

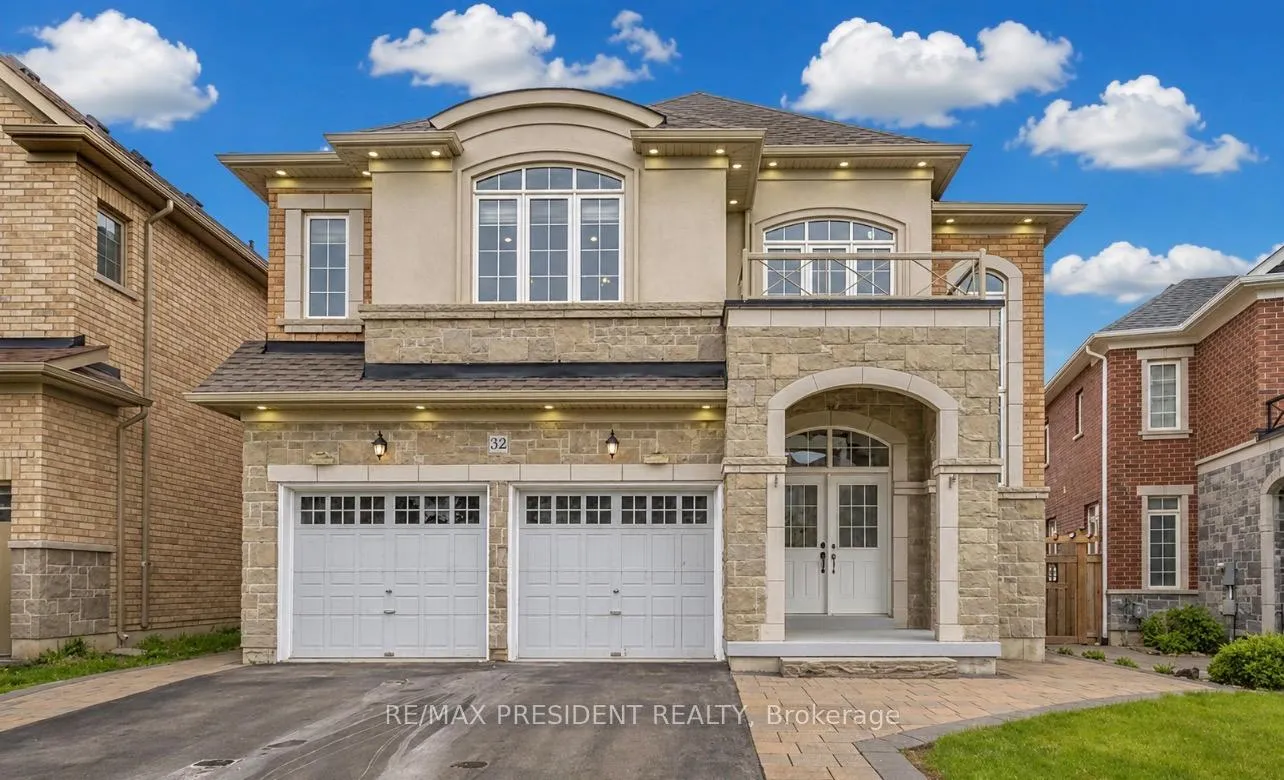
32 Cayton Crescent
Detached Rented
1/132 Cayton Crescent
Detached Rented
5 Bedrooms
5 Bathrooms
2 Garage
3.5K–5K sq.ft
Entire Home
— Unit
Property history
Facts and features
- BasementUnfinished
- Lot size42 × 117 ft
- Lease term12 months
- FurnishedUnfurnished
What stands out
- Hardwood floors
- Fireplace
- Central air
The homeDetached, 2-storey, 3,500–5,000 sq ft
- Type: Detached
- Style: 2-storey
- Living space: 3,500–5,000 sq ft
- Basement: Unfinished
InsideFireplace Yes, Hardwood, Laundry room
- Fireplace: Yes
- Flooring: Hardwood
- Laundry: Laundry room
- Features: Water softener, ventilation system
- Rooms above ground: 9
- Bedrooms: 5
- Bathrooms: 5
- Kitchens: 1
- Family room: Yes
Outside and lotBrick, stone, Shingles, Concrete block
Outside
- Exterior: Brick, stone
- Roof: Shingles
- Foundation: Concrete block
- Size: 42.02 × 117.18 ft
Parking2 Garage, Attached
- Spaces: 2 Garage
- Garage: Attached
Heating, water and powerForced air, gas, Central air, Municipal water
- Heating: Forced air, gas
- Cooling: Central air
- Water: Municipal water
- Sewer: Municipal sewer
Rent and termsRent $3,500 a month, Entire property, Unfurnished
- Rent: $3,500 a month
- Space for rent: Entire property
- Furnished: Unfurnished
- Lease: 12 months
- Rent includes: Parking
- Deposit: Required
- Credit check: Required
- Employment letter: Required
- Rental application: Required
- References: Required
- Rental items: Hwt
IncludedFridge, stove, dishwasher, washer and dryer, light fixtures and window covering
- Included: Fridge, stove, dishwasher, washer and dryer, light fixtures and window covering
Listing detailsN13216858, Rented, May 29, 2026
- MLS® number: N13216858
- Status: Rented
- Listed on: May 29, 2026
- Days on market: 6
- Updated: Jun 4, 2026
- Possession: 2026-07-01 / Flexible
- Occupied by: Owner
- Listing brokerage: RE/MAX PRESIDENT REALTY
About this home
32 Cayton Crescent, Bradford West Gwillimbury (Bradford), ON L3Z 0V9
Water SoftenerVentilation System
5-bedroom, 5-bathroom detached residence located in a highly desirable Bradford neighborhood. With over 3,500 sq. ft. of thoughtfully designed living space, this home showcases impressive ceiling heights, premium hardwood flooring, and modern finishes throughout. The bright, open-concept main floor features a stylish kitchen with quartz surfaces, stainless steel appliances, and ample space for everyday living and entertaining.
Read more
Ask about this home
A HOMEH agent will answer your questions about this home.
Ask a question
Around this home
Line 6 & Simcoe
Errands
Parks
Schools
Daily convenience, out of 100, from the distances below
ParkTaylor Park · 7 within 1 km11 min walk701 m
GrocerySobeys23 min walk1.4 km
SchoolW. H. Day Elementary School10 min walk640 m
PharmacyShoppers Drug Mart25 min walk1.5 km
Cafés & foodBradford Caribbean Cuisine24 min walk1.5 km
Gym & rec centreRebel Fit Gym24 min walk1.5 km
WalkDriveStraight-line distance, open map data
Grocery1.4 km
Park0.7 km
Dining1.5 km
Gym1.5 km
Schools nearby
School rating, out of 10.
W. H. Day Elementary Schoolelementary · Public · 0.6 km
5.0/10Fair
St Charles Schoolelementary · Private · 0.7 km
6.2/10Fair
Marshview Public Schoolelementary · Public · 0.9 km
6.8/10Good
Contact agent
Helpful calculators
Rent vs buy
Affordability
Mortgage
Down payment
Stress test
CMHC insurance
Your HOMEH agent

KimHOMEH agent · Bradford West Gwillimbury
"I would see it this week."
Ask Kim