

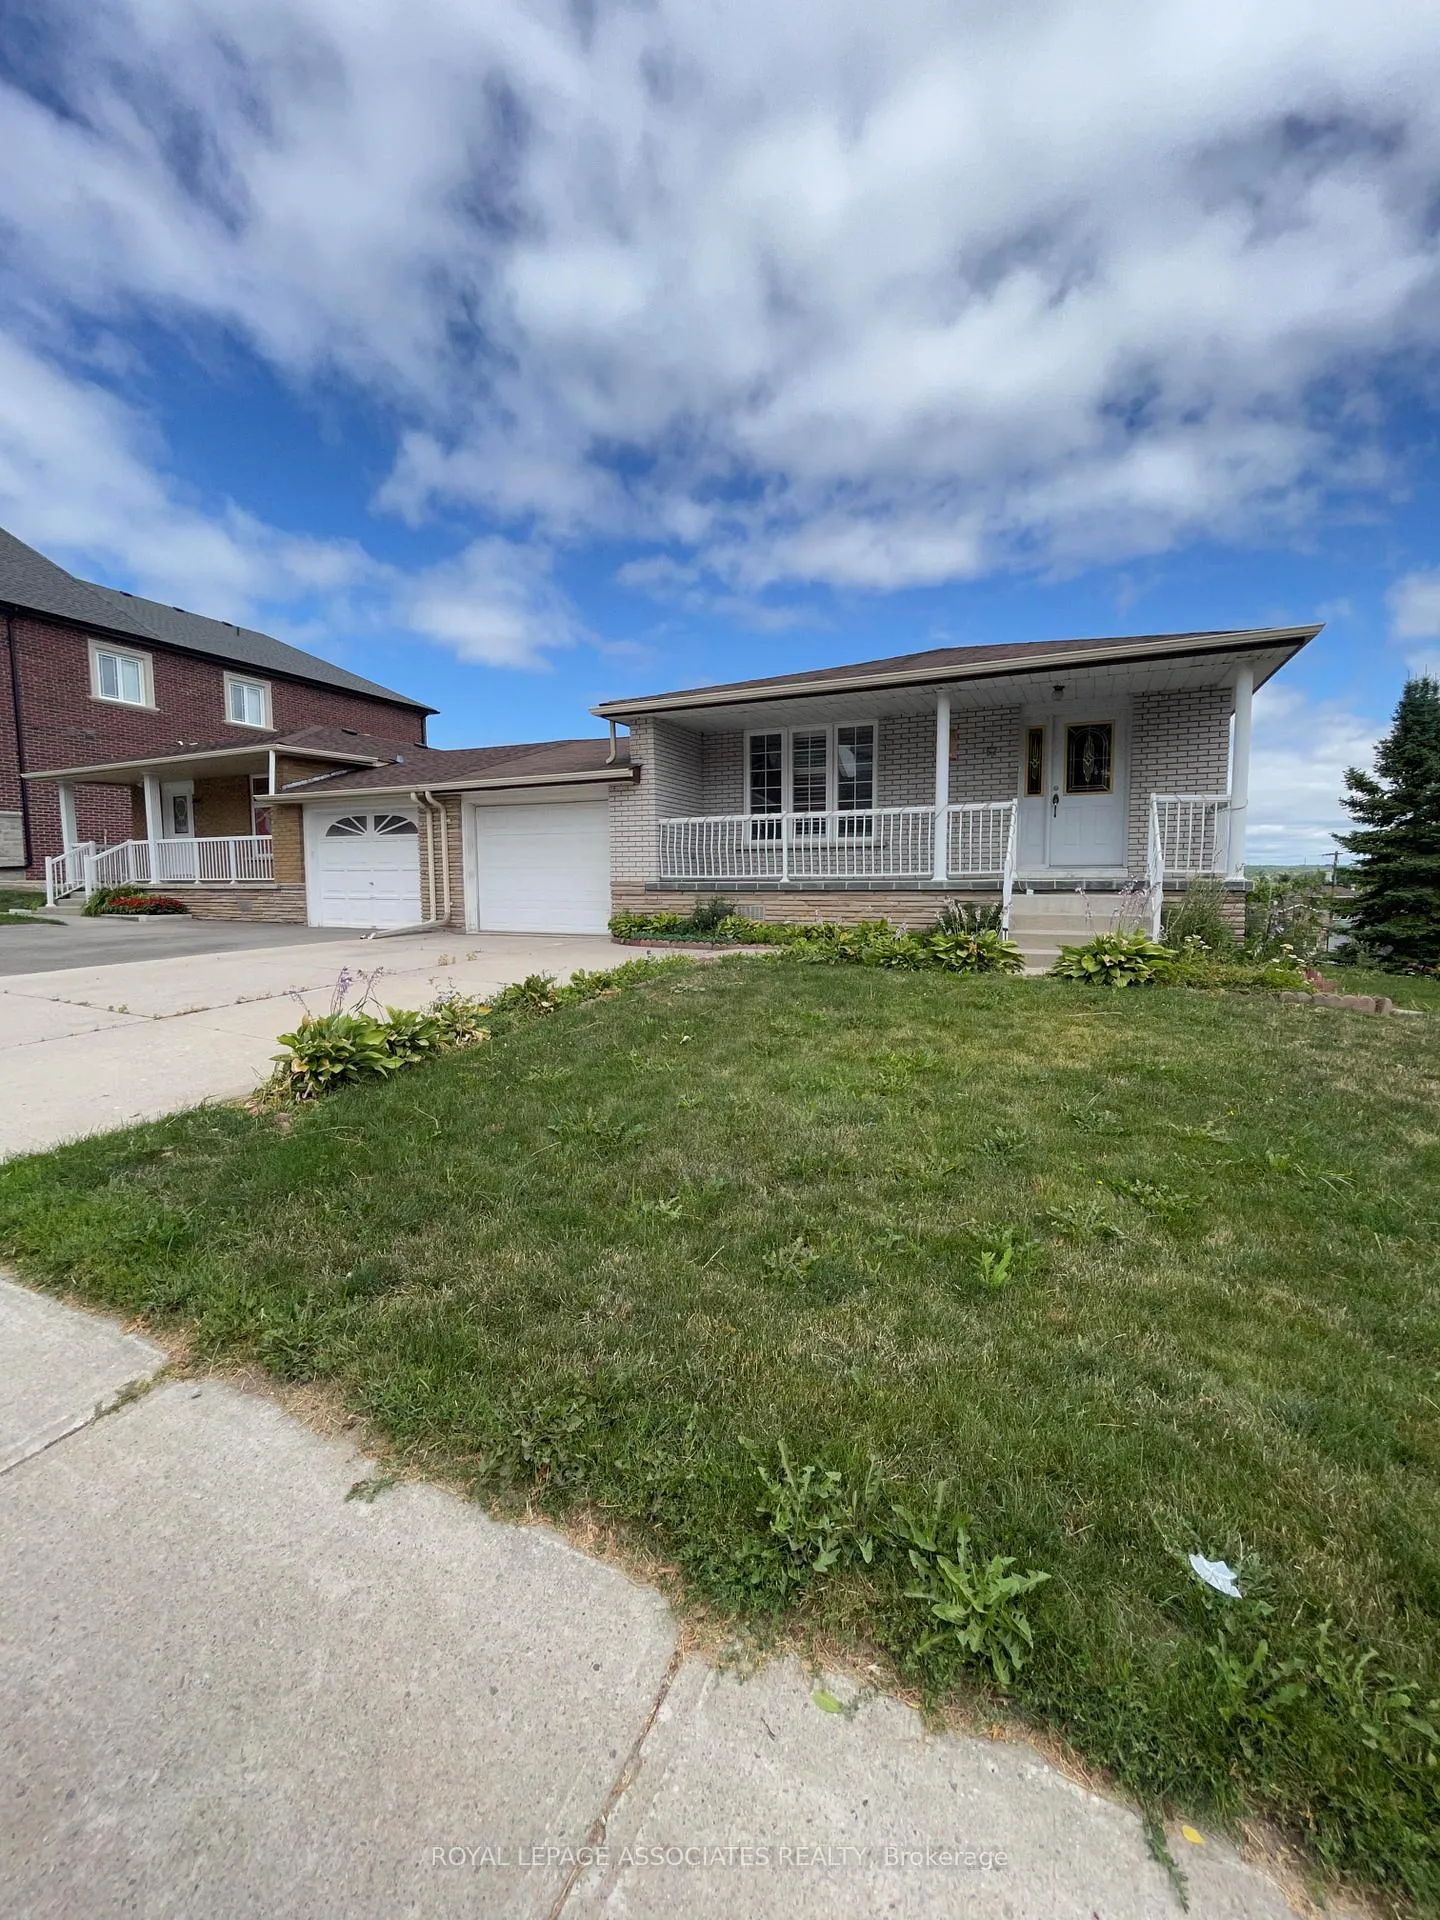
Basement, 57 Simcoe Road
Detached Rented
1/5Basement, 57 Simcoe Road
Detached Rented
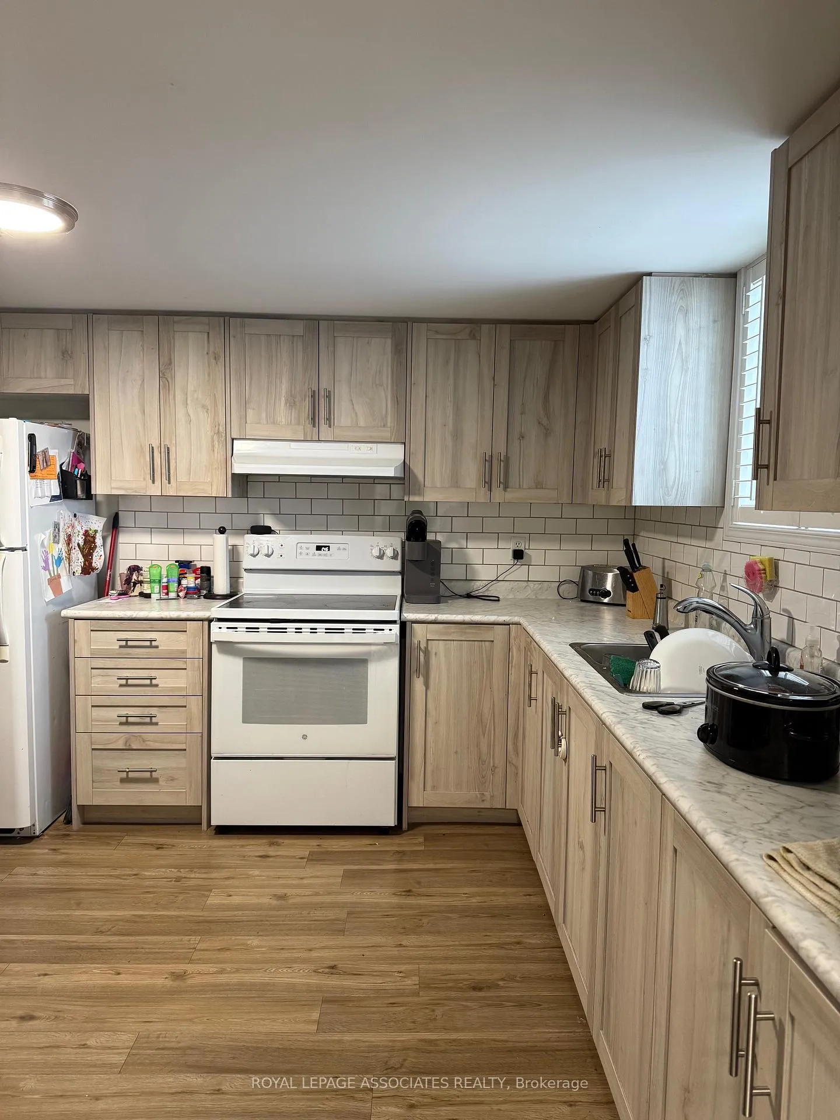
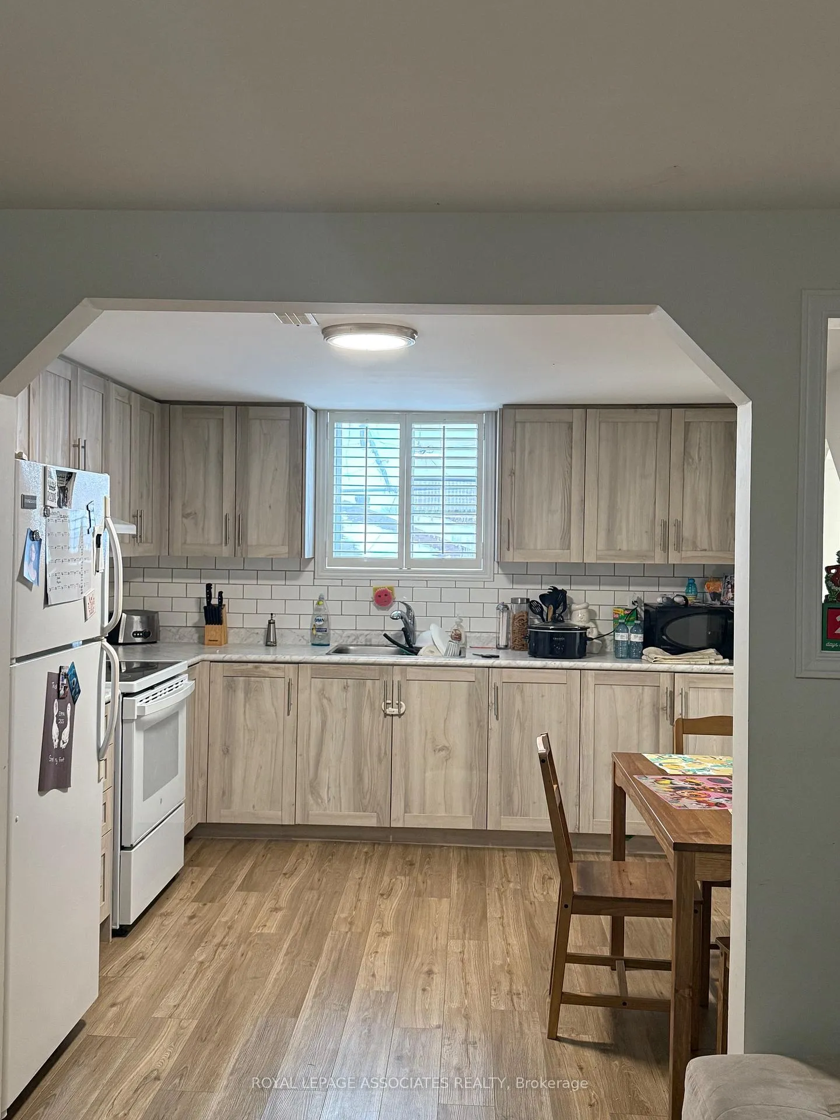
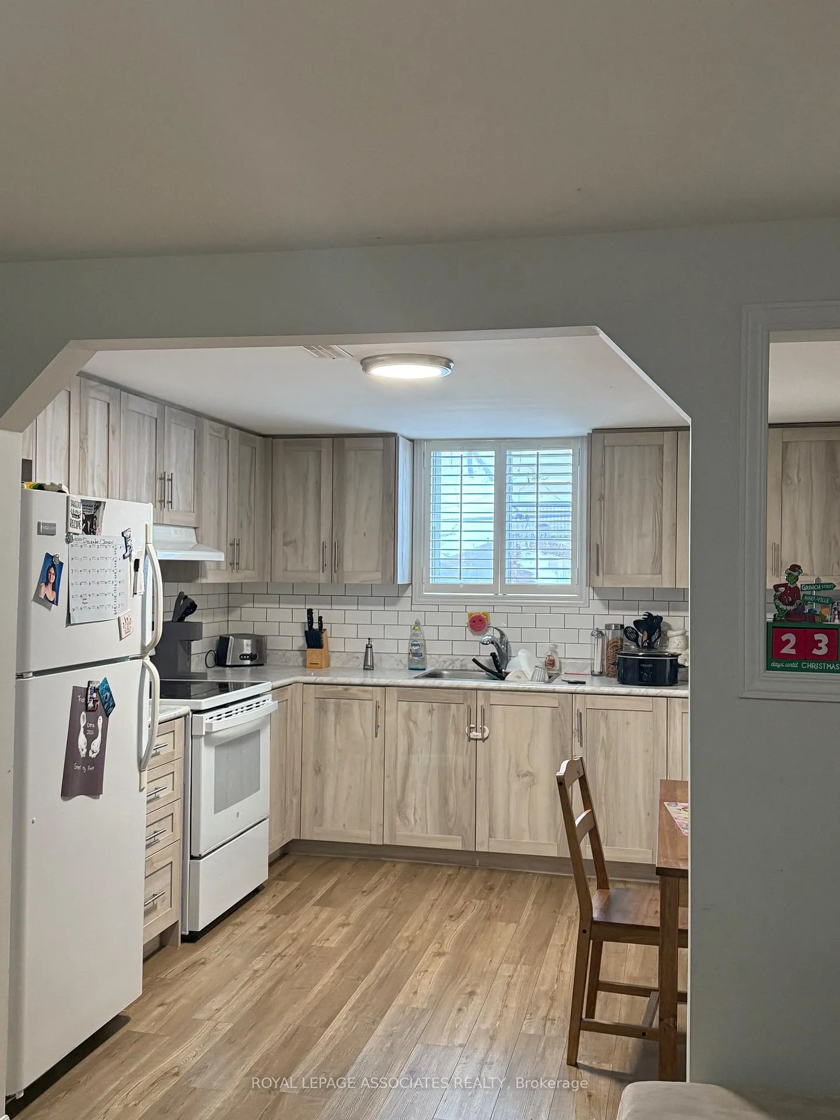
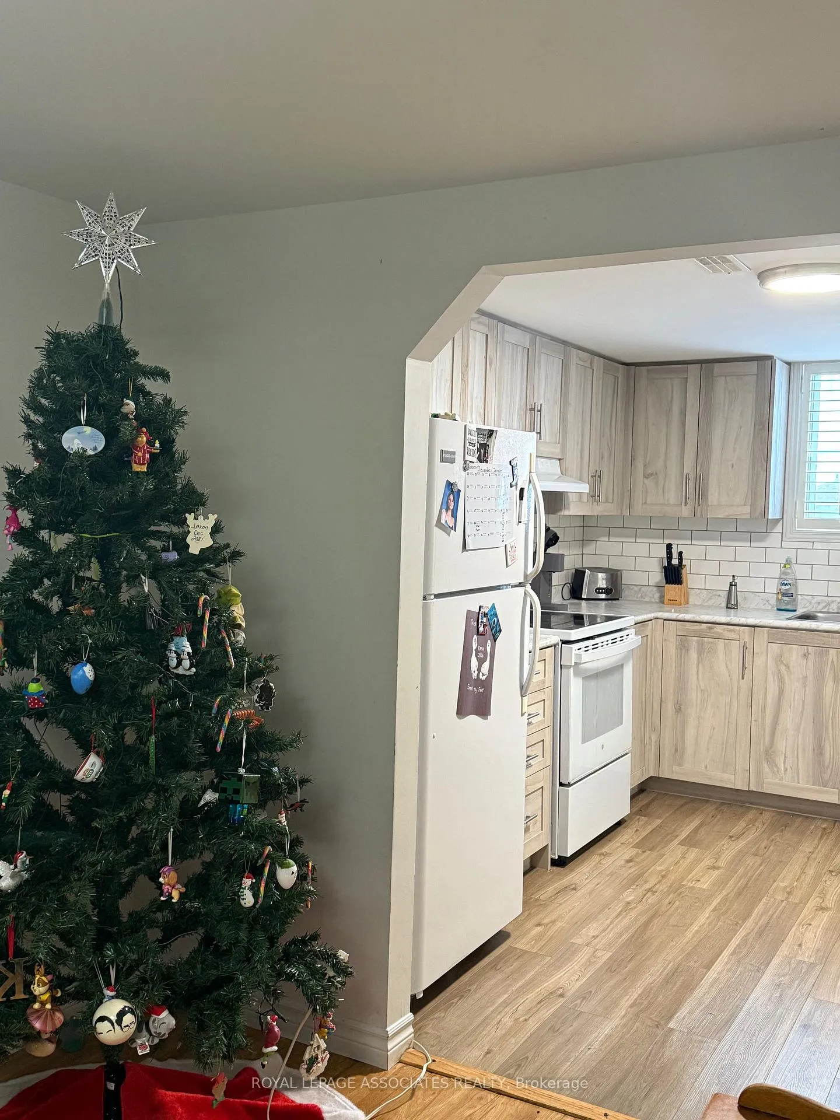 See all 5 photos
2 Bedrooms
1 Bathroom
0 Garage
700–1.1K sq.ft
Basement
— Unit
Property history
Facts and features
- BasementApartment
- Lease term12 months
- FurnishedUnfurnished
- LaundryIn-suite
What stands out
- Walk-out basement
- Central air
The homeDetached, 2-storey, 700–1,100 sq ft
- Type: Detached
- Style: 2-storey
- Living space: 700–1,100 sq ft
- Basement: Apartment, walk-out
InsideIn-suite laundry, Rooms above ground 5, Bedrooms 2
- Laundry: In-suite laundry
- Rooms above ground: 5
- Bedrooms: 2
- Bathrooms: 1
- Kitchens: 1
Outside and lotBrick, Shingles, Concrete
- Exterior: Brick
- Roof: Shingles
- Foundation: Concrete
Parking1 Parking, Available
- Spaces: 1 Parking
- Driveway: Available
Heating, water and powerForced air, other, Central air, Municipal water
- Heating: Forced air, other
- Cooling: Central air
- Water: Municipal water
- Sewer: Municipal sewer
Rent and termsRent $1,700 a month, Basement, Unfurnished
- Rent: $1,700 a month
- Space for rent: Basement
- Furnished: Unfurnished
- Lease: 12 months
- Rent includes: Parking
Listing detailsN13222218, Rented, Jun 1, 2026
- MLS® number: N13222218
- Status: Rented
- Listed on: Jun 1, 2026
- Days on market: 28
- Updated: Jun 29, 2026
- Possession: 2026-07-01 / Immediate
- Occupied by: Tenant
- Listing brokerage: ROYAL LEPAGE ASSOCIATES REALTY
About this home
Basement, 57 Simcoe Road, Bradford West Gwillimbury (Bradford), ON L3Z 2B2
Welcome to this charming 2-bedroom, 1-bathroom basement unit located in the heart of Bradford, just a short walk from shops, restaurants, and all local amenities. This inviting home features bright living spaces, your own private laundry, and access to a backyard perfect for outdoor enjoyment. Additional shed storage provides extra convenience for seasonal items or personal belongings. A wonderful opportunity to enjoy comfortable living in a walkable, well-connected neighborhood!
Read more
Ask about this home
A HOMEH agent will answer your questions about this home.
Ask a question
Around this home
Holland St W & Simcoe Rd
Errands
Parks
Schools
Daily convenience, out of 100, from the distances below
ParkLuxury Park · 11 within 1 km8 min walk514 m
GrocerySweet B's6 min walk360 m
SchoolW. H. Day Elementary School13 min walk830 m
PharmacyBradford Health Care Centre7 min walk402 m
Cafés & foodBig Mommas Soul Food · 15 within 1 km6 min walk347 m
Gym & rec centreCho's Martial Arts7 min walk461 m
WalkDriveStraight-line distance, open map data
Grocery0.4 km
Park0.5 km
Coffee0.4 km
Dining0.3 km
Gym0.5 km
Schools nearby
School rating, out of 10.
W. H. Day Elementary Schoolelementary · Public · 0.8 km
5.0/10Fair
St Jean de Brebeuf Separate Schoolelementary · Private · 0.9 km
4.7/10Low
Chris Hadfield Public Schoolelementary · Public · 0.9 km
6.3/10Fair
Contact agent
Helpful calculators
Rent vs buy
Affordability
Mortgage
Down payment
Stress test
CMHC insurance
Your HOMEH agent

NimaHOMEH agent · Bradford West Gwillimbury
"I would see it this week."
Ask Nima