

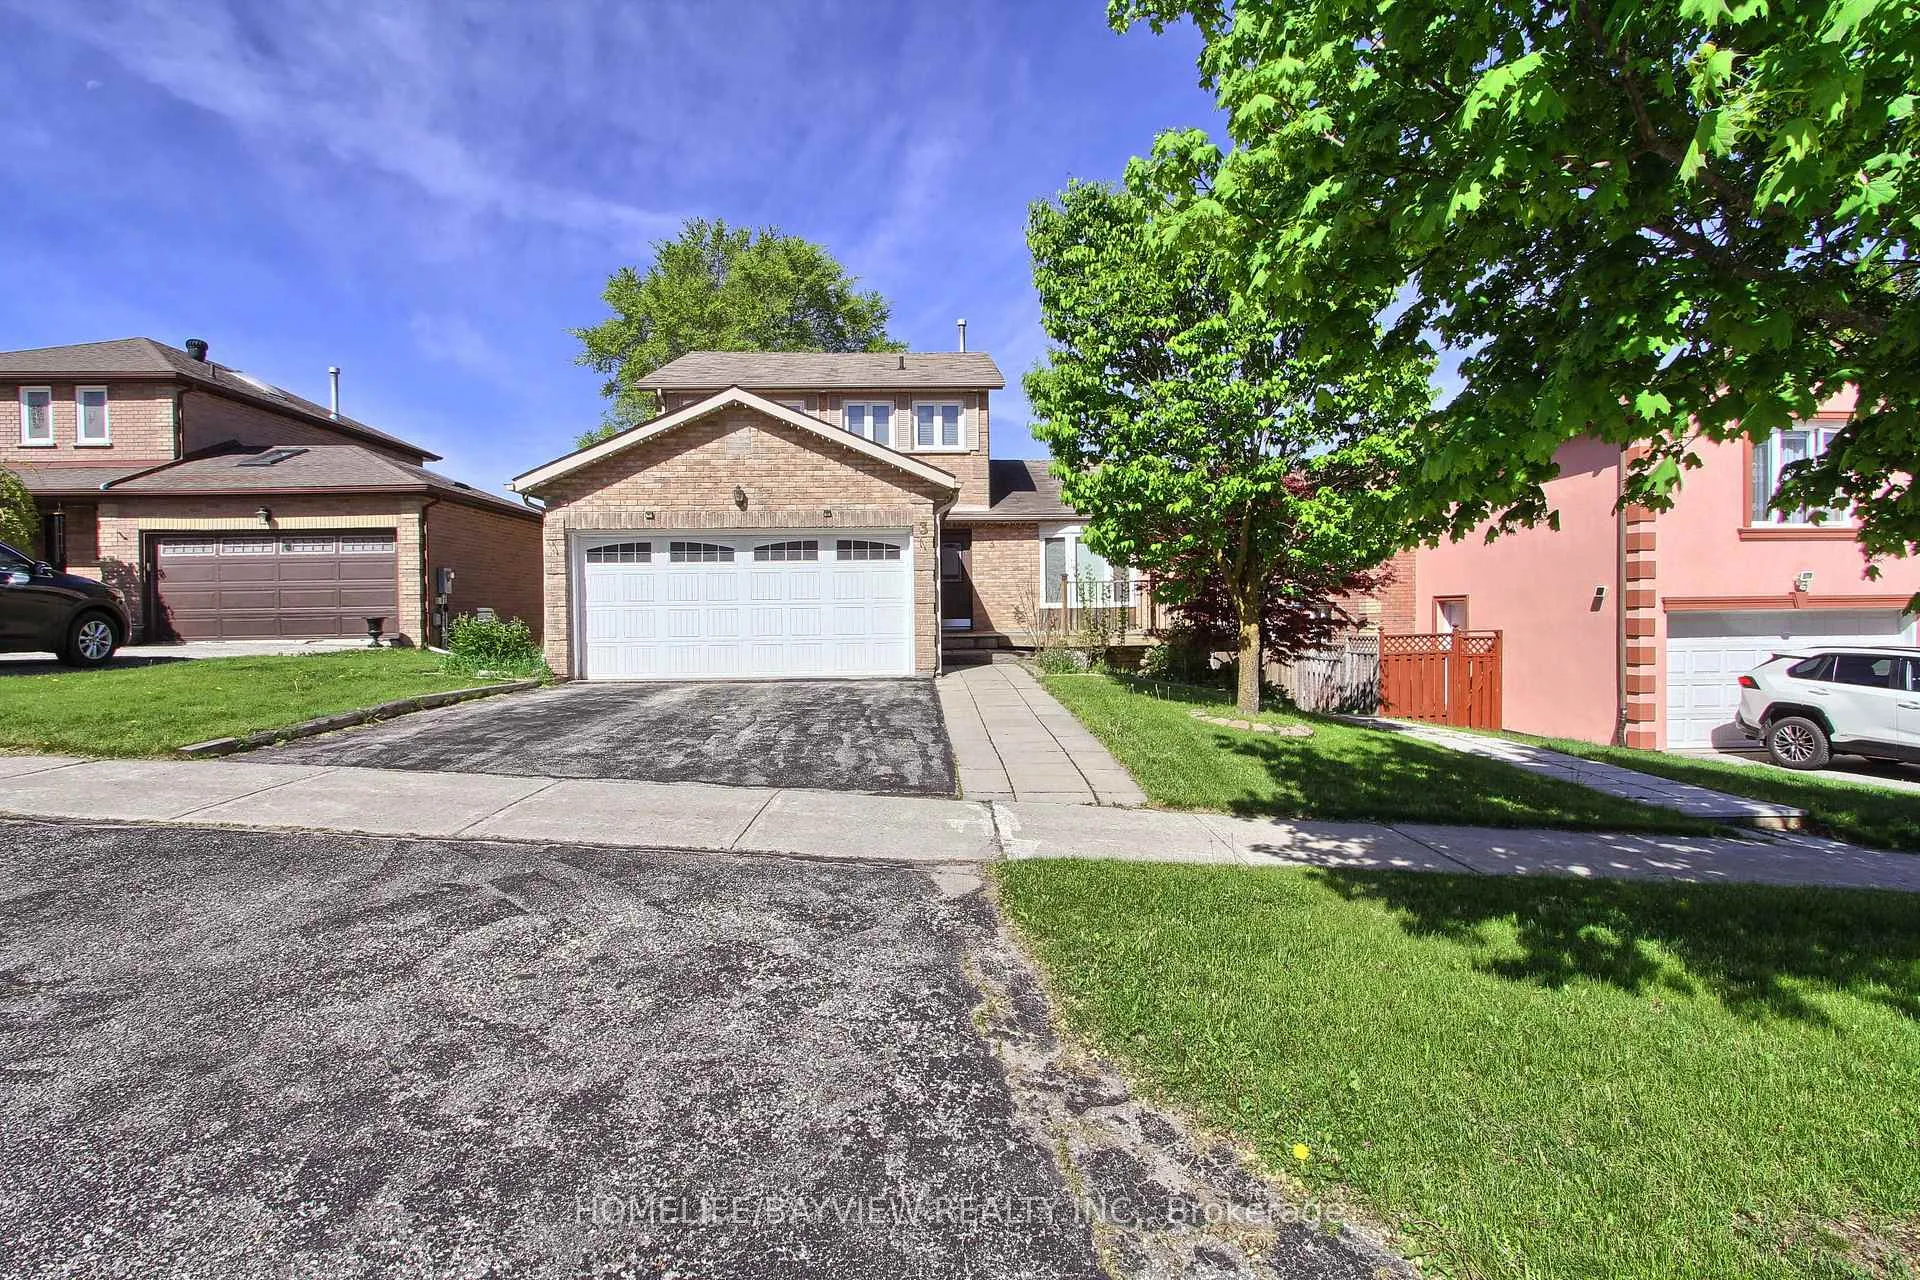
3 Tower Court
3 Tower Court
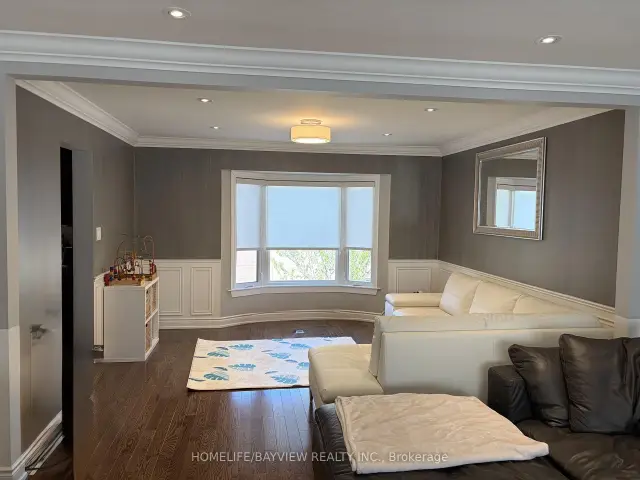 See all 24 photos
Property history
Facts and features
- BasementApartment
- Water, sewerMunicipal
- HeatingForced air
- CoolingCentral air
- Second kitchen
- Separate entrance
- Walk-out basement
- Hardwood floors
- Fireplace
- Central air
The homeDetached, 2-storey, 1,500–2,000 sq ft
- Type: Detached
- Style: 2-storey
- Living space: 1,500–2,000 sq ft
- Basement: Finished with walk-out, apartment, separate entrance, finished, walk-out
InsideFireplace Yes, Hardwood, Broadloom, Lower level
- Fireplace: Yes
- Flooring: Hardwood, Broadloom
- Laundry: Lower level
- Features: Central vacuum, in-law suite
- Rooms above ground: 7
- Bedrooms: 3 + 1 in the basement
- Bathrooms: 4
- Kitchens: 2
- Family room: Yes
Outside and lotBrick, Asphalt shingle, Unknown
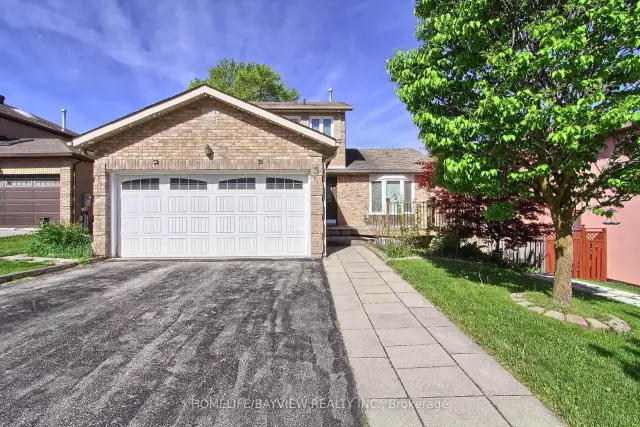
- Exterior: Brick
- Roof: Asphalt shingle
- Foundation: Unknown
- Size: 55.77 × 98.45 ft
- Zoning: Residential
Parking2 Garage, Attached, Private double
- Spaces: 2 Garage
- Garage: Attached
- Driveway: Private double
Heating, water and powerForced air, gas, Central air, Municipal water
- Heating: Forced air, gas
- Cooling: Central air
- Water: Municipal water
- Sewer: Municipal sewer
- Natural gas: Yes
- Hydro: Yes
- Cable: Yes
- Telephone: Yes
Costs and taxesTaxes $5,695 a year, HST included in the price, Hot water tank
- Taxes, 2025: $5,695 a year
- HST: HST included in the price
- Rental items: Hot water tank
Included in the saleStoves x2 , fridges x2, s/s dishwasher, microwave, washer/dryers x2, elfs, cvac (as is), newer furnace (2020), new ac (2026),, All tv's and mounts
- Included: Stoves x2 , fridges x2, s/s dishwasher, microwave, washer/dryers x2, elfs, cvac (as is), newer furnace (2020), new ac (2026),
- Not included: All tv's and mounts
NearbyCul de sac/dead end, school
- Close to: Cul de sac/dead end, school
Listing detailsN13223422, Sold, Jun 1, 2026
- MLS® number: N13223422
- Status: Sold
- Listed on: Jun 1, 2026
- Days on market: 94
- Updated: Sep 3, 2026
- Possession: 2026-09-01 / 90+ days
- Occupied by: Owner
- Listing brokerage: HOMELIFE/BAYVIEW REALTY INC.
About this home
3 Tower Court, Bradford West Gwillimbury (Bradford), ON L3Z 2V2
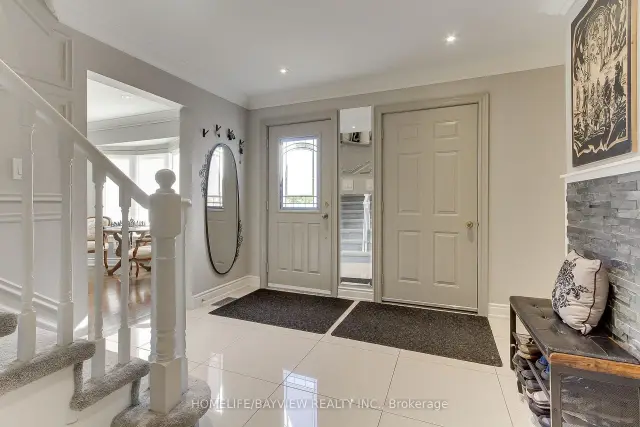
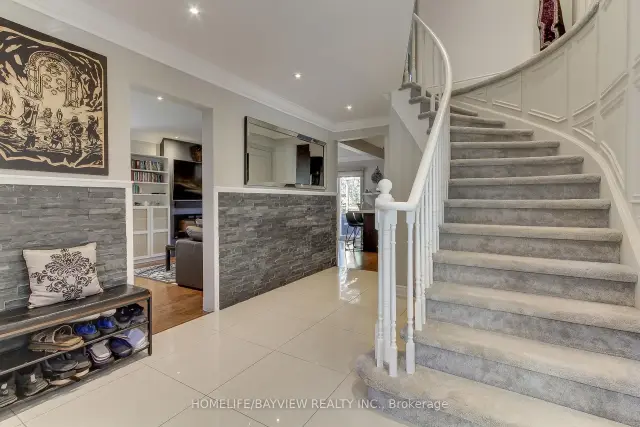
Nestled on a peaceful court, Enjoy hardwood floors, 18" marble tile foyer, crown moulding, wainscoting, and natural stone accents.The modern kitchen boasts a Caesarstone breakfast island, stainless steel appliances, upgraded lighting. Stylish bathrooms include a frameless glass shower and contemporary fixtures.The fully finished walk-out basement offers in-law suite or potential income, featuring a separate entrance, second kitchen, and a second laundry ideal for multi-generational living or rental income. A rare opportunity to own a versatile and beautifully updated home in a desirable, quiet location. Don't miss it!
Ask about this home
A HOMEH agent will answer your questions about this home.
Around this home
Daily convenience, out of 100, from the distances below
Schools nearby
School rating, out of 10.
Helpful calculators
Your HOMEH agent

"Priced 6% under the Hestimate. I would see it this week."