

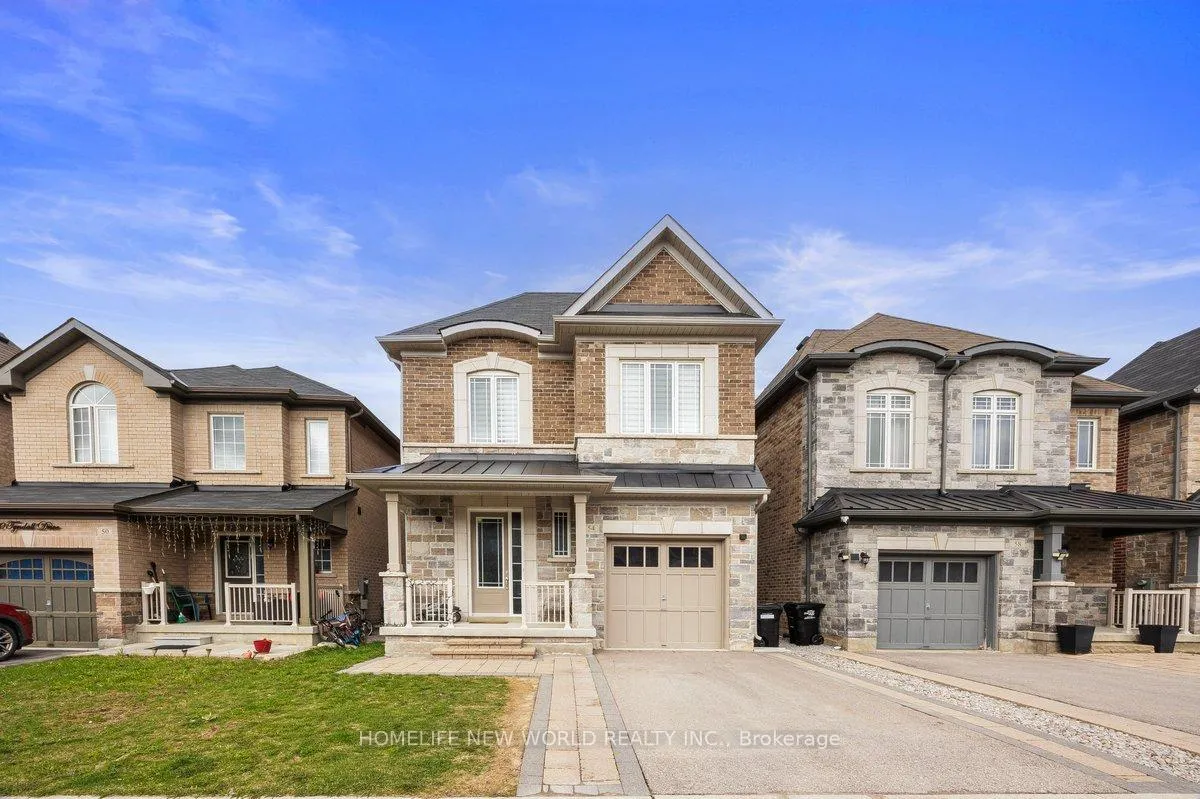
54 Tyndall Drive
54 Tyndall Drive
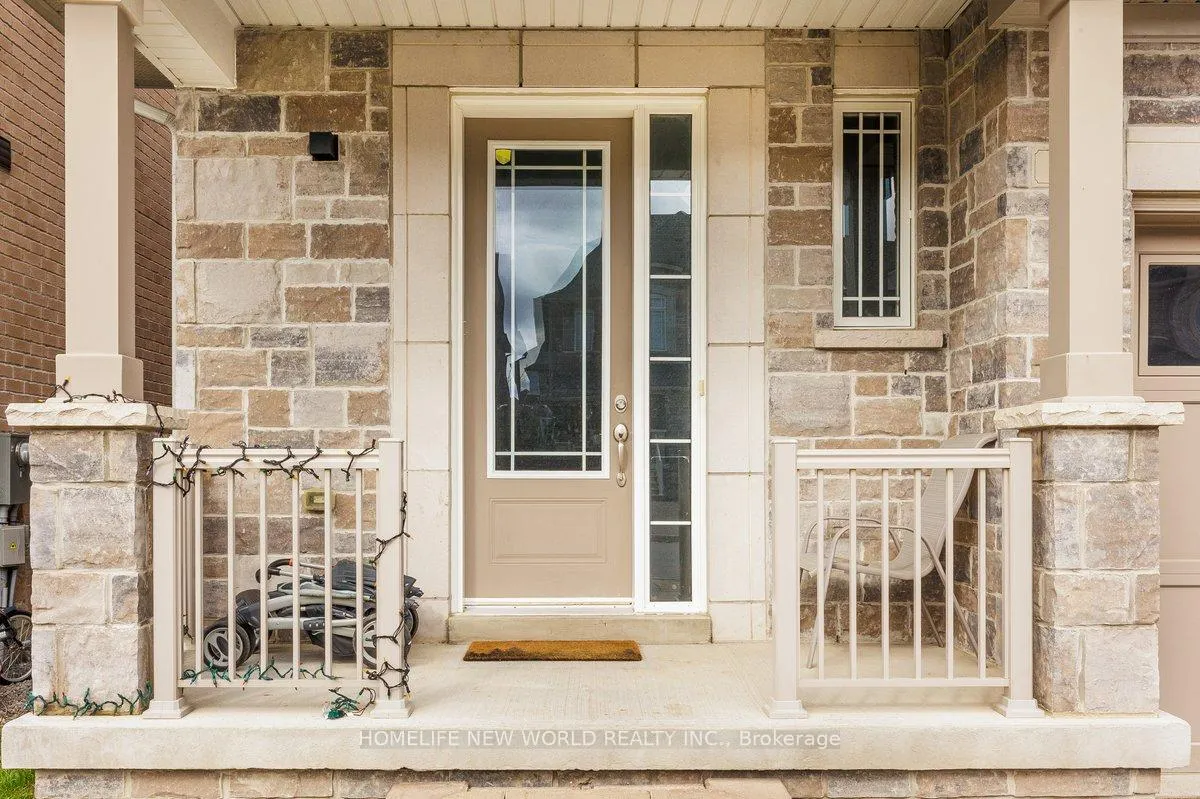
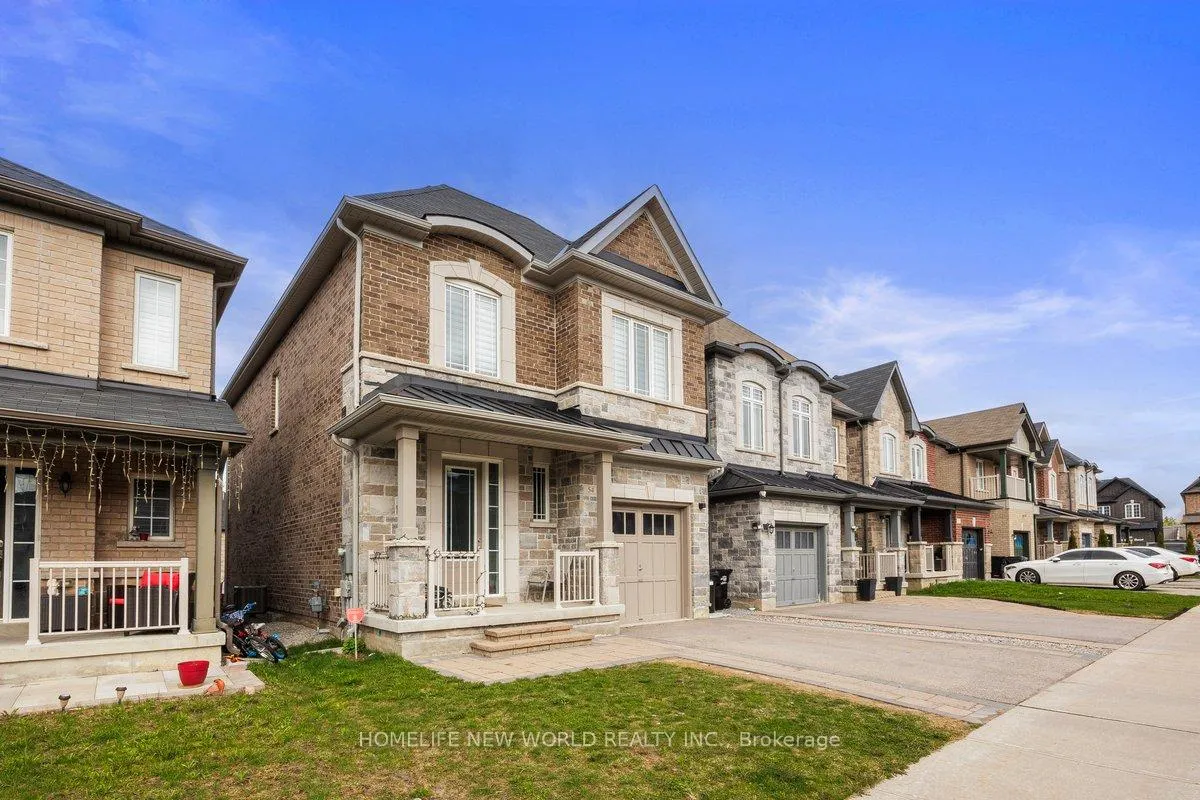
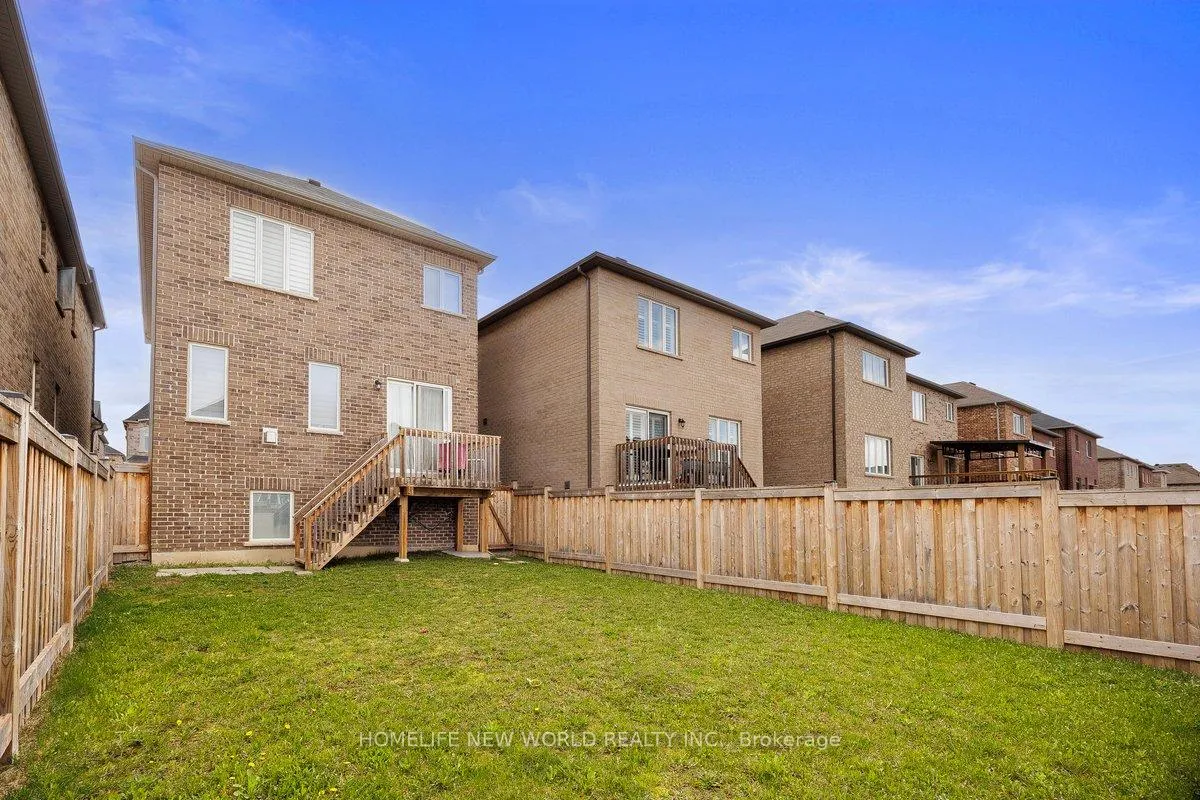
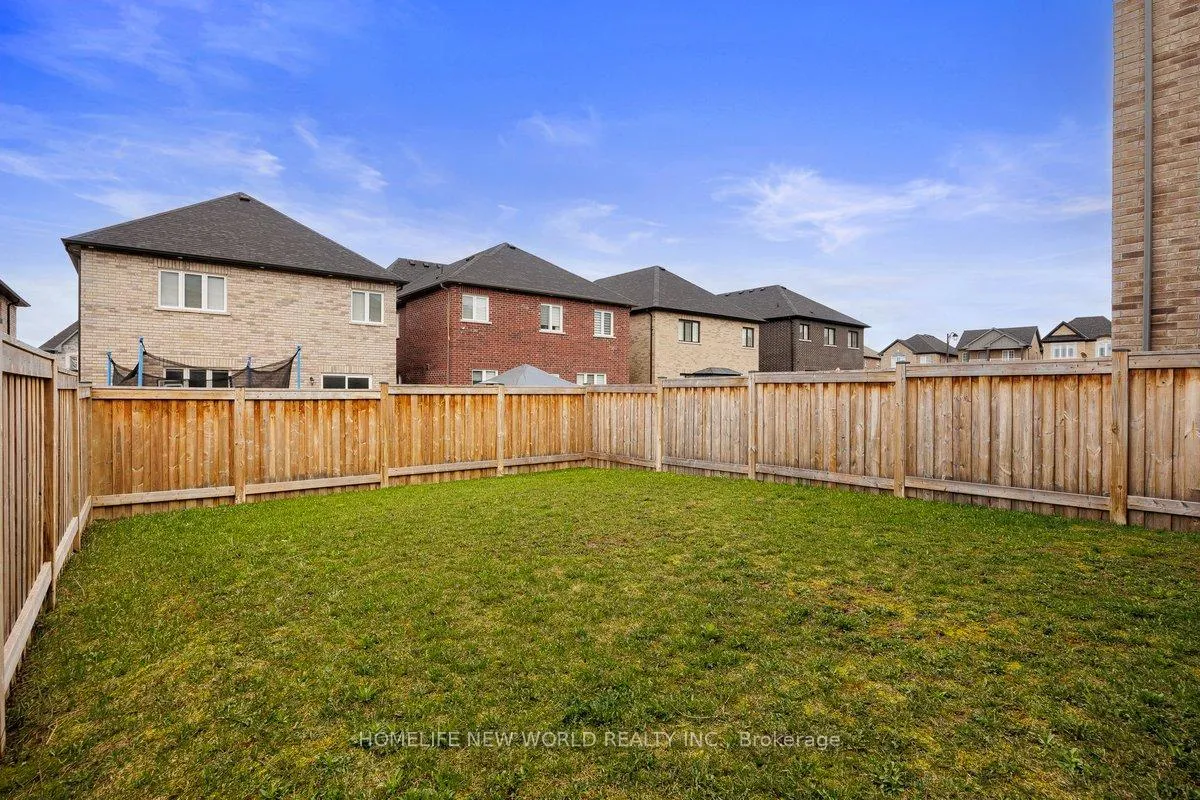 See all 33 photos
Property history
- $998,000ExpiredList: 2026-06-01|End: 2026-09-01|92 daysN13222488
- $1,050,000ExpiredList: 2026-05-05|End: 2026-08-01|88 daysN13082098
- $1,149,000SuspendedList: 2025-04-10|End: 2025-05-26|46 daysN12076022
Facts and features
- BasementUnfinished
- Price per sq ft~$570
- Water, sewerMunicipal
- HeatingForced air
- Hardwood floors
- Fireplace
- Central air
The homeDetached, 2-storey, 1,500–2,000 sq ft
- Type: Detached
- Style: 2-storey
- Living space: 1,500–2,000 sq ft
- Basement: Unfinished
- View: City
InsideFireplace Yes, living room, Hardwood, Ceramic, Main level
- Fireplace: Yes, living room
- Flooring: Hardwood, Ceramic
- Laundry: Main level
- Features: Carpet free
- Rooms above ground: 6
- Bedrooms: 3
- Bathrooms: 3
- Kitchens: 1
Outside and lotBrick, stone, Asphalt shingle, Concrete
- Exterior: Brick, stone
- Roof: Asphalt shingle
- Foundation: Concrete
- Features: Porch, deck, landscaped
- Size: 30.02 × 112.86 ft
Parking1 Garage, Attached, Private
- Spaces: 1 Garage
- Garage: Attached
- Driveway: Private
Heating, water and powerForced air, gas, Central air, Municipal water
- Heating: Forced air, gas
- Cooling: Central air
- Water: Municipal water
- Sewer: Municipal sewer
Costs and taxesTaxes $5,545 a year, HST included in the price, Water tank enercare
- Taxes, 2025: $5,545 a year
- HST: HST included in the price
- Rental items: Water tank enercare
Included in the saleAll appliances (maytag fridge, stove w/ hood vent, dishwasher, whirlpool washer & dryer), all electrical light fixtures and all window zebra blinds.
- Included: All appliances (maytag fridge, stove w/ hood vent, dishwasher, whirlpool washer & dryer), all electrical light fixtures and all window zebra blinds.
NearbyPark, school, skiing, golf, fenced yard, rec./commun.centre
- Close to: Park, school, skiing, golf, fenced yard, rec./commun.centre
Listing detailsN13222488, Expired, Jun 1, 2026
- MLS® number: N13222488
- Status: Expired
- Listed on: Jun 1, 2026
- Days on market: 92
- Updated: Sep 1, 2026
- Possession: 2026-08-01 / 30-59 days
- Occupied by: Owner
- Listing brokerage: HOMELIFE NEW WORLD REALTY INC.
About this home
54 Tyndall Drive, Bradford West Gwillimbury (Bradford), ON L3Z 4G7
Stunning 3-Bedroom Executive Home in Prime Bradford Location. This exceptional 3-bedroom, 3-bathroom home offers the perfect blend of luxury finishes in one of Bradford's most sought-after neighborhoods. 10-foot ceilings throughout the main level. Welcome to 54 Tyndall Dr, a beautifully upgraded home with 1960 sqft of living space built by Lormel Homes in the heart of Bradfordy. A lot of upgrades, this stunning residence offers an open concept layout with 3 bedrooms and 3 bathrooms. Enjoy soaring 10 ft ceilings on the main floor, complemented by red oak heritage hardwood and smooth ceilings throughout. The spacious living area features a cozy gas fireplace and large windows, flowing seamlessly into the modern kitchen with quartz countertops, stainless steel appliances, backsplash, and a large centre island with breakfast seating. Walk out to a fully fenced yard and deck, perfect for entertaining. A main floor laundry room with cabinets is also offered. Oak stairs with black pickets lead to an upper level with 9 ft ceilings, a primary suite with 4-pc ensuite and walk-in closet, plus 2 additional bedrooms, one with its own ensuite. Front entry interlocked walkway with an upgraded garage door. Great location minutes from St Teresa of Calcutta Catholic School, Harvest Hills Public School, No Frills, Ron Simpson Memorial Park, Smart Centres Bradford (Walmart, Marshalls, Home Depot), Bob Fallis Sports Centre, Bradford and District Community Centre and Bradford GO Station.
Ask about this home
A HOMEH agent will answer your questions about this home.
Around this home
Daily convenience, out of 100, from the distances below
Schools nearby
School rating, out of 10.
Helpful calculators
Your HOMEH agent

"I would see it this week."