

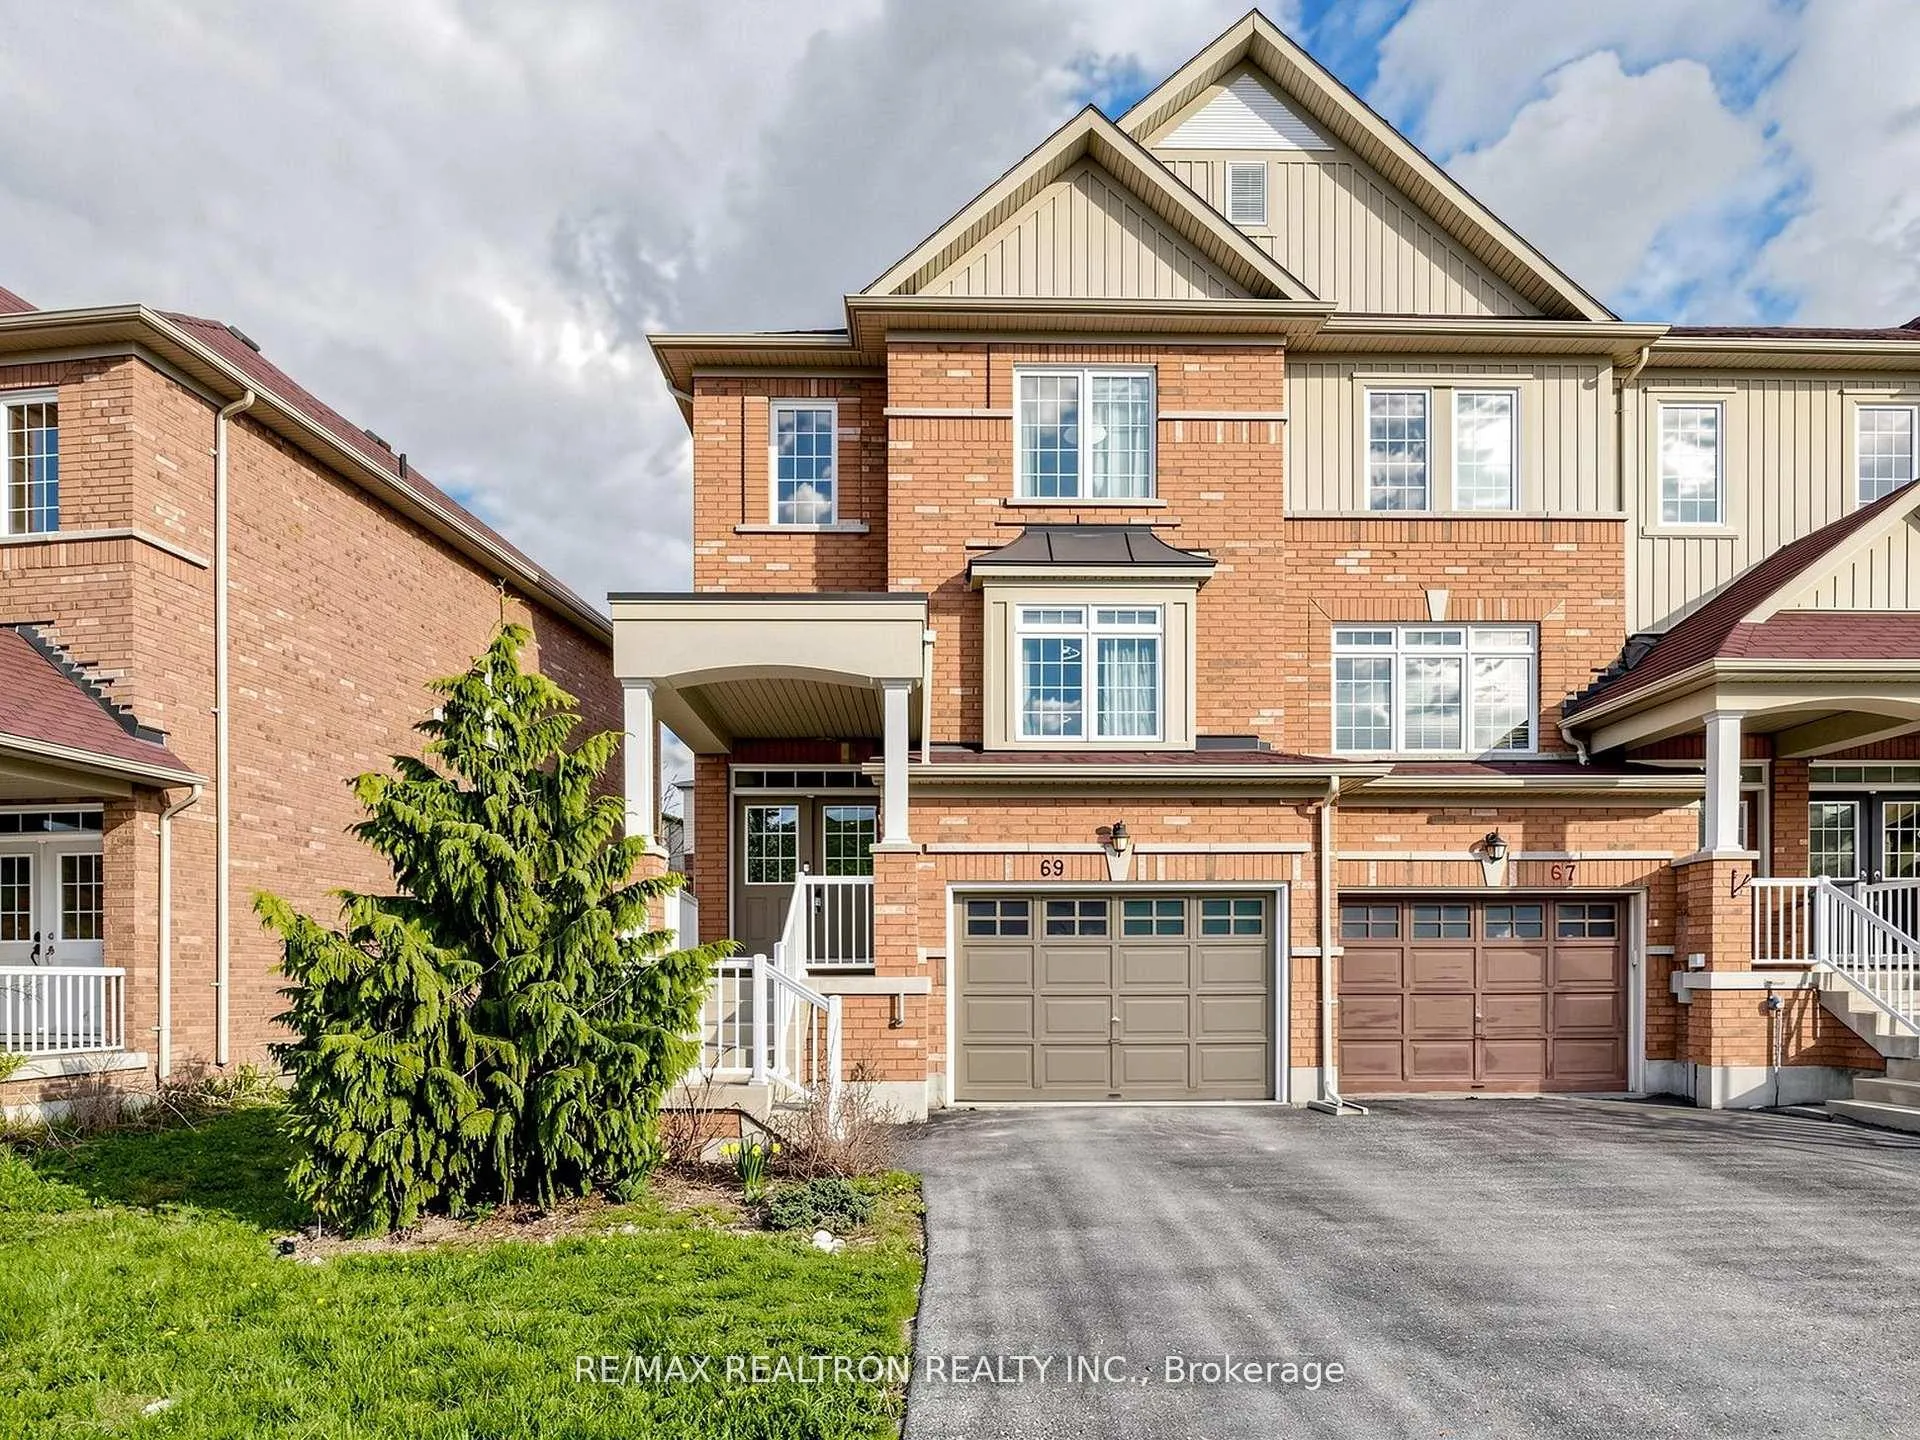
69 Matthewson Avenue W
69 Matthewson Avenue W
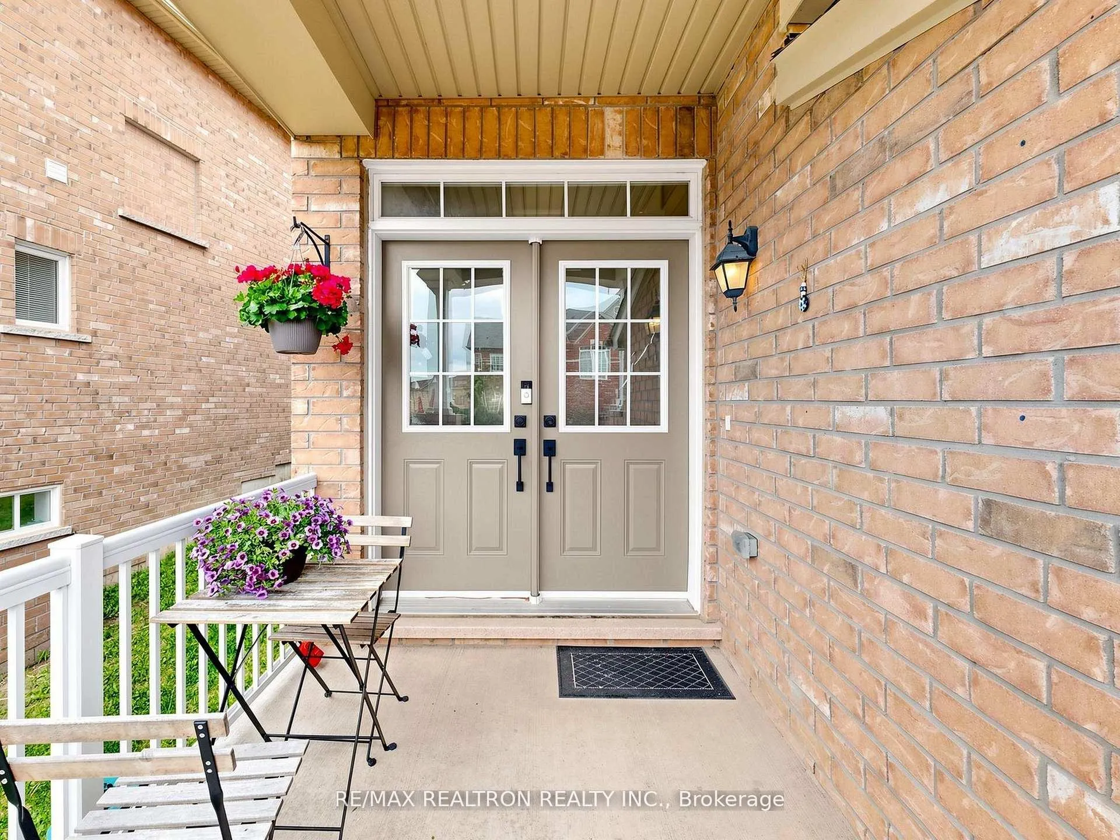
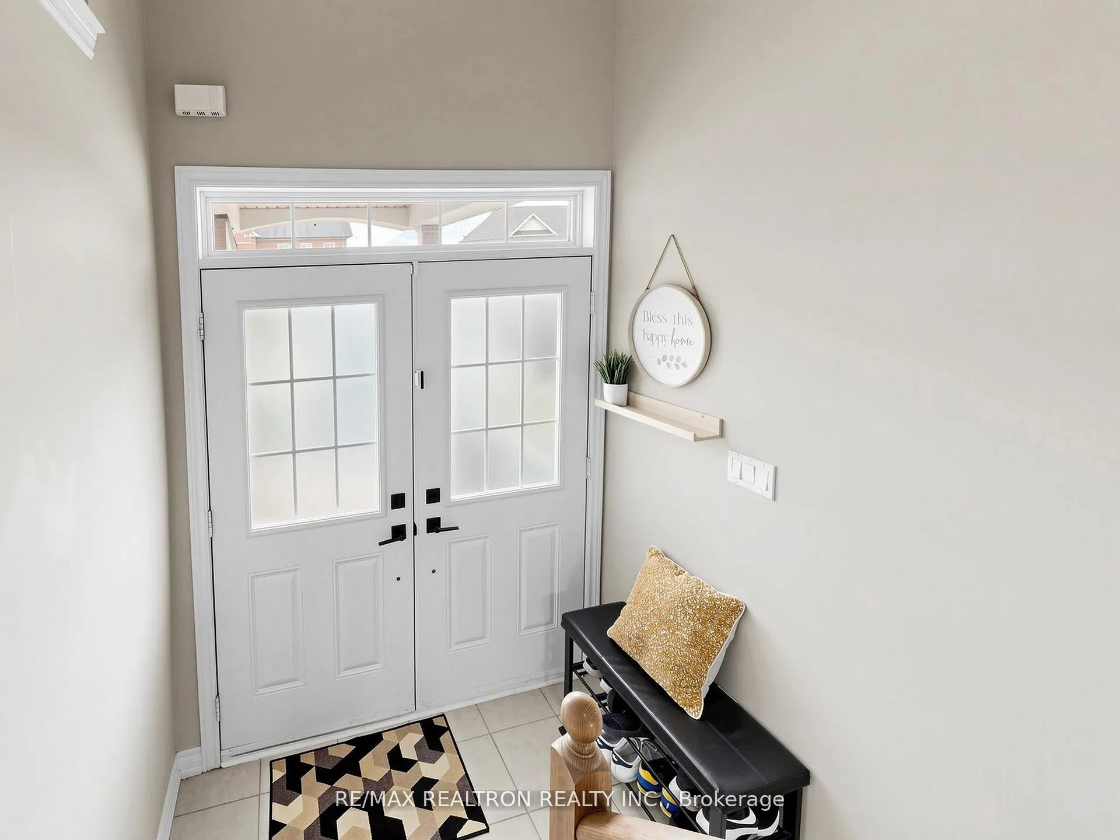
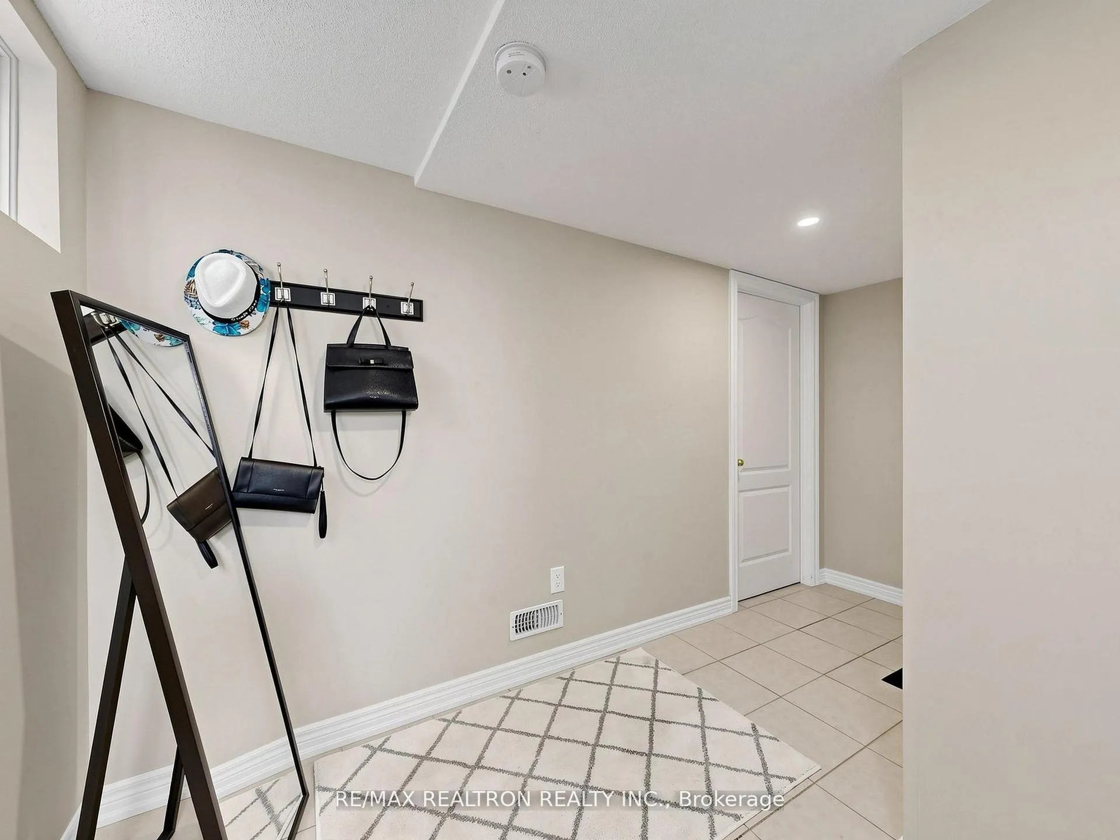
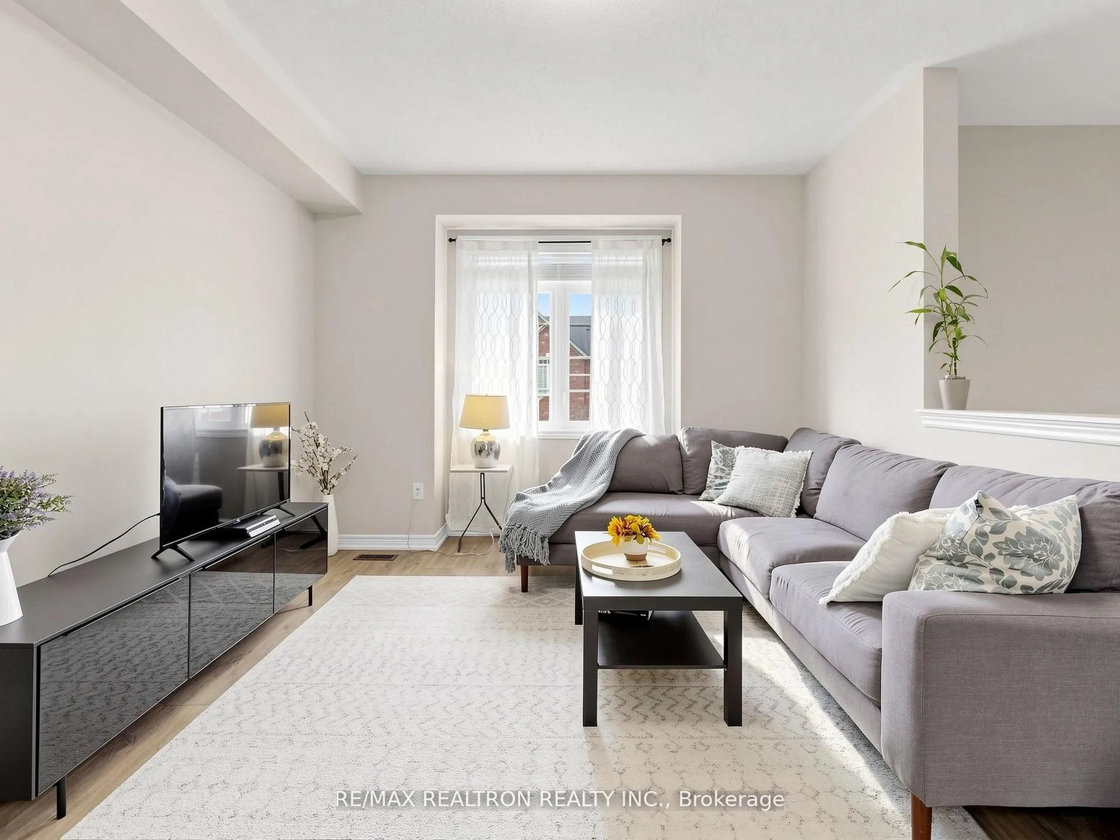 See all 30 photos
Property history
Facts and features
- BasementFull
- Age of home6–15 years
- Water, sewerMunicipal
- HeatingForced air
- Central air
The homeFreehold Townhouse, 2-storey, Age 6–15 years
- Type: Freehold Townhouse
- Style: 2-storey
- Age: 6–15 years
- Living space: 1,500–2,000 sq ft
- Basement: Full
InsideTile, Carpet free, Rooms above ground 7
- Flooring: Tile
- Features: Carpet free
- Rooms above ground: 7
- Bedrooms: 3
- Bathrooms: 3
- Kitchens: 1
Outside and lotBrick, Asphalt shingle, Concrete
- Exterior: Brick
- Roof: Asphalt shingle
- Foundation: Concrete
- Size: 29 × 98.22 ft
Parking1 Garage, Built-in
- Spaces: 1 Garage
- Garage: Built-in
Heating, water and powerForced air, gas, Central air, Municipal water
- Heating: Forced air, gas
- Cooling: Central air
- Water: Municipal water
- Sewer: Municipal sewer
Costs and taxesTaxes $4,215 a year, HST included in the price
- Taxes, 2025: $4,215 a year
- HST: HST included in the price
Included in the saleS/s fridge, stove, dishwasher, hood, washer/dryer, all elf's, window coverings, gdo
- Included: S/s fridge, stove, dishwasher, hood, washer/dryer, all elf's, window coverings, gdo
Listing detailsN13213012, Sold, May 28, 2026
- MLS® number: N13213012
- Status: Sold
- Listed on: May 28, 2026
- Days on market: 25
- Updated: Jun 22, 2026
- Possession: 2026-08-07 / 30-59 days
- Occupied by: Owner
- Listing brokerage: RE/MAX REALTRON REALTY INC.
About this home
69 Matthewson Avenue W, Bradford West Gwillimbury (Bradford), ON L3Z 0N8
Absolutely Stunning End-unit Townhouse! This Bright and Spacious Home Feels Like a Semi. It Features Open Concept Layout, Perfect For Family Entertaining, 9 Feet Ceilings On The Main Floor. Grand Open To Above Foyer! Enjoy a large sun-filled breakfast area. Kitchen With Backsplash and Walk/In Pantry. Huge Primary Bedroom Offers 4 Pc Ensuite, Walk/In Closet. Access to the garage from Mud room. Close To Schools, Parks, Shopping. Minutes to Hw 400, Go Train Station.
Ask about this home
A HOMEH agent will answer your questions about this home.
Around this home
Daily convenience, out of 100, from the distances below
Schools nearby
School rating, out of 10.
Helpful calculators
Your HOMEH agent

"Priced 3% over the Hestimate. I would see it this week."