

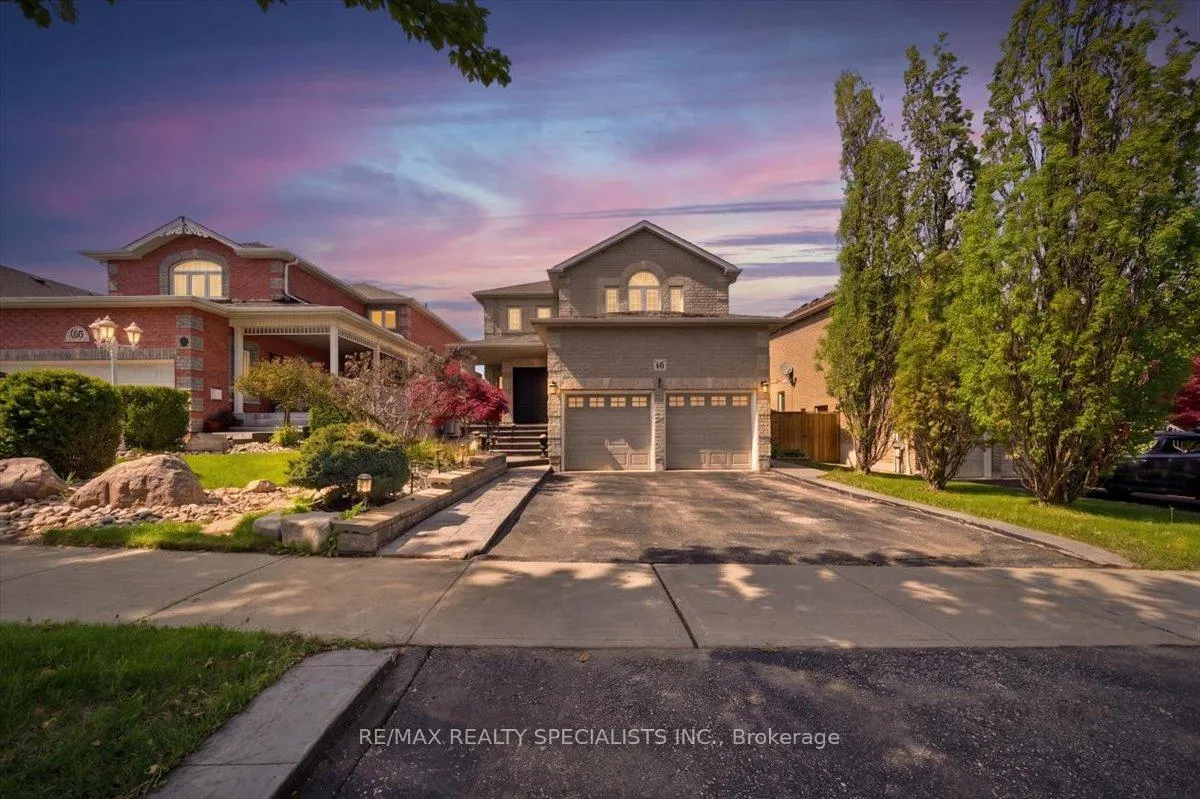
46 Wyman Crescent
46 Wyman Crescent
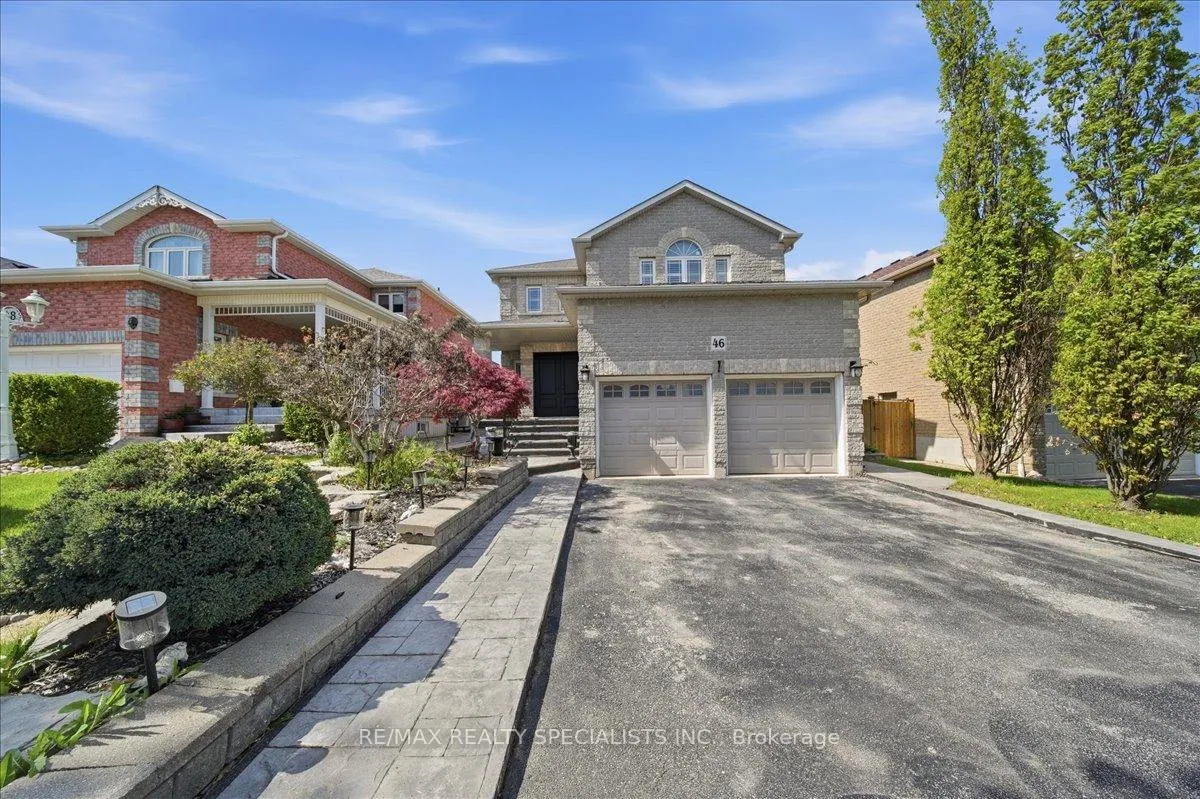
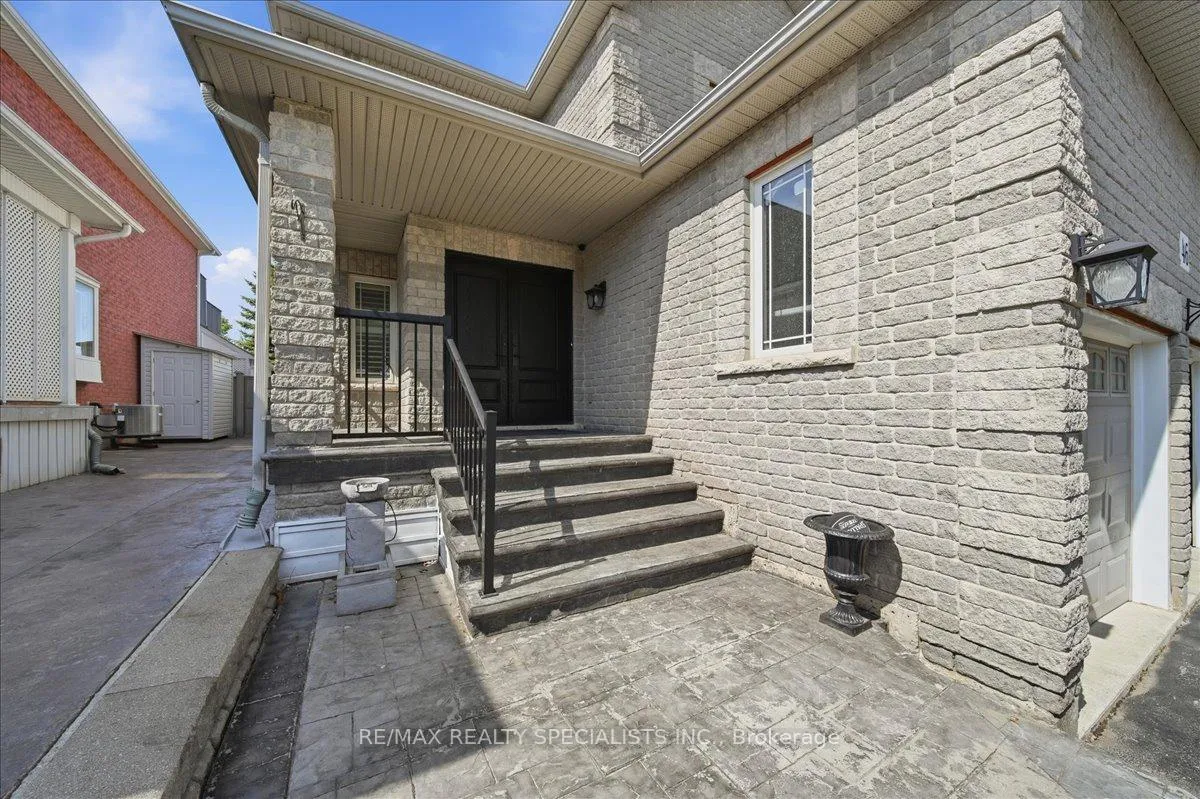
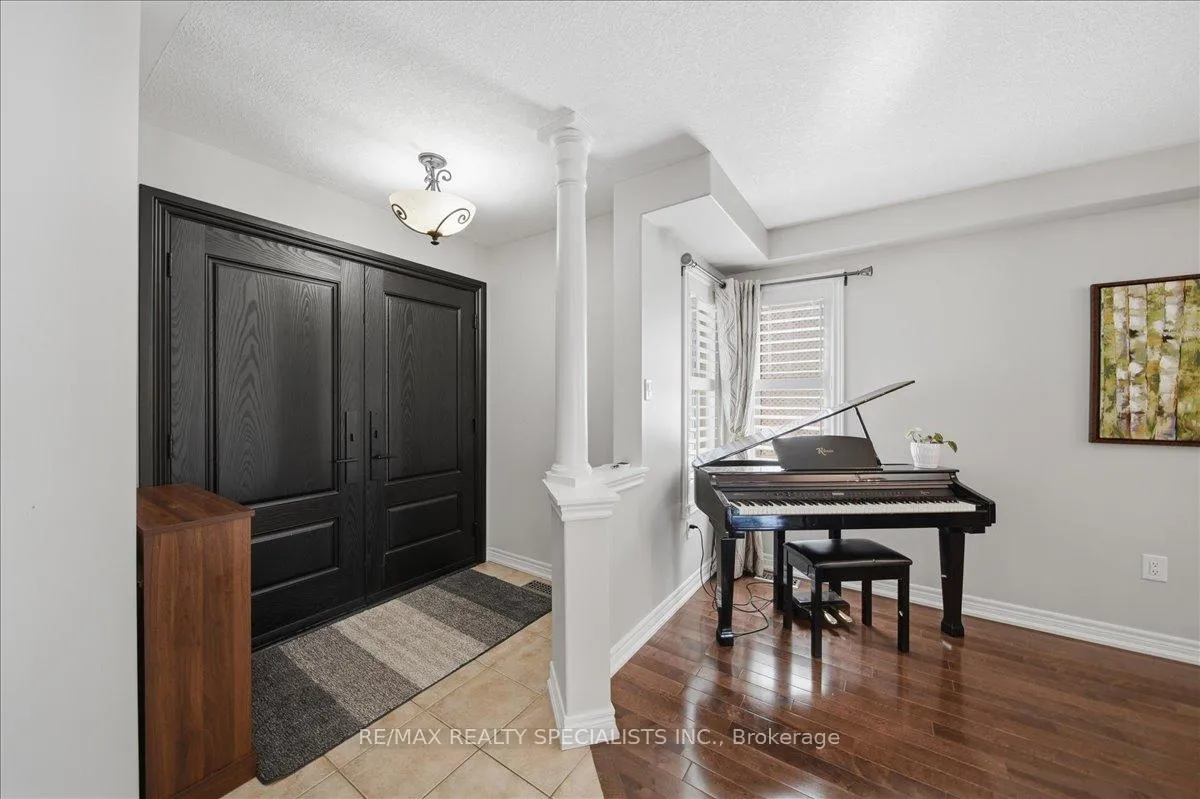
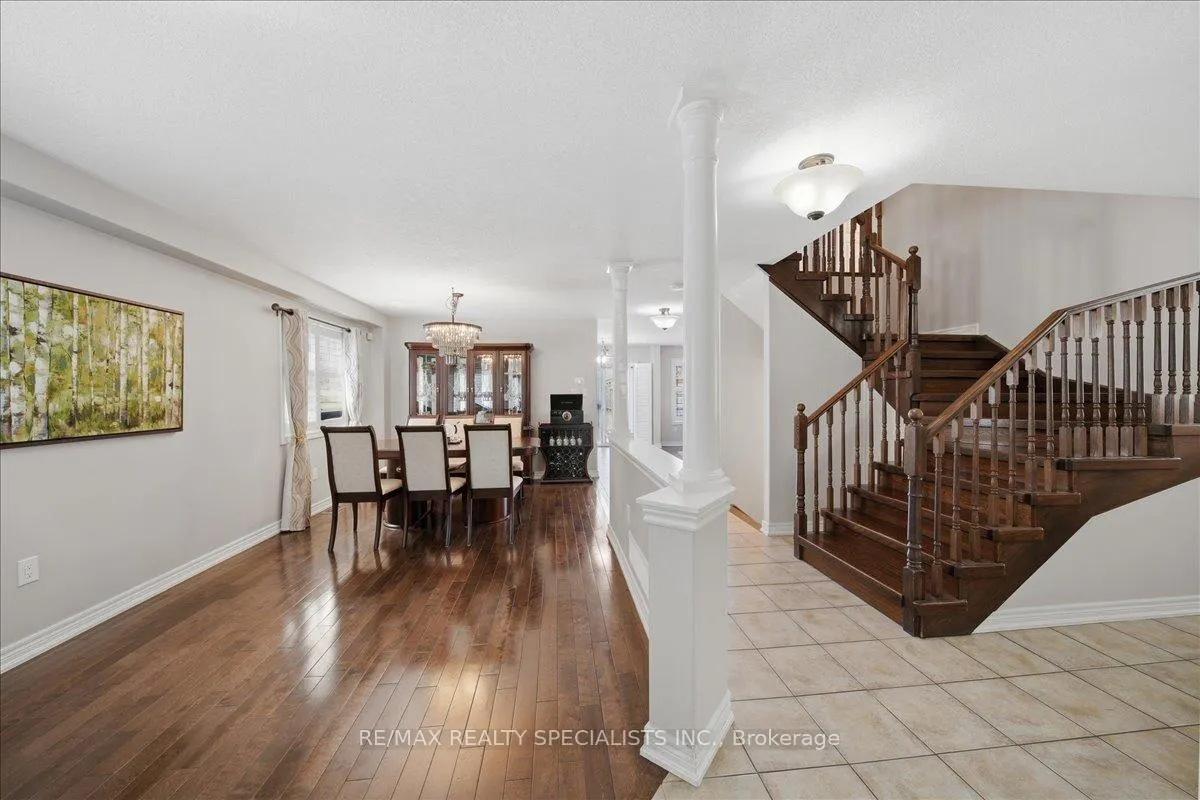 See all 50 photos
Property history
- $1,149,900ExpiredList: 2026-05-27|End: 2026-08-31|96 daysN13189056
Facts and features
- BasementFinished
- Price per sq ft~$511
- Water, sewerMunicipal
- HeatingForced air
- Central air
- Pool
The homeDetached, 2-storey, 2,000–2,500 sq ft
- Type: Detached
- Style: 2-storey
- Living space: 2,000–2,500 sq ft
- Basement: Finished
InsideAuto garage door remote, Rooms above ground 9, 4 + 1 in the basement
- Features: Auto garage door remote
- Rooms above ground: 9
- Bedrooms: 4 + 1 in the basement
- Bathrooms: 4
- Kitchens: 1
- Family room: Yes
Outside and lotBrick, stone, Shingles, Concrete
- Exterior: Brick, stone
- Roof: Shingles
- Foundation: Concrete
- Pool: Above ground
- Size: 39.88 × 146.66 ft
Parking2 Garage, Attached, Private double
- Spaces: 2 Garage
- Garage: Attached
- Driveway: Private double
Heating, water and powerForced air, gas, Central air, Municipal water
- Heating: Forced air, gas
- Cooling: Central air
- Water: Municipal water
- Sewer: Municipal sewer
Costs and taxesTaxes $6,240 a year, HST included in the price, Rental items None
- Taxes, 2025: $6,240 a year
- HST: HST included in the price
- Rental items: None
Included in the saleAll kitchen appliances, all window coverings, all light fixtures, above ground pool, hot tub, a/c (3yrs), furnace (2yr). 2 gdo & remotes, central vac & attachments, water tank owned, security system (1 camera & 1 doorbell). bar fridge in bsmt., Freezer in the basement.
- Included: All kitchen appliances, all window coverings, all light fixtures, above ground pool, hot tub, a/c (3yrs), furnace (2yr). 2 gdo & remotes, central vac & attachments, water tank owned, security system (1 camera & 1 doorbell). bar fridge in bsmt.
- Not included: Freezer in the basement.
Listing detailsN13189056, Expired, May 27, 2026
- MLS® number: N13189056
- Status: Expired
- Listed on: May 27, 2026
- Days on market: 96
- Updated: Aug 31, 2026
- Possession: 60-89 days
- Occupied by: Owner
- Listing brokerage: RE/MAX REALTY SPECIALISTS INC.
About this home
46 Wyman Crescent, Bradford West Gwillimbury (Bradford), ON L3Z 3J6
Beautifully maintained home located in a highly sought-after family friendly neighbourhood in Bradford, close to parks, schools, shopping plazas, transit, highways, and all essential amenities. Situated on a deep premium 146-foot lot, this upgraded home offers the perfect blend of comfort, functionality, and outdoor living. Featuring 4 spacious bedrooms, including a large primary retreat complete with a walk-in closet and full ensuite bath, this home is ideal for growing families. The open concept main floor offers a bright and functional layout with convenient garage access through the laundry room. Freshly painted and thoughtfully updated throughout, the home also features an upgraded front door, stamped concrete at the front and side of the house, concrete front steps, composite fencing, a composite deck, above ground pool, hot tub, and a private backyard perfect for entertaining or relaxing with family and friends. The finished basement adds even more living space and includes a bedroom, spacious rec room with a bar, 3-piece bathroom, and a cold room, making it ideal for guests, entertaining, or extended family use.
Ask about this home
A HOMEH agent will answer your questions about this home.
Around this home
Daily convenience, out of 100, from the distances below
Schools nearby
School rating, out of 10.
Helpful calculators
Your HOMEH agent

"Priced 9% over the Hestimate. I would see it this week."