

19 Mulock Drive
19 Mulock Drive
 See all 34 photos
Property history
- $1,649,000SuspendedList: 2026-08-12|End: 2026-09-14|33 daysN13673192
- $1,695,000ExpiredList: 2026-05-10|End: 2026-08-11|93 daysN13108812
- $1,849,000ExpiredList: 2025-04-17|End: 2025-07-15|89 daysN12090438
Facts and features
- BasementUnfinished
- Age of home31–50 years
- Price per sq ft~$600
- Water, sewerSeptic
- Hardwood floors
- Fireplace
- Central air
- Inground pool
The homeDetached, 2-storey, Age 31–50 years
- Type: Detached
- Style: 2-storey
- Age: 31–50 years
- Living space: 2,500–3,000 sq ft
- Basement: Full, unfinished
- View: Trees/woods
- Waterfront: None
InsideFireplace Yes, natural gas, Hardwood, Ceramic, Main level
- Fireplace: Yes, natural gas
- Flooring: Hardwood, Ceramic
- Laundry: Main level
- Features: Auto garage door remote, carpet free, in-law suite
- Rooms above ground: 11
- Bedrooms: 4
- Bathrooms: 5
- Kitchens: 1
- Family room: Yes
Outside and lotWood, Asphalt shingle, Block
- Exterior: Wood
- Roof: Asphalt shingle
- Foundation: Block
- Pool: Inground
- Features: Landscaped, patio, privacy
- Other structures: Garden shed
- Size: 131.23 × 316.72 ft
- Shape: Irregular
- Zoning: Residential
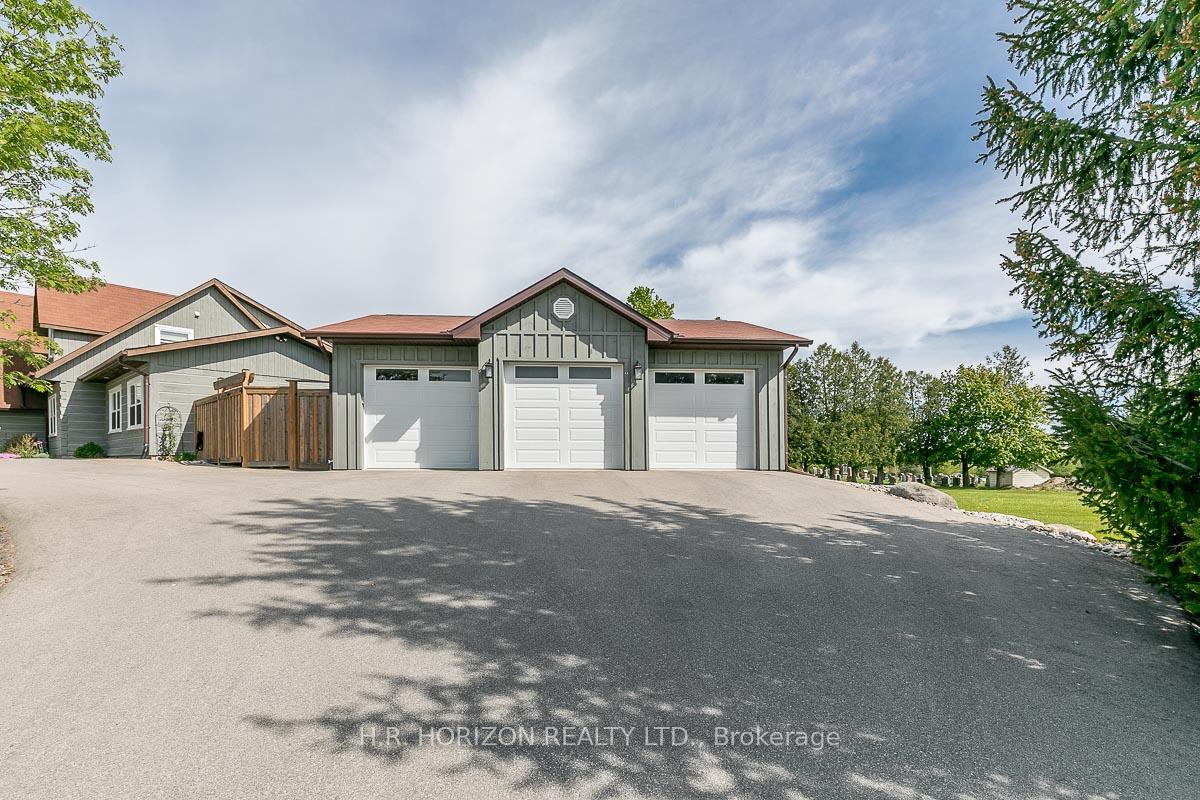
Parking3 Garage, Detached, Private, circular drive
- Spaces: 3 Garage
- Garage: Detached
- Driveway: Private, circular drive
Heating, water and powerForced air, gas, Central air, Municipal water
- Heating: Forced air, gas
- Cooling: Central air
- Water: Municipal water
- Sewer: Septic
- Natural gas: Yes
- Hydro: Yes
- Cable: Available
- Telephone: Available
Costs and taxesTaxes $8,732 a year, HST included in the price, Rental items None
- Taxes, 2026: $8,732 a year
- HST: HST included in the price
- Rental items: None
Included in the saleStainless steel 36" french door jenn-air refrigerator, 6 burner duel fuel jenn-air cook range, jenn-air rangehood, bosch dishwasher, jenn-air wine cooler, white front loading whirlpool clothes washer and dryer, all pool equipment., Not included None
- Included: Stainless steel 36" french door jenn-air refrigerator, 6 burner duel fuel jenn-air cook range, jenn-air rangehood, bosch dishwasher, jenn-air wine cooler, white front loading whirlpool clothes washer and dryer, all pool equipment.
- Not included: None
NearbyFenced yard, level, wooded/treed
- Close to: Fenced yard, level, wooded/treed
Listing detailsN13673192, Suspended, Aug 12, 2026
- MLS® number: N13673192
- Status: Suspended
- Listed on: Aug 12, 2026
- Days on market: 33
- Updated: Sep 14, 2026
- Possession: Flexible
- Occupied by: Owner
- Listing brokerage: H.R. HORIZON REALTY LTD.
About this home
19 Mulock Drive, Bradford West Gwillimbury (Bond Head), ON L0G 1B0
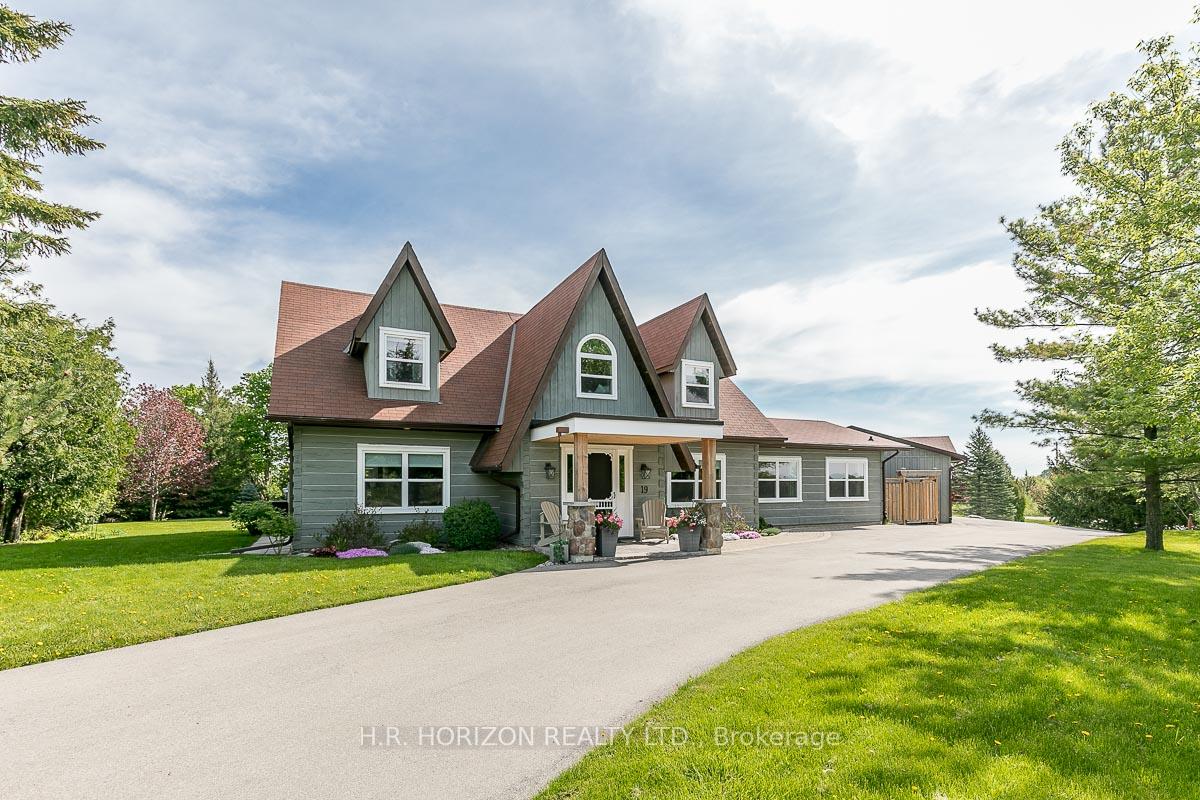
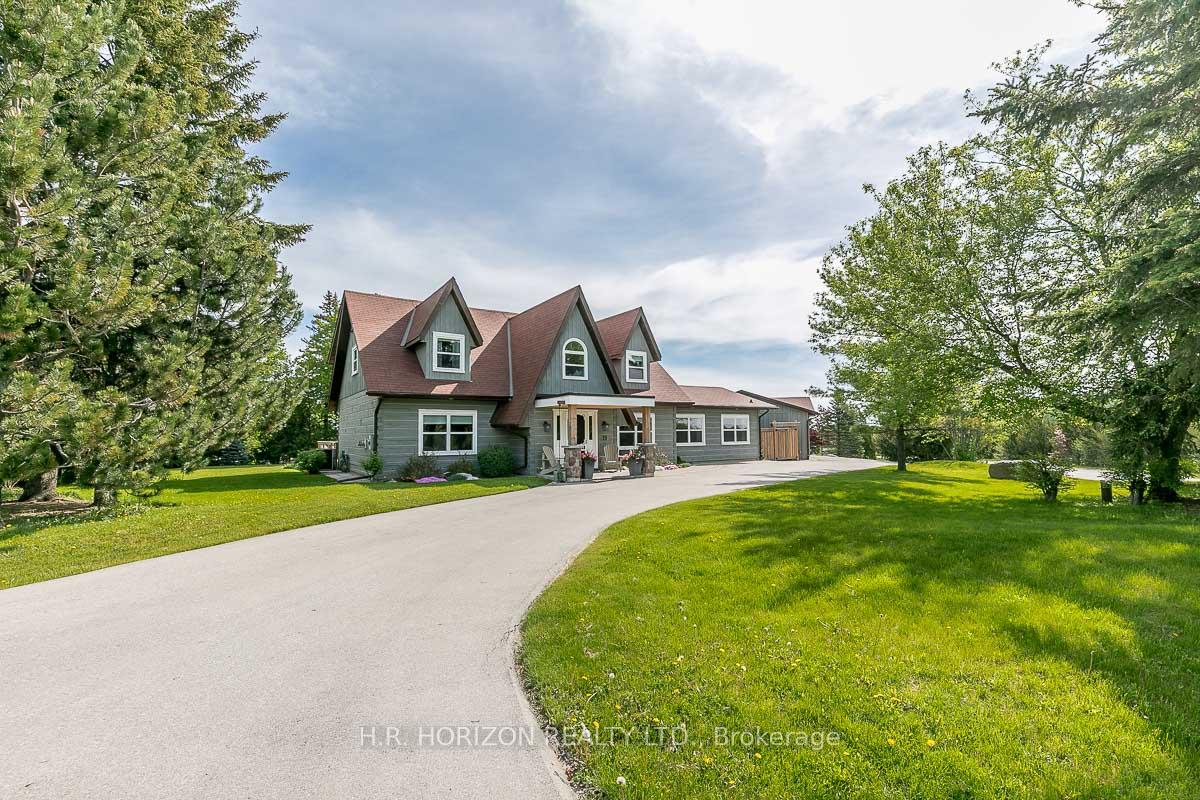
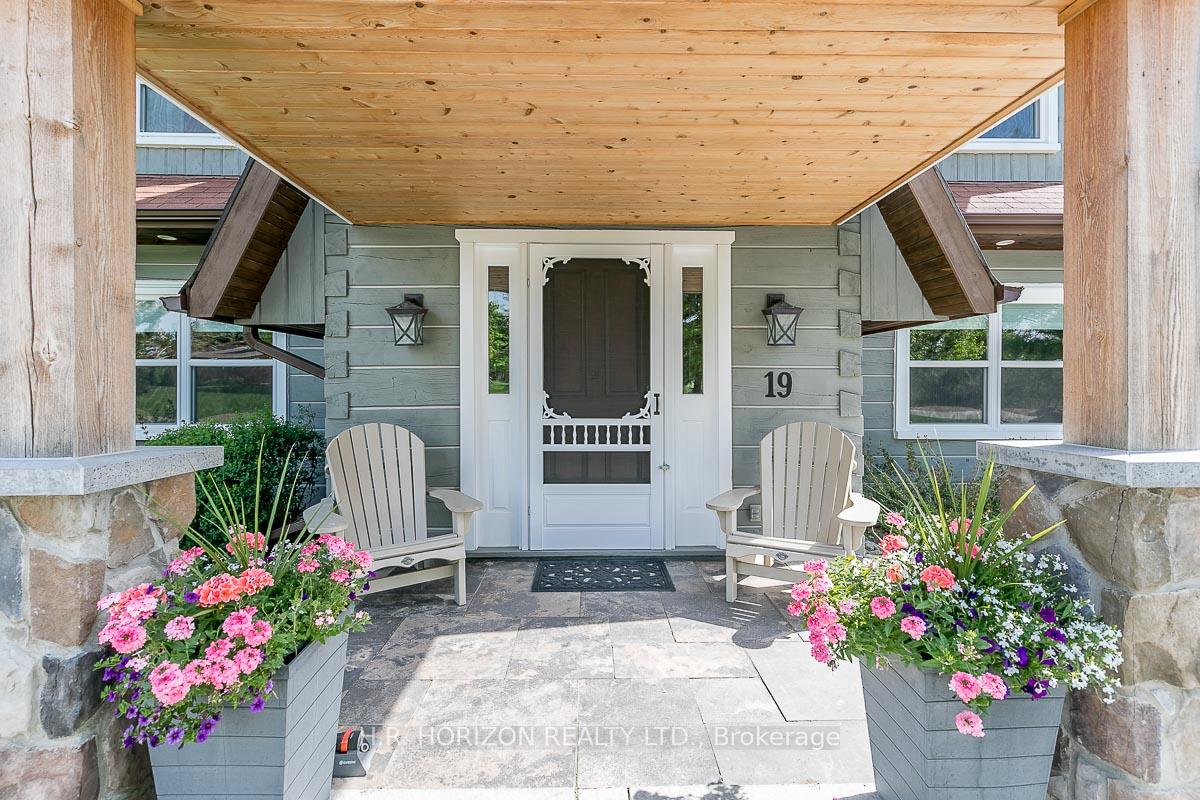
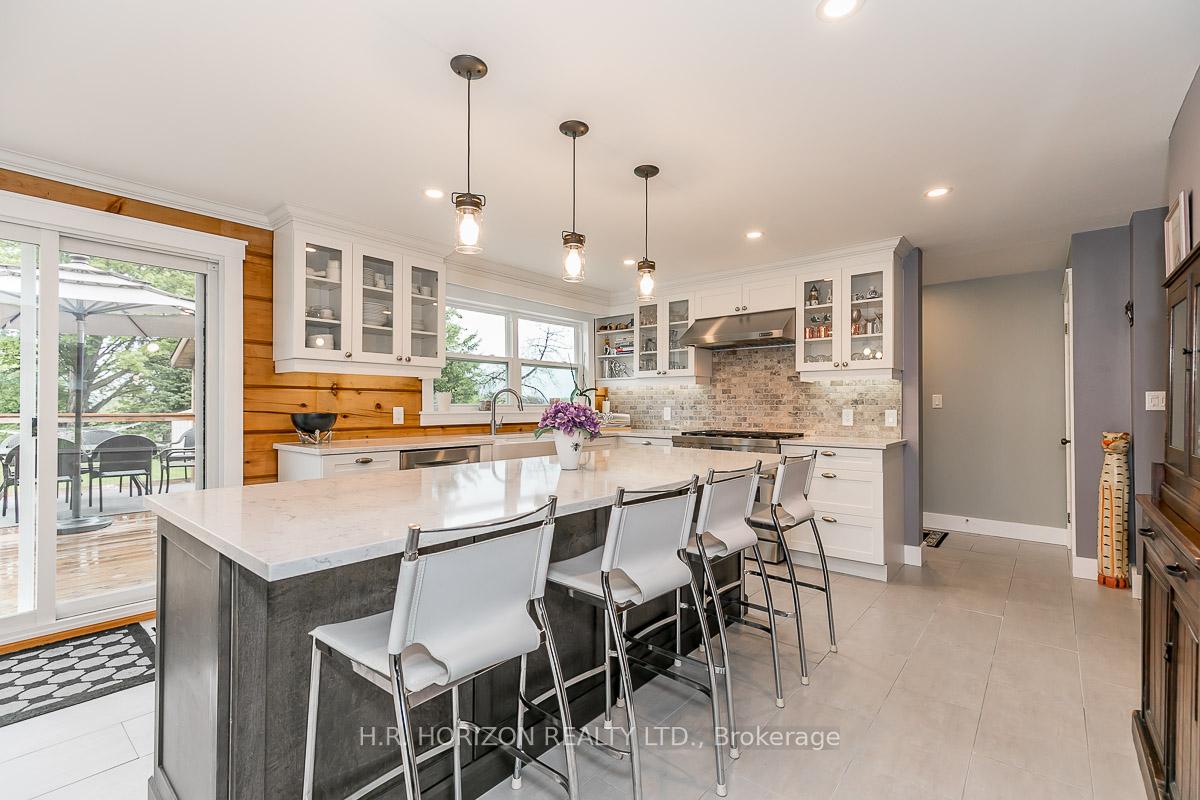
Move-In Ready! Welcome to this beautifully updated log home, tucked away on a quiet street in the desirable community of Bond Head. Full of character and thoughtfully modernized, this unique property offers the perfect combination of rustic warmth, comfortable living, and functional space.At the heart of the home is a custom kitchen featuring quartz countertops, a large centre island, pot lights, and stainless steel appliances. Step outside to the expansive raised deck with a covered BBQ area overlooking the private inground pool-an ideal setup for summer entertaining and relaxing outdoors.The main level also features a private in-law suite with its own entrance and 4-piece ensuite, providing excellent flexibility for extended family or guests. A warm and inviting living room showcases exposed beams and a striking stone gas fireplace, while a formal dining room, home office, and convenient main-floor laundry complete the space.Upstairs, the generous primary retreat offers a 5-piece ensuite and walk-in dressing room, along with two additional bright and spacious bedrooms. An oversized detached 3-car garage/workshop provides exceptional storage, parking, and workspace.A rare opportunity to own a distinctive home with plenty of character, modern updates, and versatile living space in a sought-after Bond Head location.
Ask about this home
A HOMEH agent will answer your questions about this home.
Around this home
Daily convenience, out of 100, from the distances below
Schools nearby
School rating, out of 10.
Helpful calculators
Your HOMEH agent

"I would see it this week."