

1987 10th Side Road
1987 10th Side Road
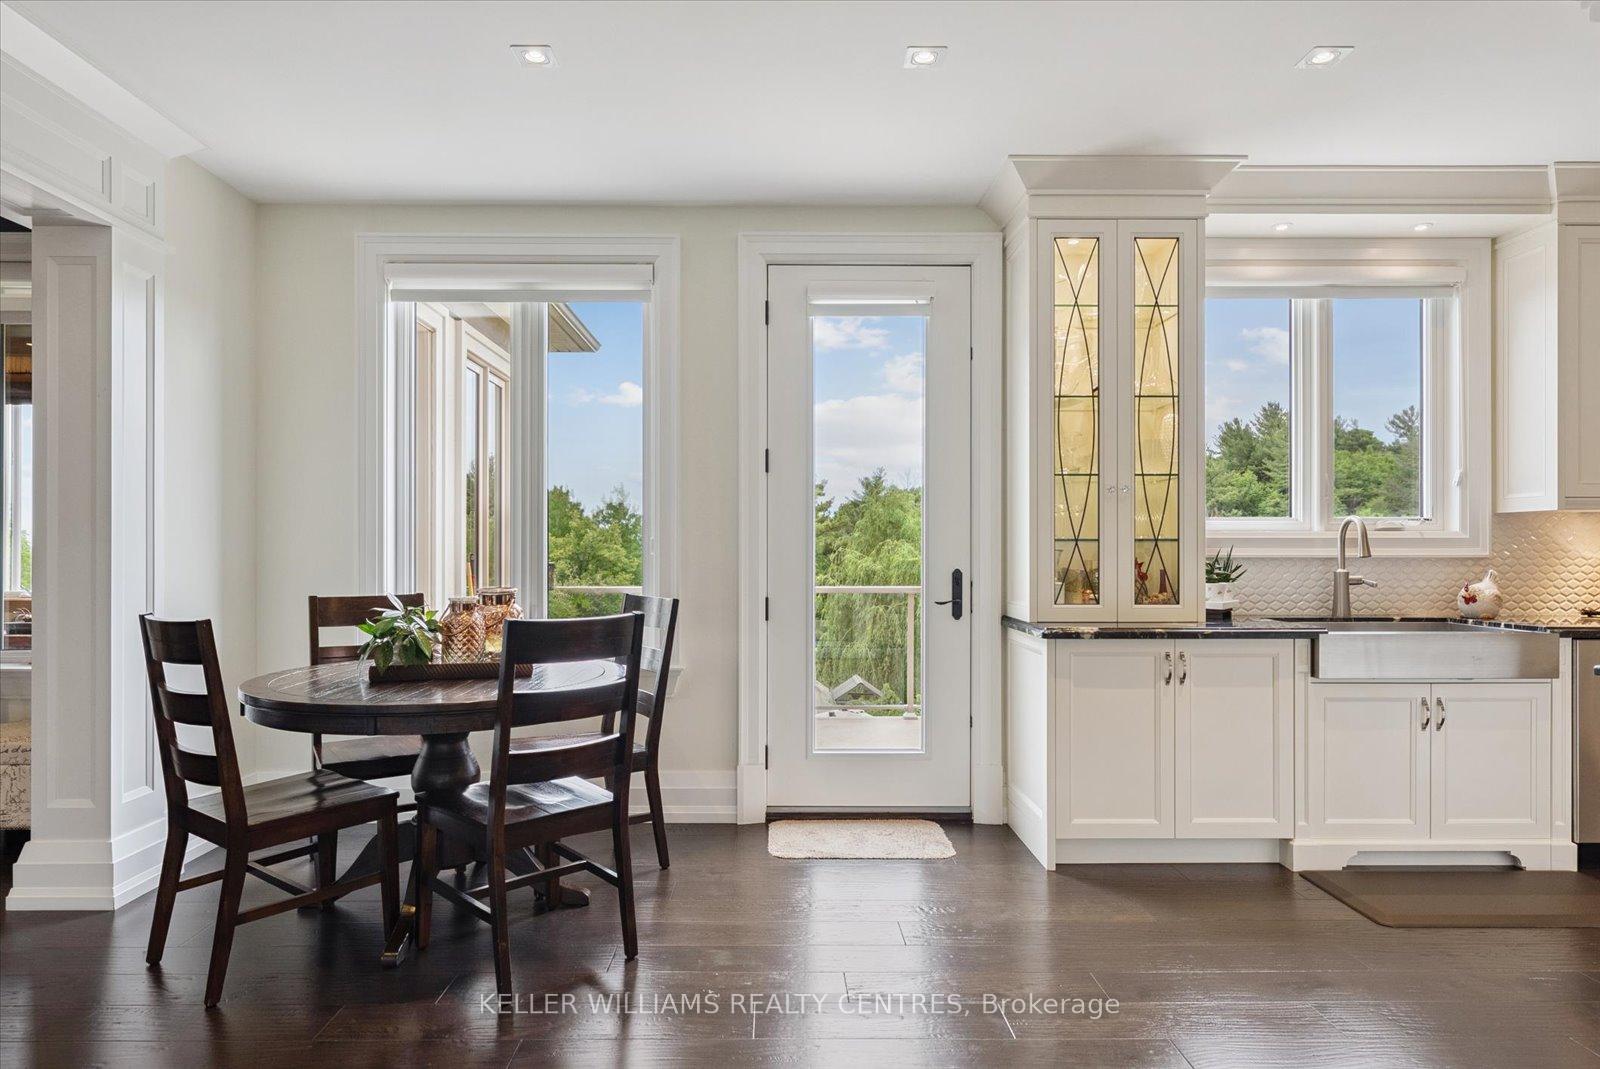 See all 50 photos
Property history
- $5,600,000ExpiredList: 2025-07-09|End: 2026-06-07|333 daysN12272564
Facts and features
- BasementWalk-out
- Water, sewerWell, septic
- HeatingForced air
- CoolingCentral air
- Second kitchen
- Hardwood floors
- Fireplace
- Central air
The homeRural Residential, Bungaloft, 5,000+ sq ft
- Type: Rural Residential
- Style: Bungaloft
- Living space: 5,000+ sq ft
- Basement: Full, finished with walk-out
- Waterfront: None
InsideFireplace Yes, Hardwood, Ceramic, Rooms above ground 10
- Fireplace: Yes
- Flooring: Hardwood, Ceramic
- Rooms above ground: 10
- Rooms in the basement: 2
- Bedrooms: 3 + 1 in the basement
- Bathrooms: 5
- Kitchens: 2
- Family room: Yes
Outside and lotStone, brick, Asphalt shingle, Poured concrete
- Exterior: Stone, brick
- Roof: Asphalt shingle
- Foundation: Poured concrete
- Size: 1,366 × 1,980.6 ft
Parking3 Garage, Built-in
- Spaces: 3 Garage
- Garage: Built-in
Heating, water and powerForced air, propane, Central air, Well
- Heating: Forced air, propane
- Cooling: Central air
- Water: Well
- Sewer: Septic
- Natural gas: No
- Hydro: Available
- Cable: Available
- Telephone: Available
Costs and taxesTaxes $11,373 a year, HST included in the price, Propane tank
- Taxes, 2024: $11,373 a year
- HST: HST included in the price
- Rental items: Propane tank
Included in the saleWolf range, sub zero fridge, double wolf wall ovens, stainless steel oversized sirius vent, b/i microwave and dishwasher, wine fridge, ceiling fans, (2)washers, (2)dryers. all elfs, blinds and window coverings, generac generator, irrigation system, lutron caseta mobile phone home control system, security system cameras motion sensors. (2) wood burning fireplaces, electric fireplace, (2)tvs and (2)mounts. dishwasher, fridge, stove in 2nd unit, (2) garage door openers and remotes, remote controlled iron gate with remotes
- Included: Wolf range, sub zero fridge, double wolf wall ovens, stainless steel oversized sirius vent, b/i microwave and dishwasher, wine fridge, ceiling fans, (2)washers, (2)dryers. all elfs, blinds and window coverings, generac generator, irrigation system, lutron caseta mobile phone home control system, security system cameras motion sensors. (2) wood burning fireplaces, electric fireplace, (2)tvs and (2)mounts. dishwasher, fridge, stove in 2nd unit, (2) garage door openers and remotes, remote controlled iron gate with remotes
Listing detailsN12272564, Expired, Jul 9, 2025
- MLS® number: N12272564
- Status: Expired
- Listed on: Jul 9, 2025
- Days on market: 333
- Updated: Jun 7, 2026
- Possession: Flexible
- Occupied by: Owner
- Listing brokerage: KELLER WILLIAMS REALTY CENTRES
About this home
1987 10th Side Road, Bradford West Gwillimbury (Rural Bradford West Gwillimbury), ON L3Z 0Y3
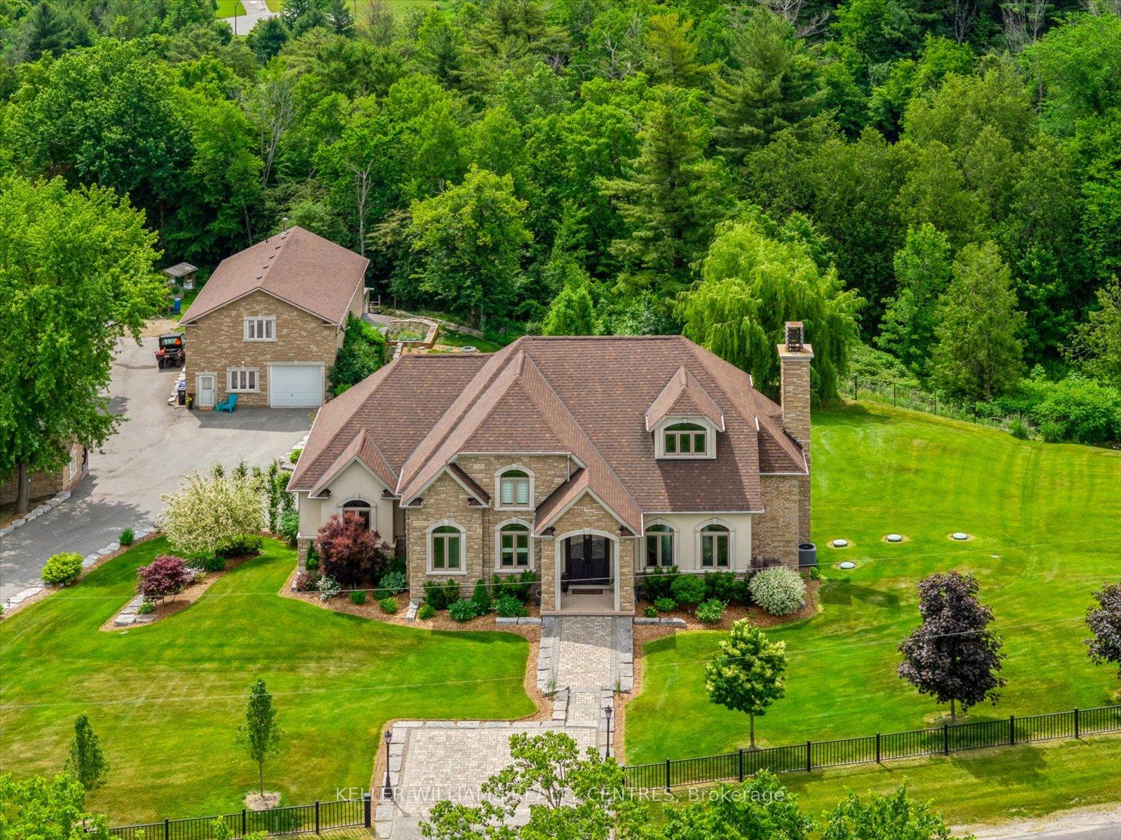
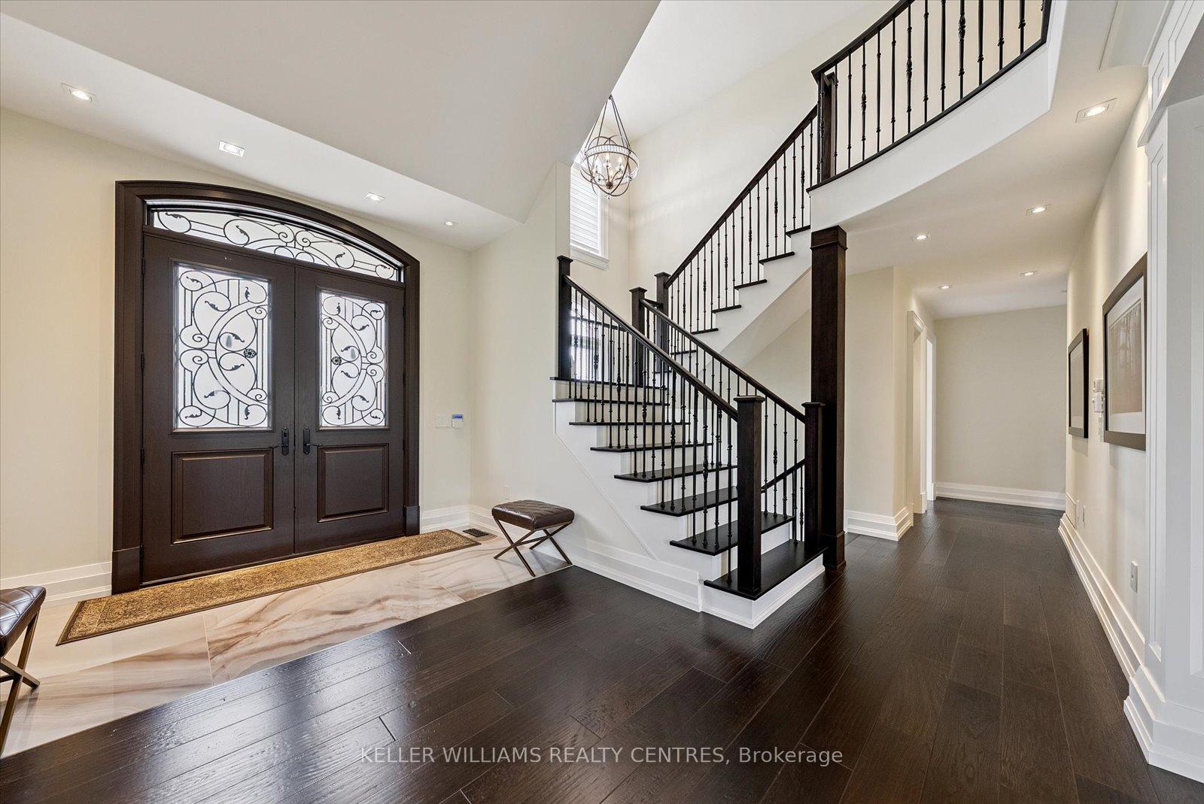
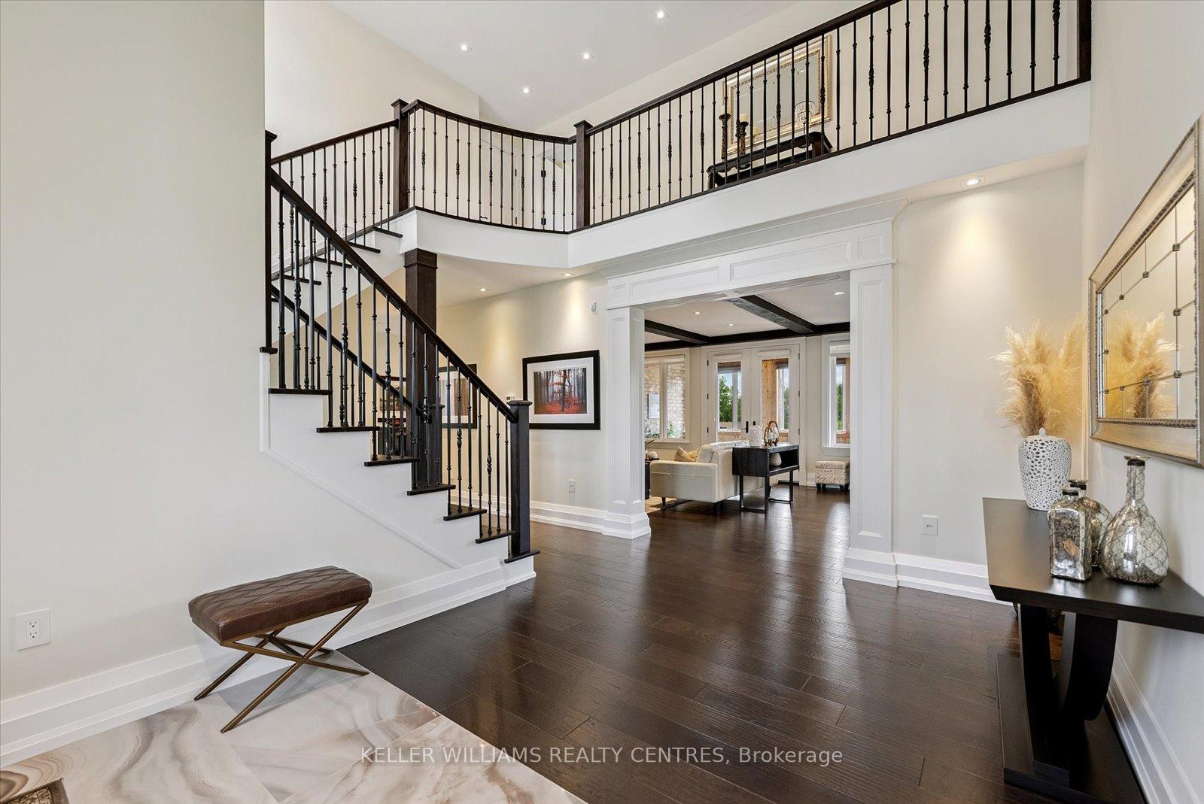
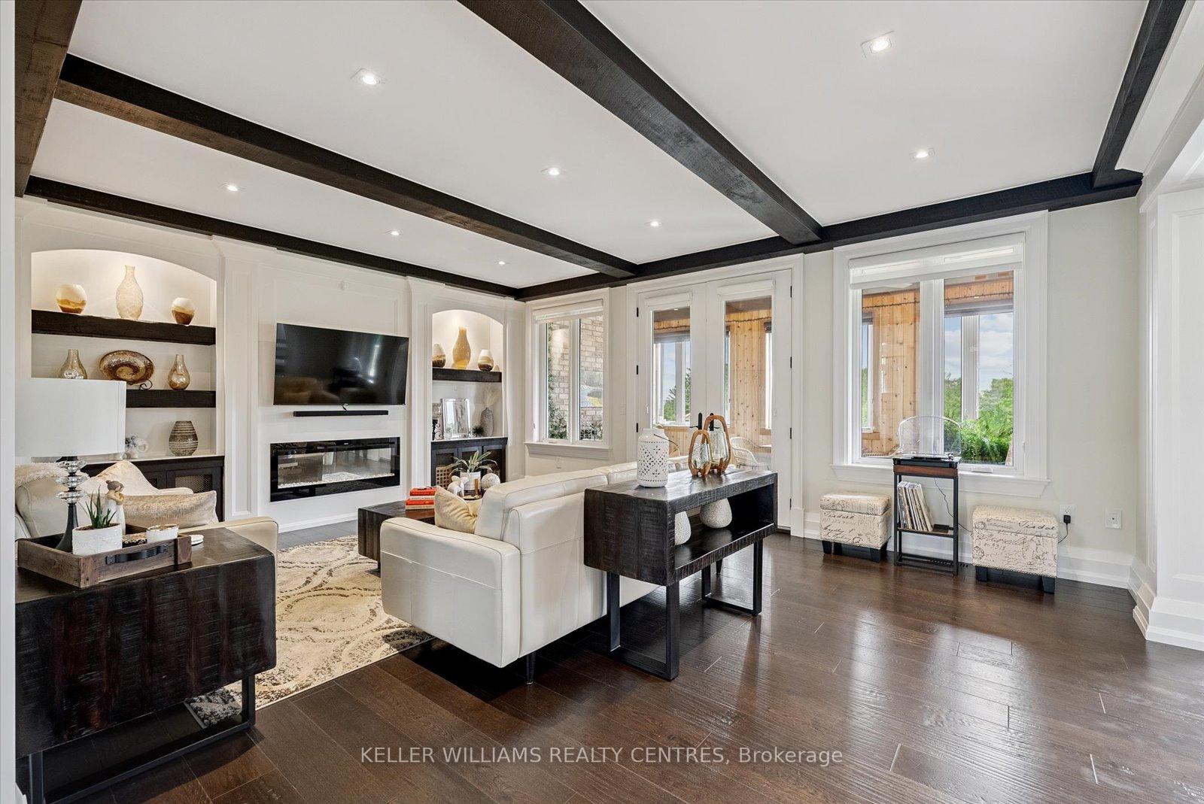
Luxury Estate on Nearly 40 Acres in Bradford with Two Homes, Trails & MoreDiscover this extraordinary 39.8-acre estate in the scenic countryside of Bradford, Ontario rare blend of luxury, privacy, and natural beauty, just minutes from the 400-series highways. This one-of-a-kind property features rolling hills, open meadows, forested areas, and over 3 km of private walking trails, creating a true country retreat with city convenience.The main residence is a stunning 3,130 sq ft custom bungaloft with 3 bedrooms and 4 bathrooms, highlighted by 10' ceilings on both the main floor and fully finished basement. The primary suite offers double walk-in closets and a spa-like ensuite with heated floors and herringbone marble tile.The gourmet kitchen is equipped with top-tier appliances: Wolf range, Sub-Zero fridge, double Wolf wall ovens, and Wolf hood vent, along with a spacious balcony for outdoor dining. The home also boasts a formal dining room with coffered ceilings and a living room with wood beam accents, combining elegance with comfort.Wine lovers will enjoy the 336-bottle cantina, ideal for entertaining or private collection storage.A second home on the property offers 2,292 sq ft of additional luxurious living space, perfect for extended family or guests.Outdoor amenities include two auxiliary buildings one by a pond, the other attached to a chicken coop ideal for hobby farming, storage, or creative use.This rare offering delivers the ultimate in country living, without sacrificing proximity to major routes and urban amenities.A private sanctuary where luxury meets lifestyle welcome to your dream estate in Bradford. See attached floor plans and list of home/property features.
Ask about this home
A HOMEH agent will answer your questions about this home.
Around this home
Daily convenience, out of 100, from the distances below
Schools nearby
School rating, out of 10.
Helpful calculators
Your HOMEH agent

"I would see it this week."