

5 Wilke Trail
5 Wilke Trail
 See all 34 photos
Property history
Facts and features
- BasementFinished
- Age of home6–15 years
- Water, sewerMunicipal
- HeatingForced air
- Hardwood floors
- Fireplace
- Central air
The homeDetached, 2-storey, Age 6–15 years
- Type: Detached
- Style: 2-storey
- Age: 6–15 years
- Living space: 2,000–2,500 sq ft
- Basement: Finished
InsideFireplace Yes, electric, family room, natural gas, rec room, Hardwood, Ceramic, Auto garage door remote, central vacuum, erv/hrv
- Fireplace: Yes, electric, family room, natural gas, rec room
- Flooring: Hardwood, Ceramic
- Features: Auto garage door remote, central vacuum, erv/hrv
- Rooms above ground: 8
- Rooms in the basement: 1
- Bedrooms: 4
- Bathrooms: 4
- Kitchens: 1
- Family room: Yes
Outside and lotBrick, stone, Asphalt shingle, Poured concrete
- Exterior: Brick, stone
- Roof: Asphalt shingle
- Foundation: Poured concrete
- Features: Deck, landscaped, porch enclosed
- Other structures: Fence - full, garden shed
- Size: 36.09 × 106.63 ft
Parking2 Garage, Attached, Private
- Spaces: 2 Garage
- Garage: Attached
- Driveway: Private
Heating, water and powerForced air, gas, Central air, Municipal water
- Heating: Forced air, gas
- Cooling: Central air
- Water: Municipal water
- Sewer: Municipal sewer
Costs and taxesTaxes $6,272 a year, HST included in the price, Hot water tank
- Taxes, 2025: $6,272 a year
- HST: HST included in the price
- Rental items: Hot water tank
Included in the saleAll existing window coverings, all existing light fixtures, s.steel fridge, s.steel dishwasher , s.steel gas stove, s.s steel hood fan, white washer and white dryer. exterior potlights. 10 x10 garden shed. a/c unit. central vac. garage door ( 2024), interlocking (2024), wood beige cabinet in garage with galss doors. garage door opener and all remotes. white built-in cabinet in basement., Tire rack in garage, string lights on rear fence, white freezer in garage
- Included: All existing window coverings, all existing light fixtures, s.steel fridge, s.steel dishwasher , s.steel gas stove, s.s steel hood fan, white washer and white dryer. exterior potlights. 10 x10 garden shed. a/c unit. central vac. garage door ( 2024), interlocking (2024), wood beige cabinet in garage with galss doors. garage door opener and all remotes. white built-in cabinet in basement.
- Not included: Tire rack in garage, string lights on rear fence, white freezer in garage
NearbyFenced yard, park, public transit, rec./commun.centre, school, school bus route
- Close to: Fenced yard, park, public transit, rec./commun.centre, school, school bus route
Listing detailsN12404773, Sold, Sep 15, 2025
- MLS® number: N12404773
- Status: Sold
- Listed on: Sep 15, 2025
- Days on market: 60
- Updated: Nov 14, 2025
- Possession: Flexible
- Occupied by: Owner
- Listing brokerage: INTERCITY REALTY INC.
About this home
5 Wilke Trail, Bradford West Gwillimbury (Bradford), ON L3Z 0S8
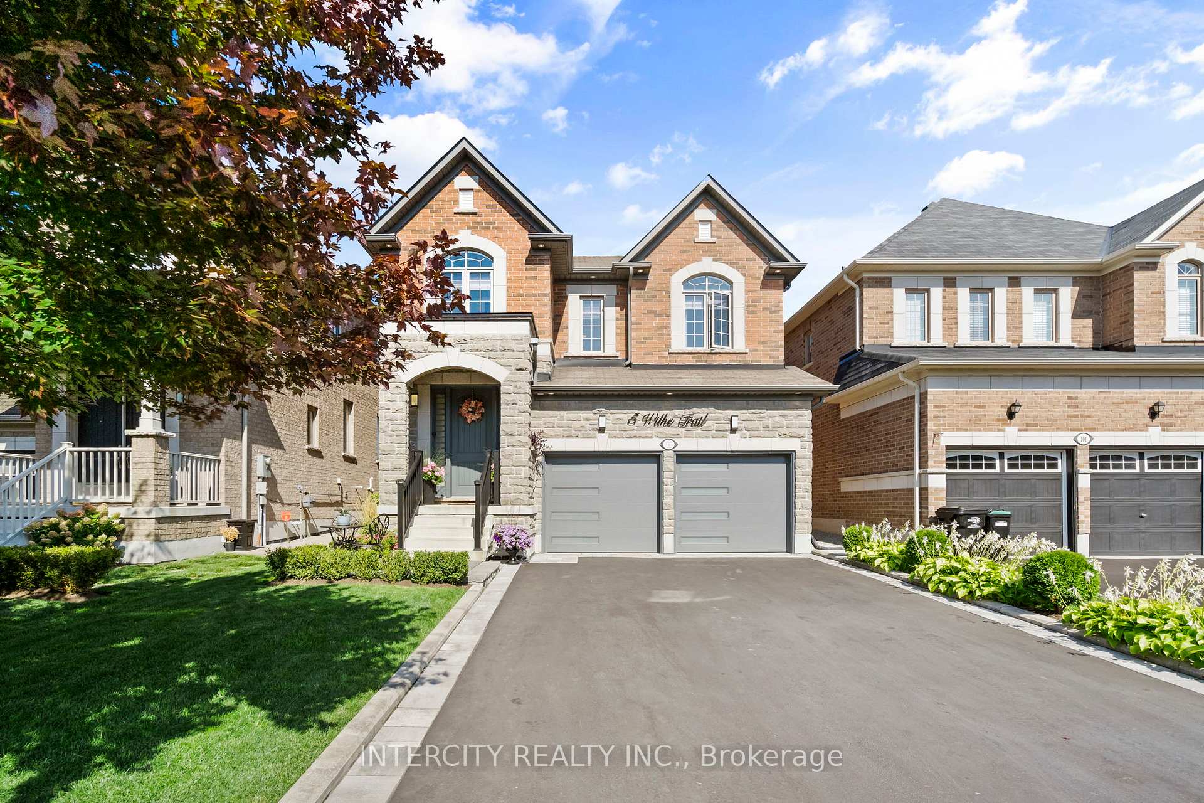
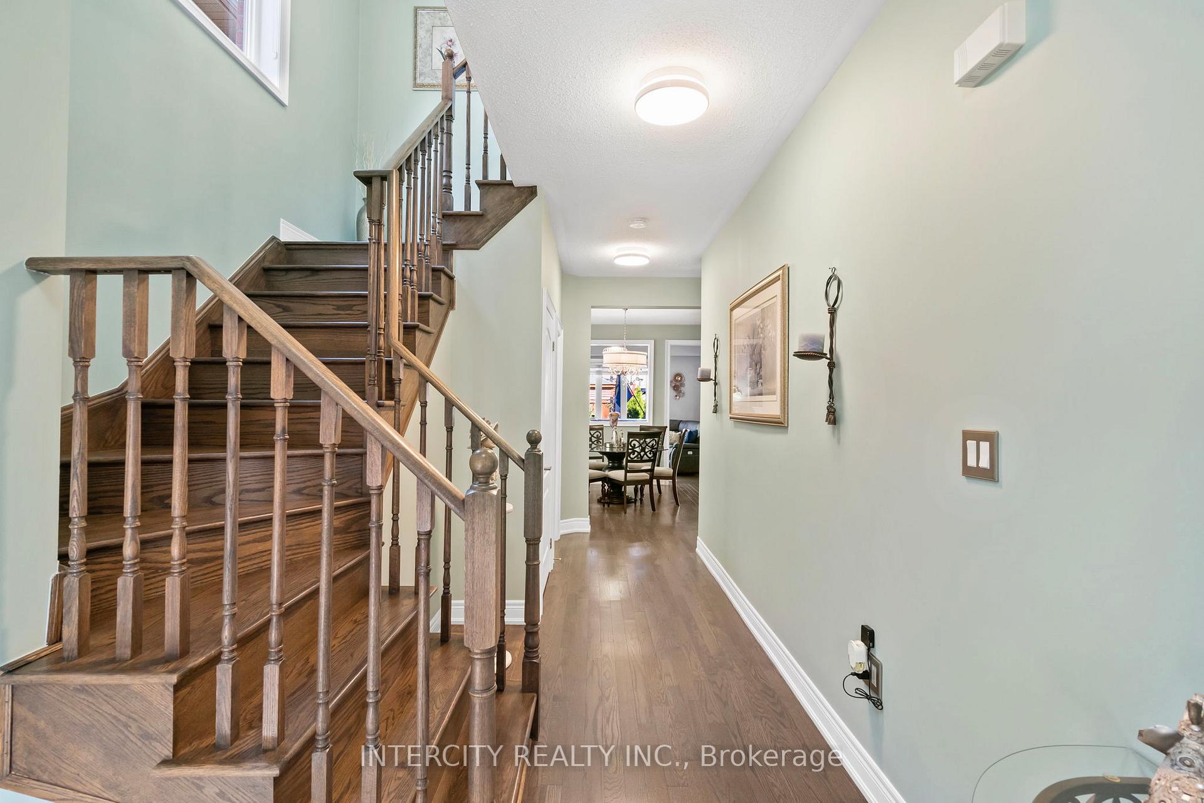
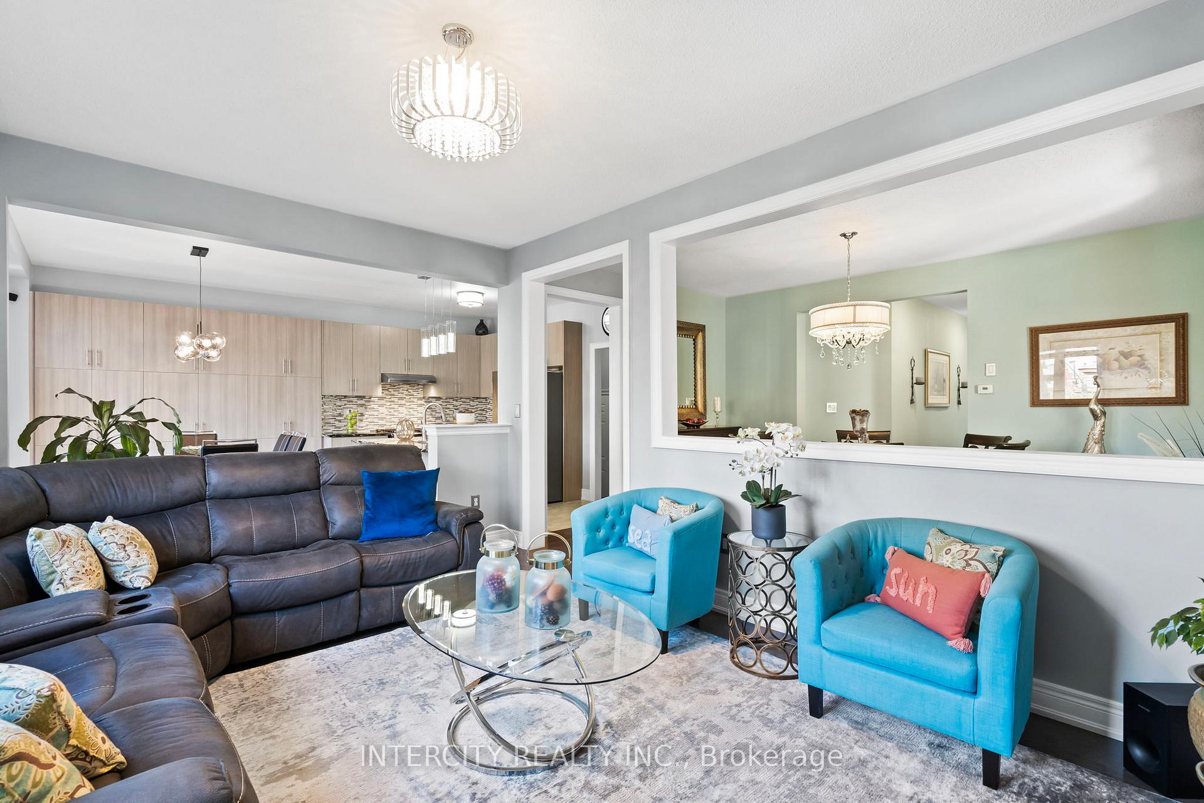
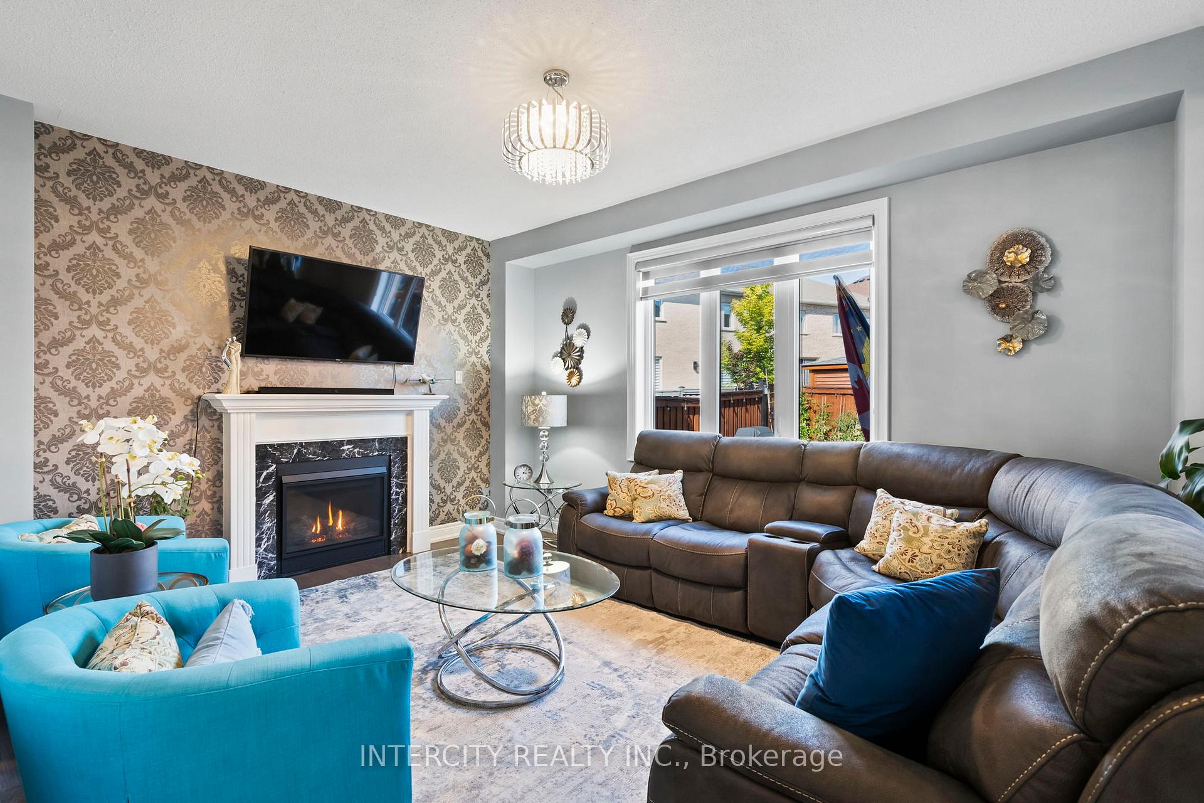
Welcome to 5 Wilke Trail nestled in the heart of Bradford. Immediately you are greeted by a beautiful stone front porch leading you to an immaculately kept 4 bedroom 4 bathroom detached home. A welcoming and functional main floor features 9' ceiling w/oversized windows and interior doors. Hardwood flows through the separate dining room connecting you to the cozy living room where you can enjoy a movie night by the fireplace. Garage access conveniently located near kitchen, perfect for bringing in your weekly groceries. Professionally painted with upgraded trim and casings add fine details to this home. An upgraded modern kitchen with granite countertops, backsplash, Breakfast bar, extended-height cabinets and full wall pantry makes this the perfect space to cook and entertain. The breakfast area leads you to warm and inviting backyard oasis impeccably landscaped, fully fenced with a new 16' x 16' deck and garden shed. Stained oak staircase leads you to 4 Bedrooms 2 bathrooms and 2nd floor laundry with sink and folding station. Relax and unwind in the primary bedroom that exclusively shares a 5 piece spa ensuite with a full glass shower and quartz countertops. Enjoy additional living space in the beautifully designed and strongly built finished basement complete with a large recreational room, another spa-inspired 3 piece bathroom w/full glass shower, a cold cellar and a kitchenette rough-in if needed. This well planned, charming home built by National Homes is conveniently located close to conservation lands, parks, schools and recreational facilities making it a prominent family oriented community. Just minutes to public transit, major highways, shopping and restaurants. Truly a perfect place to call home.
Ask about this home
A HOMEH agent will answer your questions about this home.
Around this home
Daily convenience, out of 100, from the distances below
Schools nearby
School rating, out of 10.
Helpful calculators
Your HOMEH agent

"I would see it this week."