

4313 20 Side Road
4313 20 Side Road
 See all 50 photos
Property history
Facts and features
- BasementUnfinished
- Age of home31–50 years
- Water, sewerWell, septic
- HeatingForced air
- Separate entrance
- Fireplace
- Central air
The homeDetached, 2-storey, Age 31–50 years
- Type: Detached
- Style: 2-storey
- Age: 31–50 years
- Living space: 3,000–3,500 sq ft
- Basement: Separate entrance, unfinished
- View: Forest
InsideFireplace Yes, wood, Upper level, Auto garage door remote, bar fridge, carpet free, water heater owned, water purifier, water softener
- Fireplace: Yes, wood
- Laundry: Upper level
- Features: Auto garage door remote, bar fridge, carpet free, water heater owned, water purifier, water softener
- Security: Alarm system
- Rooms above ground: 8
- Bedrooms: 3
- Bathrooms: 3
- Kitchens: 1
- Family room: Yes
Outside and lotStone, stucco (plaster), Fibreglass shingle, green, Poured concrete
- Exterior: Stone, stucco (plaster)
- Roof: Fibreglass shingle, green
- Foundation: Poured concrete
- Features: Deck, landscaped, lawn sprinkler system
- Other structures: Additional garage(s)
- Size: 1,642.84 × 333.49 ft
- Zoning: A
Parking2 Garage, Built-in, Private
- Spaces: 2 Garage
- Garage: Built-in
- Driveway: Private
Heating, water and powerForced air, oil, Central air, Well
- Heating: Forced air, oil
- Cooling: Central air
- Water: Well
- Sewer: Septic
Costs and taxesTaxes $10,539 a year, HST included in the price, Rental items None
- Taxes, 2024: $10,539 a year
- HST: HST included in the price
- Rental items: None
Included in the saleBuilt-in microwave, central vac, dishwasher, dryer, garage door opener, refrigerator, stove, washer, window coverings, Not included None
- Included: Built-in microwave, central vac, dishwasher, dryer, garage door opener, refrigerator, stove, washer, window coverings
- Not included: None
NearbyGolf, greenbelt/conservation
- Close to: Golf, greenbelt/conservation
Listing detailsN12479943, Sold, Oct 24, 2025
- MLS® number: N12479943
- Status: Sold
- Listed on: Oct 24, 2025
- Days on market: 24
- Updated: Nov 17, 2025
- Possession: Immediate
- Occupied by: Vacant
- Listing brokerage: REALTY WORLD LEGACY
About this home
4313 20 Side Road, Bradford West Gwillimbury (Rural Bradford West Gwillimbury), ON L3Z 2A5
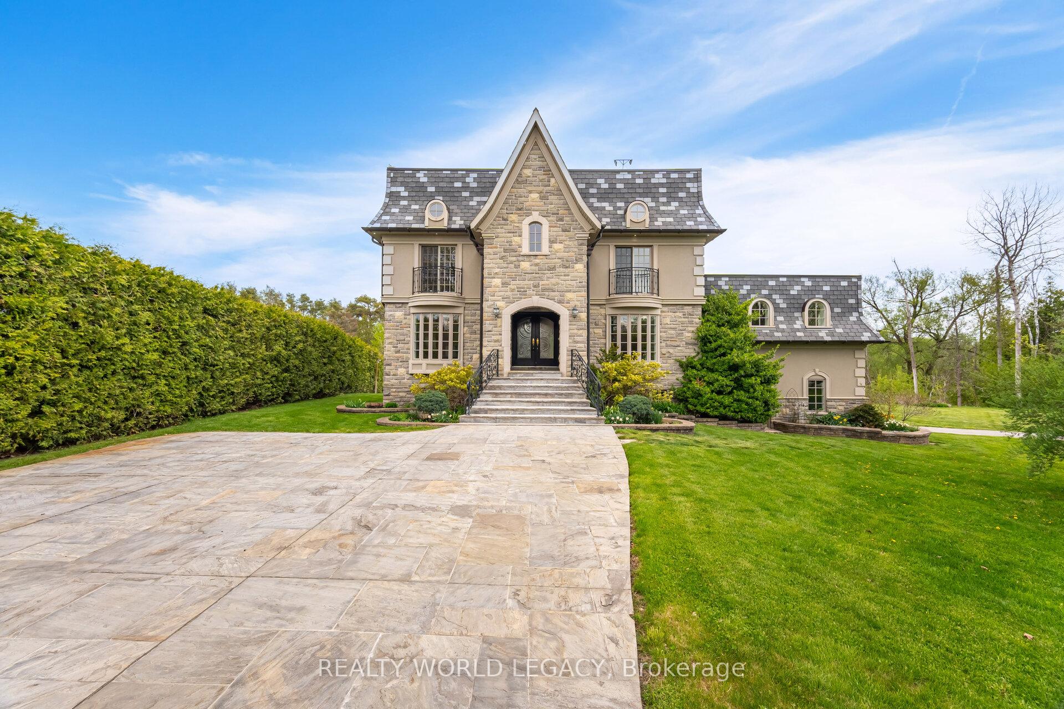
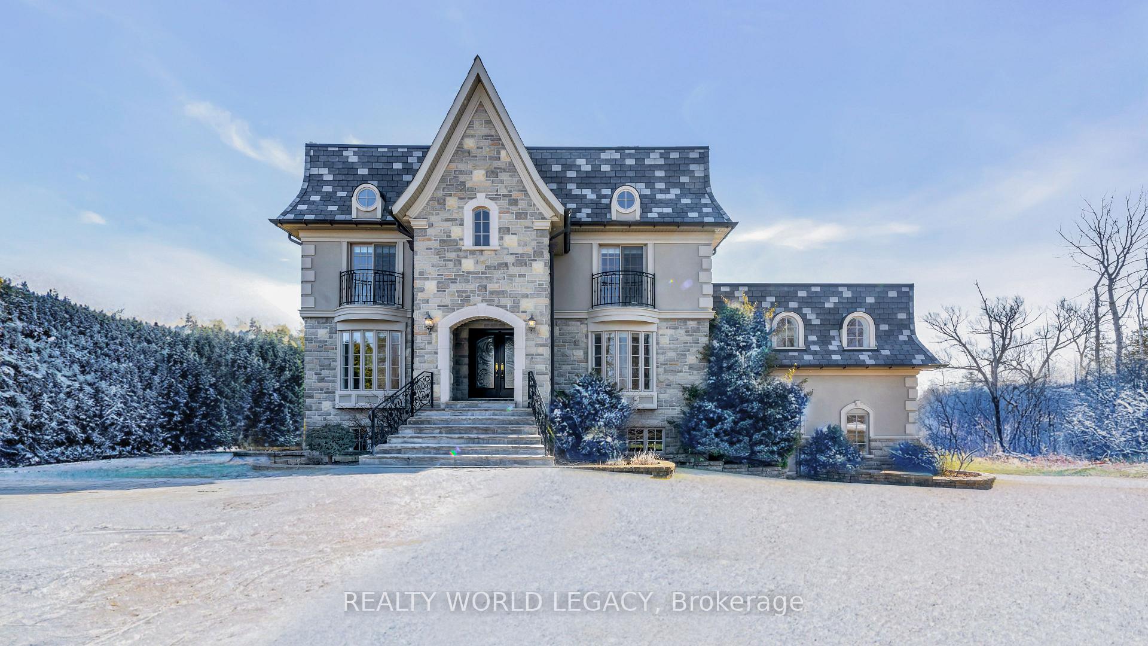
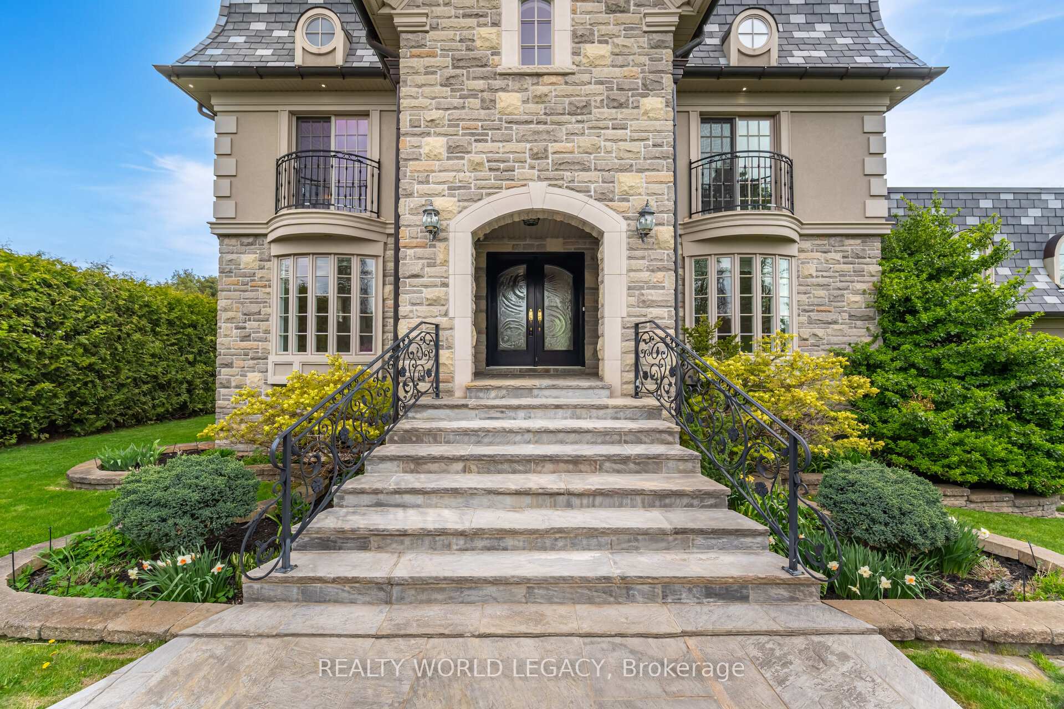
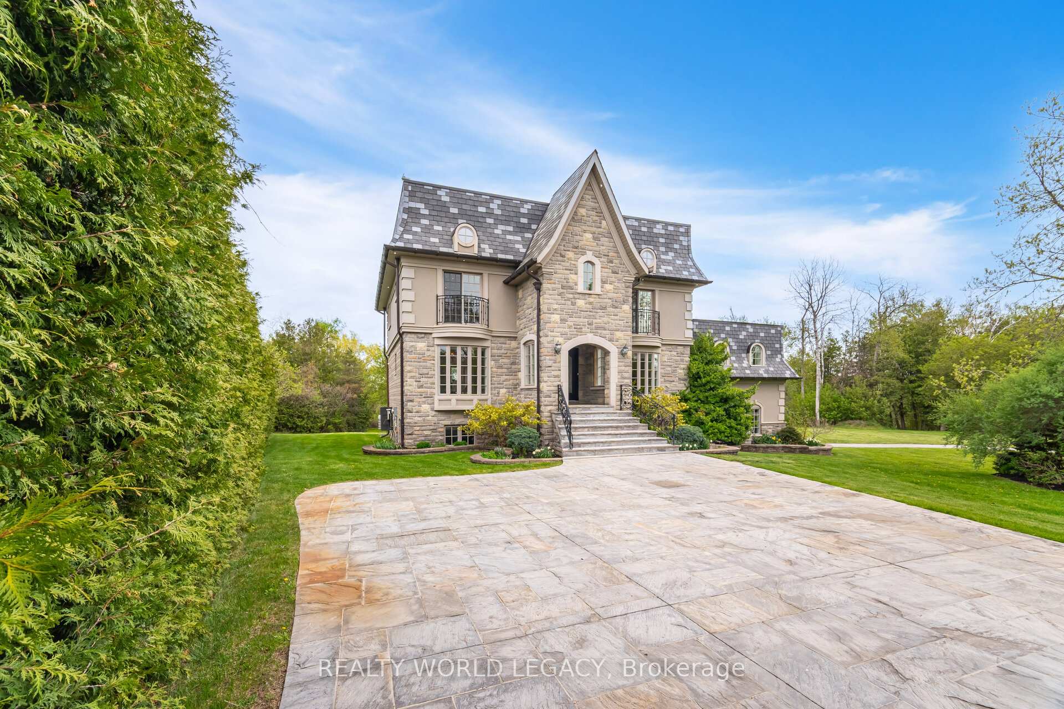
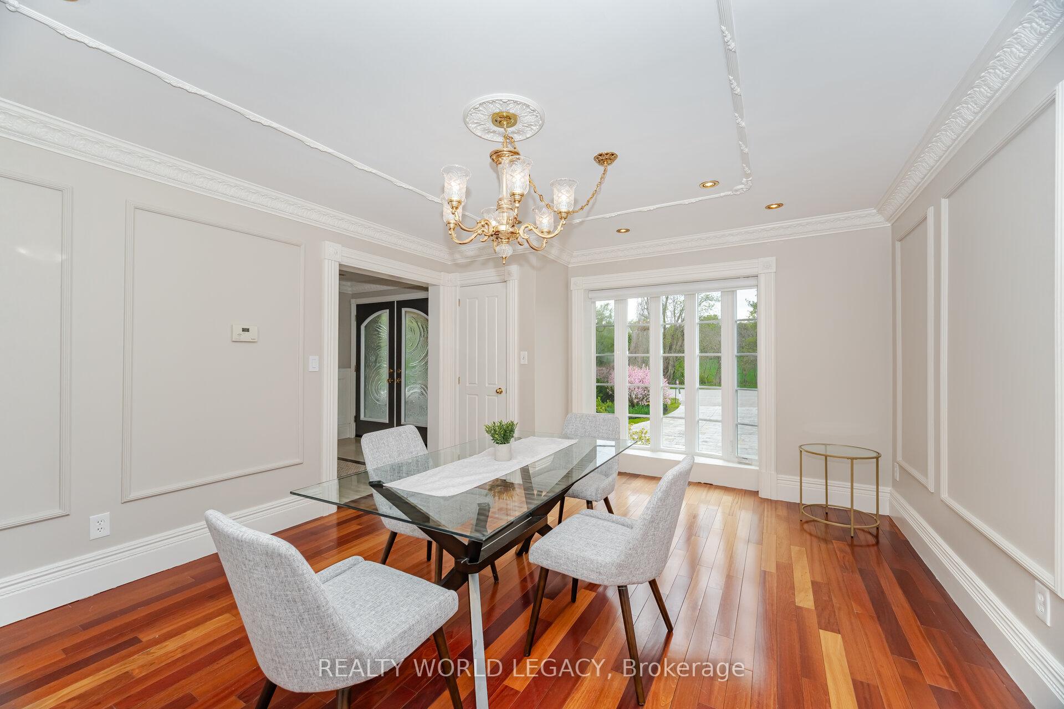
Where can you find a detached home on over 6 acres of pristine countryside, just 10 minutes from every amenity? That same home offers more than 3,000 sqft of finished living space plus a separate, detached shop? It might sound too good to be true-but it's real. Welcome to 4313 20 Sideroad, a home that embraces every season, especially the cozy ones. This property welcomes you with hardwood floors, elegant tile finishes, upgraded HVAC, and newer windows for year-round comfort. Outside, the stone driveway and heated steps lead to a grand double-door entrance framed by gardens that still hold color deep into fall. The expansive composite deck, forested backdrop, and meandering stream offer the perfect spot to watch the leaves turn or the first snow fall. Inside, a winding wood staircase sets the tone for the home's warmth and elegance. To one side, a formal dining room large enough for holiday gatherings; to the other, a home office with a view of the drive. The kitchen anchors the back of the main floor with generous workspace and patio access for year-round entertaining. After dinner, unwind in the sitting room, complete with wood-burning fireplace-a perfect place for quiet winter evenings.A spacious media room with wet bar round out the main floor, offering space for guests or game nights. Upstairs, find three spacious bedrooms, each with its own Juliette balcony. The primary suite features hardwood floors, natural light, a walk-in closet, and a spa-inspired ensuite with dual vanities, glass shower, and soaker tub. A second full bath and large laundry room add convenience and function.The separate shop/garage at the southern edge of the property includes electrical service and endless possibilities for hobbies, storage, or workspace.Whether you're walking the trails under autumn colors or sipping cocoa by the fire, 4313 20 Sideroad is more than a house-it's a home for every season.Book your private tour today and discover elevated country living.
Ask about this home
A HOMEH agent will answer your questions about this home.
Around this home
Schools nearby
School rating, out of 10.
Helpful calculators
Your HOMEH agent

"I would see it this week."