

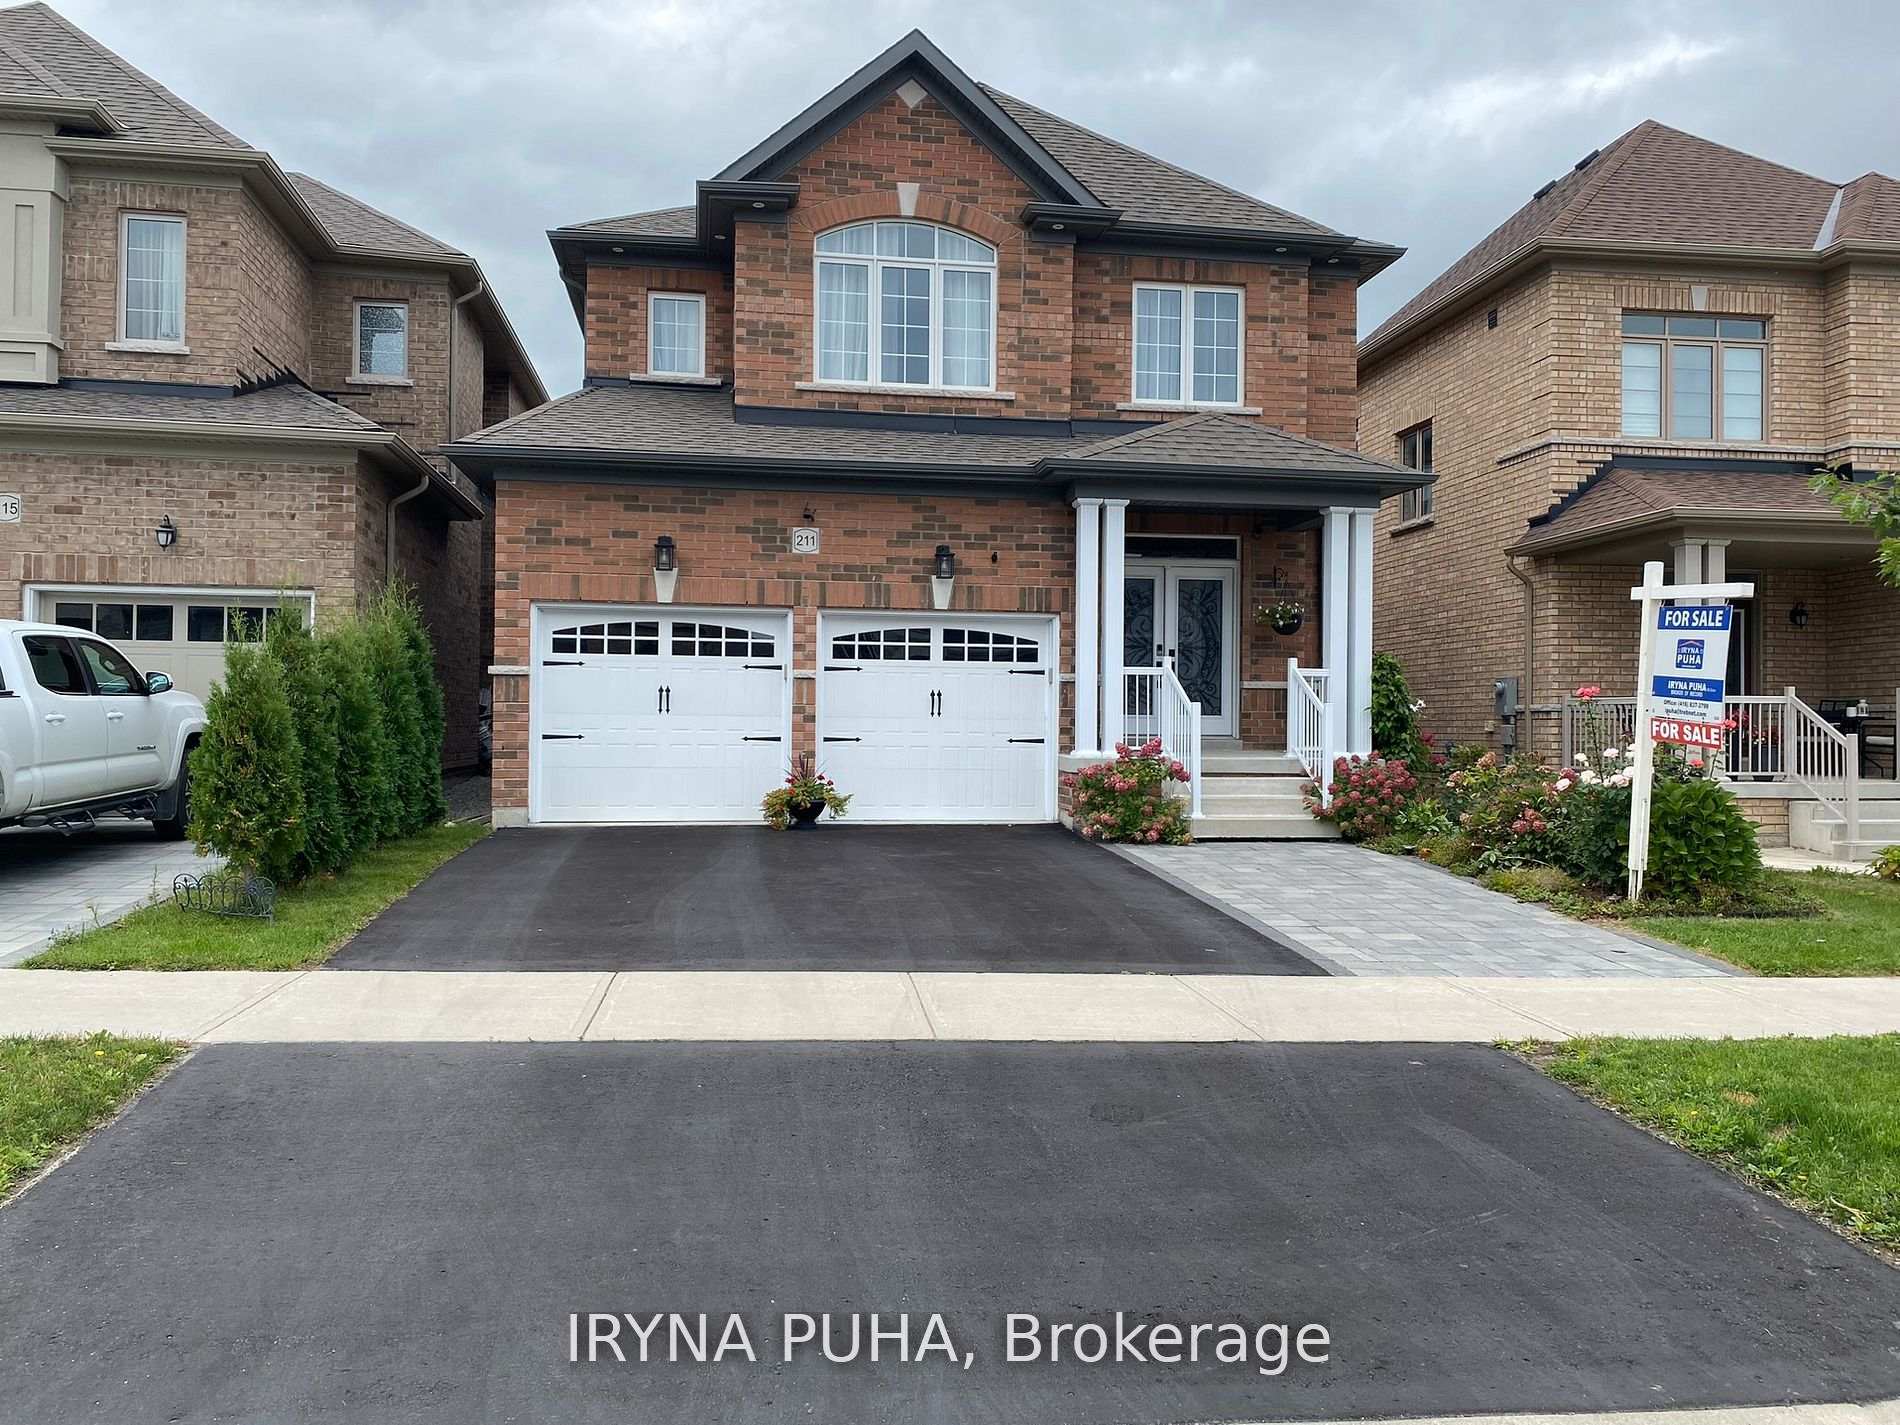
211 Gibson Circle
211 Gibson Circle
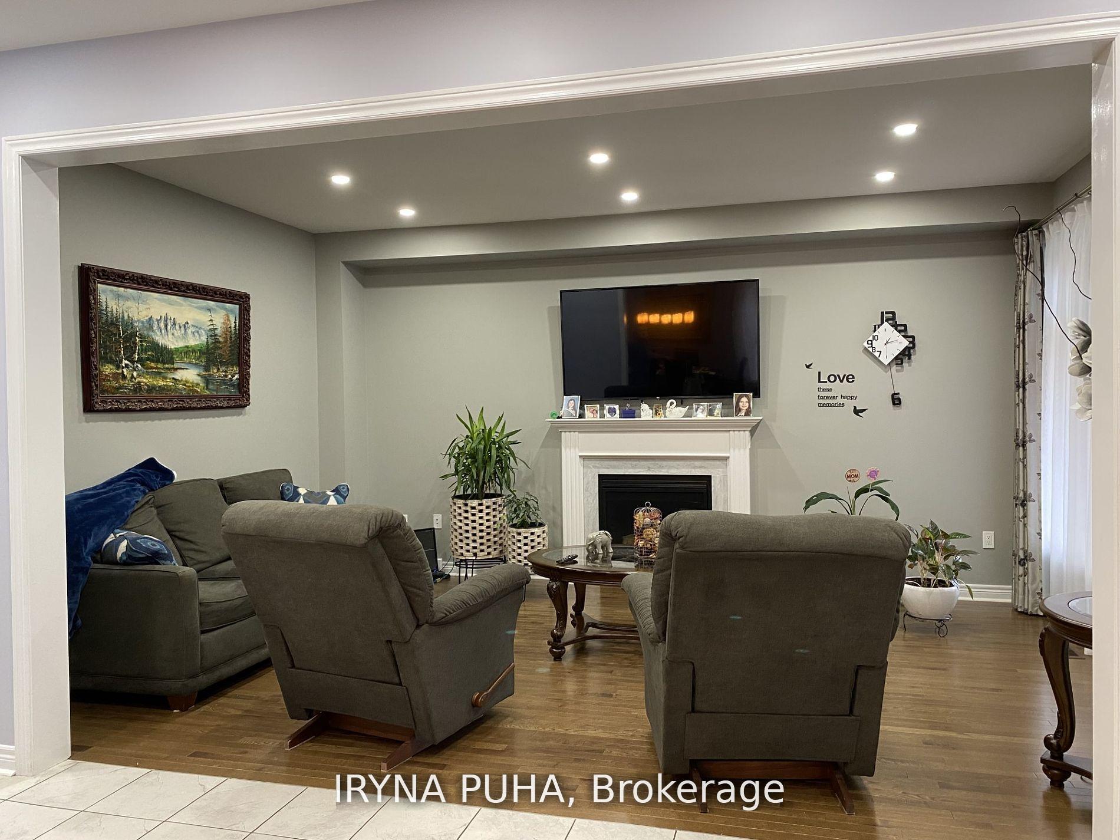
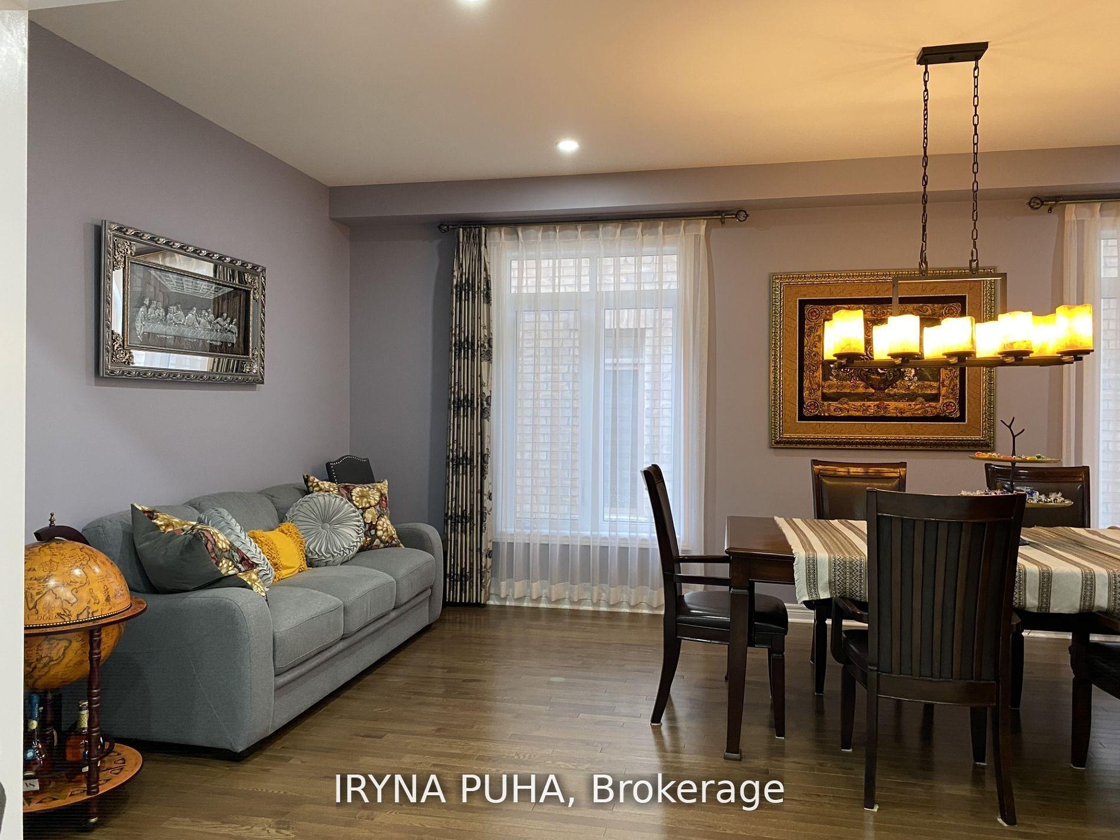
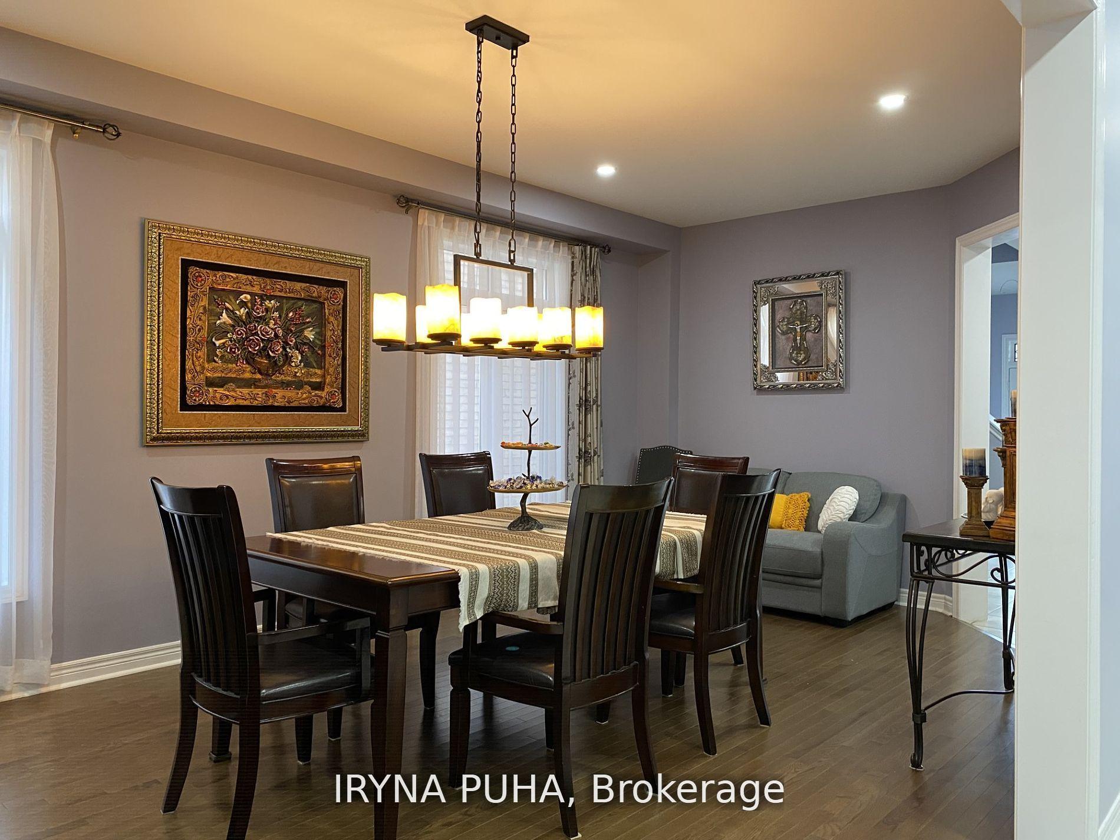
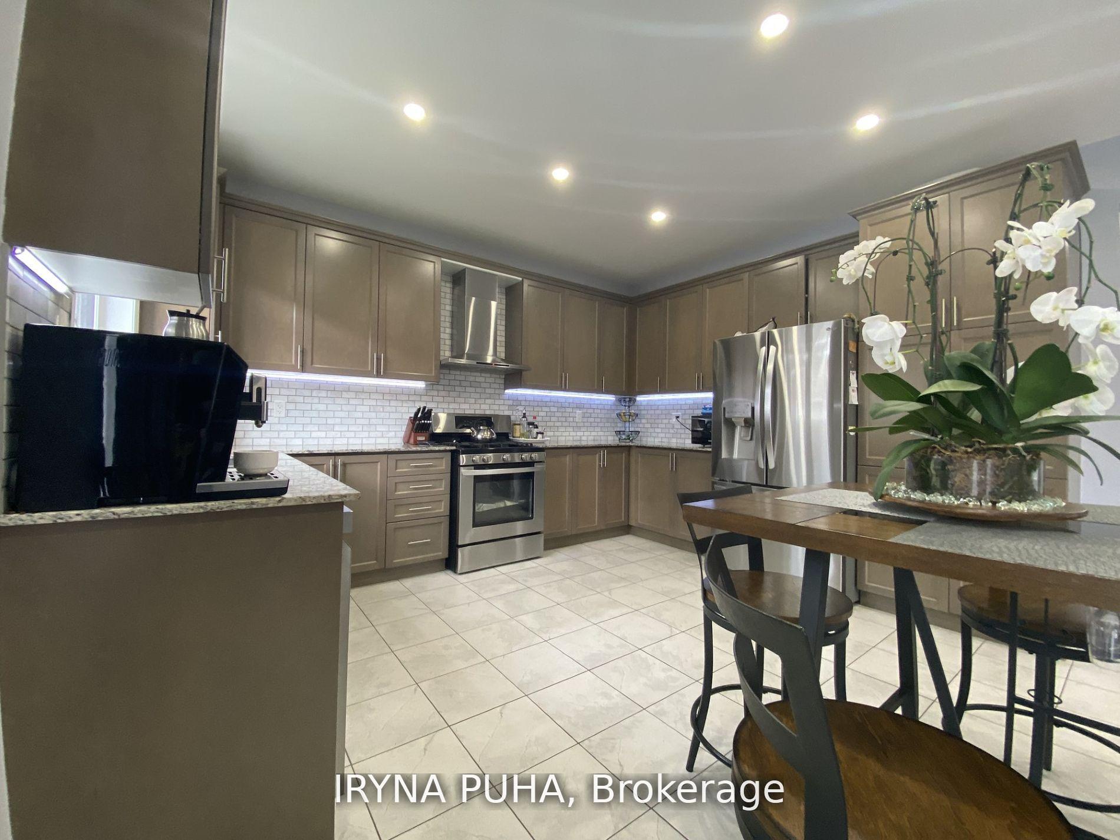 See all 25 photos
Property history
- $1,443,444ExpiredList: 2025-07-09|End: 2025-12-15|159 daysN12272330
- $1,455,900ExpiredList: 2025-01-13|End: 2025-05-31|138 daysN11919771
- $1,499,900ExpiredList: 2024-09-08|End: 2024-12-15|98 daysN9306663
Facts and features
- BasementUnfinished
- Water, sewerMunicipal
- Lot shapeIrregular
- HeatingForced air
- Hardwood floors
- Fireplace
- Central air
The homeDetached, 2-storey, Unfinished
- Type: Detached
- Style: 2-storey
- Basement: Unfinished
InsideFireplace Yes, natural gas, Hardwood, Ceramic, Upper level
- Fireplace: Yes, natural gas
- Flooring: Hardwood, Ceramic
- Laundry: Upper level
- Features: Central vacuum
- Rooms above ground: 8
- Bedrooms: 4
- Bathrooms: 4
- Kitchens: 1
- Family room: Yes
Outside and lotBrick, Asphalt shingle, Poured concrete
- Exterior: Brick
- Roof: Asphalt shingle
- Foundation: Poured concrete
- Size: 37.8 × 108.65 ft
- Shape: Irregular
- Zoning: R1-2
Parking2 Garage, Built-in, Private
- Spaces: 2 Garage
- Garage: Built-in
- Driveway: Private
Heating, water and powerForced air, gas, Central air, Municipal water
- Heating: Forced air, gas
- Cooling: Central air
- Water: Municipal water
- Sewer: Municipal sewer
Costs and taxesTaxes $6,825 a year, HST included in the price, Hwt.
- Taxes, 2024: $6,825 a year
- HST: HST included in the price
- Rental items: Hwt.
Included in the saleFridge, stove, range hood, dishwasher, washer, dryer, cac unit, cvac unit & attachments, furnace, all existing window blinds, drapes and rods, all elf's, garage door opener (2) and remote, custom garden shed, hot tub., Wall mounted tv & tv mount in family room and in two bedrooms on 2nd, freezer in basement.
- Included: Fridge, stove, range hood, dishwasher, washer, dryer, cac unit, cvac unit & attachments, furnace, all existing window blinds, drapes and rods, all elf's, garage door opener (2) and remote, custom garden shed, hot tub.
- Not included: Wall mounted tv & tv mount in family room and in two bedrooms on 2nd, freezer in basement.
Listing detailsN11919771, Expired, Jan 13, 2025
- MLS® number: N11919771
- Status: Expired
- Listed on: Jan 13, 2025
- Days on market: 138
- Updated: May 31, 2025
- Possession: 2025-04-30 / April 30, 2025
- Occupied by: Owner
- Listing brokerage: IRYNA PUHA
About this home
211 Gibson Circle, Bradford West Gwillimbury (Bradford), ON L3Z 2A6
Introducing 211 Gibson Cir built in 2017 by Green Valley Estates, 2825 Square Feet as per MPAC and builder plan. Bright & Spacious All Rooms. Smooth Ceiling on Main Floor with 35 Potlights and 25 Potlights on 2nd. Updated Front Door, Hardwood on Main/Second, Built-in Organizer in Entry Foyer Closet and Primary Bedroom Walk-in Closet, New Sliding Tub Doors in 5-pc semi-ensuite and 4-pc ensuite. Convenient 2nd Floor Laundry. Cold Room Under Front Porch. 200AMP Electrical Service. Walking Distance To Schools. Close Drive To Bradford GO Station/Hwy 400 & 404 **EXTRAS** Same as inclusions.
Ask about this home
A HOMEH agent will answer your questions about this home.
Around this home
Daily convenience, out of 100, from the distances below
Schools nearby
School rating, out of 10.
Helpful calculators
Your HOMEH agent

"I would see it this week."