

3132 Twelfth Line
3132 Twelfth Line
 See all 43 photos
Property history
- $949,999ExpiredList: 2026-01-16|End: 2026-07-31|196 daysN12703142
- $999,000TerminatedList: 2025-12-05|End: 2026-01-16|42 daysN12604262
Facts and features
- BasementWalk-out
- Age of home51–99 years
- Price per sq ft~$422
- Water, sewerWell, septic
- Second kitchen
- Fireplace
- Central air
- Waterfront
The homeRural Residential, 3-storey, Age 51–99 years
- Type: Rural Residential
- Style: 3-storey
- Age: 51–99 years
- Living space: 2,000–2,500 sq ft
- Basement: Finished with walk-out
- View: Pond, trees/woods
- Waterfront: Indirect
InsideFireplace Yes, wood stove, Tile, Lower level
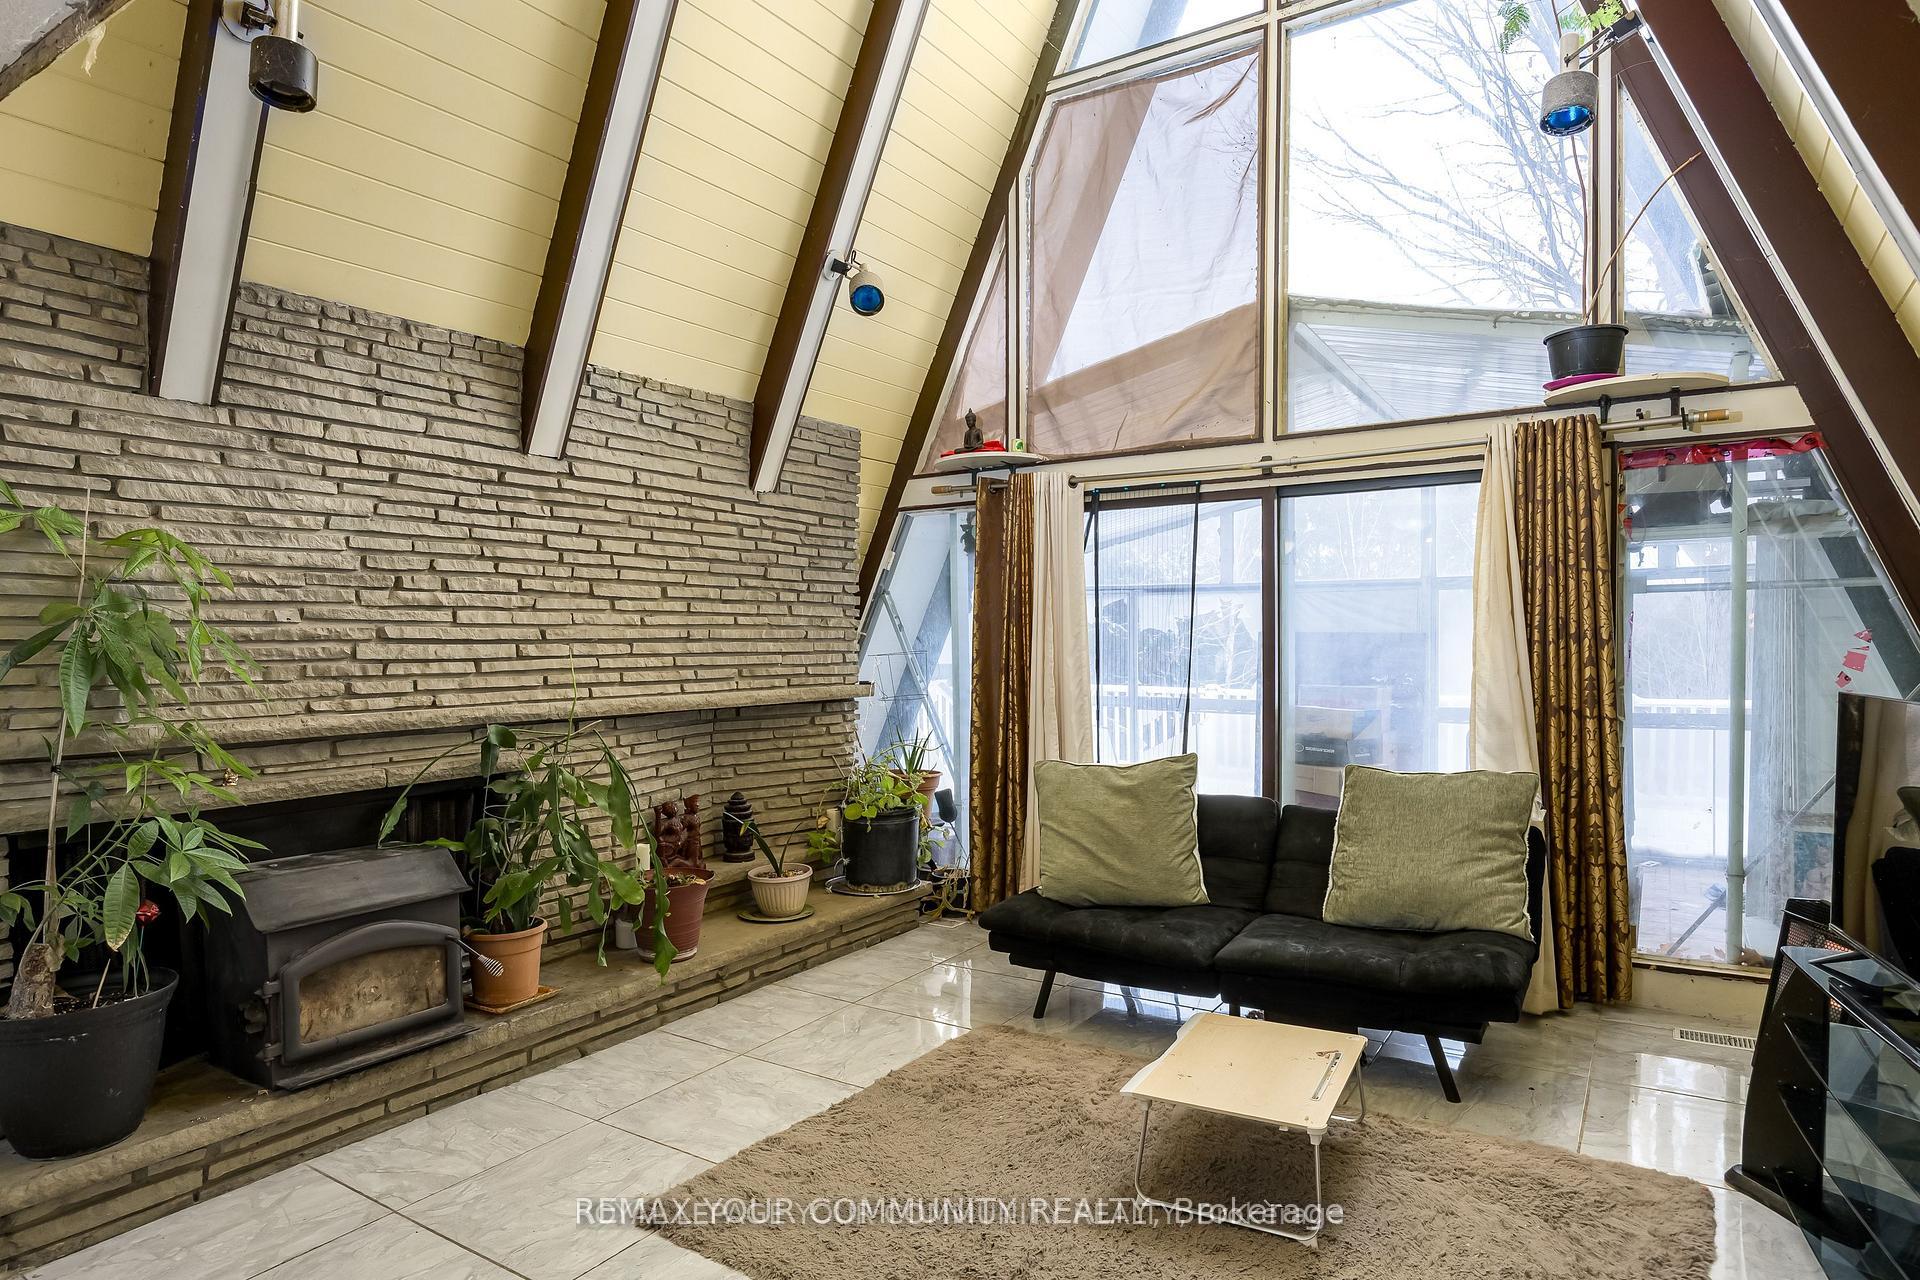
- Fireplace: Yes, wood stove
- Flooring: Tile
- Laundry: Lower level
- Features: Water heater owned
- Rooms above ground: 7
- Rooms in the basement: 2
- Bedrooms: 1 + 2 in the basement
- Bathrooms: 1
- Kitchens: 2
Outside and lotStone, Metal, Unknown
- Exterior: Stone
- Roof: Metal
- Foundation: Unknown
- Features: Privacy, porch
- Other structures: Workshop
- Size: 210.66 × 192.6 ft
- Zoning: Residential A
Parking3 Garage, Detached, Private double
- Spaces: 3 Garage
- Garage: Detached
- Driveway: Private double
Heating, water and powerForced air, oil, Central air, Well
- Heating: Forced air, oil
- Cooling: Central air
- Water: Well
- Sewer: Septic
- Natural gas: No
- Hydro: Yes
- Cable: No
- Telephone: Yes
Costs and taxesTaxes $6,400 a year, HST included in the price, Rental items None
- Taxes, 2025: $6,400 a year
- HST: HST included in the price
- Rental items: None
Included in the saleCac 2010,kitchen 2013,hydro breakers 2012,steel roof w/lifetime warranty,oil tank (2022),dewalt generator (7000 watts),riding lawn mower,gdo (no remotes),new drilled well (2025). stove,fridge,stove in garage (as is),washer (2024),dryer,hot water heater owned,woodstove in shop (as is)., Not included None
- Included: Cac 2010,kitchen 2013,hydro breakers 2012,steel roof w/lifetime warranty,oil tank (2022),dewalt generator (7000 watts),riding lawn mower,gdo (no remotes),new drilled well (2025). stove,fridge,stove in garage (as is),washer (2024),dryer,hot water heater owned,woodstove in shop (as is).
- Not included: None
NearbyPlace of worship, ravine, rec./commun.centre, river/stream
- Close to: Place of worship, ravine, rec./commun.centre, river/stream
Listing detailsN12703142, Expired, Jan 16, 2026
- MLS® number: N12703142
- Status: Expired
- Listed on: Jan 16, 2026
- Days on market: 196
- Updated: Jul 31, 2026
- Possession: 60-89 days
- Occupied by: Owner
- Listing brokerage: REMAX YOUR COMMUNITY REALTY
About this home
3132 Twelfth Line, Bradford West Gwillimbury (Rural Bradford West Gwillimbury), ON L3Z 3P2
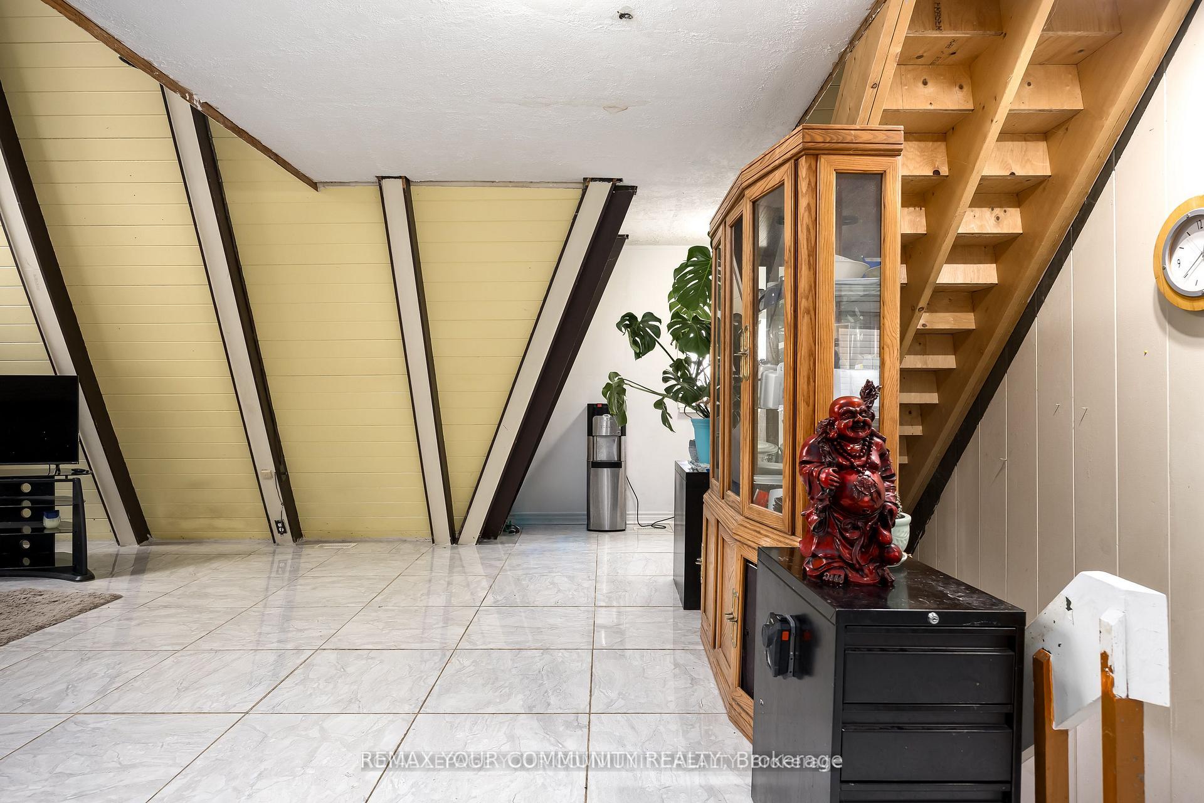
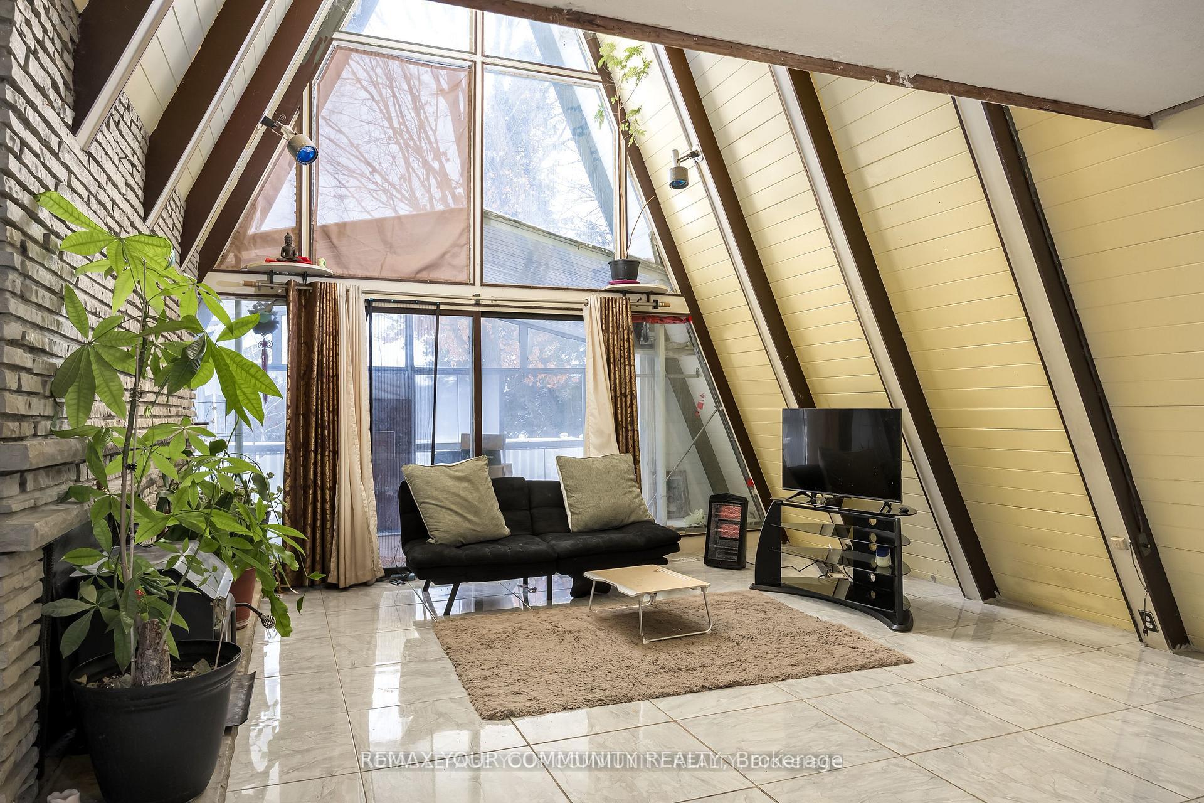
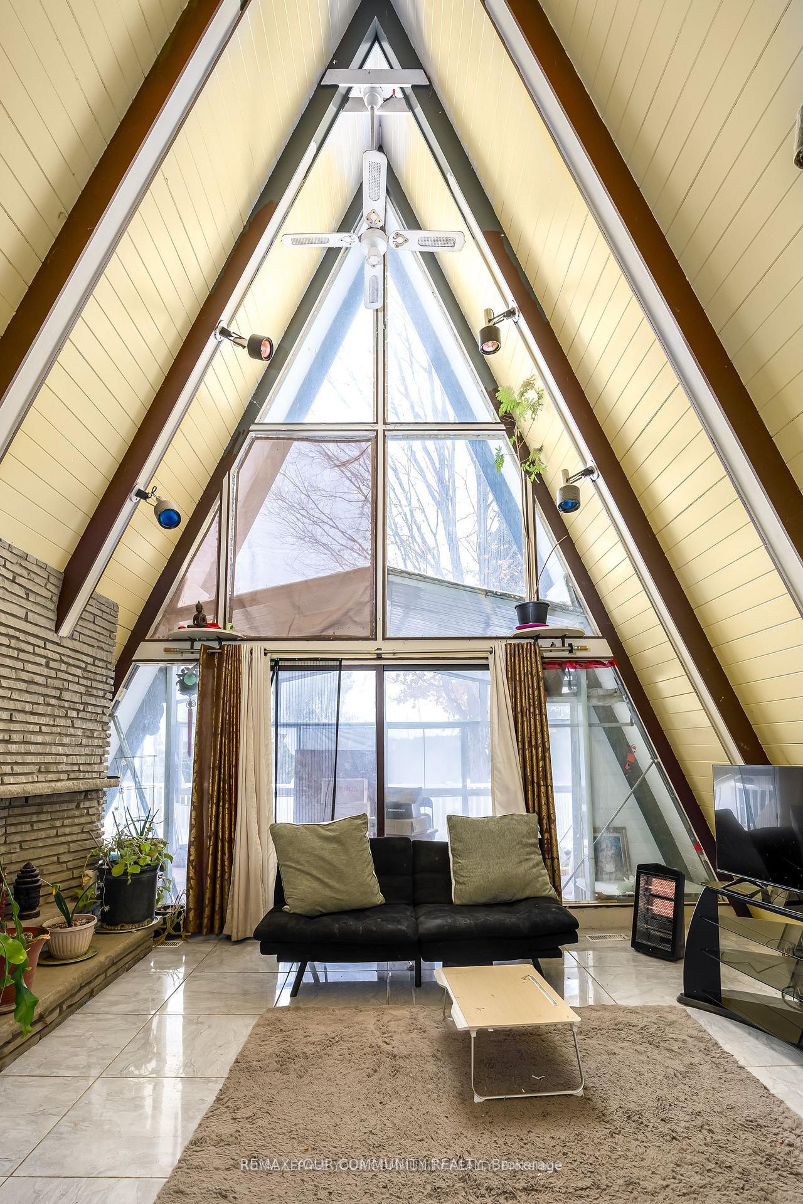
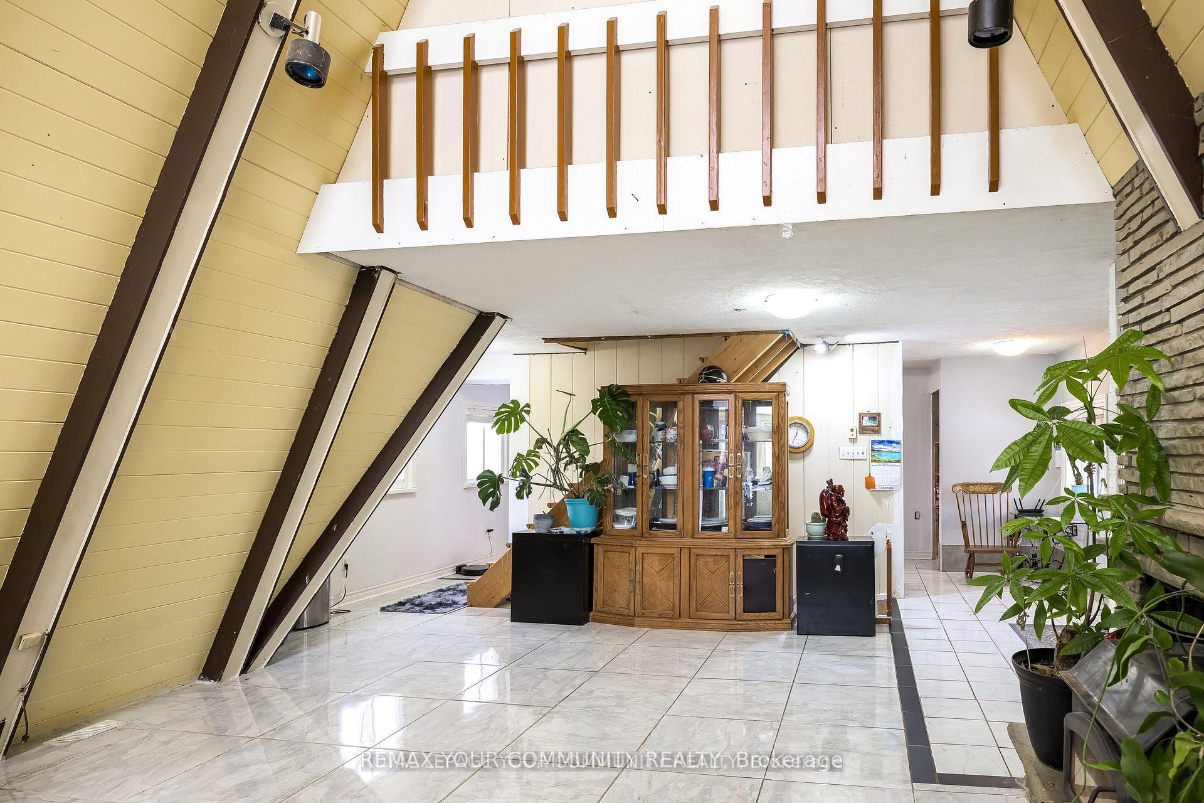
WOW!! Need space for a homehased business? Need space for multiple trucks or other vehicles? Need access to Highway 400, Barrie and the GTA? You found it! An exceptional opportunity awaits the right entrepreneur!! Angel stone exterior and cedar interior in this "A" frame style home. Replete w/a steel roof with a lifetime warranty and flexible living space this special residence sits on a nearly I acre, totally private wooded lot minutes from Bradford. Vibes of cottage country, yet this one is so much more!! Detached, partially finished BONUS 30 x 30 Workshop with Hydro, Woodstove Heat and a separate entrance sits atop a 2 car garage (1407 sq ft as per MPAC- Reroofed 2023). All this sits amidst woods and trees with the view of a private pond spring fed from the Mouth of the Notawasaga River. You pay nothing for Water, Septic and your Water heater which are all owned. New Drilled 55' Well with the freshest water, septic system, and Hot water tank belong to you so you pay nothing for water. New Oil tank (2022- Approx $600 to.'ill) Hydro System updated 2012 with Breakers, (Winter $400-$500 mo- Summer $200-$300mo). Book your private viewing today!!
Ask about this home
A HOMEH agent will answer your questions about this home.
Around this home
Schools nearby
School rating, out of 10.
Helpful calculators
Your HOMEH agent

"Priced 8% over the Hestimate. I would see it this week."