

3327 9 Line
3327 9 Line
 See all 49 photos
Property history
- $2,299,900TerminatedList: 2025-08-19|End: 2025-11-10|83 daysN12352517
- $2,399,000TerminatedList: 2025-05-30|End: 2025-08-18|80 daysN12185078
- $2,499,000TerminatedList: 2025-04-28|End: 2025-05-30|32 daysN12109549
Facts and features
- BasementWalk-out
- Age of home16–30 years
- Price per sq ft~$909
- Water, sewerWell, septic
- Second kitchen
- Hardwood floors
- Fireplace
- Central air
The homeDetached, 2-storey, Age 16–30 years
- Type: Detached
- Style: 2-storey
- Age: 16–30 years
- Living space: 2,500–3,000 sq ft
- Basement: Finished with walk-out
InsideFireplace Yes, wood, natural gas, Tile, Hardwood, Lower level
- Fireplace: Yes, wood, natural gas
- Flooring: Tile, Hardwood
- Laundry: Lower level
- Features: Auto garage door remote, generator - full, in-law suite, steam room, storage, carpet free
- Rooms above ground: 6
- Rooms in the basement: 5
- Bedrooms: 3 + 1 in the basement
- Bathrooms: 4
- Kitchens: 2
Outside and lotStone, Metal, Concrete
- Exterior: Stone
- Roof: Metal
- Foundation: Concrete
- Features: Deck, lawn sprinkler system, privacy, porch, landscaped
- Other structures: Playground, shed, storage
- Size: 248.37 × 265.23 ft
Parking3 Garage, Detached, Private
- Spaces: 3 Garage
- Garage: Detached
- Driveway: Private
Heating, water and powerForced air, gas, Central air, Well
- Heating: Forced air, gas
- Cooling: Central air
- Water: Well
- Sewer: Septic
- Natural gas: Yes
- Hydro: Yes
- Cable: Yes
- Telephone: Yes
Costs and taxesTaxes $11,714 a year, HST included in the price, See schedule b
- Taxes, 2024: $11,714 a year
- HST: HST included in the price
- Rental items: See schedule b
Included in the saleSee schedule b, See schedule b
- Included: See schedule b
- Not included: See schedule b
NearbyWooded/treed, park, electric car charger
- Close to: Wooded/treed, park, electric car charger
Listing detailsN12109549, Terminated, Apr 28, 2025
- MLS® number: N12109549
- Status: Terminated
- Listed on: Apr 28, 2025
- Days on market: 32
- Updated: May 30, 2025
- Possession: Other
- Occupied by: Owner+tenant
- Listing brokerage: Royal LePage RCR Realty
About this home
3327 9 Line, Bradford West Gwillimbury (Rural Bradford West Gwillimbury), ON L3Z 3S4
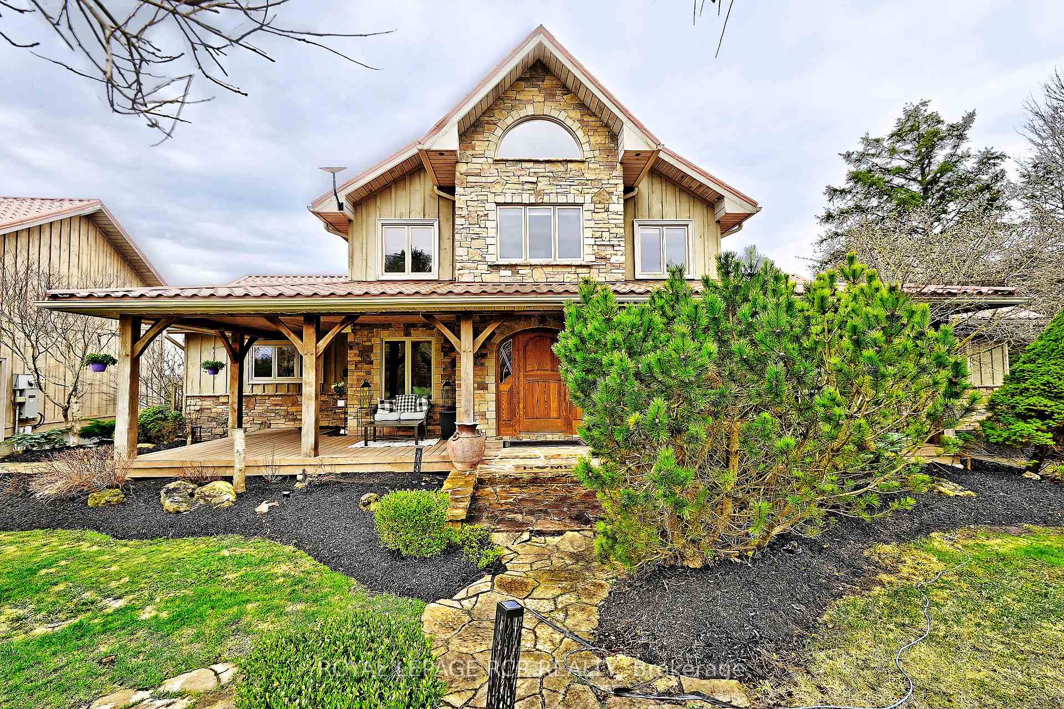
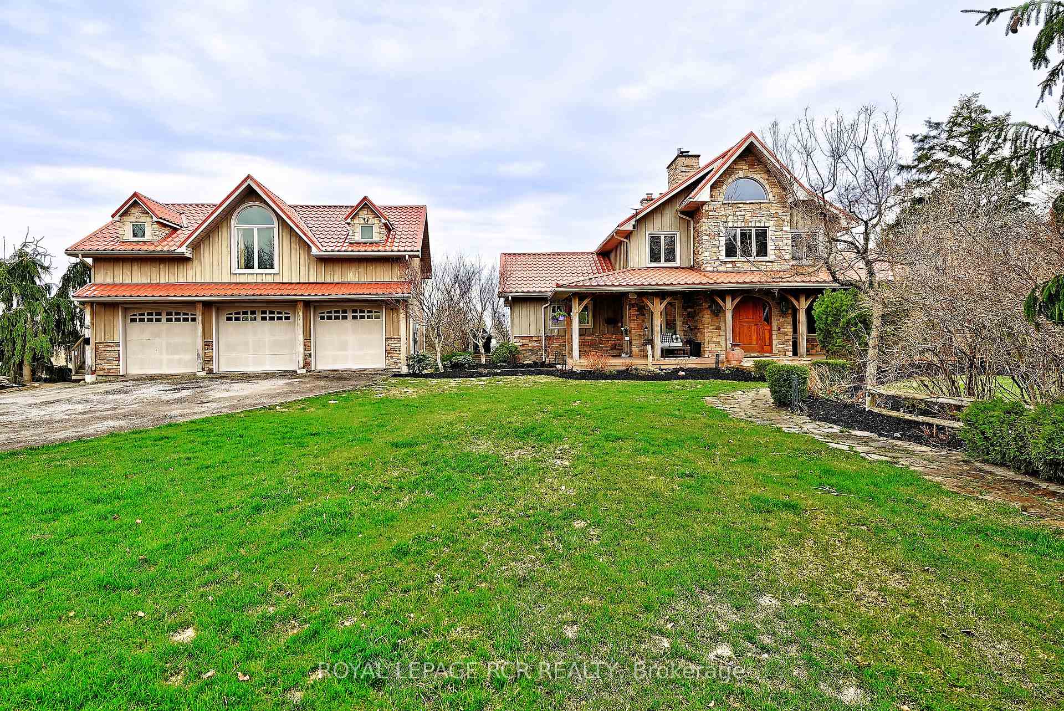
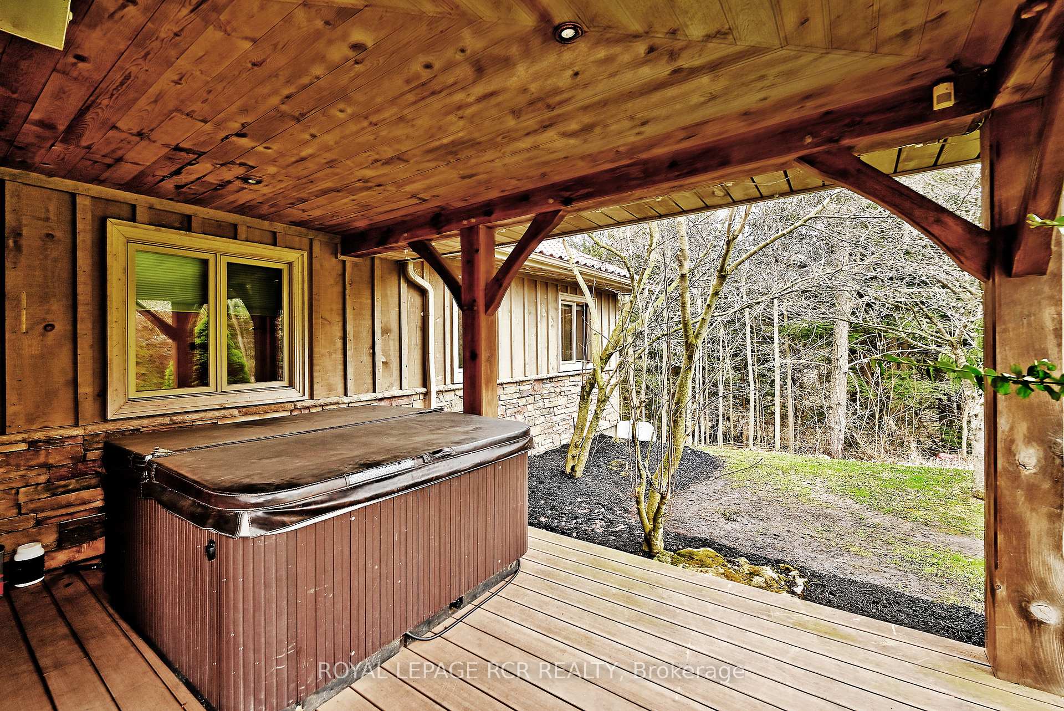
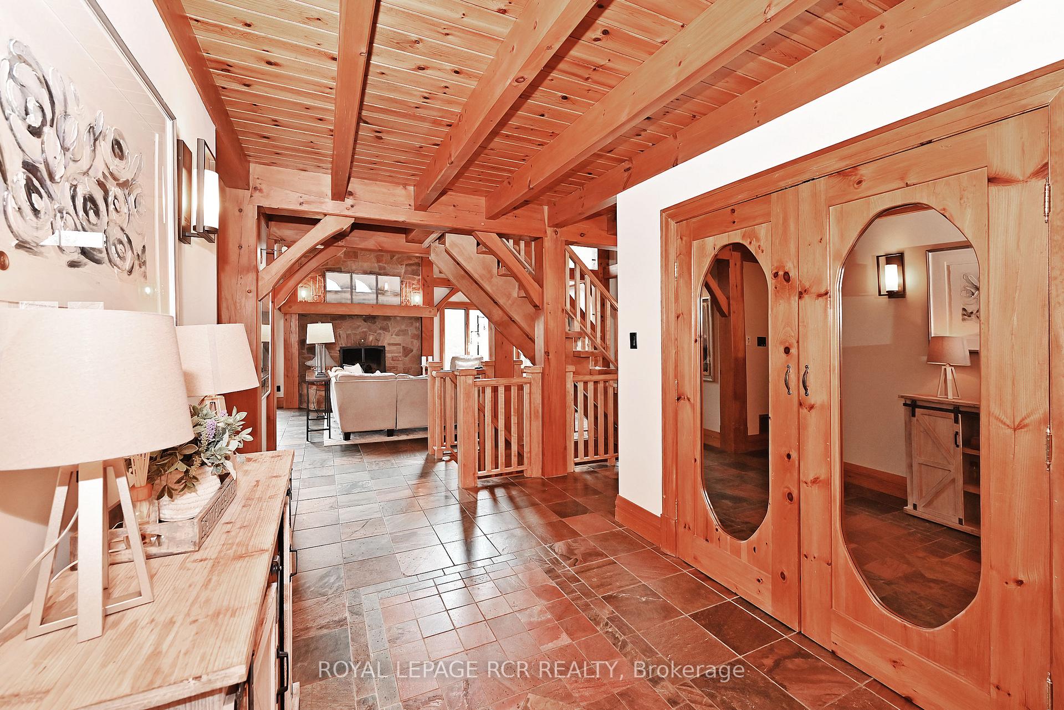
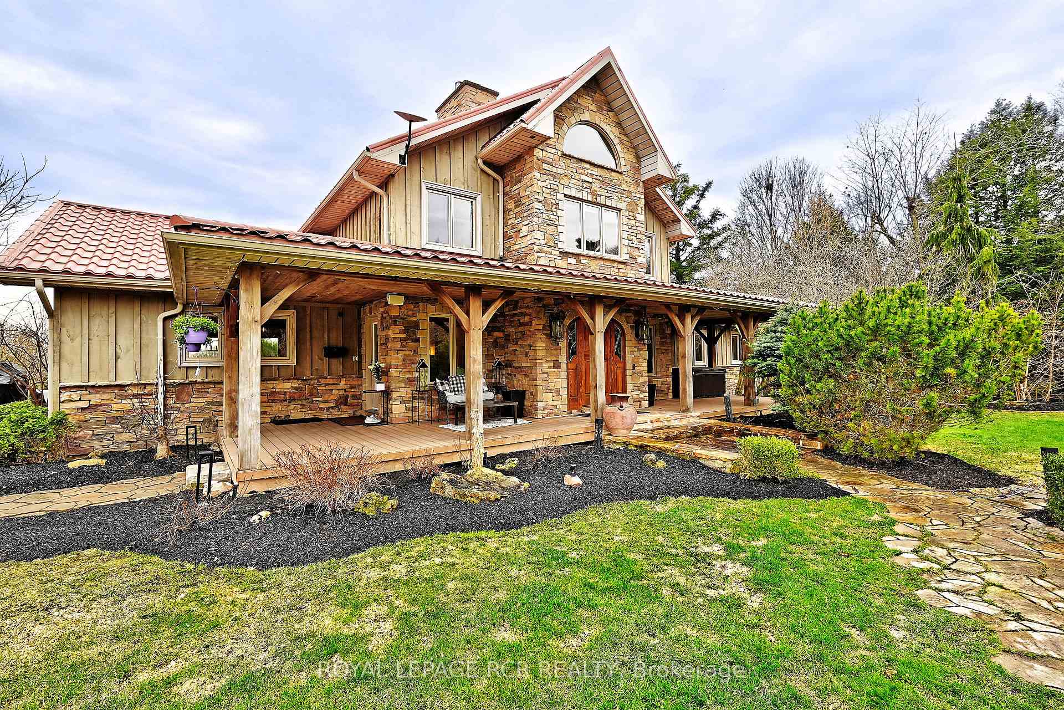
Set on approximately 7.7 acres of pristine countryside, 3327 9th Line is a breathtaking custom-built country retreat home, offering a perfect blend of rustic charm, modern luxury, and masterful craftsmanship. Natural elements refine this one-of-a-kind residence, surrounded by lush gardens and framed by sweeping landscapes. Featuring 3+1 bedrooms and 4 bathrooms, this stunning majestic architectural home welcomes you with grand lodge-style interiors enhanced by natural stone, rich wood beams, and exquisite millwork. The heart of the home is a soaring great room, showcasing a dramatic 33-foot stone fireplace and a full wall of windows that flood the space with natural light and panoramic views. The gourmet kitchen, blending old-world character with modern finishes, flows seamlessly to a spacious deck and BBQ area - ideal for outdoor entertaining against the backdrop of the expansive property. Upstairs, the private primary suite offers a true sanctuary, complete with a spa-like ensuite featuring a walk-in glass shower, soaking tub, and walk-in closet. The finished walkout basement extends the living space with a full bar, recreation room, gym area, guest bedroom, full bath, and a rejuvenating steam room for total relaxation. Enjoy cozy evenings gathered around two gas fireplaces or the charming wood-burning fireplace, with in-floor heating warming all tiled areas and a whole-house sound system providing ambiance throughout. A spacious 3-car garage equipped with an EV charger, plus a fully self-contained loft apartment (complete with kitchen, bedroom, and bath), offers incredible flexibility for guests, family, or rental potential. Additional features include a Generac generator, large workshop shed, sprinkler system, fibre optic internet, and a wired security system - ensuring complete peace of mind. This is country living at its finest, where timeless natural beauty meets luxurious modern comfort in a truly unparalleled setting.
Ask about this home
A HOMEH agent will answer your questions about this home.
Around this home
Schools nearby
School rating, out of 10.
Helpful calculators
Your HOMEH agent

"I would see it this week."