

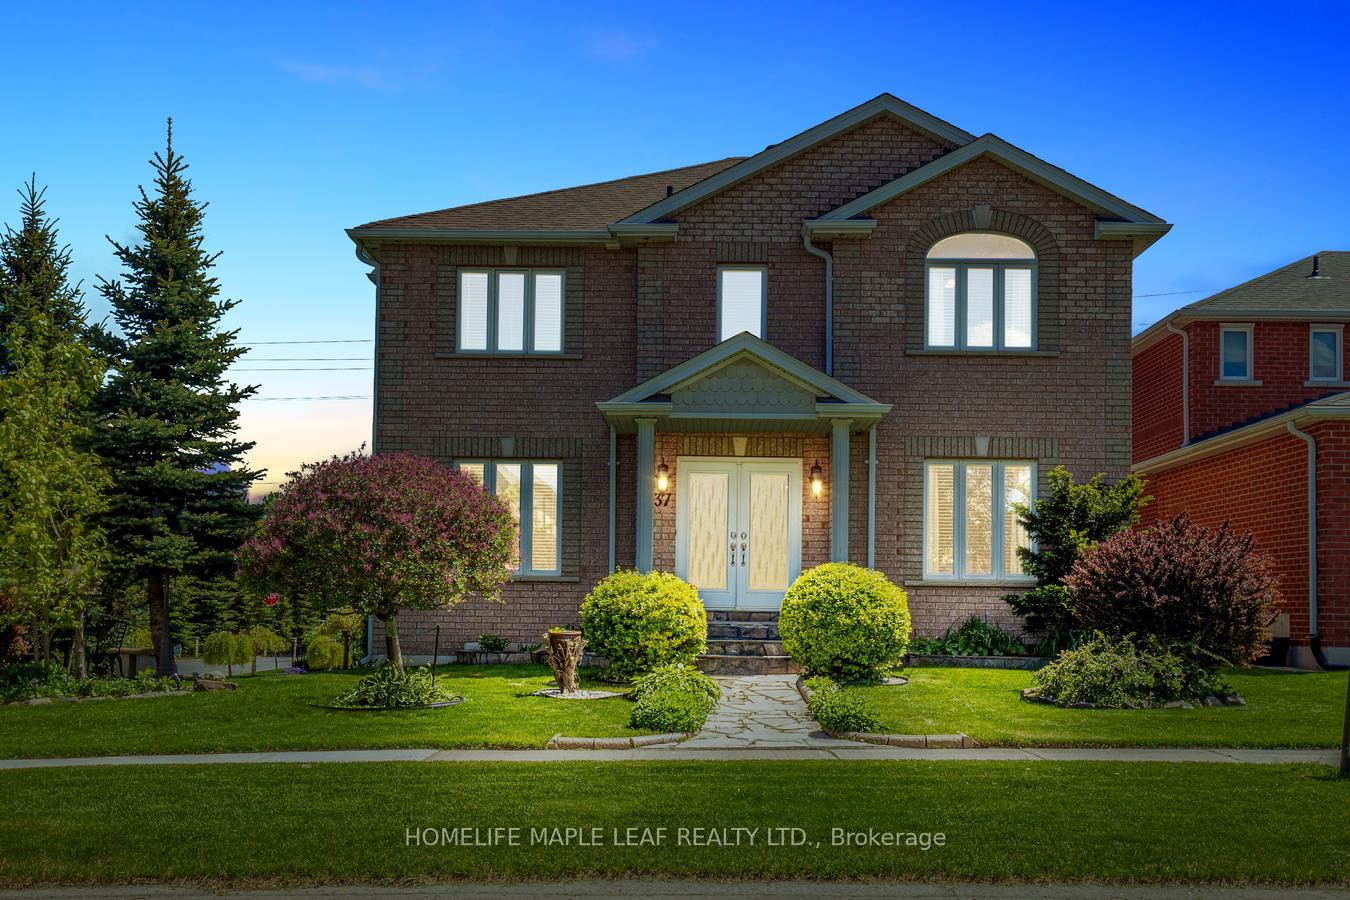
37 Saint Avenue
37 Saint Avenue
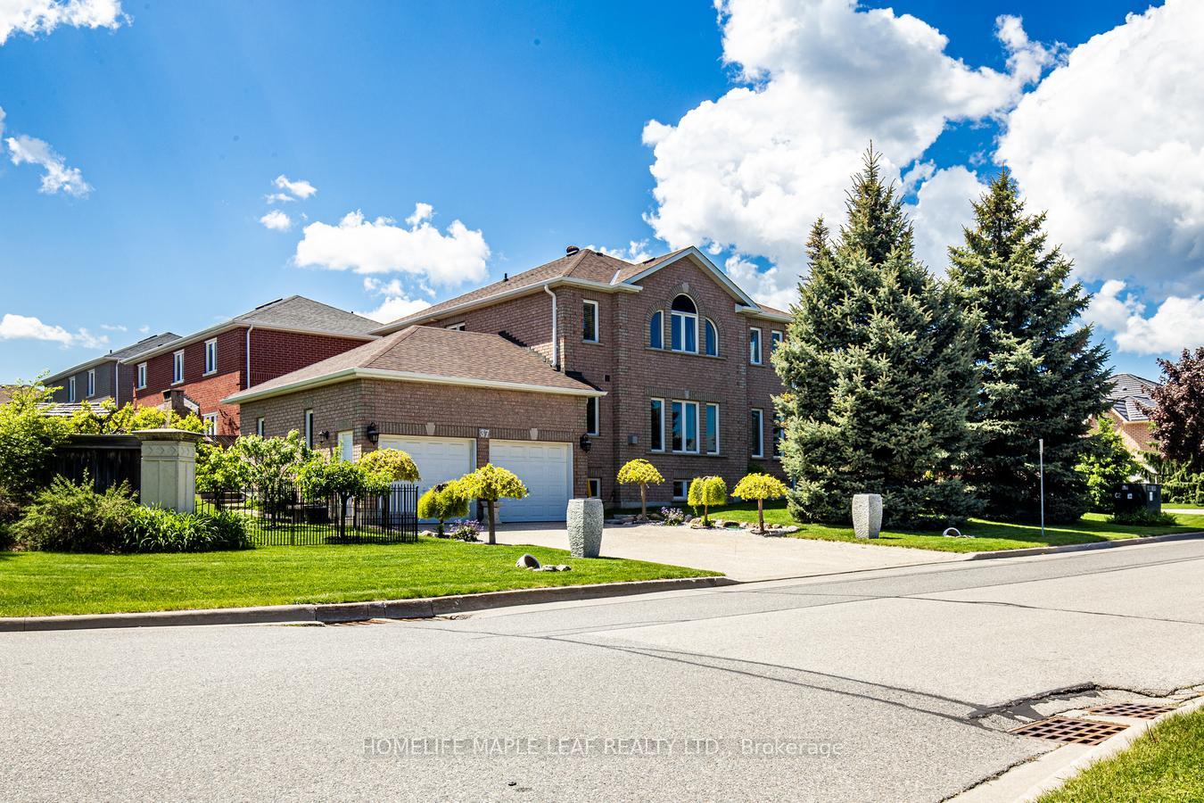
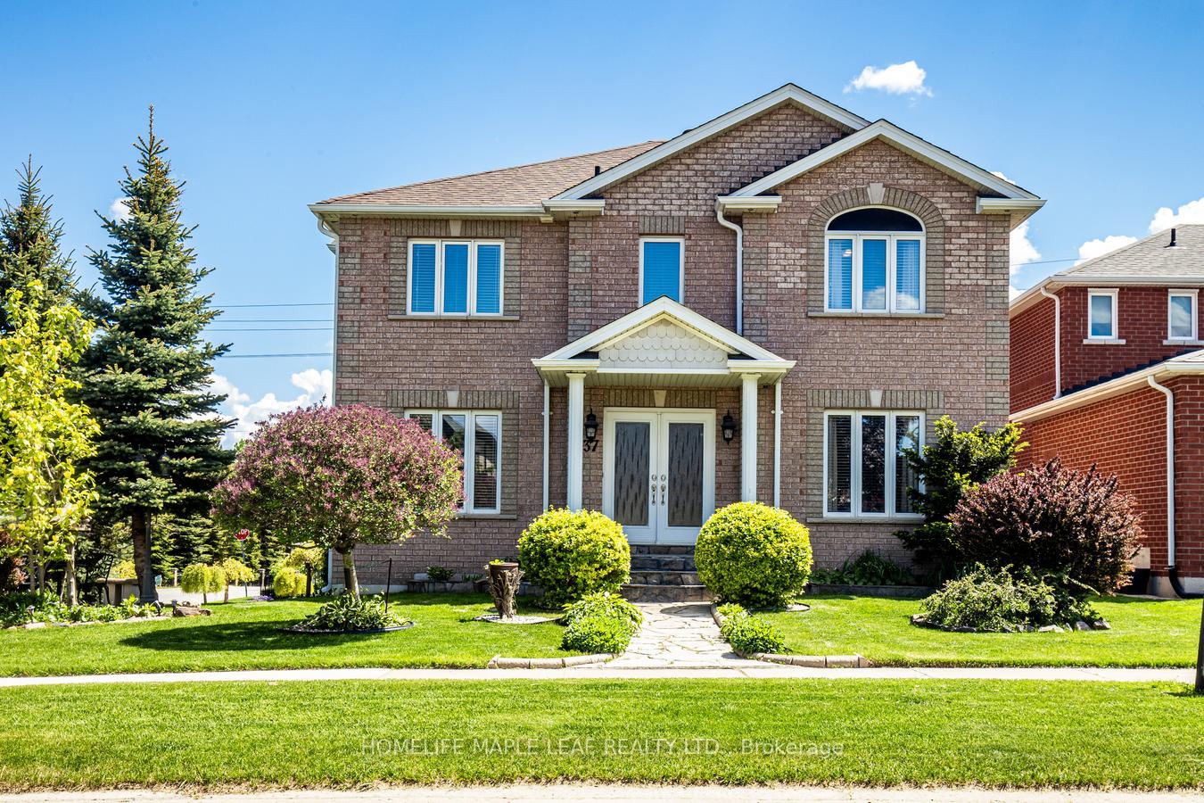
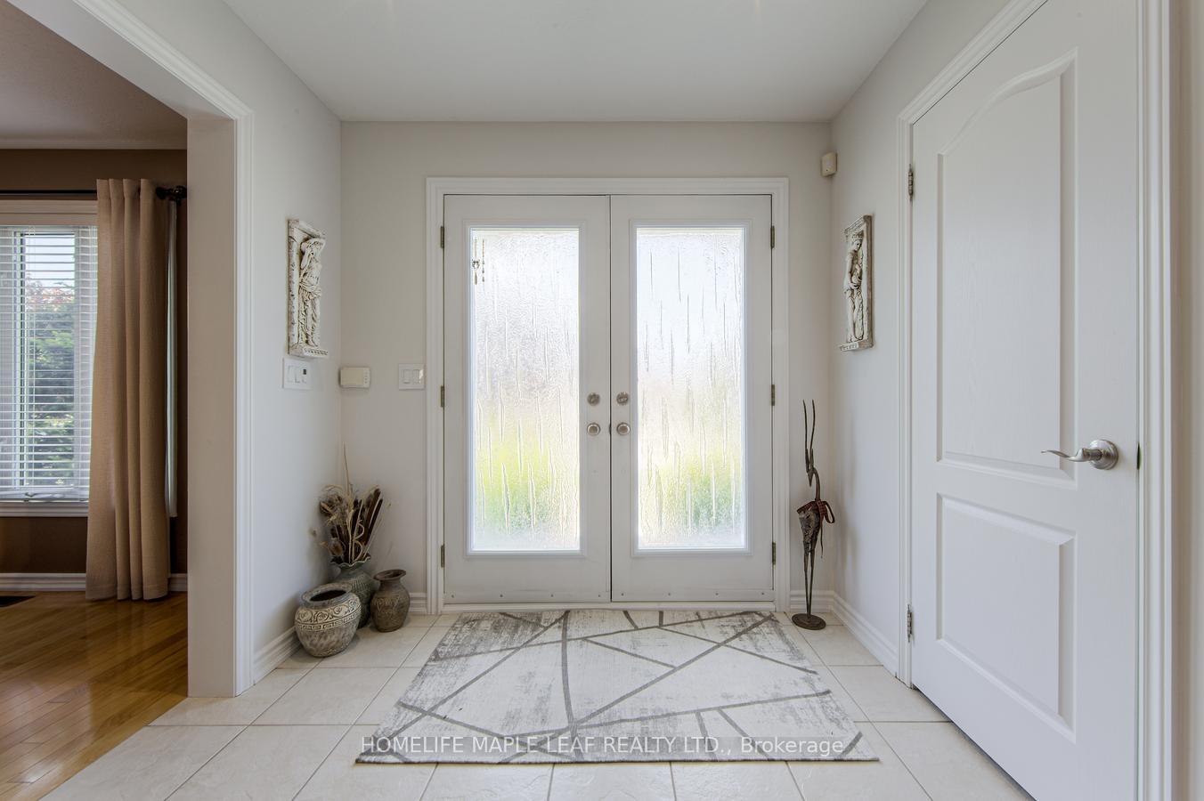
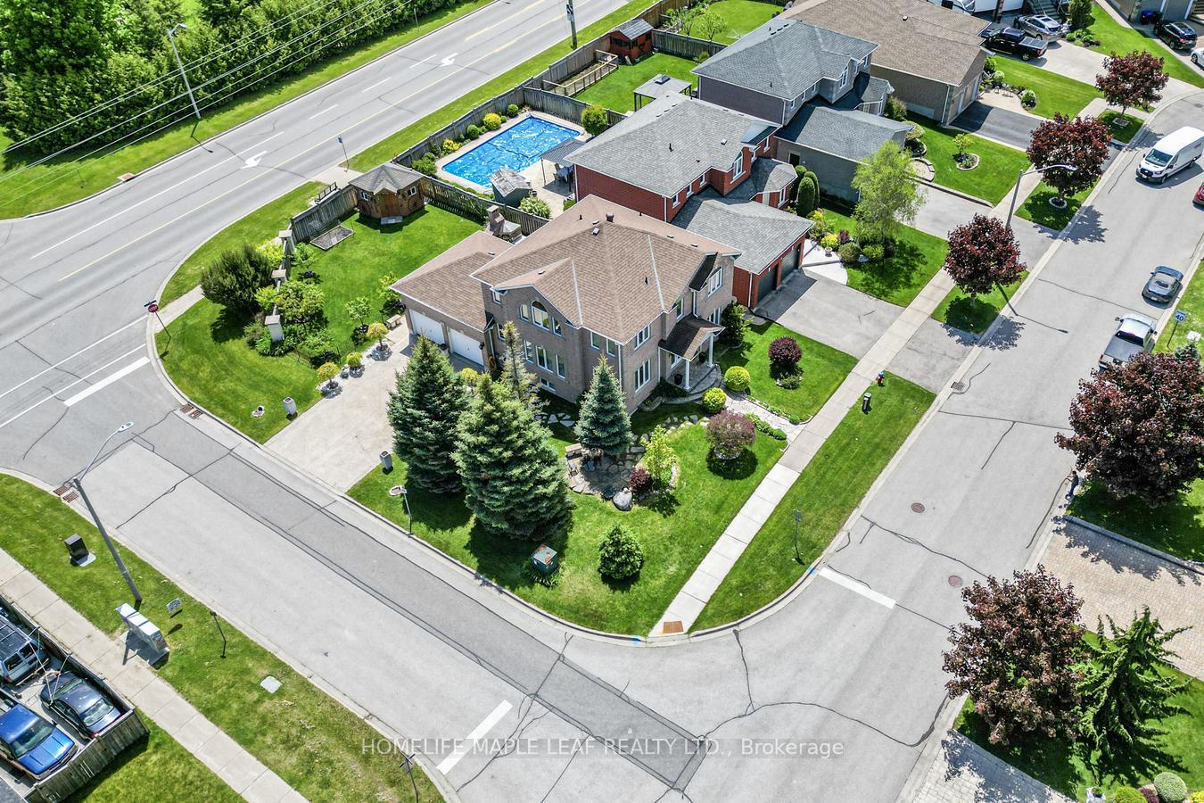 See all 50 photos
Property history
- $1,149,000ExpiredList: 2026-01-21|End: 2026-04-14|83 daysN12718790
- $1,169,000ExpiredList: 2025-10-30|End: 2025-12-30|61 daysN12490976
- $1,169,000TerminatedList: 2025-06-11|End: 2025-10-30|141 daysN12212041
- $1,279,999TerminatedList: 2025-04-24|End: 2025-05-12|18 daysN12100940
- $1,299,999TerminatedList: 2025-03-03|End: 2025-04-23|51 daysN11997018
- $1,299,999TerminatedList: 2024-11-21|End: 2025-02-04|75 daysN10440688
Facts and features
- BasementFinished
- Age of home16–30 years
- Price per sq ft~$520
- Water, sewerMunicipal
- Hardwood floors
- Fireplace
- Central air
The homeDetached, 2-storey, Age 16–30 years
- Type: Detached
- Style: 2-storey
- Age: 16–30 years
- Living space: 2,000–2,500 sq ft
- Basement: Finished
InsideFireplace Yes, Hardwood, Broadloom, Main level
- Fireplace: Yes
- Flooring: Hardwood, Broadloom
- Laundry: Main level
- Features: Auto garage door remote, bar fridge, central vacuum, storage, water heater
- Security: Smoke detector
- Rooms above ground: 10
- Rooms in the basement: 4
- Bedrooms: 4
- Bathrooms: 4
- Kitchens: 1
- Family room: Yes
Outside and lotBrick, Asphalt shingle, Concrete
- Exterior: Brick
- Roof: Asphalt shingle
- Foundation: Concrete
- Features: Lawn sprinkler system, landscape lighting, year round living
- Other structures: Garden shed
- Size: 59.06 × 108.07 ft
- Zoning: residential
Parking2 Garage, Attached, Private double
- Spaces: 2 Garage
- Garage: Attached
- Driveway: Private double
Heating, water and powerForced air, gas, Central air, Municipal water
- Heating: Forced air, gas
- Cooling: Central air
- Water: Municipal water
- Sewer: Municipal sewer
Costs and taxesTaxes $6,347 a year, HST included in the price
- Taxes, 2025: $6,347 a year
- HST: HST included in the price
Included in the saleAll elfs, s/s fridge, b/i oven, built in microwave, cooktop, b/i dishwasher, all window coverings, washer, dryer, cvac, cal, big cold cella, landscape lightning with tumer. shed with hydro, brick. bbq with pizza oven, gdo, water softner, pool table including, bar stools included.
- Included: All elfs, s/s fridge, b/i oven, built in microwave, cooktop, b/i dishwasher, all window coverings, washer, dryer, cvac, cal, big cold cella, landscape lightning with tumer. shed with hydro, brick. bbq with pizza oven, gdo, water softner, pool table including, bar stools included.
NearbyFenced yard, park, library, school, rec./commun.centre
- Close to: Fenced yard, park, library, school, rec./commun.centre
Listing detailsN12490976, Expired, Oct 30, 2025
- MLS® number: N12490976
- Status: Expired
- Listed on: Oct 30, 2025
- Days on market: 61
- Updated: Dec 30, 2025
- Possession: Flexible
- Occupied by: Owner
- Listing brokerage: HOMELIFE MAPLE LEAF REALTY LTD.
About this home
37 Saint Avenue, Bradford West Gwillimbury (Bradford), ON L3Z 3E6
Welcome To 37 Saint Ave Bradford!! Gorgeous Detached 2 Storey Home With 4 Bedroom, 4 Washroom And 2 Car Garage Located In A Desirable Corner Lot. It Provides Ample Space For Family Living. Beautiful Updated Kitchen Is A True Show Piece. Featuring Sleek Cabinetry, Modern Appliances, Quartz Countertops, Undercabinet Lighting And Spacious Layout Perfect For Cooking And Entertaining. With Abundant Natural Light Throughout And A Prime Corner Lot Location, This Home Offers Both Privacy And Curb Appeal, Making It The Perfect Retreat For Comfortable Living. The Fully Finished Basement Is A Highlight, Complete With Wet Bar, Cantina, Recreation Room And Versatile Hobby Room - Ideal For Relaxation. The backyard Features An All Brick Built-In BBQ With Pizza Oven, A Log Shed With Hydro And Is Fully Fenced Making It Perfect For Entertaining. Garage With Mezzanine Loft And Extra Wide Doors. Located Minutes from Hwy 400, Walking Distance to Public and Catholic School. No Sidewalk. This home Is Perfectly Situated For Families. Must Look This Property. Pls Show & Sell.
Ask about this home
A HOMEH agent will answer your questions about this home.
Around this home
Daily convenience, out of 100, from the distances below
Schools nearby
School rating, out of 10.
Helpful calculators
Your HOMEH agent

"Priced 13% over the Hestimate. I would see it this week."