

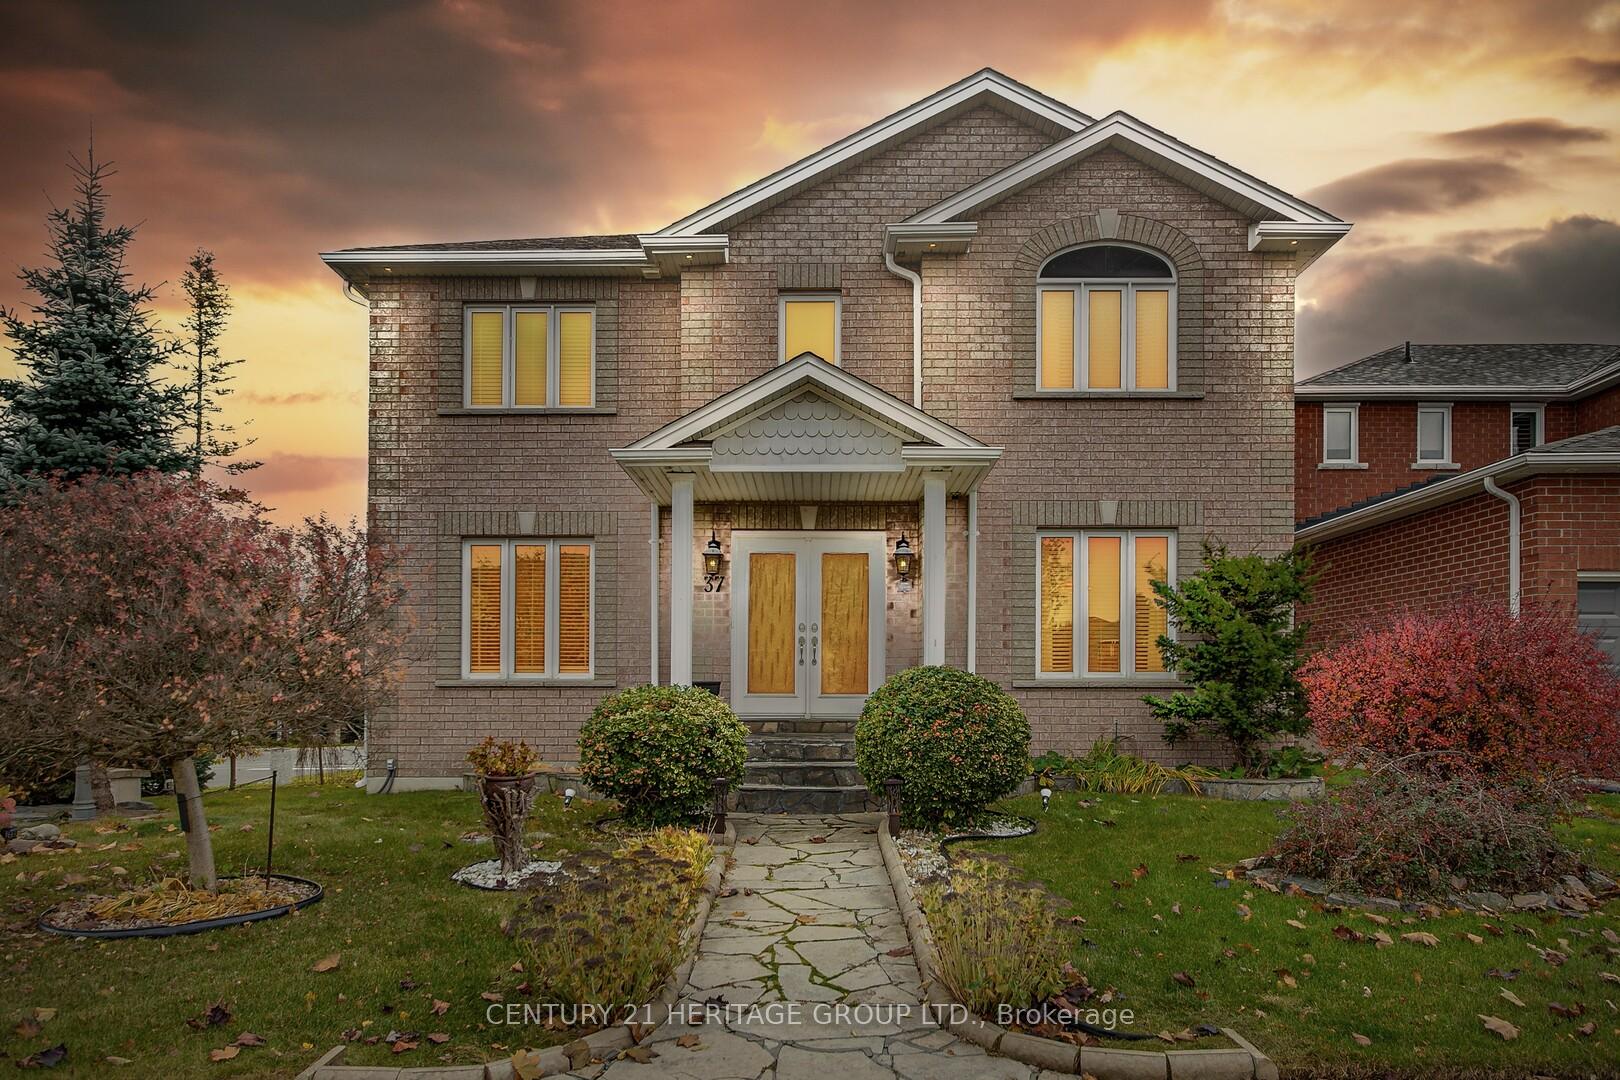
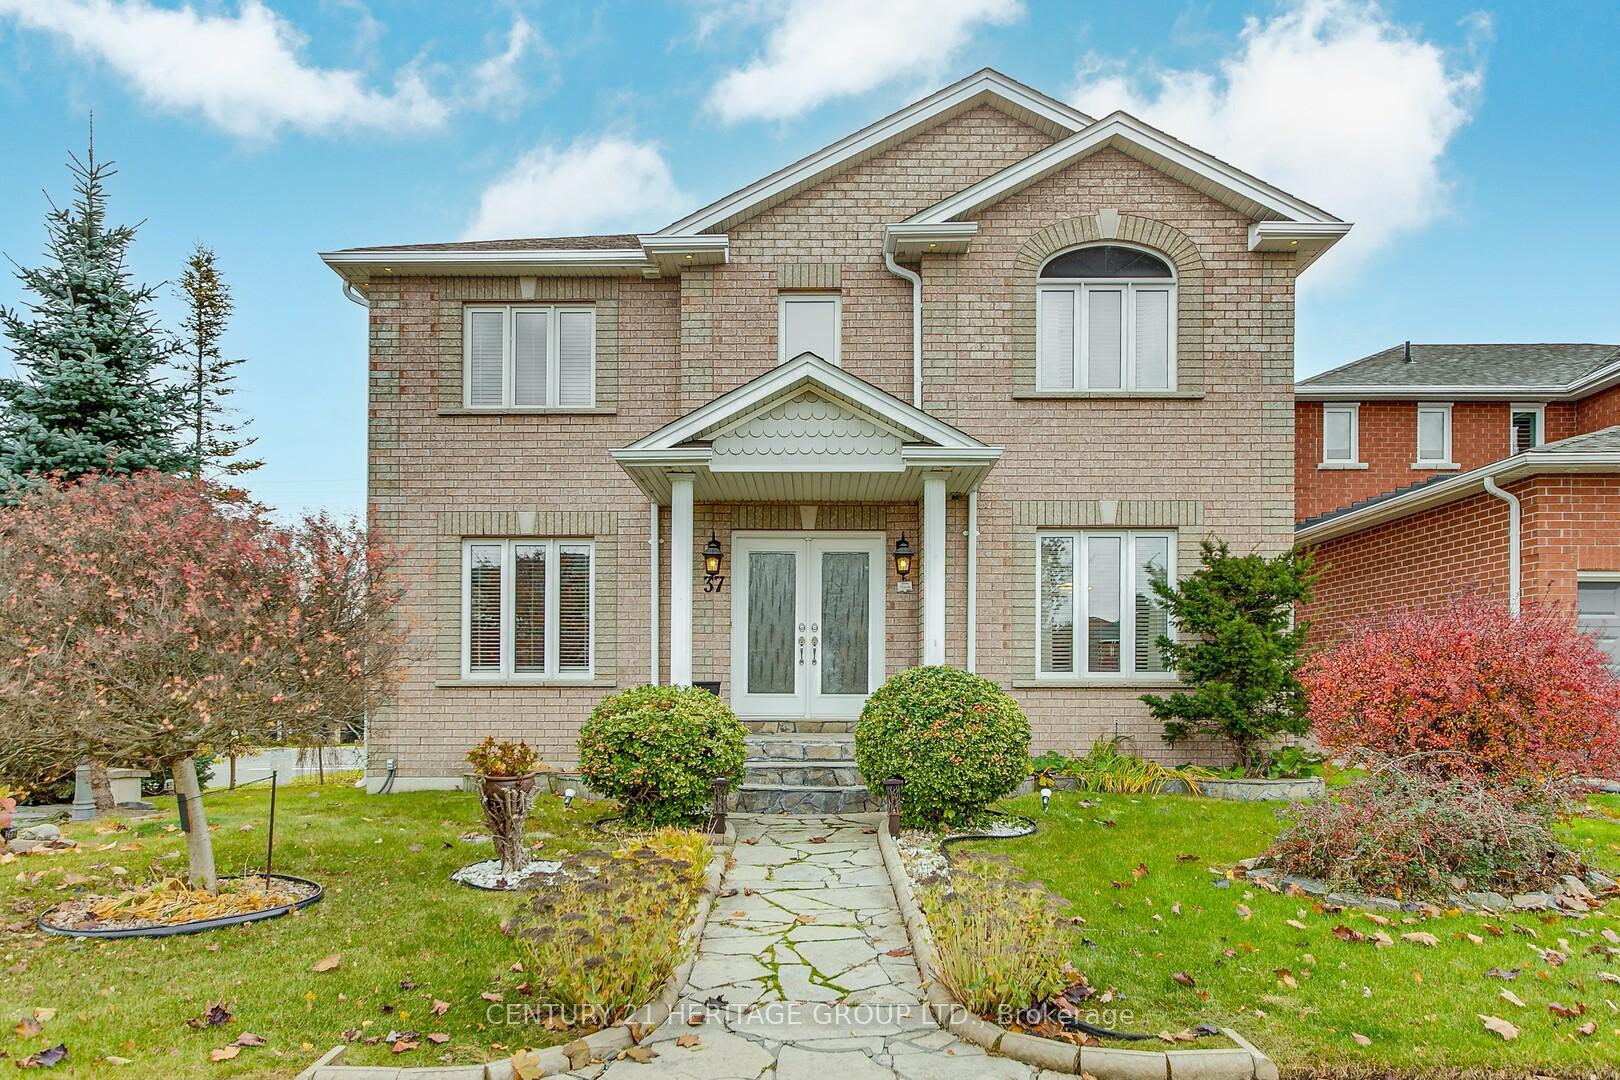
37 Saint Avenue
37 Saint Avenue
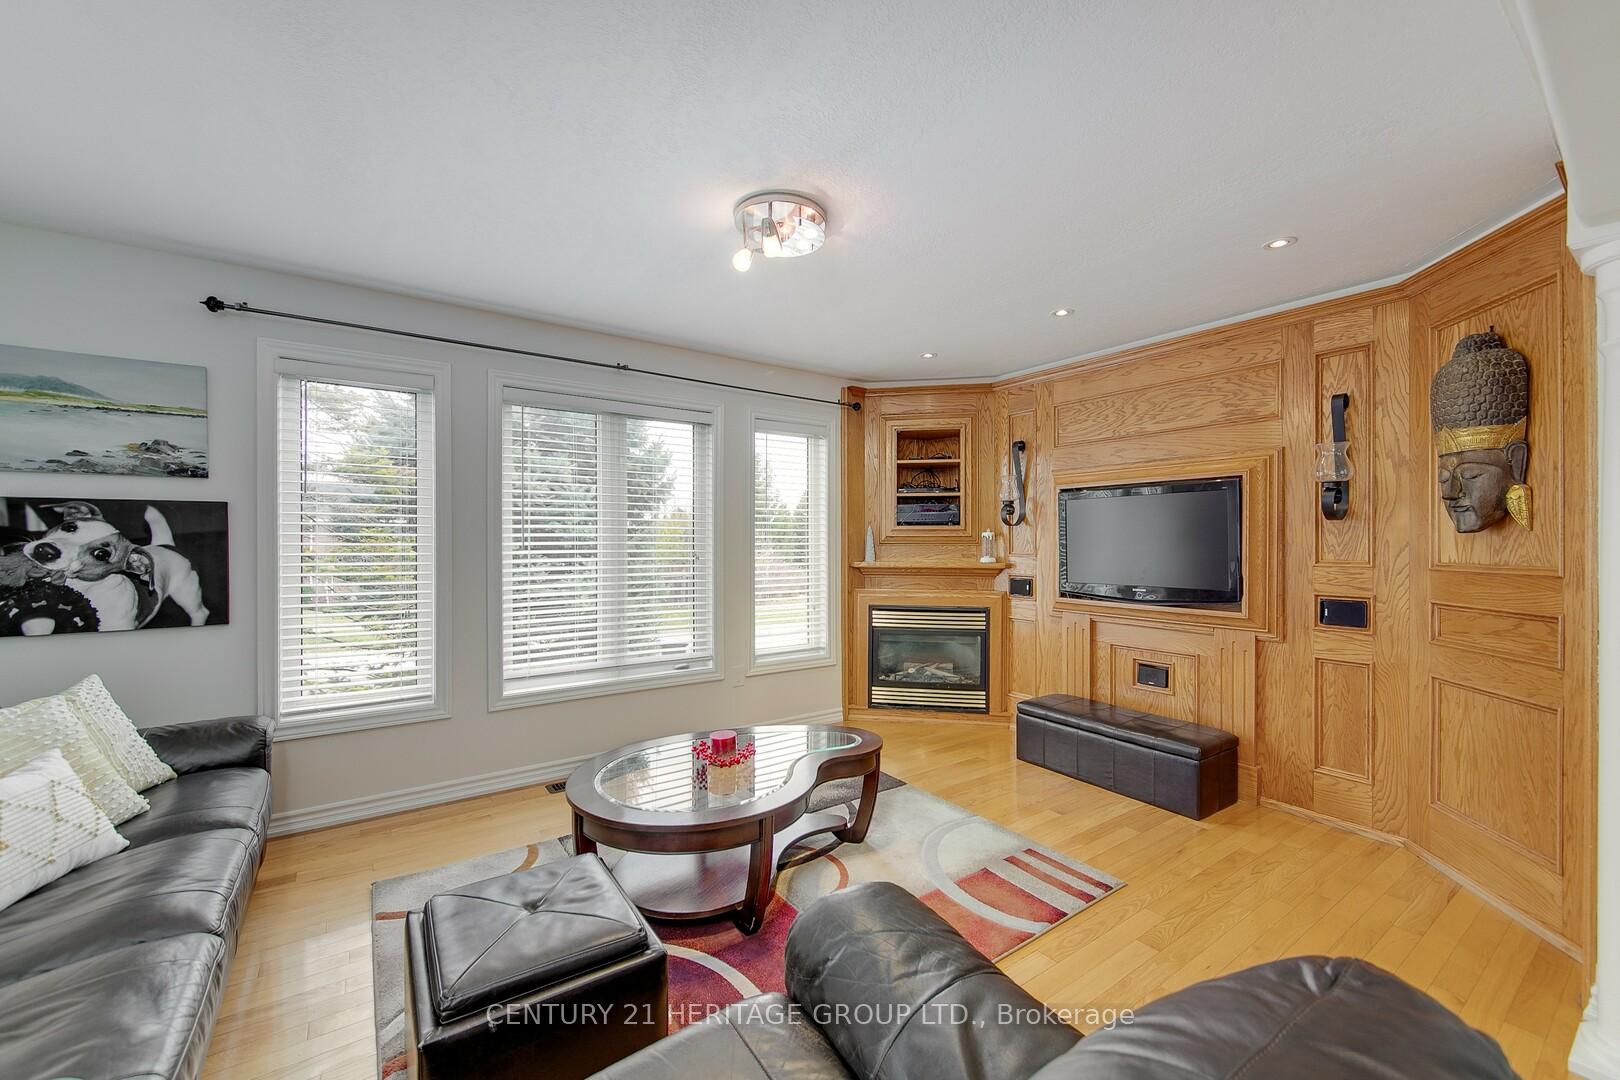 See all 38 photos
Property history
- $1,149,000ExpiredList: 2026-01-21|End: 2026-04-14|83 daysN12718790
- $1,169,000ExpiredList: 2025-10-30|End: 2025-12-30|61 daysN12490976
- $1,169,000TerminatedList: 2025-06-11|End: 2025-10-30|141 daysN12212041
- $1,279,999TerminatedList: 2025-04-24|End: 2025-05-12|18 daysN12100940
- $1,299,999TerminatedList: 2025-03-03|End: 2025-04-23|51 daysN11997018
- $1,299,999TerminatedList: 2024-11-21|End: 2025-02-04|75 daysN10440688
Facts and features
- BasementFinished
- Age of home16–30 years
- Price per sq ft~$578
- Water, sewerMunicipal
- Hardwood floors
- Fireplace
- Central air
The homeDetached, 2-storey, Age 16–30 years
- Type: Detached
- Style: 2-storey
- Age: 16–30 years
- Living space: 2,000–2,500 sq ft
- Basement: Finished
InsideFireplace Yes, Hardwood, Broadloom, Main level
- Fireplace: Yes
- Flooring: Hardwood, Broadloom
- Laundry: Main level
- Features: Auto garage door remote, bar fridge, central vacuum, storage, water heater
- Security: Smoke detector
- Rooms above ground: 10
- Rooms in the basement: 4
- Bedrooms: 4
- Bathrooms: 4
- Kitchens: 1
- Family room: Yes
Outside and lotBrick, Asphalt shingle, Concrete
- Exterior: Brick
- Roof: Asphalt shingle
- Foundation: Concrete
- Features: Lawn sprinkler system, landscape lighting, year round living
- Other structures: Garden shed
- Size: 59.06 × 108.07 ft
- Zoning: residential
Parking2 Garage, Attached, Private double
- Spaces: 2 Garage
- Garage: Attached
- Driveway: Private double
Heating, water and powerForced air, gas, Central air, Municipal water
- Heating: Forced air, gas
- Cooling: Central air
- Water: Municipal water
- Sewer: Municipal sewer
Costs and taxesTaxes $6,180 a year, HST included in the price, Hot water tank
- Taxes, 2024: $6,180 a year
- HST: HST included in the price
- Rental items: Hot water tank
Included in the saleS/s fridge, b/i oven, b/i microwave, cooktop, b/i dw, all elfs, all window coverings, washer, dryer, cac, cvac with kickplates, landscape lighting with timer, shed with hydro, all brick bbq with pizza oven, gdo, water softener, humidifier
- Included: S/s fridge, b/i oven, b/i microwave, cooktop, b/i dw, all elfs, all window coverings, washer, dryer, cac, cvac with kickplates, landscape lighting with timer, shed with hydro, all brick bbq with pizza oven, gdo, water softener, humidifier
NearbyFenced yard, park, library, school, rec./commun.centre
- Close to: Fenced yard, park, library, school, rec./commun.centre
Listing detailsN11997018, Terminated, Mar 3, 2025
- MLS® number: N11997018
- Status: Terminated
- Listed on: Mar 3, 2025
- Days on market: 51
- Updated: Apr 23, 2025
- Possession: Flexible
- Occupied by: Owner
- Listing brokerage: CENTURY 21 HERITAGE GROUP LTD.
About this home
37 Saint Avenue, Bradford West Gwillimbury (Bradford), ON L3Z 3E6
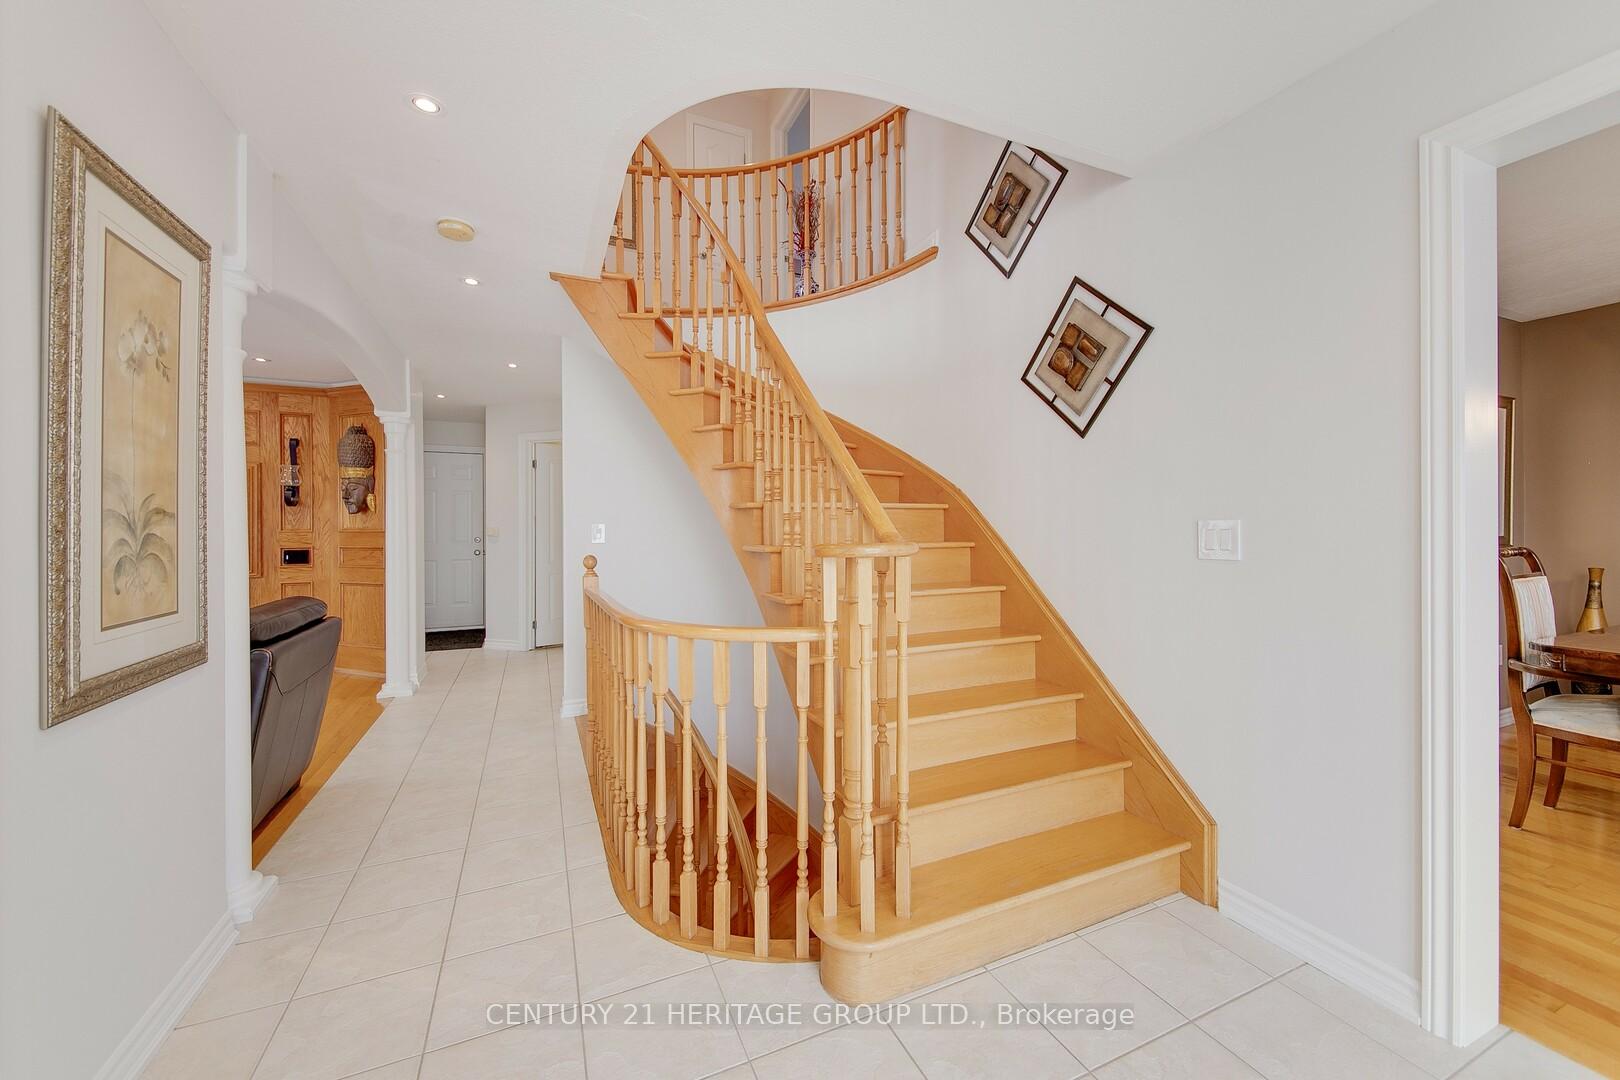
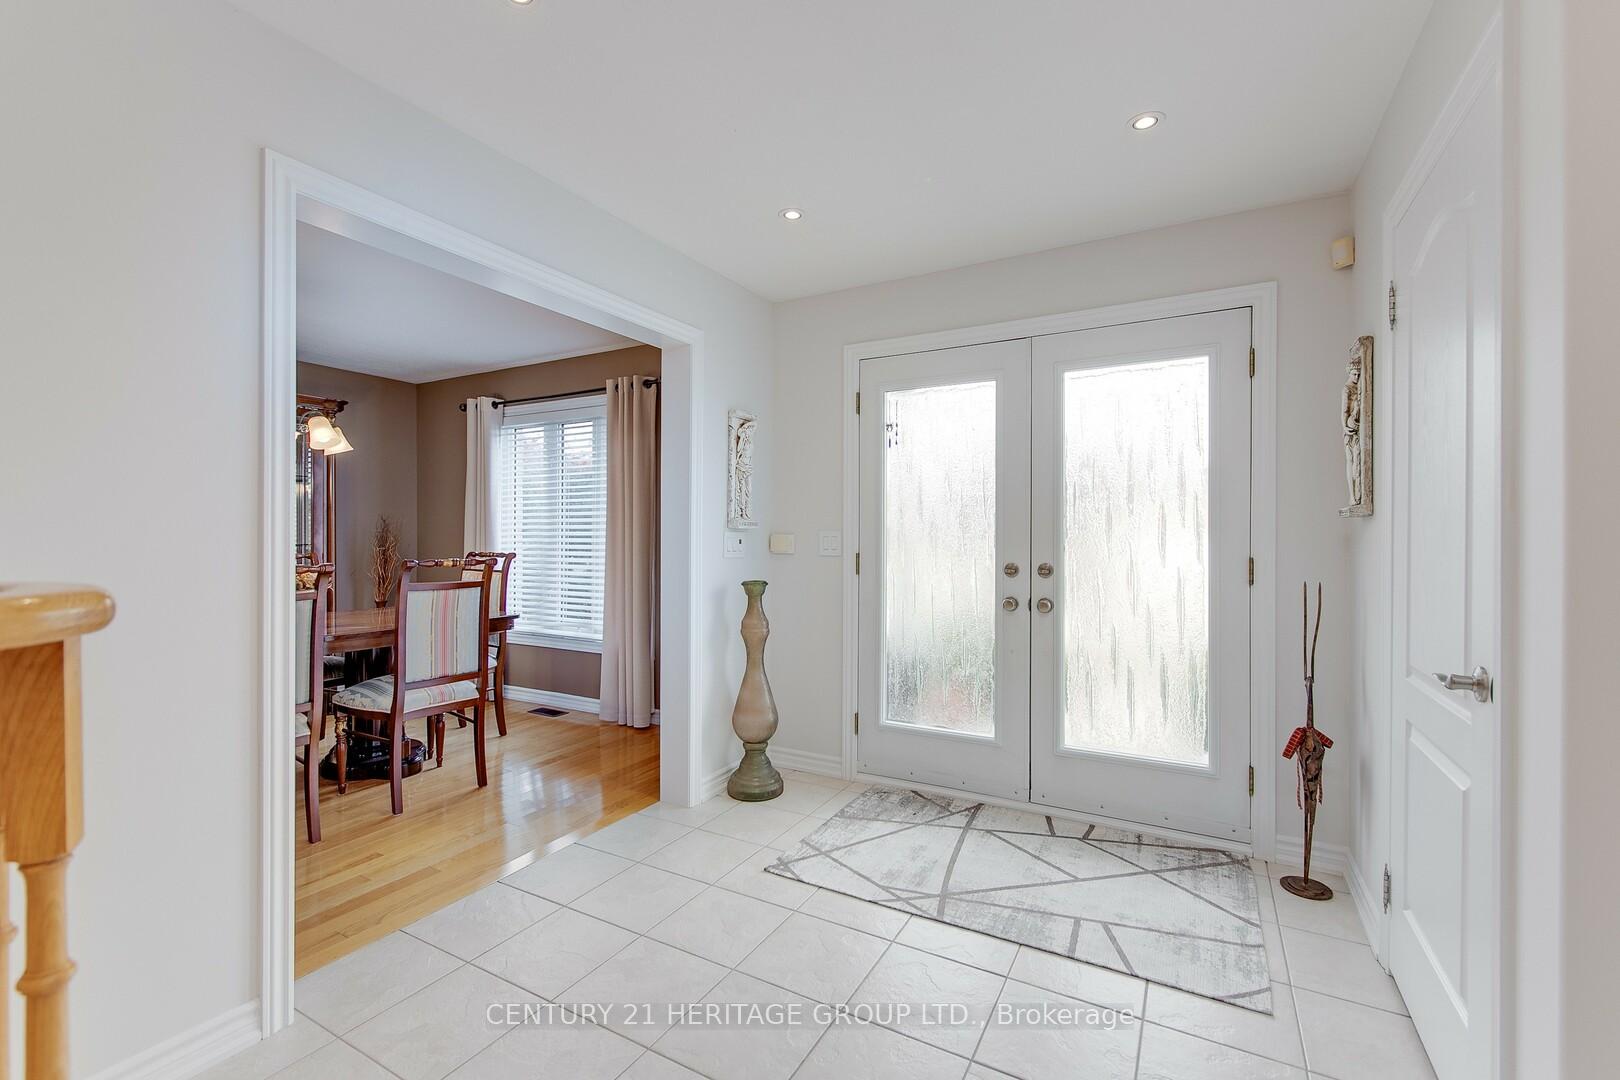
This exceptional all brick 2 storey home, located in a desirable corner lot, offers a perfect blend of elegance and functionality. With 4 generously sized bedrooms, it provides ample space for family living. The beautifully updated kitchen is a true showpiece, featuring sleek cabinetry, modern appliances, quartz countertops, undercabinet lighting and spacious layout perfect for cooking and entertaining. The fully finished basement is a highlight, complete with wet bar, cantina, recreation room and versatile hobby room - ideal for relaxation. With abundant natural light throughout and a prime corner lot location, this home offers both privacy and curb appeal, making it the perfect retreat for comfortable living. The backyard features an all brick built-in BBQ with pizza oven, a log shed with hydro and is fully fenced making it perfect for entertaining. Garage with Mezzanine loft and extra wide doors. Close to Hwy 400, shopping, schools and No sidewalk. Don't miss out on this gem!
Ask about this home
A HOMEH agent will answer your questions about this home.
Around this home
Daily convenience, out of 100, from the distances below
Schools nearby
School rating, out of 10.
Helpful calculators
Your HOMEH agent

"Priced 22% over the Hestimate. I would see it this week."