

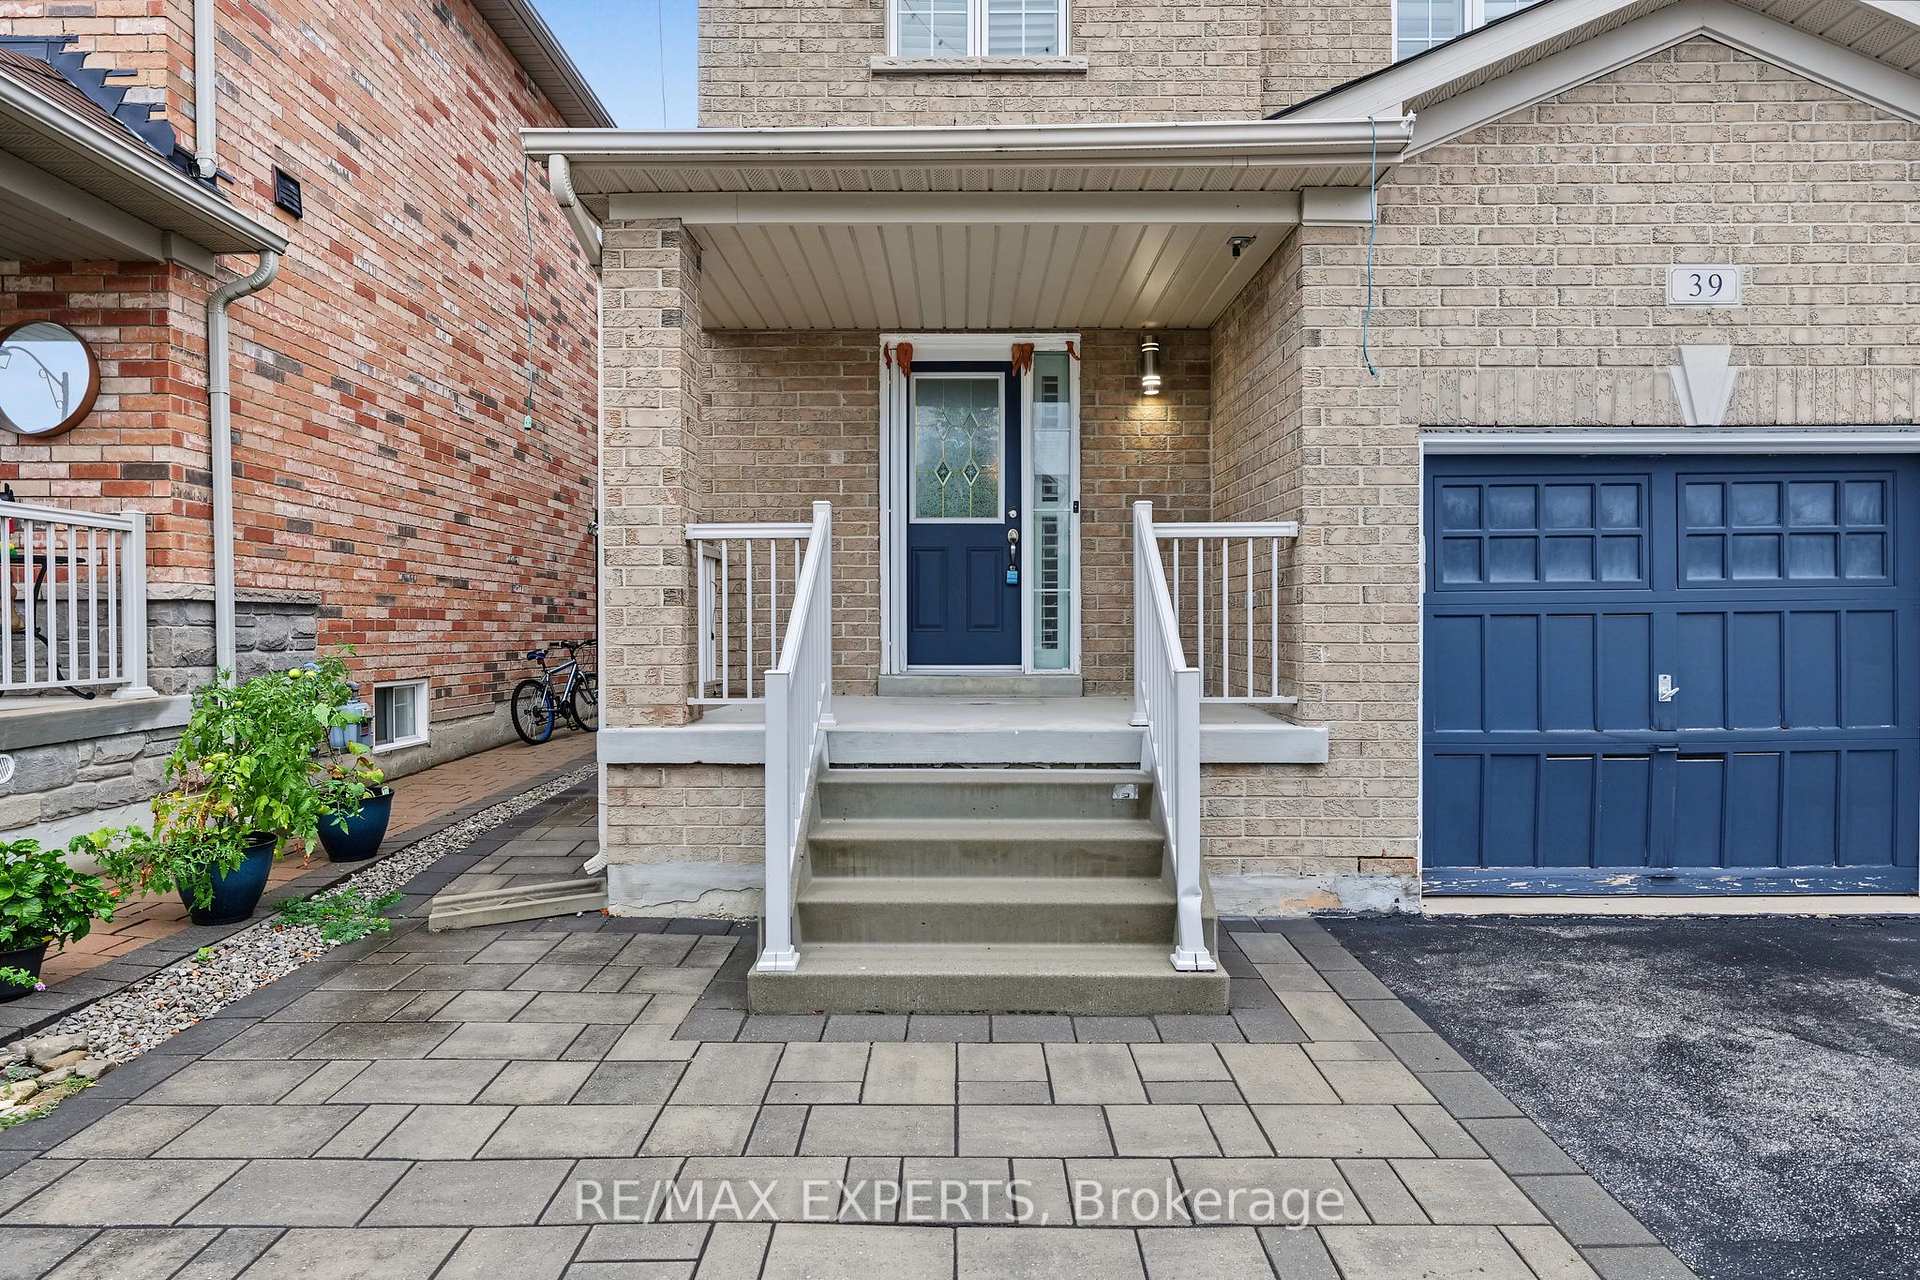
39 Naylor Drive
Detached Sold
1/3839 Naylor Drive
Detached Sold
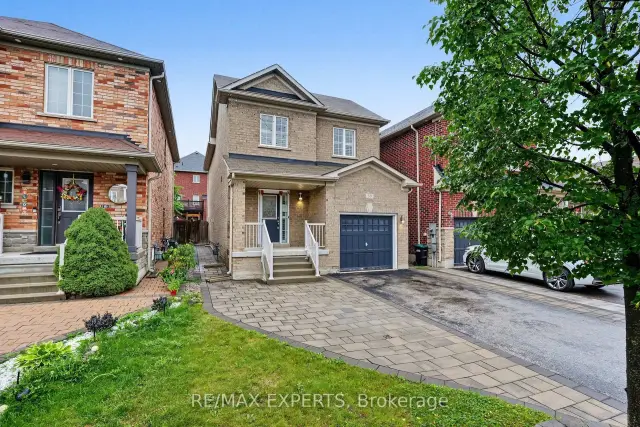
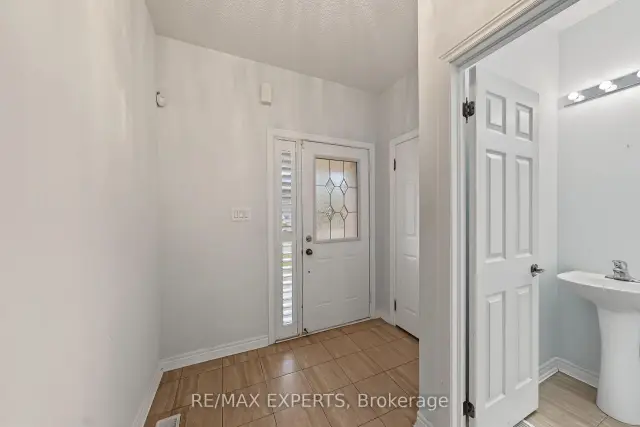
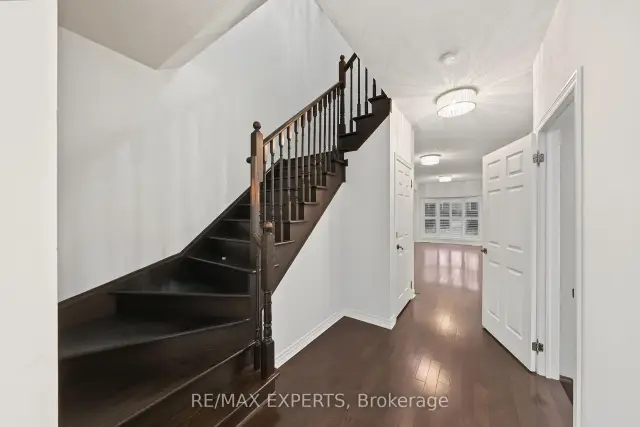
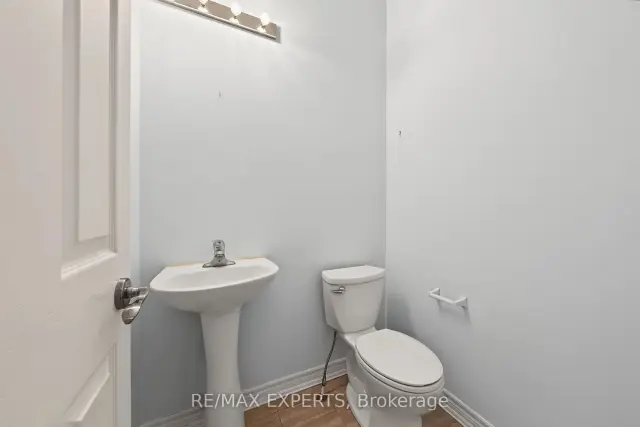 See all 38 photos
Asked for: $899,000Sold Sep 27, 2026
4 Bedrooms
3 Bathrooms
1 Garage
1.5K–2K sq.ft
30.02×113.19 ft
$5,246/yr
Property history
Facts and features
- BasementUnfinished
- Water, sewerMunicipal
- HeatingForced air
- CoolingCentral air
What stands out
- Fireplace
- Central air
The homeDetached, 2-storey, 1,500–2,000 sq ft
- Type: Detached
- Style: 2-storey
- Living space: 1,500–2,000 sq ft
- Basement: Unfinished
InsideFireplace Yes, Storage, Rooms above ground 8
- Fireplace: Yes
- Features: Storage
- Rooms above ground: 8
- Bedrooms: 4
- Bathrooms: 3
- Kitchens: 1
Outside and lotBrick veneer, Asphalt shingle, Concrete
Outside
- Exterior: Brick veneer
- Roof: Asphalt shingle
- Foundation: Concrete
- Size: 30.02 × 113.19 ft
Parking1 Garage, Attached
- Spaces: 1 Garage
- Garage: Attached
Heating, water and powerForced air, gas, Central air, Municipal water
- Heating: Forced air, gas
- Cooling: Central air
- Water: Municipal water
- Sewer: Municipal sewer
Costs and taxesTaxes $5,246 a year, HST included in the price
- Taxes, 2026: $5,246 a year
- HST: HST included in the price
Included in the saleSs appliances, elf's, front and rear yard landscaping, third bathroom on the second floor
- Included: Ss appliances, elf's, front and rear yard landscaping, third bathroom on the second floor
Listing detailsN13733958, Sold, Sep 1, 2026
- MLS® number: N13733958
- Status: Sold
- Listed on: Sep 1, 2026
- Days on market: 26
- Updated: Sep 27, 2026
- Possession: Flexible
- Occupied by: Vacant
- Listing brokerage: RE/MAX EXPERTS
About this home
39 Naylor Drive, Bradford West Gwillimbury (Bradford), ON L3Z 0K1
Storage
Opportunity awaits!! The Eldon model By Lormel Homes Approx 1,900Sqft Features an open concept layout offering 4 bedrooms & 3 full baths on the second floor boasting numerous upgrades throughout including 9Ft ceilings on the main, hardwood and tile flooring, oak stairs, custom kitchen cabinetry with quartz countertops. Main floor laundry with garage access. Enjoy the backyard oasis featuring a concrete patio with stone pillars,landscape lighting & waterfall. No Sidewalk!
Read more
Ask about this home
A HOMEH agent will answer your questions about this home.
Ask a question
Thinking of selling your home?See what your home is worth today.
Around this home
Noble and 8th Line
Errands
Parks
Schools
Daily convenience, out of 100, from the distances below
ParkLions Park20 min walk1.2 km
GroceryNo Frills14 min walk877 m
SchoolSt. Teresa of Calcutta Catholic School14 min walk850 m
PharmacyShoppers Drug Mart29 min walk1.8 km
Cafés & foodWimpy's Diner · 2 within 1 km14 min walk886 m
Gym & rec centreLions Park20 min walk1.3 km
WalkDriveStraight-line distance, open map data
Grocery0.9 km
Park1.2 km
Dining0.9 km
Gym1.7 km
Schools nearby
School rating, out of 10.
St. Teresa of Calcutta Catholic Schoolelementary · Catholic · 0.8 km
6.2/10Fair
Fred C Cook Public Schoolelementary · Public · 1.2 km
4.0/10Low
Bradford Catholic Elementary Schoolelementary · Catholic · 1.2 km
—
Contact agent
Helpful calculators
Mortgage
Affordability
Closing costs
Land transfer tax
Property tax
Down payment
CMHC insurance
Stress test
Cashback Rebate
Your HOMEH agent

KimHOMEH agent · Bradford West Gwillimbury
"Priced 1% over the Hestimate. I would see it this week."
Ask Kim