

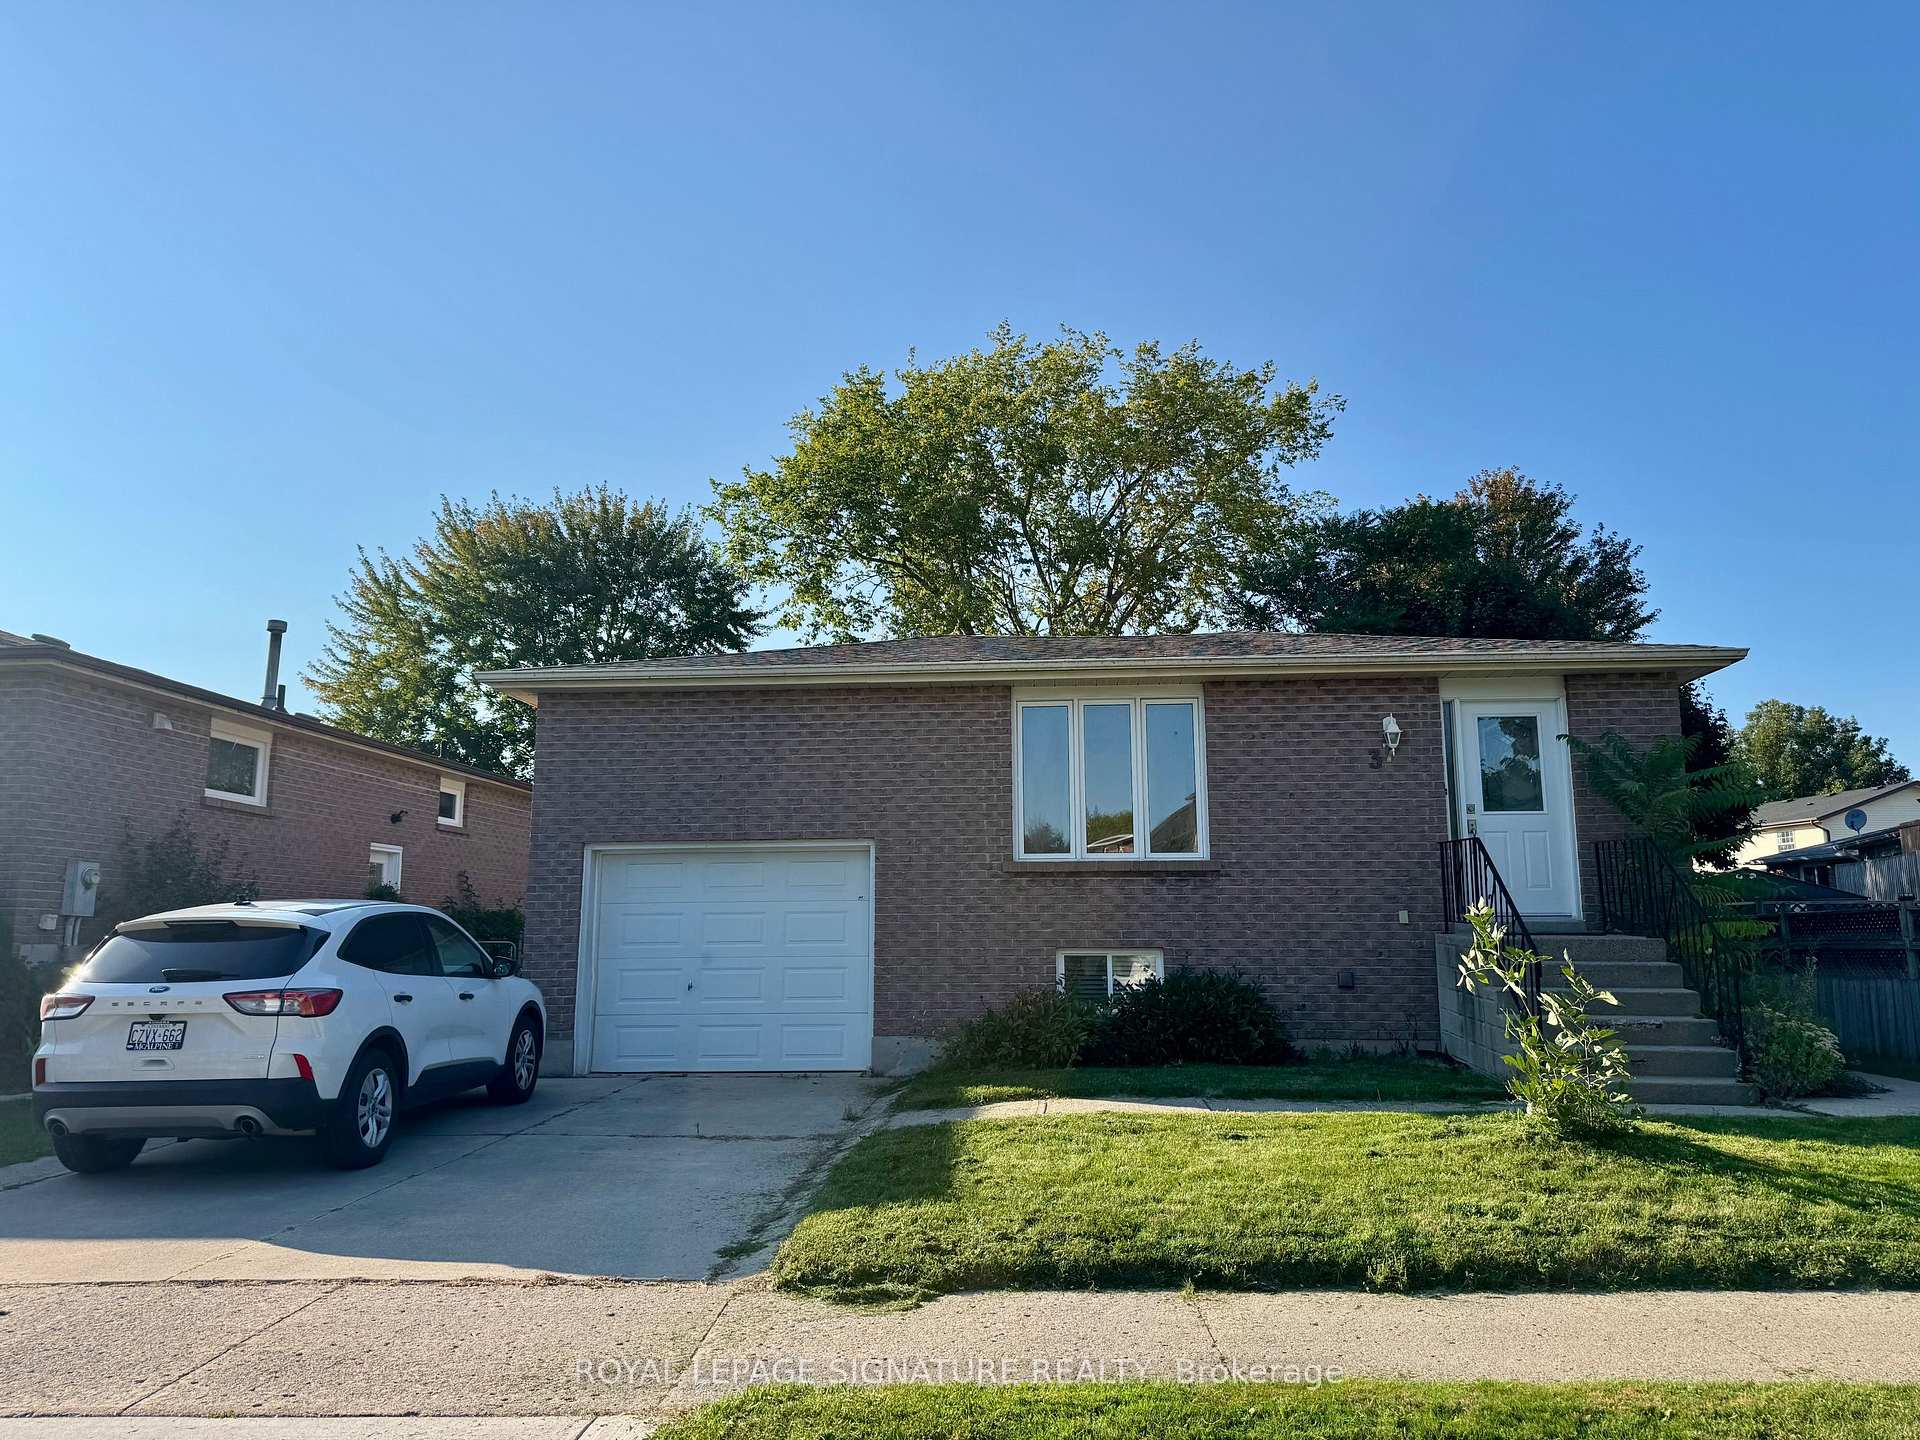
37 Ondrey Street
Detached Rented
1/837 Ondrey Street
Detached Rented
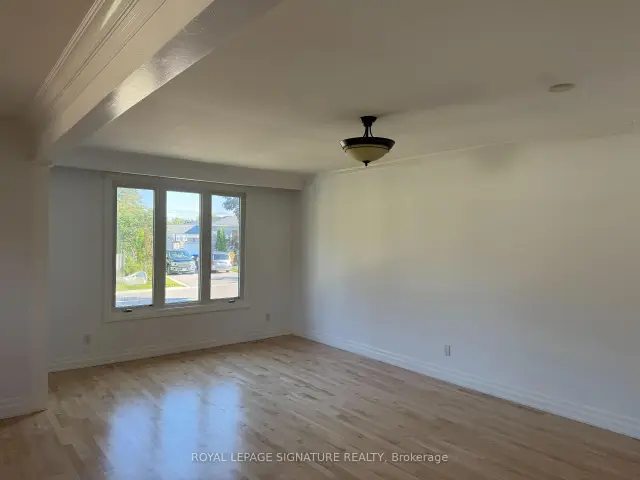 See all 8 photos
3 Bedrooms
1 Bathroom
1 Garage
700–1.1K sq.ft
Main Floor
— Unit
Property history
Facts and features
- BasementNone
- Lease term12 months
- FurnishedUnfurnished
- LaundryIn basement
What stands out
- Central air
The homeDetached, Bungalow, 700–1,100 sq ft
- Type: Detached
- Style: Bungalow
- Living space: 700–1,100 sq ft
- Basement: None
InsideIn basement, Rooms above ground 5, Bedrooms 3
- Laundry: In basement
- Rooms above ground: 5
- Bedrooms: 3
- Bathrooms: 1
- Kitchens: 1
- Family room: Yes
Outside and lotBrick, Shingles, Brick
- Exterior: Brick
- Roof: Shingles
- Foundation: Brick
Parking1 Garage, Built-in
- Spaces: 1 Garage
- Garage: Built-in
Heating, water and powerForced air, gas, Central air, Municipal water
- Heating: Forced air, gas
- Cooling: Central air
- Water: Municipal water
- Sewer: Municipal sewer
- Natural gas: Yes
- Hydro: Yes
- Cable: No
- Telephone: No
Rent and termsRent $2,500 a month, Main, Unfurnished
- Rent: $2,500 a month
- Space for rent: Main
- Furnished: Unfurnished
- Lease: 12 months
- Paid: Monthly
- Rent includes: Heat, hydro, water
- Deposit: Required
- Credit check: Required
- Employment letter: Required
- Rental application: Required
- References: Required
IncludedFollowing utilities included: heat, hydro, and water., Shed in backyard.
- Included: Following utilities included: heat, hydro, and water.
- Not included: Shed in backyard.
NearbyPark, public transit
- Close to: Park, public transit
Listing detailsN13735320, Rented, Sep 2, 2026
- MLS® number: N13735320
- Status: Rented
- Listed on: Sep 2, 2026
- Days on market: 42
- Updated: Oct 14, 2026
- Possession: 2026-09-02 / Immediate
- Occupied by: Vacant
- Listing brokerage: ROYAL LEPAGE SIGNATURE REALTY
About this home
37 Ondrey Street, Bradford West Gwillimbury (Bradford), ON L3Z 2W9
ParkPublic Transit
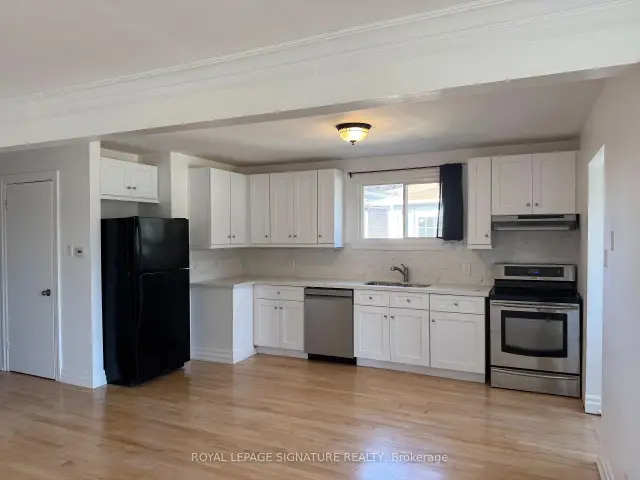
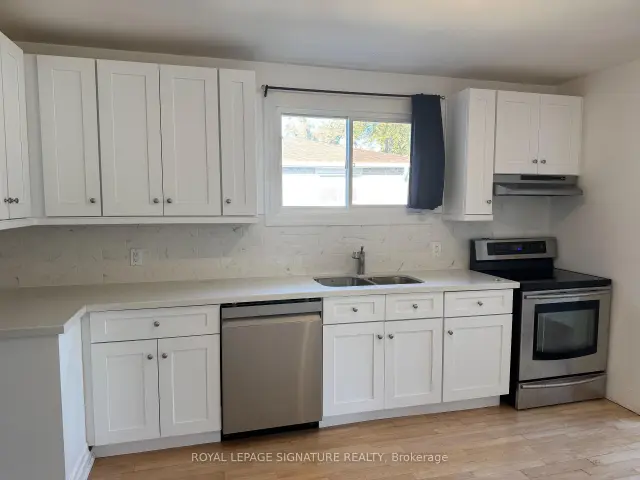
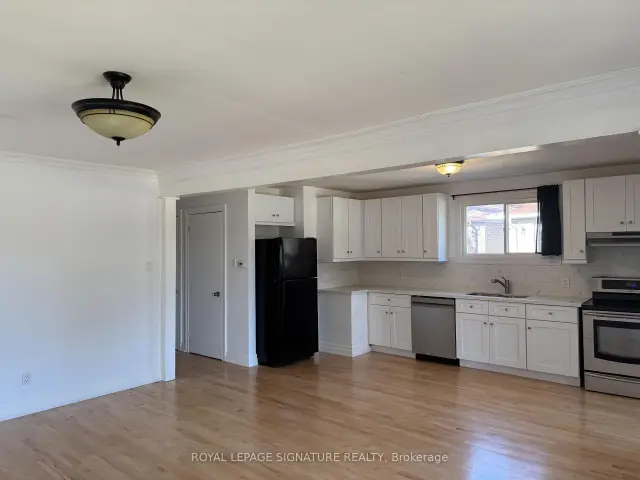
Bright three-bedroom bungalow in a quiet residential community in the heart of Bradford. This recently updated home features renovated kitchen cabinetry, a newer furnace and roof, and is surrounded by an extensive network of parks, trails and green space. Conveniently located close to schools, shopping, amenities and the Bradford GO Station. Lease is for the main level of the home only; the basement is separately tenanted and not included. Utilities included!
Read more
Ask about this home
A HOMEH agent will answer your questions about this home.
Ask a question
Around this home
Simcoe/6th Line
Errands
Parks
Schools
Daily convenience, out of 100, from the distances below
ParkFuller Heights · 10 within 1 km4 min walk258 m
GroceryMac's15 min walk926 m
SchoolW. H. Day Elementary School3 min walk180 m
PharmacyShoppers Drug Mart15 min walk932 m
Cafés & foodSubway · 3 within 1 km15 min walk926 m
Gym & rec centreRebel Fit Gym15 min walk911 m
LibraryBradford West Gwillimbury Public Library24 min walk1.5 km
WalkDriveStraight-line distance, open map data
Grocery0.9 km
Park0.3 km
Coffee1.1 km
Dining0.9 km
Gym0.9 km
Schools nearby
School rating, out of 10.
W. H. Day Elementary Schoolelementary · Public · 0.2 km
5.0/10Fair
St Jean de Brebeuf Separate Schoolelementary · Private · 0.8 km
4.7/10Low
Holy Trinity Catholic High Schoolsecondary · Catholic · 1.0 km
5.2/10Fair
Contact agent
Helpful calculators
Rent vs buy
Affordability
Mortgage
Down payment
Stress test
CMHC insurance
Your HOMEH agent

NimaHOMEH agent · Bradford West Gwillimbury
"I would see it this week."
Ask Nima