

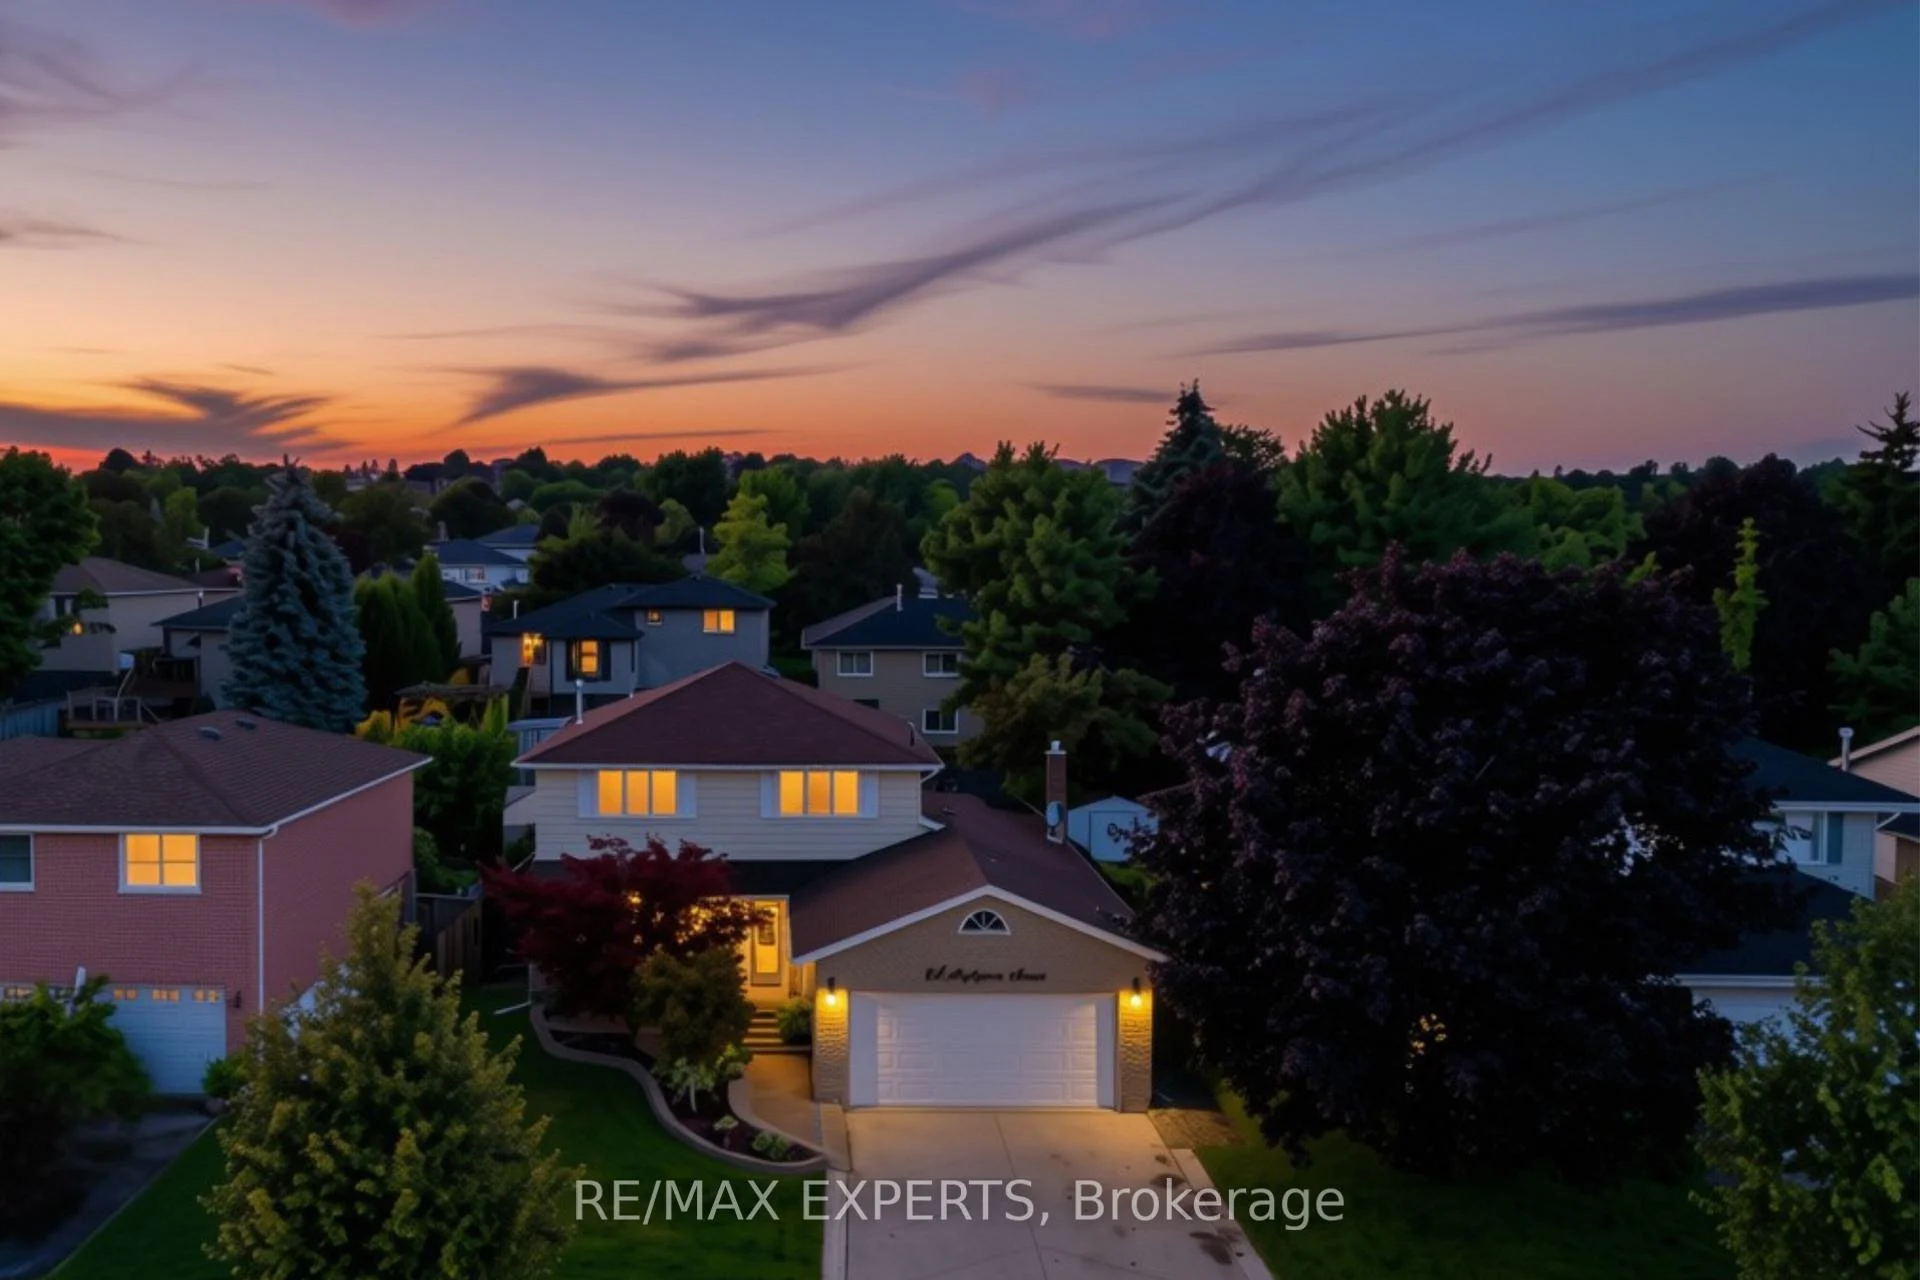
444 Maplegrove Avenue
444 Maplegrove Avenue
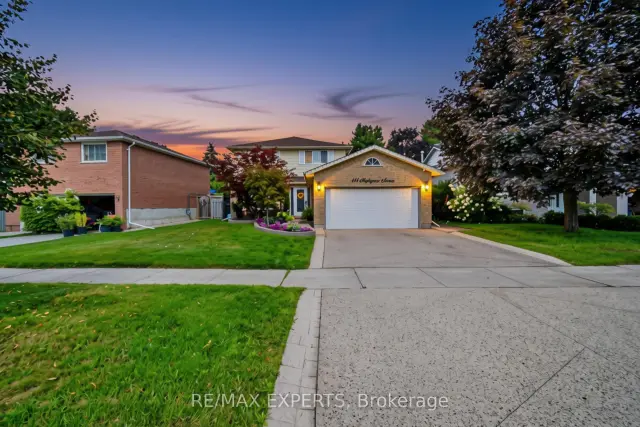
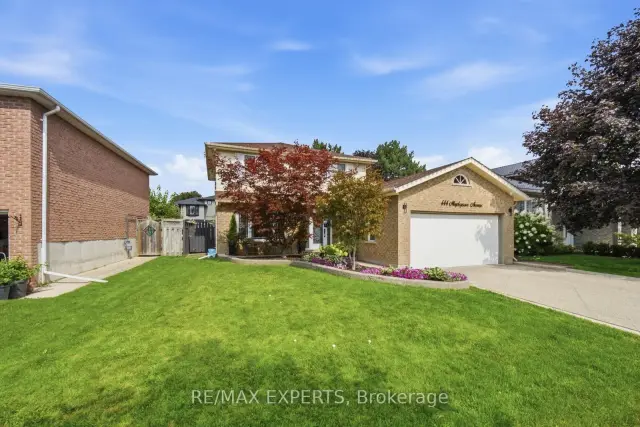
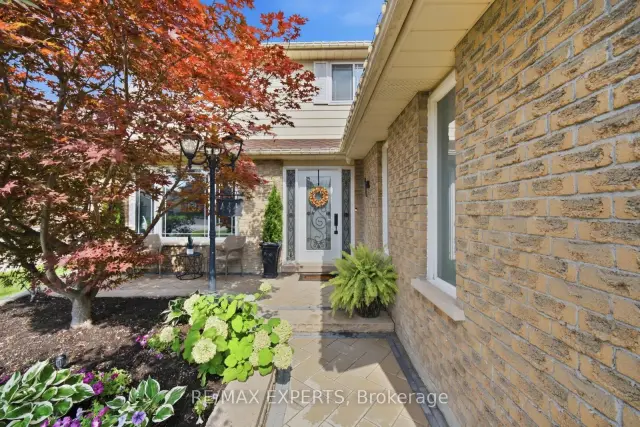
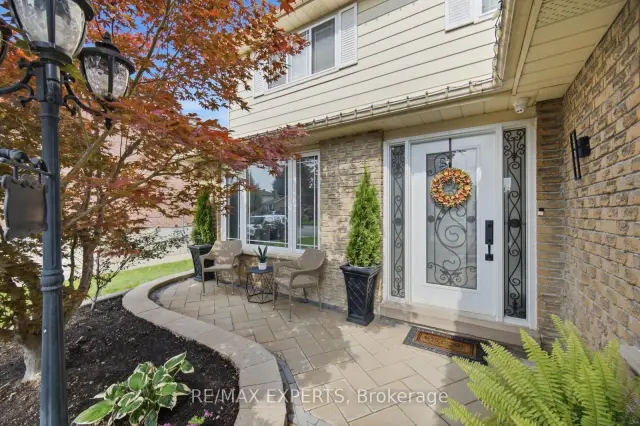 See all 50 photos
Property history
Facts and features
- BasementFinished
- Water, sewerMunicipal
- HeatingForced air
- CoolingCentral air
- Fireplace
- Central air
The homeDetached, 2-storey, 1,500–2,000 sq ft
- Type: Detached
- Style: 2-storey
- Living space: 1,500–2,000 sq ft
- Basement: Finished
InsideFireplace Yes, fireplace insert, Other, Rooms above ground 6
- Fireplace: Yes, fireplace insert
- Features: Other
- Rooms above ground: 6
- Rooms in the basement: 3
- Bedrooms: 3 + 1 in the basement
- Bathrooms: 4
- Kitchens: 1
- Family room: Yes
Outside and lotAluminum siding, brick, Shingles, Concrete
- Exterior: Aluminum siding, brick
- Roof: Shingles
- Foundation: Concrete
- Size: 45.02 × 120.31 ft
Parking2 Garage, Attached, Private
- Spaces: 2 Garage
- Garage: Attached
- Driveway: Private
Heating, water and powerForced air, gas, Central air, Municipal water
- Heating: Forced air, gas
- Cooling: Central air
- Water: Municipal water
- Sewer: Municipal sewer
Costs and taxesTaxes $5,718 a year, HST included in the price, Hot water tank
- Taxes, 2025: $5,718 a year
- HST: HST included in the price
- Rental items: Hot water tank
Included in the saleStainless steel fridge (2024), built in stove, built in oven, built in microwave, built in bar fridge, dishwasher, central air, central vac (as is),electrical light fixtures, pot lights, & gas fireplaces (as is), nest thermostat, garage door opener, cctv, landscaping done in 2025, owned furnace, owned ac (2023), shed in backyard (wired for workshop with its own electrical panel) (roof on shed done in 2024), desks in basement, bar stools in basement, irrigation system (as is), gazebo in backyard,, Deep freezer in laundry room, tablet for cctv
- Included: Stainless steel fridge (2024), built in stove, built in oven, built in microwave, built in bar fridge, dishwasher, central air, central vac (as is),electrical light fixtures, pot lights, & gas fireplaces (as is), nest thermostat, garage door opener, cctv, landscaping done in 2025, owned furnace, owned ac (2023), shed in backyard (wired for workshop with its own electrical panel) (roof on shed done in 2024), desks in basement, bar stools in basement, irrigation system (as is), gazebo in backyard,
- Not included: Deep freezer in laundry room, tablet for cctv
Listing detailsN13736846, Sold, Sep 2, 2026
- MLS® number: N13736846
- Status: Sold
- Listed on: Sep 2, 2026
- Days on market: 23
- Updated: Sep 25, 2026
- Possession: Flexible
- Occupied by: Owner
- Listing brokerage: RE/MAX EXPERTS
About this home
444 Maplegrove Avenue, Bradford West Gwillimbury (Bradford), ON L3Z 2V6
Welcome to this spacious and beautifully maintained home in the heart of Bradford! Offering 3 generous bedrooms plus an additional bedroom in the finished basement, this home provides exceptional space and flexibility for growing families, first-time buyers, or those looking for additional living space. The main floor features elegant crown moulding, pot lights, and a gourmet kitchen with granite countertops, built-in stove, built-in oven, built-in microwave, dishwasher, built-in bar fridge, and a newer stainless steel fridge (2024). The inviting living spaces are complemented by gas fireplaces and thoughtful finishes throughout.The finished basement adds even more versatility with a bedroom, dedicated workspaces, bar stools, and ample room for recreation or entertaining. Outside, enjoy a beautifully landscaped property completed in 2025, stamped concrete surrounding the home, a gazebo, irrigation system, and a detached shed wired for a workshop with its own electrical panel and newer roof (2024). Additional highlights include an owned furnace, owned A/C (2023), Nest thermostat, central air, central vacuum, garage door opener, and CCTV.Ideally located close to schools, shopping, parks, transit, and all the amenities Bradford has to offer. A truly versatile home offering space, comfort, functionality, and incredible outdoor living-move-in ready and perfect for a wide range of buyers!
Ask about this home
A HOMEH agent will answer your questions about this home.
Around this home
Daily convenience, out of 100, from the distances below
Schools nearby
School rating, out of 10.
Helpful calculators
Your HOMEH agent

"Priced 3% under the Hestimate. I would see it this week."