

13 Neilly Terrace
13 Neilly Terrace
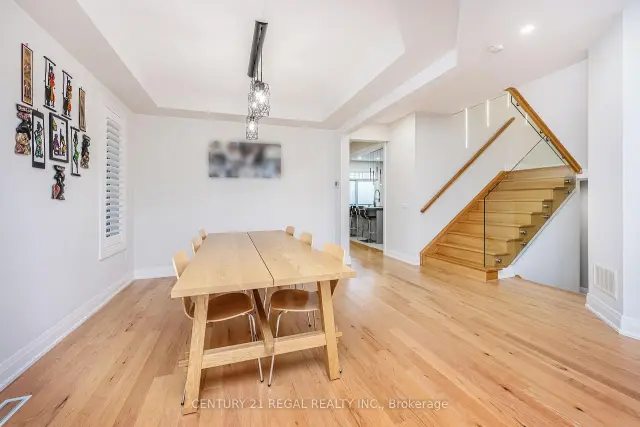 See all 25 photos
Property history
Facts and features
- BasementUnfinished
- Water, sewerMunicipal
- HeatingForced air
- CoolingCentral air
- Hardwood floors
- Fireplace
- Central air
The homeDetached, 2-storey, 2,000–2,500 sq ft
- Type: Detached
- Style: 2-storey
- Living space: 2,000–2,500 sq ft
- Basement: Unfinished
InsideFireplace Yes, electric, family room, Hardwood, Auto garage door remote, erv/hrv, air exchanger, carpet free, rough-in bath
- Fireplace: Yes, electric, family room
- Flooring: Hardwood
- Features: Auto garage door remote, erv/hrv, air exchanger, carpet free, rough-in bath
- Rooms above ground: 10
- Bedrooms: 4 + 1 in the basement
- Bathrooms: 3
- Kitchens: 1
- Family room: Yes
Outside and lotBrick, stone, Asphalt shingle, Brick, concrete block
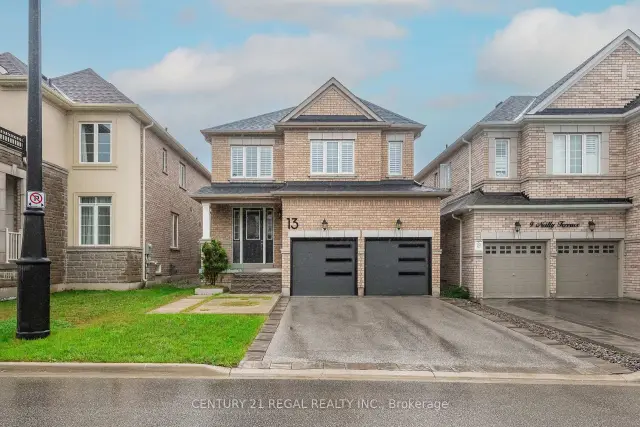
- Exterior: Brick, stone
- Roof: Asphalt shingle
- Foundation: Brick, concrete block
- Size: 11 × 29.5 m
Parking2 Garage, Attached
- Spaces: 2 Garage
- Garage: Attached
Heating, water and powerForced air, gas, Central air, Municipal water
- Heating: Forced air, gas
- Cooling: Central air
- Water: Municipal water
- Sewer: Municipal sewer
Costs and taxesTaxes $6,390 a year, HST included in the price, Hwt
- Taxes, 2025: $6,390 a year
- HST: HST included in the price
- Rental items: Hwt
Included in the saleFridge, stove, microwave, dishwasher, washer, dryer, existing blinds, electric fireplace, gazebo
- Included: Fridge, stove, microwave, dishwasher, washer, dryer, existing blinds, electric fireplace, gazebo
Listing detailsN13737698, Sold, Sep 2, 2026
- MLS® number: N13737698
- Status: Sold
- Listed on: Sep 2, 2026
- Days on market: 6
- Updated: Sep 8, 2026
- Possession: 2026-10-01 / 30-59 days
- Occupied by: Owner
- Listing brokerage: CENTURY 21 REGAL REALTY INC.
About this home
13 Neilly Terrace, Bradford West Gwillimbury (Bradford), ON L3Z 4K9
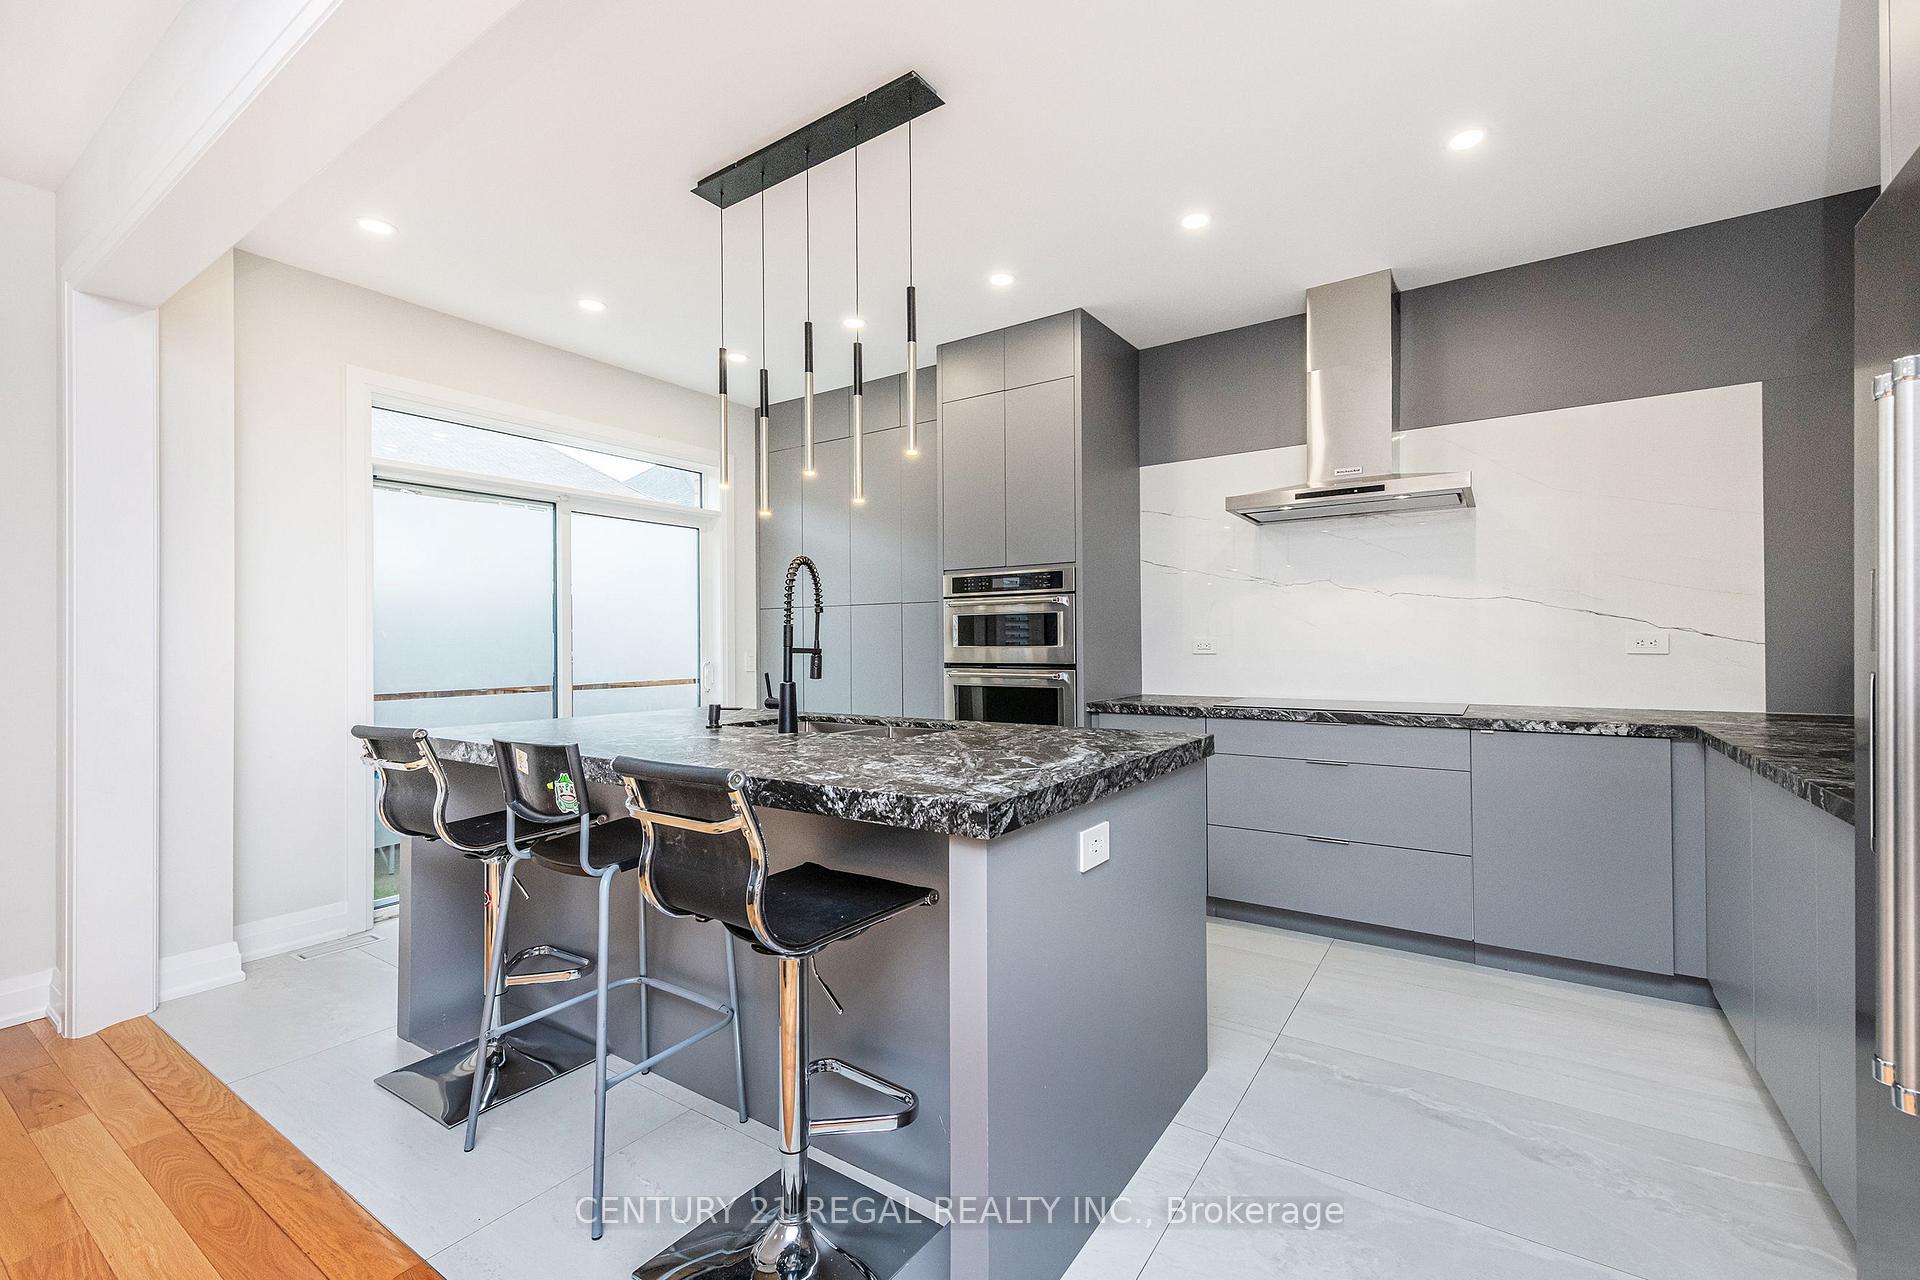
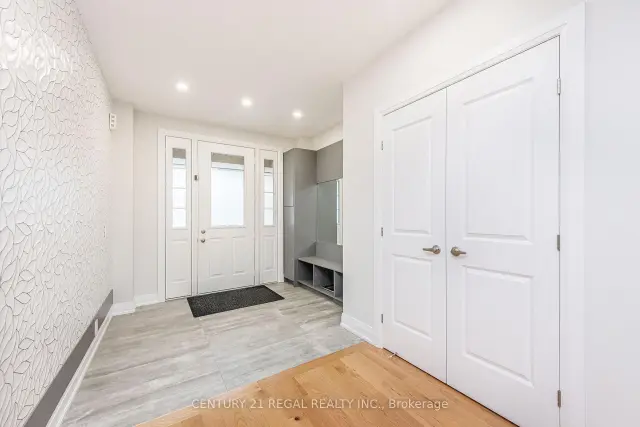
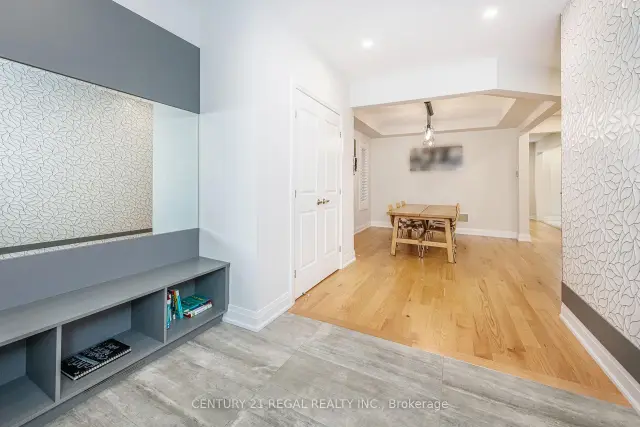
LUXURY ISN'T JUST A LOOK-IT'S THE WAY THIS HOME MAKES YOU FEEL. Welcome to an exceptional detached residence in one of Bradford's desirable neighbourhoods, where luxury, comfort, and thoughtful design come together beautifully. This stunning 4+1 bedroom, 3-bathroom home with a dedicated office space has been fully upgraded with incredible attention to detail and a renovation designed for modern living. Step inside and experience a bright, elegant open-concept layout that seamlessly connects the living, dining, and kitchen areas-perfect for entertaining or enjoying everyday family life. Every space has been thoughtfully designed with quality finishes, contemporary style, and functionality in mind. From the beautifully upgraded interiors to the spacious bedrooms and versatile office, this home offers the perfect balance of sophistication and practicality. The detached design, generous living space, and meticulously planned renovations make this a truly special opportunity for families looking for a home that feels elevated from the moment you walk through the door. Situated in a fantastic Bradford location, you're close to highways, shopping centres, schools, parks, restaurants, and everyday amenities, while still enjoying the comfort and community feel of a desirable residential neighbourhood.
Ask about this home
A HOMEH agent will answer your questions about this home.
Around this home
Daily convenience, out of 100, from the distances below
Schools nearby
School rating, out of 10.
Helpful calculators
Your HOMEH agent

"Priced 1% over the Hestimate. I would see it this week."