

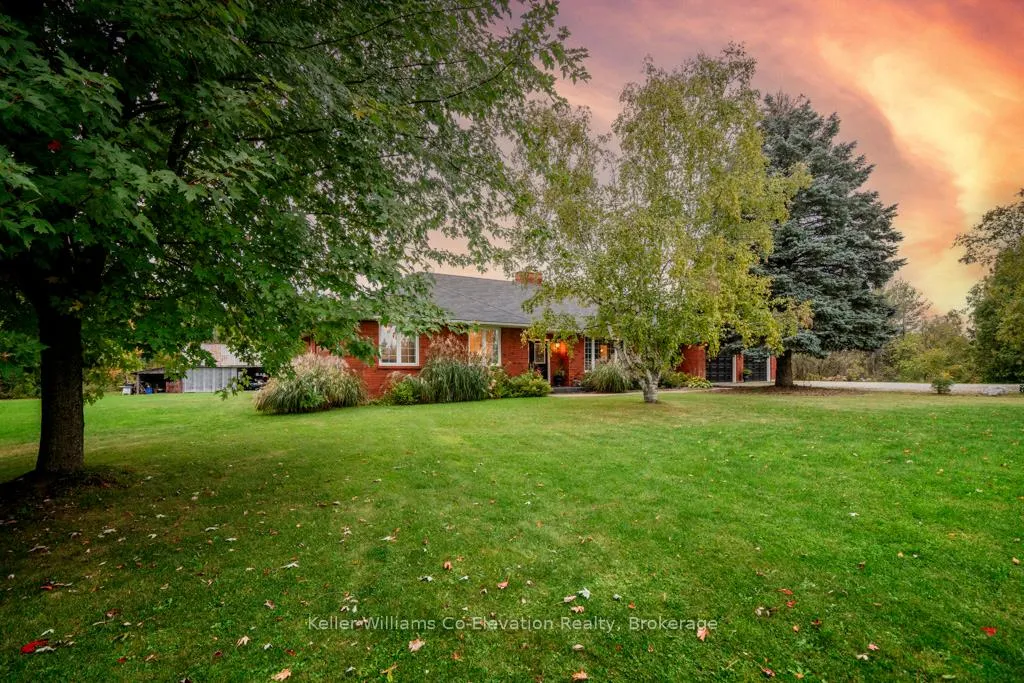
4060 10TH Side Road
4060 10TH Side Road
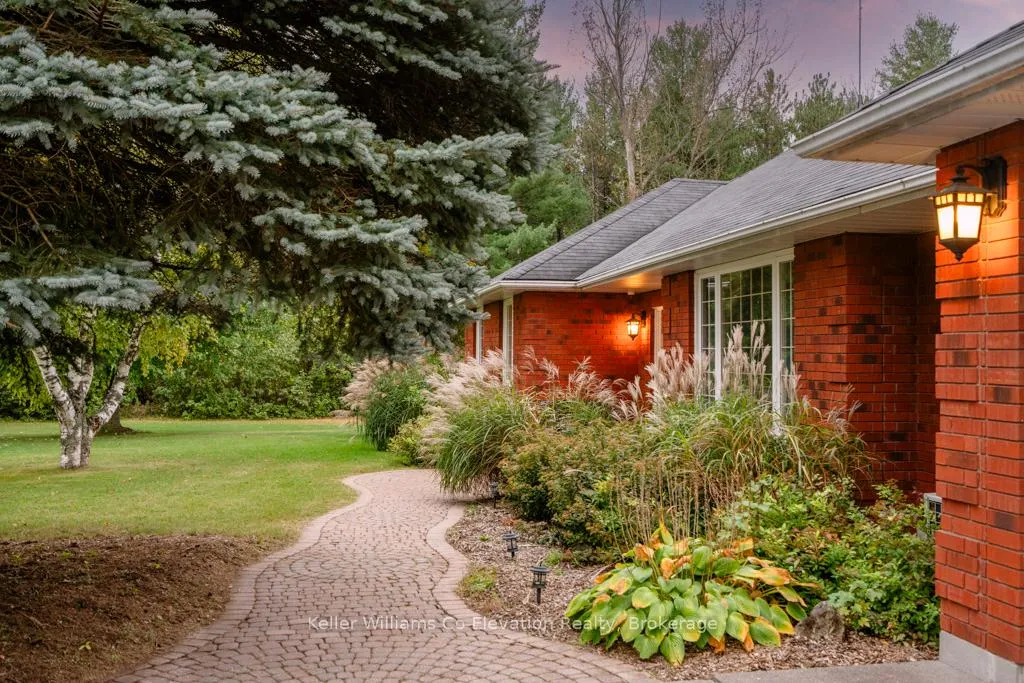
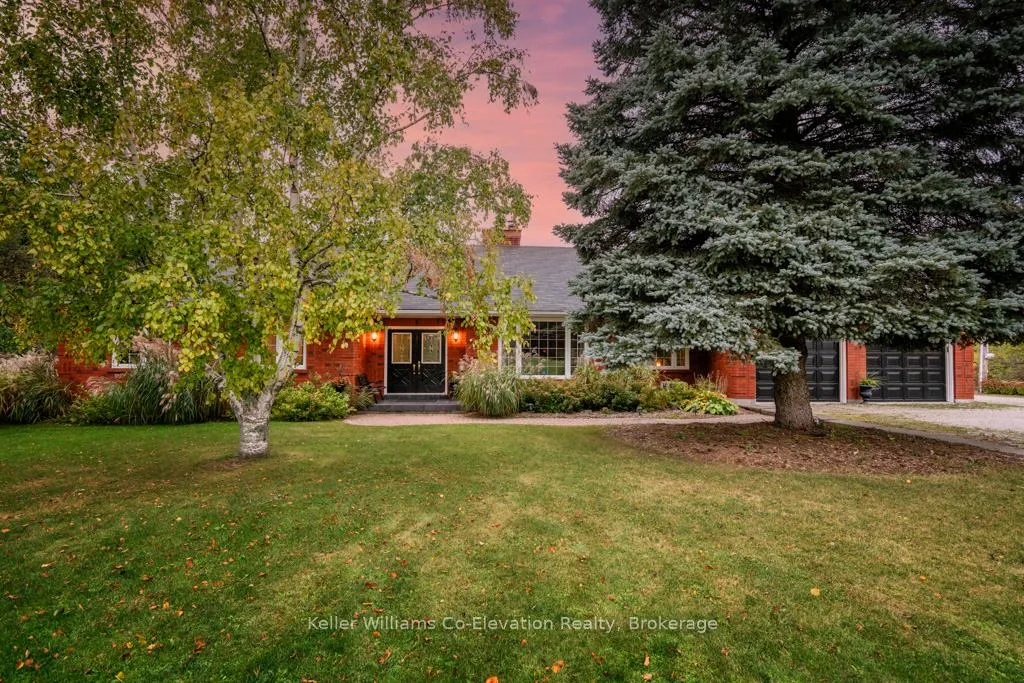
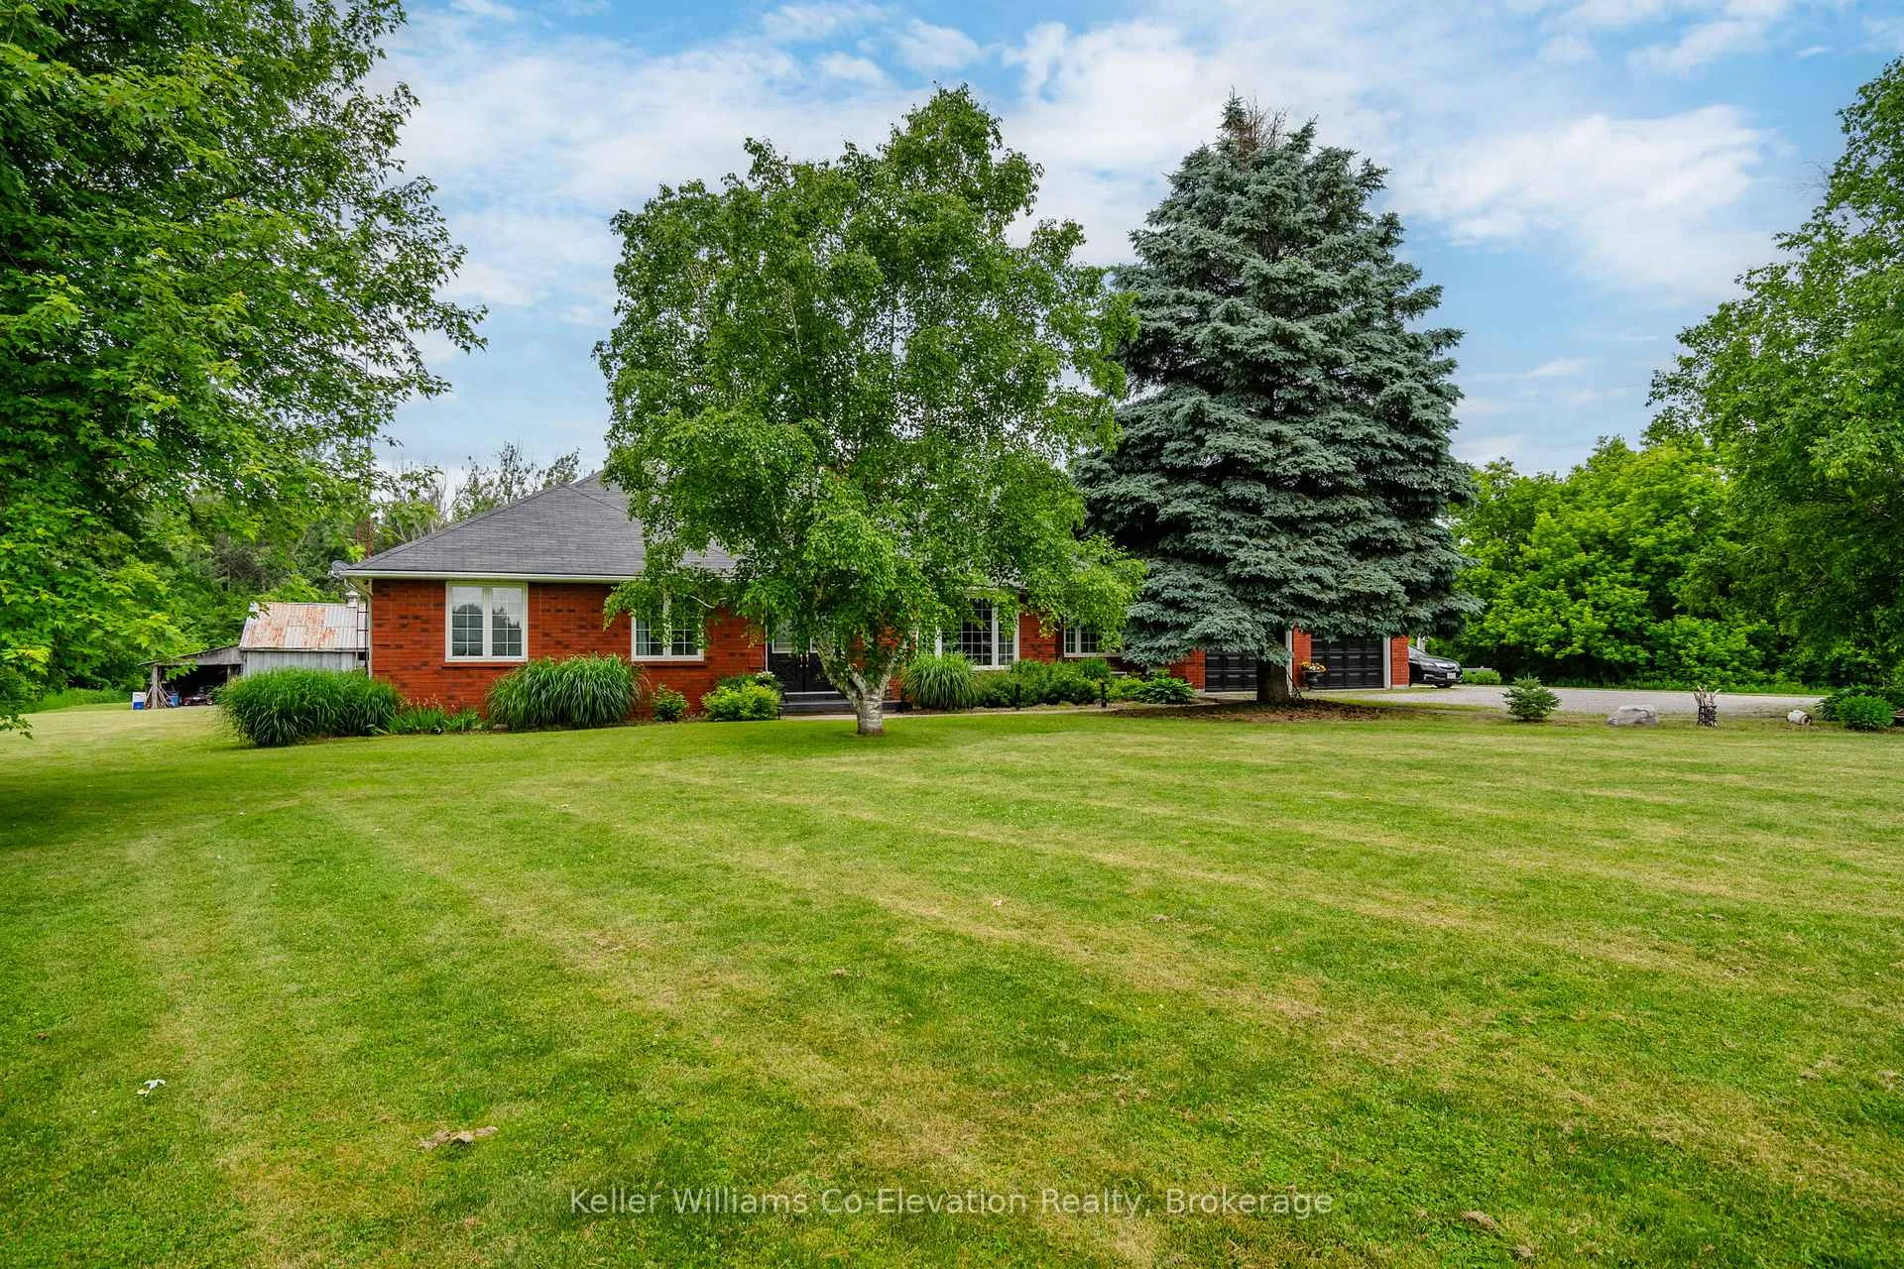 See all 39 photos
Property history
Facts and features
- BasementPart finished
- Age of home31–50 years
- Water, sewerWell, septic
- Lot shapeIrregular
- Hardwood floors
- Fireplace
- Central air
The homeDetached, Bungalow, Age 31–50 years
- Type: Detached
- Style: Bungalow
- Age: 31–50 years
- Living space: 2,000–2,500 sq ft
- Basement: Partially finished, full
- View: Clear, forest, trees/woods
InsideFireplace Yes, family room, Hardwood, Main level
- Fireplace: Yes, family room
- Flooring: Hardwood
- Laundry: Main level
- Features: Countertop range, water treatment, water heater owned, water softener, auto garage door remote
- Security: Security system, smoke detector
- Rooms above ground: 9
- Rooms in the basement: 4
- Bedrooms: 3 + 1 in the basement
- Bathrooms: 3
- Kitchens: 1
- Family room: Yes
Outside and lotConcrete, brick, Asphalt shingle, Concrete block
- Exterior: Concrete, brick
- Roof: Asphalt shingle
- Foundation: Concrete block
- Features: Deck, hot tub, lighting, porch, privacy, tv tower/antenna, year round living, backs on green belt
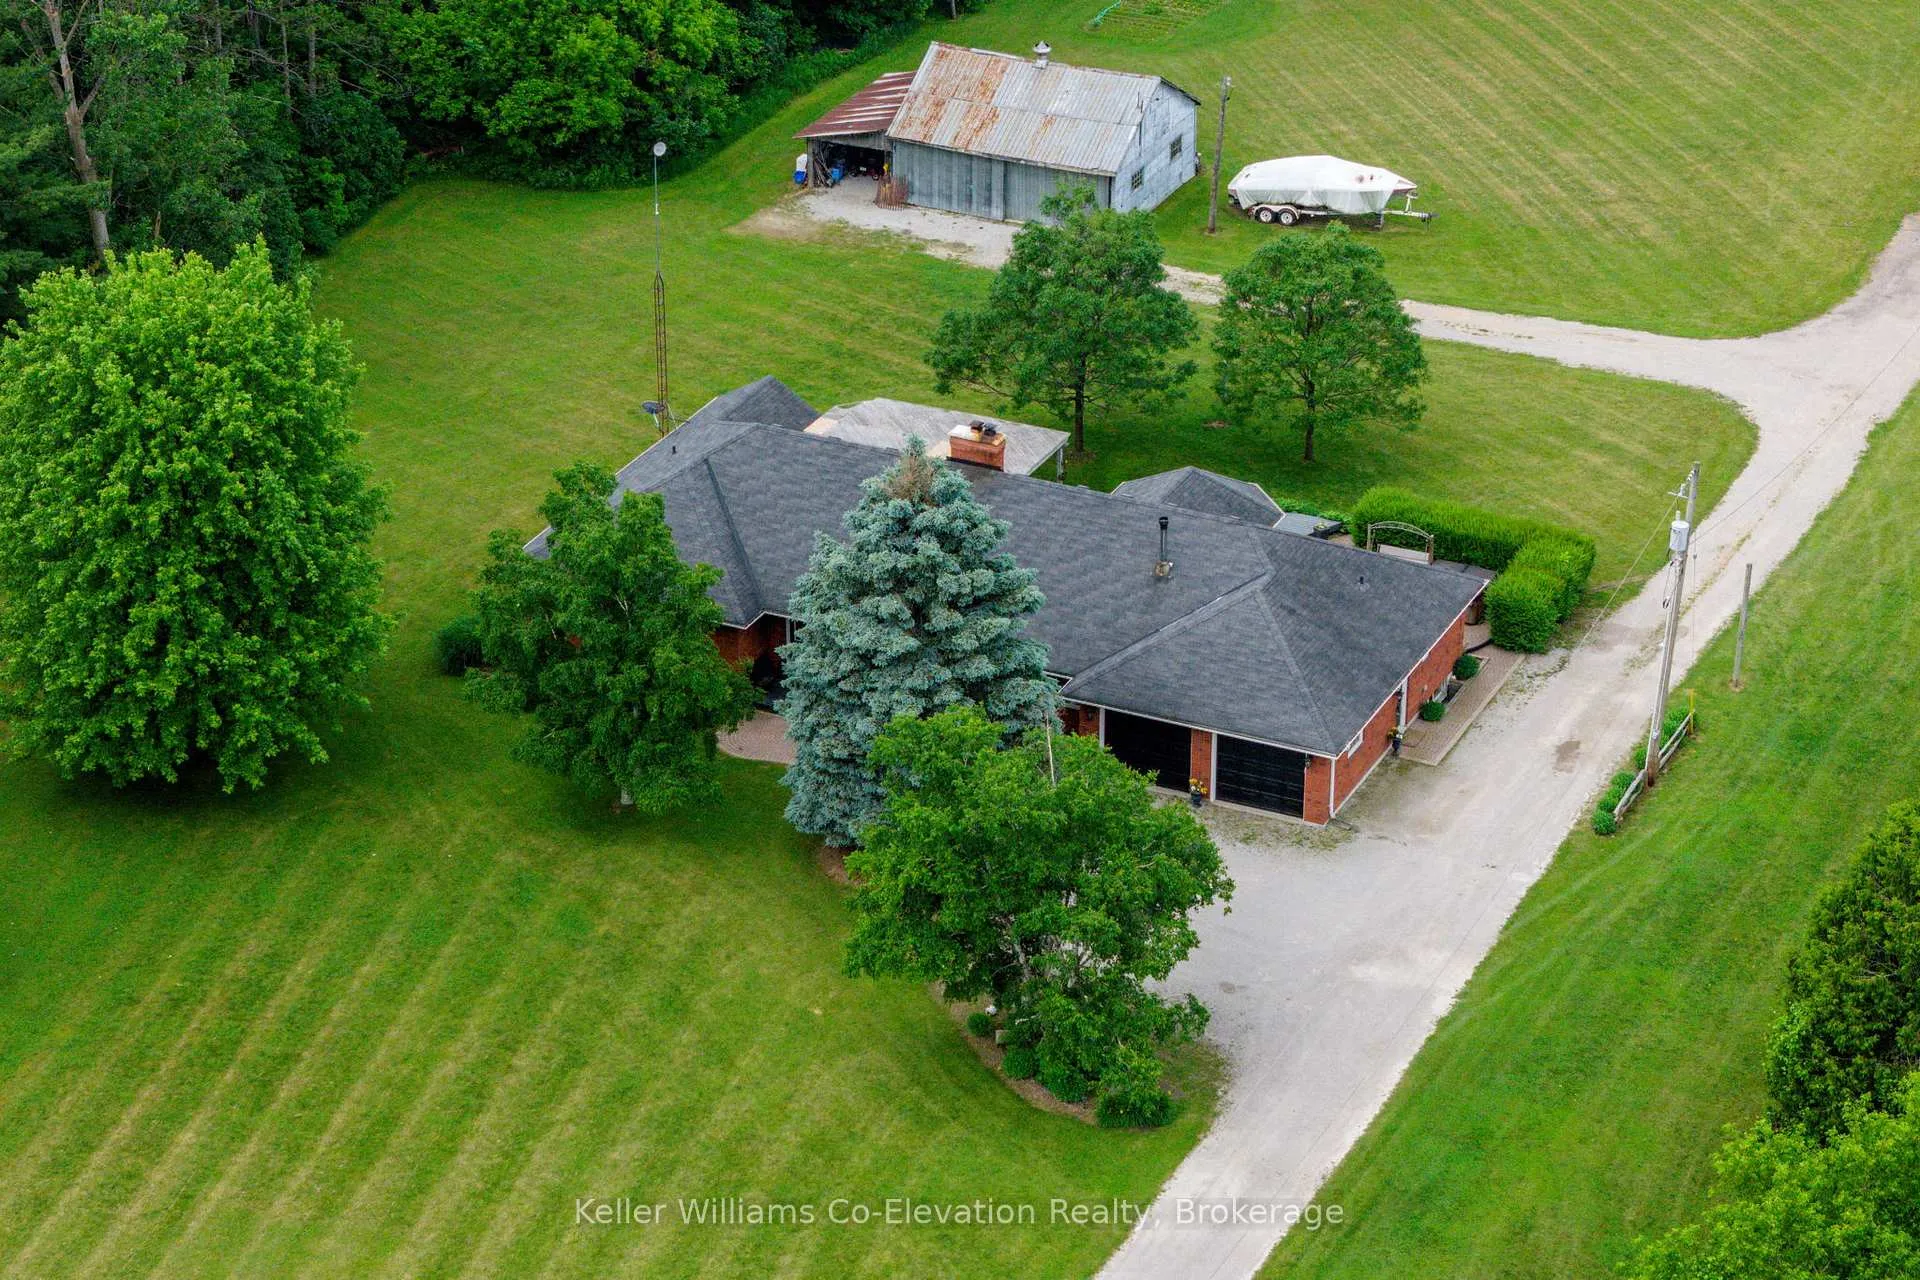
- Other structures: Workshop
- Size: 210.53 ft frontage
- Shape: Irregular
- Zoning: A
Parking2 Garage, Attached, Private, other
- Spaces: 2 Garage
- Garage: Attached
- Driveway: Private, other
Heating, water and powerForced air, oil, Central air, Well
- Heating: Forced air, oil
- Cooling: Central air
- Water: Well
- Sewer: Septic
- Natural gas: No
- Hydro: Yes
- Telephone: Yes
Costs and taxesTaxes $10,546 a year, HST included in the price
- Taxes, 2025: $10,546 a year
- HST: HST included in the price
Included in the saleBuilt-in microwave, dishwasher, dryer, garage door opener, hot tub, hot tub equipment, refrigerator, smoke detector, stove, washer, hot water tank owned, window coverings, Freezer (2) in basement
- Included: Built-in microwave, dishwasher, dryer, garage door opener, hot tub, hot tub equipment, refrigerator, smoke detector, stove, washer, hot water tank owned, window coverings
- Not included: Freezer (2) in basement
NearbyGolf, hospital, greenbelt/conservation, wooded/treed, school bus route
- Close to: Golf, hospital, greenbelt/conservation, wooded/treed, school bus route
Listing detailsN12773140, Sold, Feb 9, 2026
- MLS® number: N12773140
- Status: Sold
- Listed on: Feb 9, 2026
- Days on market: 67
- Updated: Apr 17, 2026
- Possession: Flexible
- Occupied by: Owner
- Listing brokerage: Keller Williams Co-Elevation Realty, Brokerage
About this home
4060 10TH Side Road, Bradford West Gwillimbury (Rural Bradford West Gwillimbury), ON L3Z 3V2
Set on over 10 acres of total privacy and backing onto mature Simcoe County Forest, this exceptional ranch-style bungalow offers the perfect blend of space, comfort, and versatility. Pride of ownership is evident throughout this thoughtfully designed 3-bedroom, 3-bath home with modern touches and generous proportions. The property features an impressive oversized three-bay workshop, ideal for hobbyists, storage, or all your recreational toys. With frontage on two high-traffic roads, a second driveway, and potential for severance and additional builds, this estate offers rare flexibility for future possibilities. Meandering cut trails invite you to explore the grounds by foot or golf cart, all while enjoying the peaceful, natural setting. Inside, the home welcomes you with an attached two-car garage, a spacious living room open to a raised dining area perfect for entertaining, and a bright eat-in kitchen filled with natural light. The cozy family room is anchored by a stunning stone, wood-burning fireplace, creating a warm gathering space. The primary suite features a walk-in closet, ensuite with soaker tub, and walkout to the expansive deck. The landscaped backyard is designed for relaxation and connection, complete with a large deck, stone patio, pergola, and hot tub, an ideal backdrop for quiet evenings or hosting friends and family. The lower level offers a second family room and abundant open space, ready to be customized to suit your needs, making this an excellent option for a growing or multi-generational family. Conveniently located close to Bradford and Highway 400, this one-of-a-kind property delivers privacy, lifestyle, and opportunity in equal measure.
Ask about this home
A HOMEH agent will answer your questions about this home.
Around this home
Helpful calculators
Your HOMEH agent

"I would see it this week."