

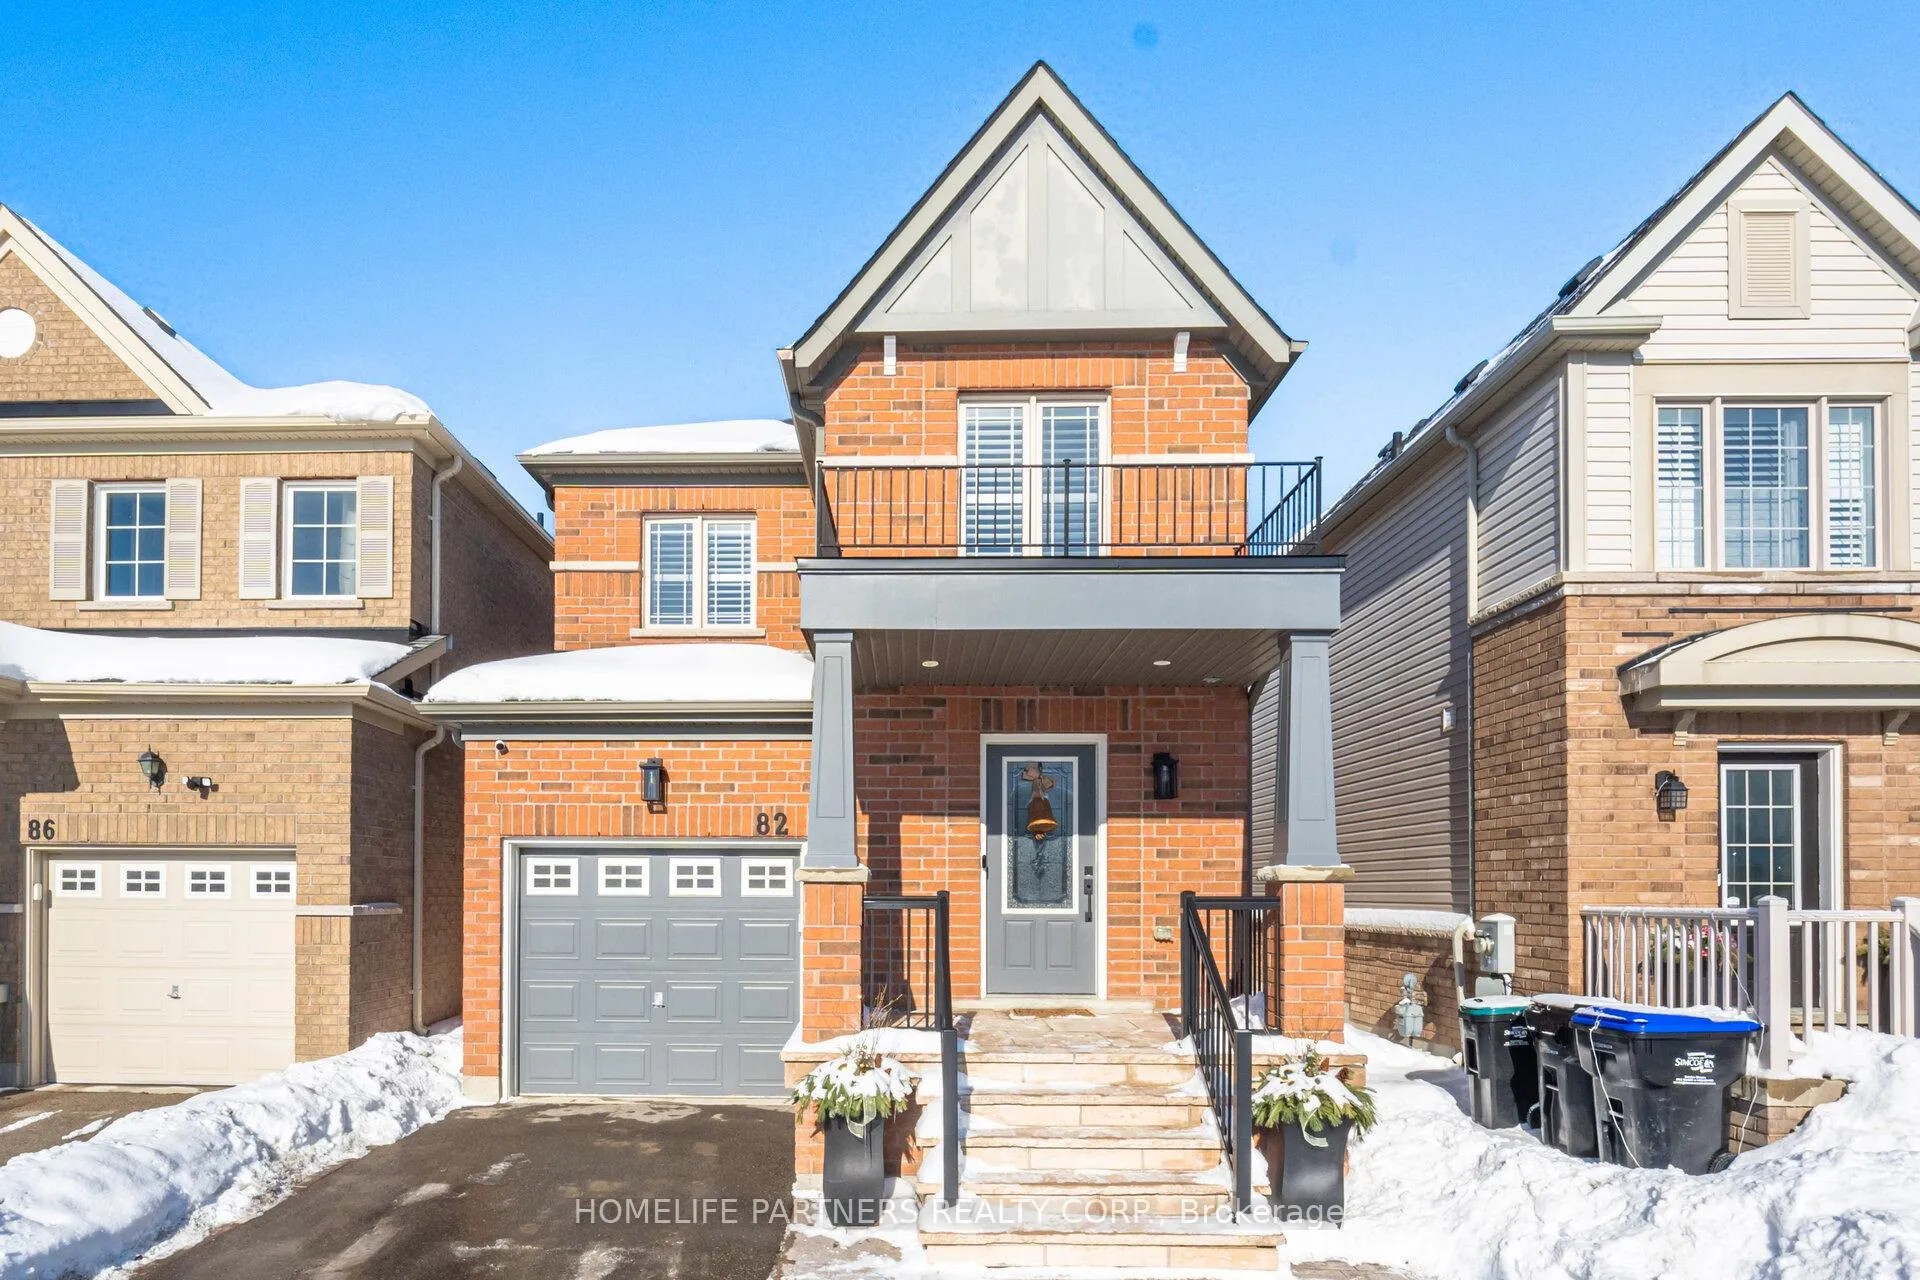
82 Orr Drive
Detached Sold
1/3282 Orr Drive
Detached Sold
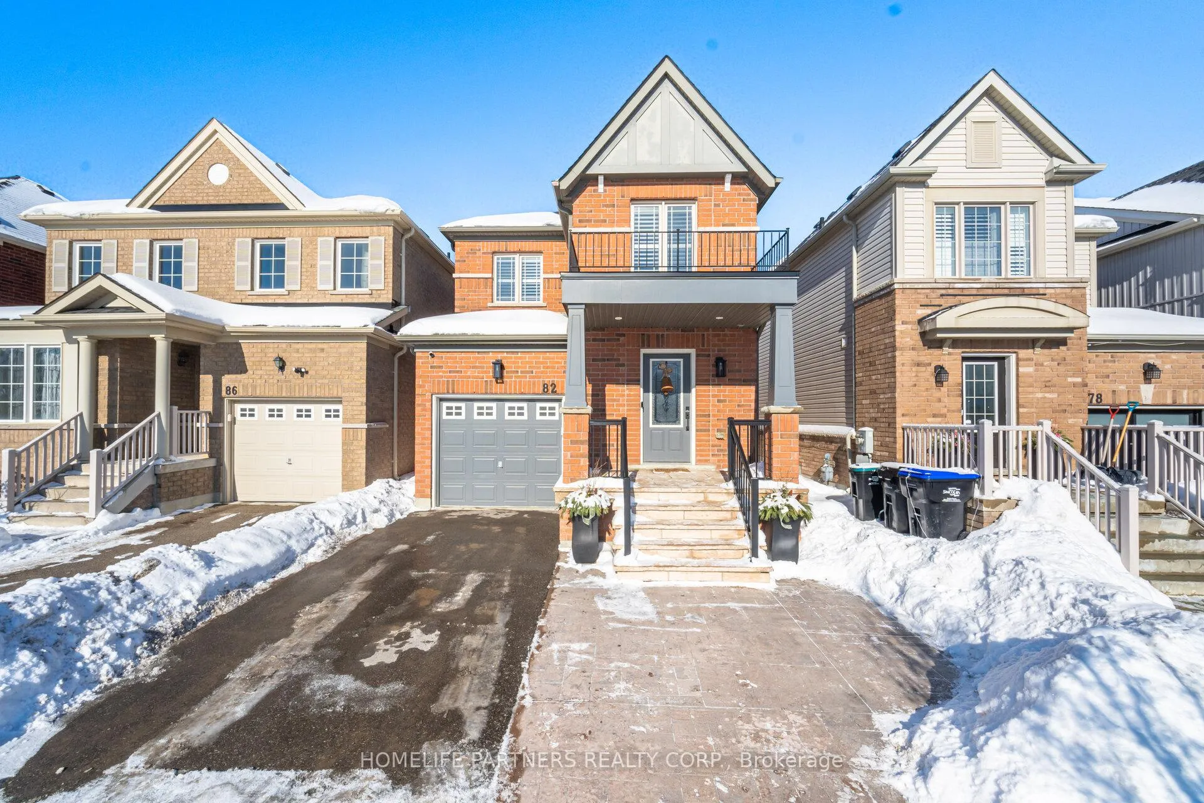
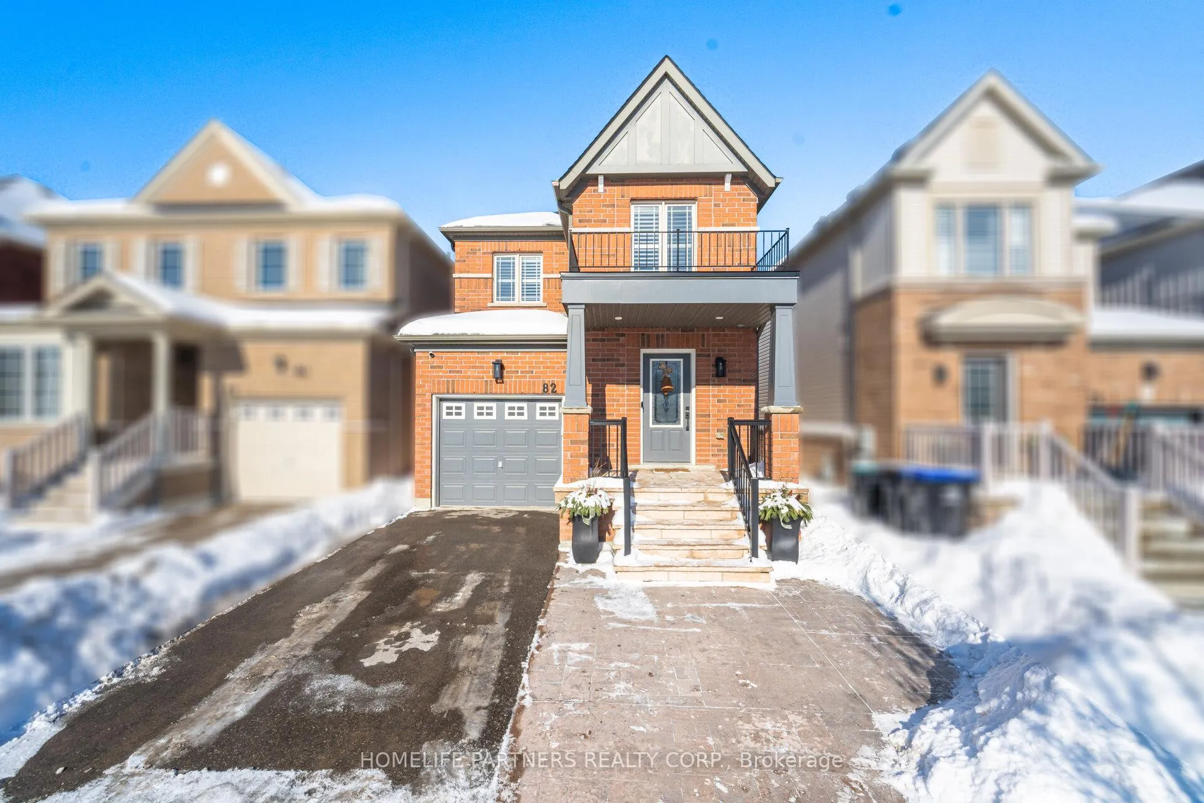
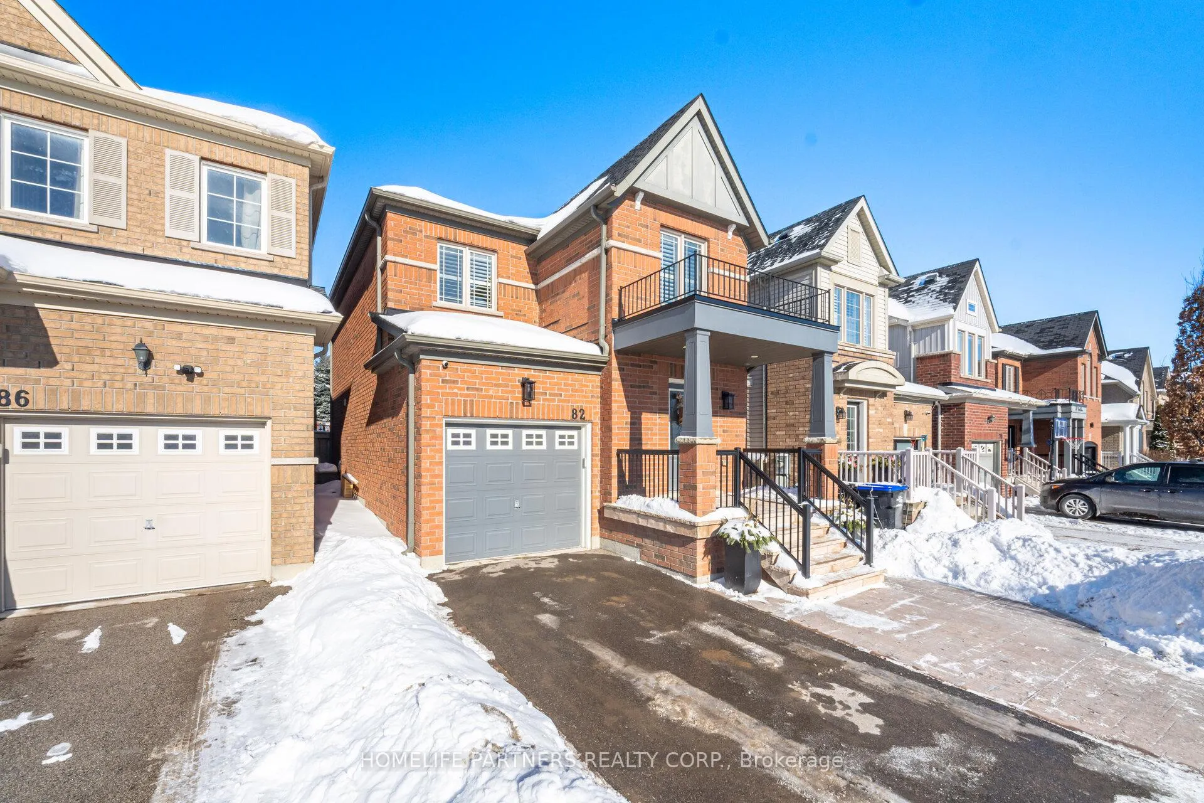
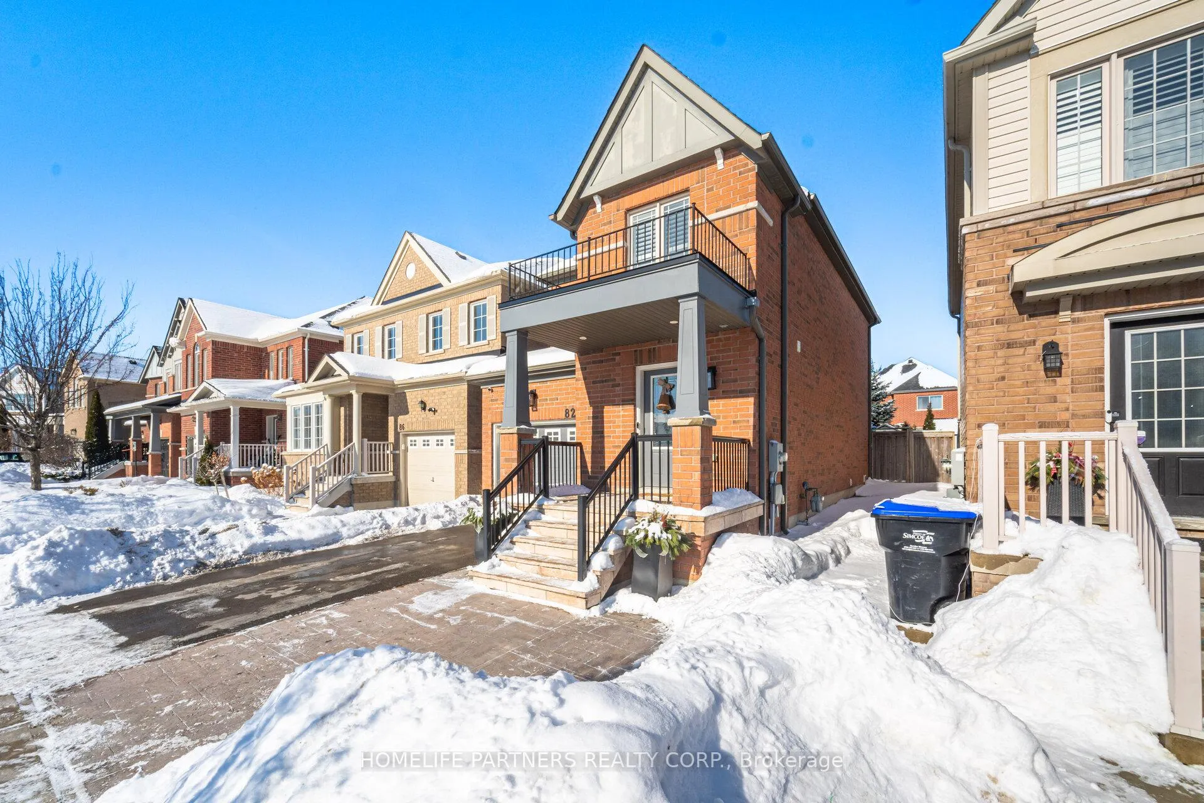 See all 32 photos
Asked for: $839,900Sold May 13, 2026
3 Bedrooms
3 Bathrooms
1 Garage
1.1K–1.5K sq.ft
26.9×109.91 ft
$5,300/yr
Property history
Facts and features
- BasementUnfinished
- Water, sewerMunicipal
- HeatingForced air
- CoolingCentral air
What stands out
- Fireplace
- Central air
The homeDetached, 2-storey, 1,100–1,500 sq ft
- Type: Detached
- Style: 2-storey
- Living space: 1,100–1,500 sq ft
- Basement: Full, unfinished
InsideFireplace Yes, electric, Vinyl, Central vacuum, carpet free
- Fireplace: Yes, electric
- Flooring: Vinyl
- Features: Central vacuum, carpet free
- Rooms above ground: 6
- Bedrooms: 3
- Bathrooms: 3
- Kitchens: 1
Outside and lotBrick, Asphalt shingle, Concrete block
Outside
- Exterior: Brick
- Roof: Asphalt shingle
- Foundation: Concrete block
- Features: Deck
- Size: 26.9 × 109.91 ft
Parking1 Garage, Built-in, Private
- Spaces: 1 Garage
- Garage: Built-in
- Driveway: Private
Heating, water and powerForced air, electric, Central air, Municipal water
- Heating: Forced air, electric
- Cooling: Central air
- Water: Municipal water
- Sewer: Municipal sewer
Costs and taxesTaxes $5,300 a year, HST included in the price, Hot water tank
- Taxes, 2025: $5,300 a year
- HST: HST included in the price
- Rental items: Hot water tank
Included in the saleS/s fridge, s/s stove, s/s dishwasher, s/s hood fan, washer, dryer, central vac, window coverings, light fixtures, electric fireplace, google nest camera & google nest doorbell, shed & mini-putt golf in backyard., S/s fridge in garage
- Included: S/s fridge, s/s stove, s/s dishwasher, s/s hood fan, washer, dryer, central vac, window coverings, light fixtures, electric fireplace, google nest camera & google nest doorbell, shed & mini-putt golf in backyard.
- Not included: S/s fridge in garage
Listing detailsN12765708, Sold, Feb 6, 2026
- MLS® number: N12765708
- Status: Sold
- Listed on: Feb 6, 2026
- Days on market: 96
- Updated: May 13, 2026
- Possession: Flexible
- Occupied by: Owner
- Listing brokerage: HOMELIFE PARTNERS REALTY CORP.
About this home
82 Orr Drive, Bradford West Gwillimbury (Bradford), ON L3Z 0B9
Central VacuumCarpet FreeDeck
Outstanding detached Bradford home located in the Prime "Grand Central" neighbourhood. It features a renovated modern kitchen with stainless steel appliances and quartz countertops. A sliding glass door leads to a spacious backyard, complete with a shed, garden, and mini-putt area. The living/dining room is spacious, with a built-in electric fireplace. The home is conveniently located near nearby schools, parks, shopping centres, restaurants, and Highway 400.
Read more
Ask about this home
A HOMEH agent will answer your questions about this home.
Ask a question
Thinking of selling your home?See what your home is worth today.
Around this home
10th Side Rd. / Holland St W. / Langford Blvd.
Errands
Parks
Schools
Daily convenience, out of 100, from the distances below
ParkAlan Kuzmich Memorial Park · 2 within 1 km14 min walk849 m
GroceryZehrs8 min walk476 m
SchoolSt Angela Merici Catholic Elementary School12 min walk760 m
PharmacyShoppers Drug Mart9 min walk562 m
Cafés & foodKFC · 15 within 1 km8 min walk517 m
Gym & rec centre9Round10 min walk624 m
LibraryBradford West Gwillimbury Public Library22 min walk1.3 km
WalkDriveStraight-line distance, open map data
Grocery0.5 km
Park0.8 km
Coffee0.5 km
Dining0.5 km
Gym0.6 km
Schools nearby
School rating, out of 10.
St Angela Merici Catholic Elementary Schoolelementary · Catholic · 0.8 km
6.5/10Good
Holy Trinity Catholic High Schoolsecondary · Catholic · 1.5 km
5.2/10Fair
Bradford District High Schoolsecondary · Public · 1.7 km
5.8/10Fair
Contact agent
Helpful calculators
Mortgage
Affordability
Closing costs
Land transfer tax
Property tax
Down payment
CMHC insurance
Stress test
Cashback Rebate
Your HOMEH agent

NimaHOMEH agent · Bradford West Gwillimbury
"Priced 2% over the Hestimate. I would see it this week."
Ask Nima