

9 Sutherland Avenue
9 Sutherland Avenue
 See all 46 photos
Property history
Facts and features
- BasementFinished
- Water, sewerMunicipal
- HeatingForced air
- CoolingCentral air
- Fireplace
- Central air
The homeDetached, Bungalow-raised, 1,500–2,000 sq ft
- Type: Detached
- Style: Bungalow-raised
- Living space: 1,500–2,000 sq ft
- Basement: Finished
InsideFireplace Yes, natural gas, Heated, Carpet free, Tile, Main level
- Fireplace: Yes, natural gas
- Flooring: Heated, Carpet free, Tile
- Laundry: Main level
- Features: Central vacuum
- Rooms above ground: 5
- Rooms in the basement: 4
- Bedrooms: 2 + 1 in the basement
- Bathrooms: 3
- Kitchens: 1
Outside and lotBrick, stone, Asphalt shingle, Poured concrete
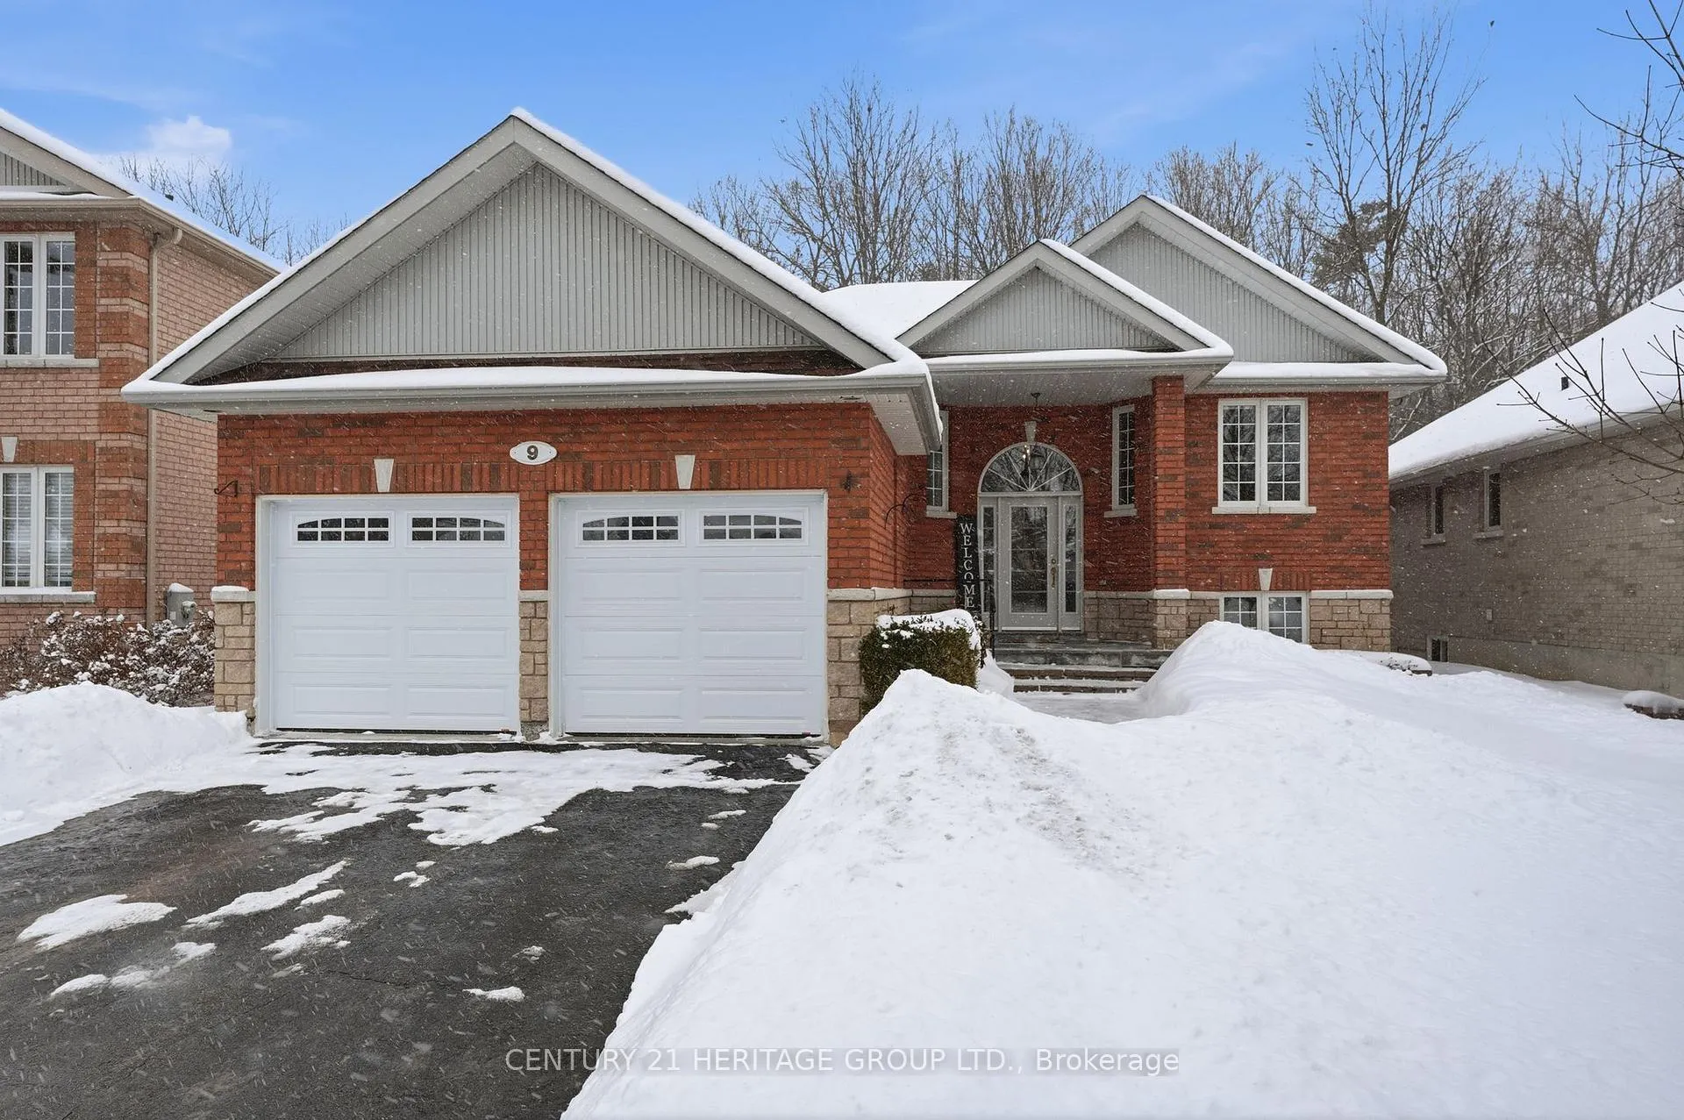
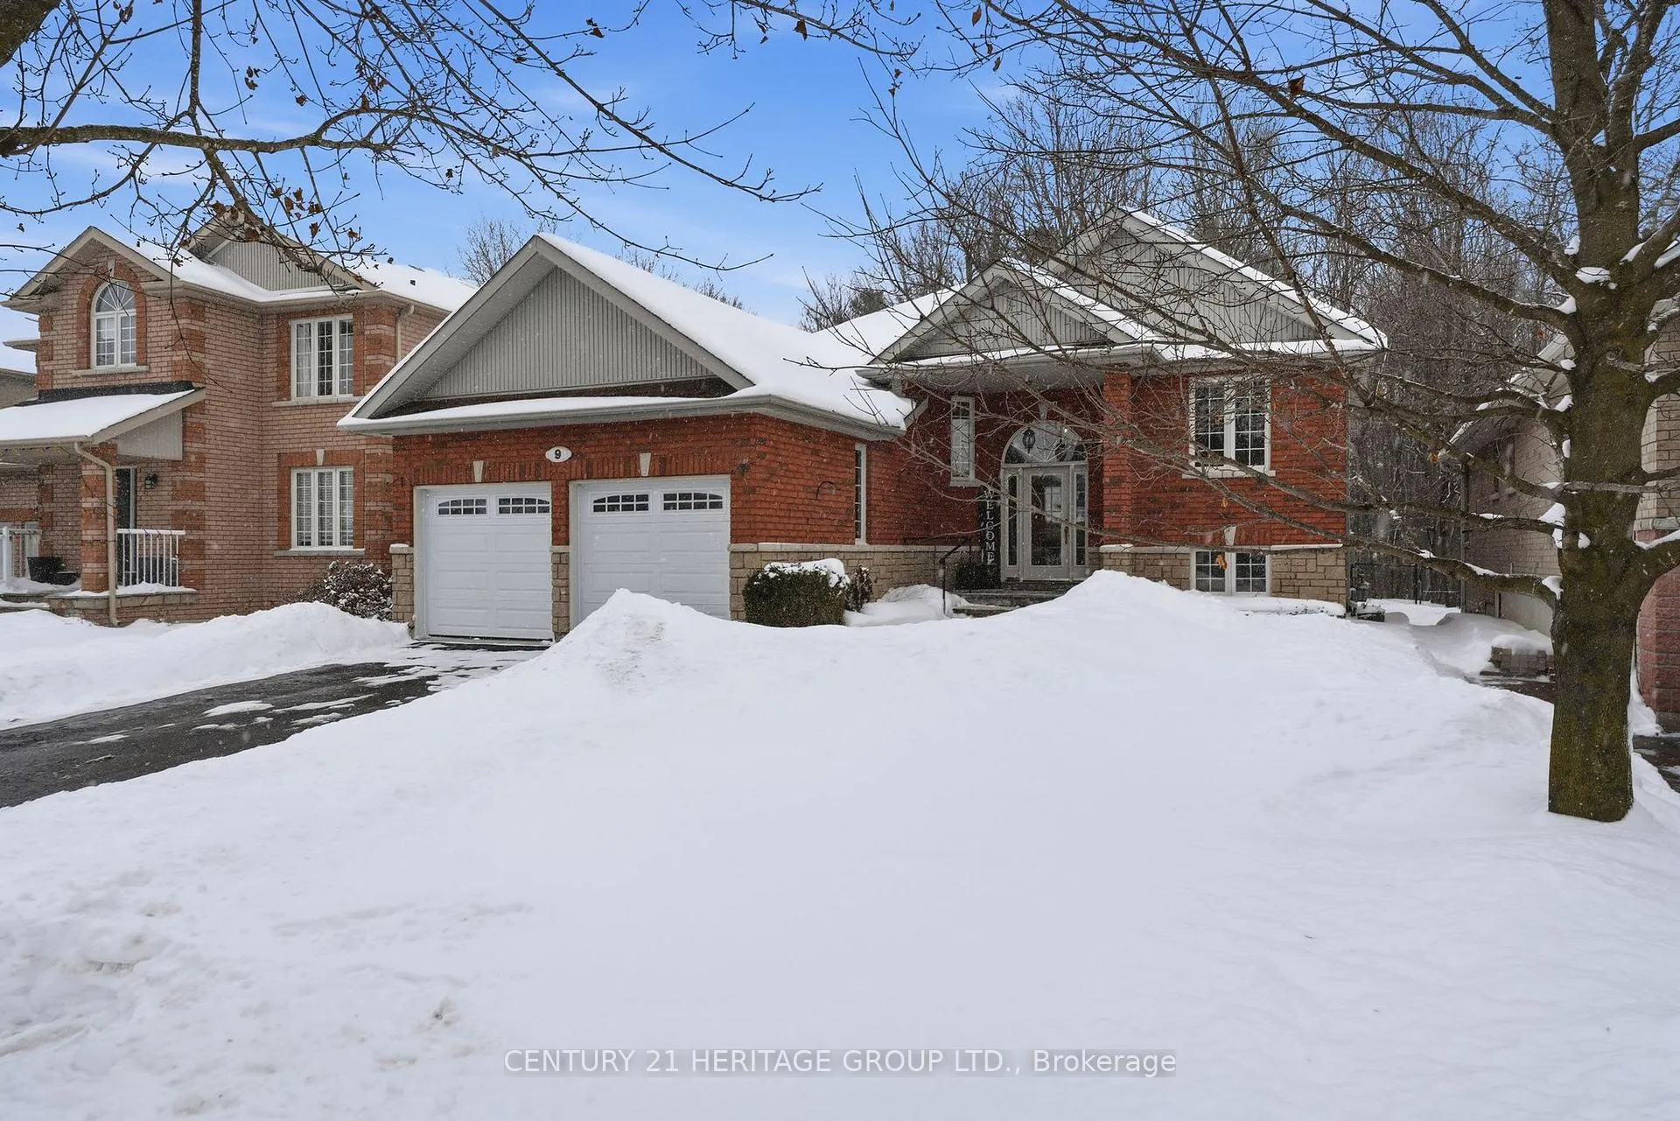
- Exterior: Brick, stone
- Roof: Asphalt shingle
- Foundation: Poured concrete
- Features: Deck, privacy
- Size: 49.24 × 111.61 ft
Parking2 Garage, Attached, Private double
- Spaces: 2 Garage
- Garage: Attached
- Driveway: Private double
Heating, water and powerForced air, gas, Central air, Municipal water
- Heating: Forced air, gas
- Cooling: Central air
- Water: Municipal water
- Sewer: Municipal sewer
Costs and taxesTaxes $6,432 a year, HST included in the price, Hot water tank. $44.58
- Taxes, 2025: $6,432 a year
- HST: HST included in the price
- Rental items: Hot water tank. $44.58
Included in the saleExisting fridge, stove, dishwasher, washer, dryer, built-in microwave, front lawn sprinkler, garage door openers with remotes, electric light fixtures, window coverings (excluding staging items), water filtration., Not included None.
- Included: Existing fridge, stove, dishwasher, washer, dryer, built-in microwave, front lawn sprinkler, garage door openers with remotes, electric light fixtures, window coverings (excluding staging items), water filtration.
- Not included: None.
NearbyLibrary, park, public transit
- Close to: Library, park, public transit
Listing detailsN12772262, Sold, Feb 9, 2026
- MLS® number: N12772262
- Status: Sold
- Listed on: Feb 9, 2026
- Days on market: 4
- Updated: Feb 13, 2026
- Possession: Flexible
- Occupied by: Vacant
- Listing brokerage: CENTURY 21 HERITAGE GROUP LTD.
About this home
9 Sutherland Avenue, Bradford West Gwillimbury (Bradford), ON L3Z 3H9
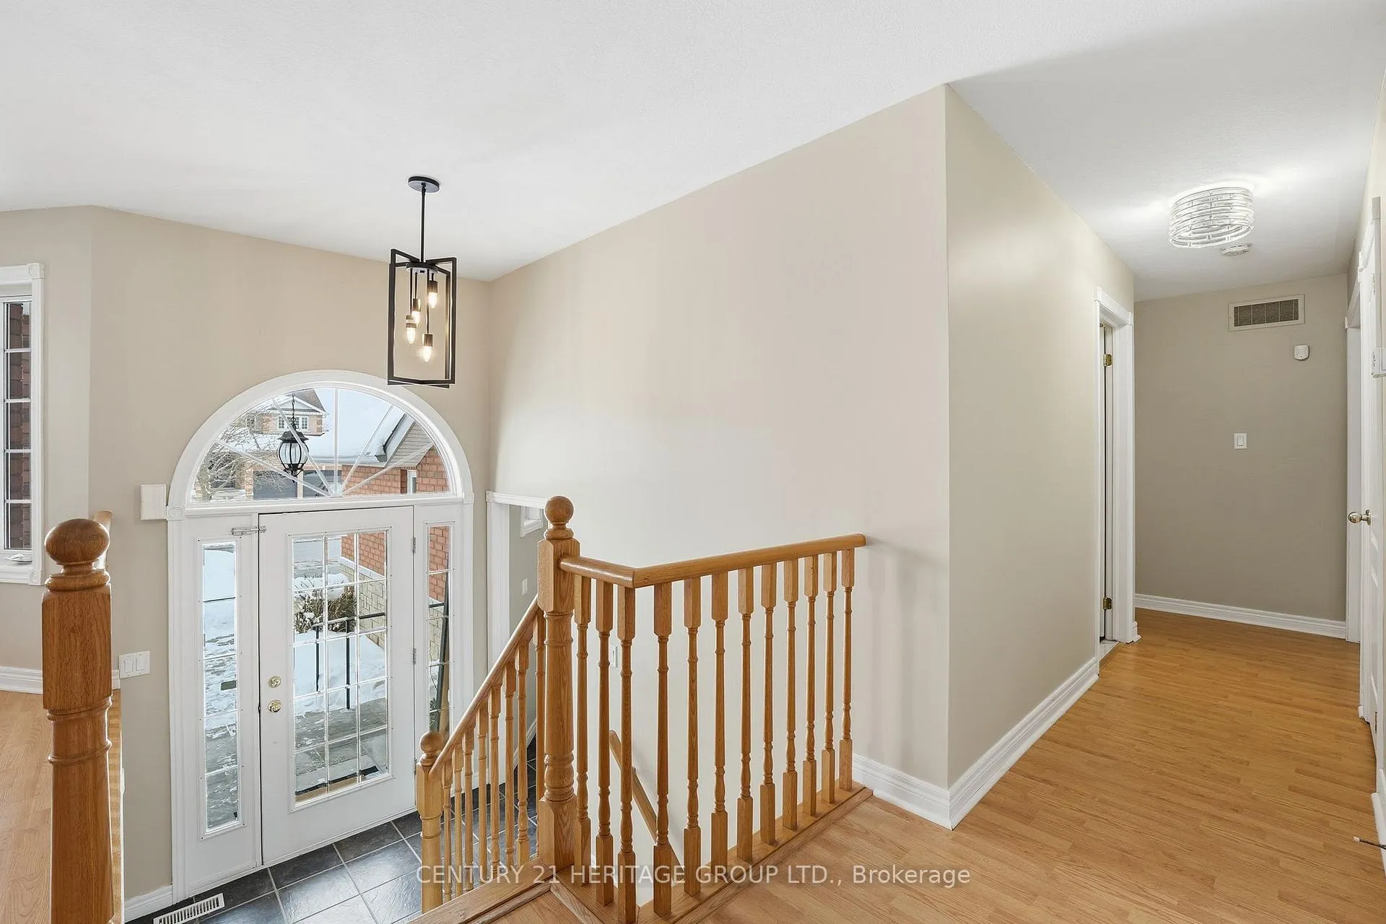
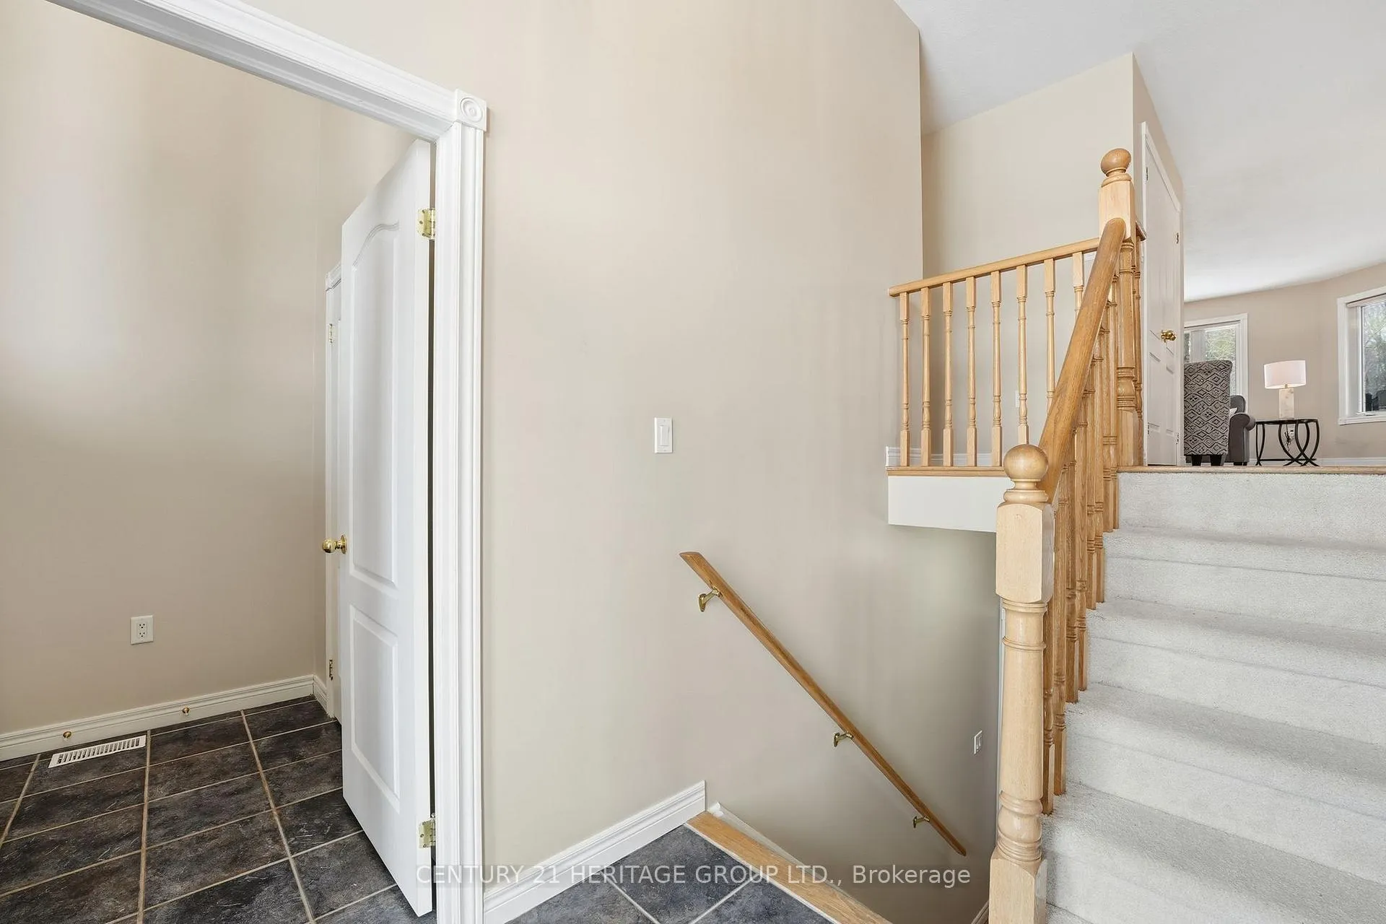
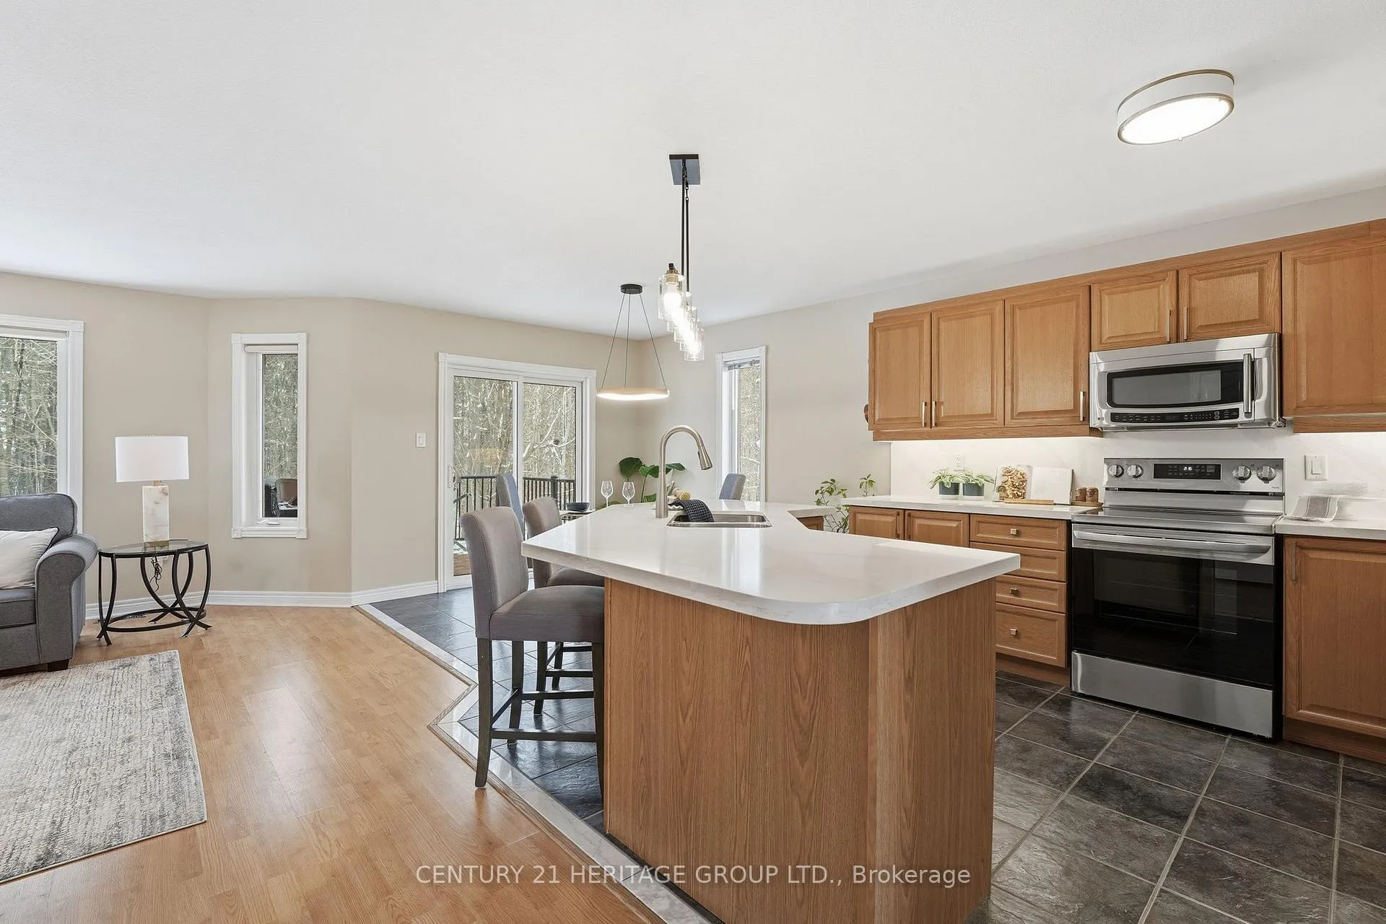
Welcome to 9 Sutherland Ave, an impressive raised bungalow on a quiet, tree-lined street backing onto forest views. This home offers 2+1 bedrooms with the option for a 4th in the finished basement. Thoughtful recent updates make this a truly move-in ready home. Blending comfort and function, the main floor features an open-concept kitchen & living area ideal for everyday living and entertaining. The kitchen offers a center island, quartz counters & backsplash, a separate pantry & smart storage details inside the cabinets. The bright living rm includes a gas fireplace & walkout to the 2-tier composite deck with a gas BBQ hookup, perfect for enjoying the perennial gardens & peaceful forest backdrop. This level also includes a formal dining rm, main-floor laundry with a utility sink and two inviting bedrooms.The primary suite is a highlight, double-door entry, a walk-in closet and a spacious ensuite with a soaker tub and separate shower. The bedroom has a double closet - both bedrooms feature new carpeting. A spacious front entry and a separate mudroom with interior access to the large double garage add to the home's practicality. The large driveway easily fits four large cars with no sidewalk to shovel, and the front-yard sprinkler system simplifies lawn care.The finished basement feels bright airy with 9-ft ceilings and new low maintenance flooring. Included in the basement is an oversized family rm, large bedrm, a 3-piece bath with heated floors and a workshop/storage area with a utility sink. There's also potential to easily add a 4th bedrm/gym/office/craft rm in what is currently another storage room. Recent updates include new furnace ('22), washer & dryer ('22), stove (Aug '25), freshly painted throughout, updated lighting, new flooring on the lower level, stairs & both main-floor bedrooms. Located within walking distance of highly regarded public catholic schools at both the elementary & secondary and surrounded by great neighbours, parks and forest trails.
Ask about this home
A HOMEH agent will answer your questions about this home.
Around this home
Daily convenience, out of 100, from the distances below
Schools nearby
School rating, out of 10.
Helpful calculators
Your HOMEH agent

"I would see it this week."