

4371 11th Line
4371 11th Line
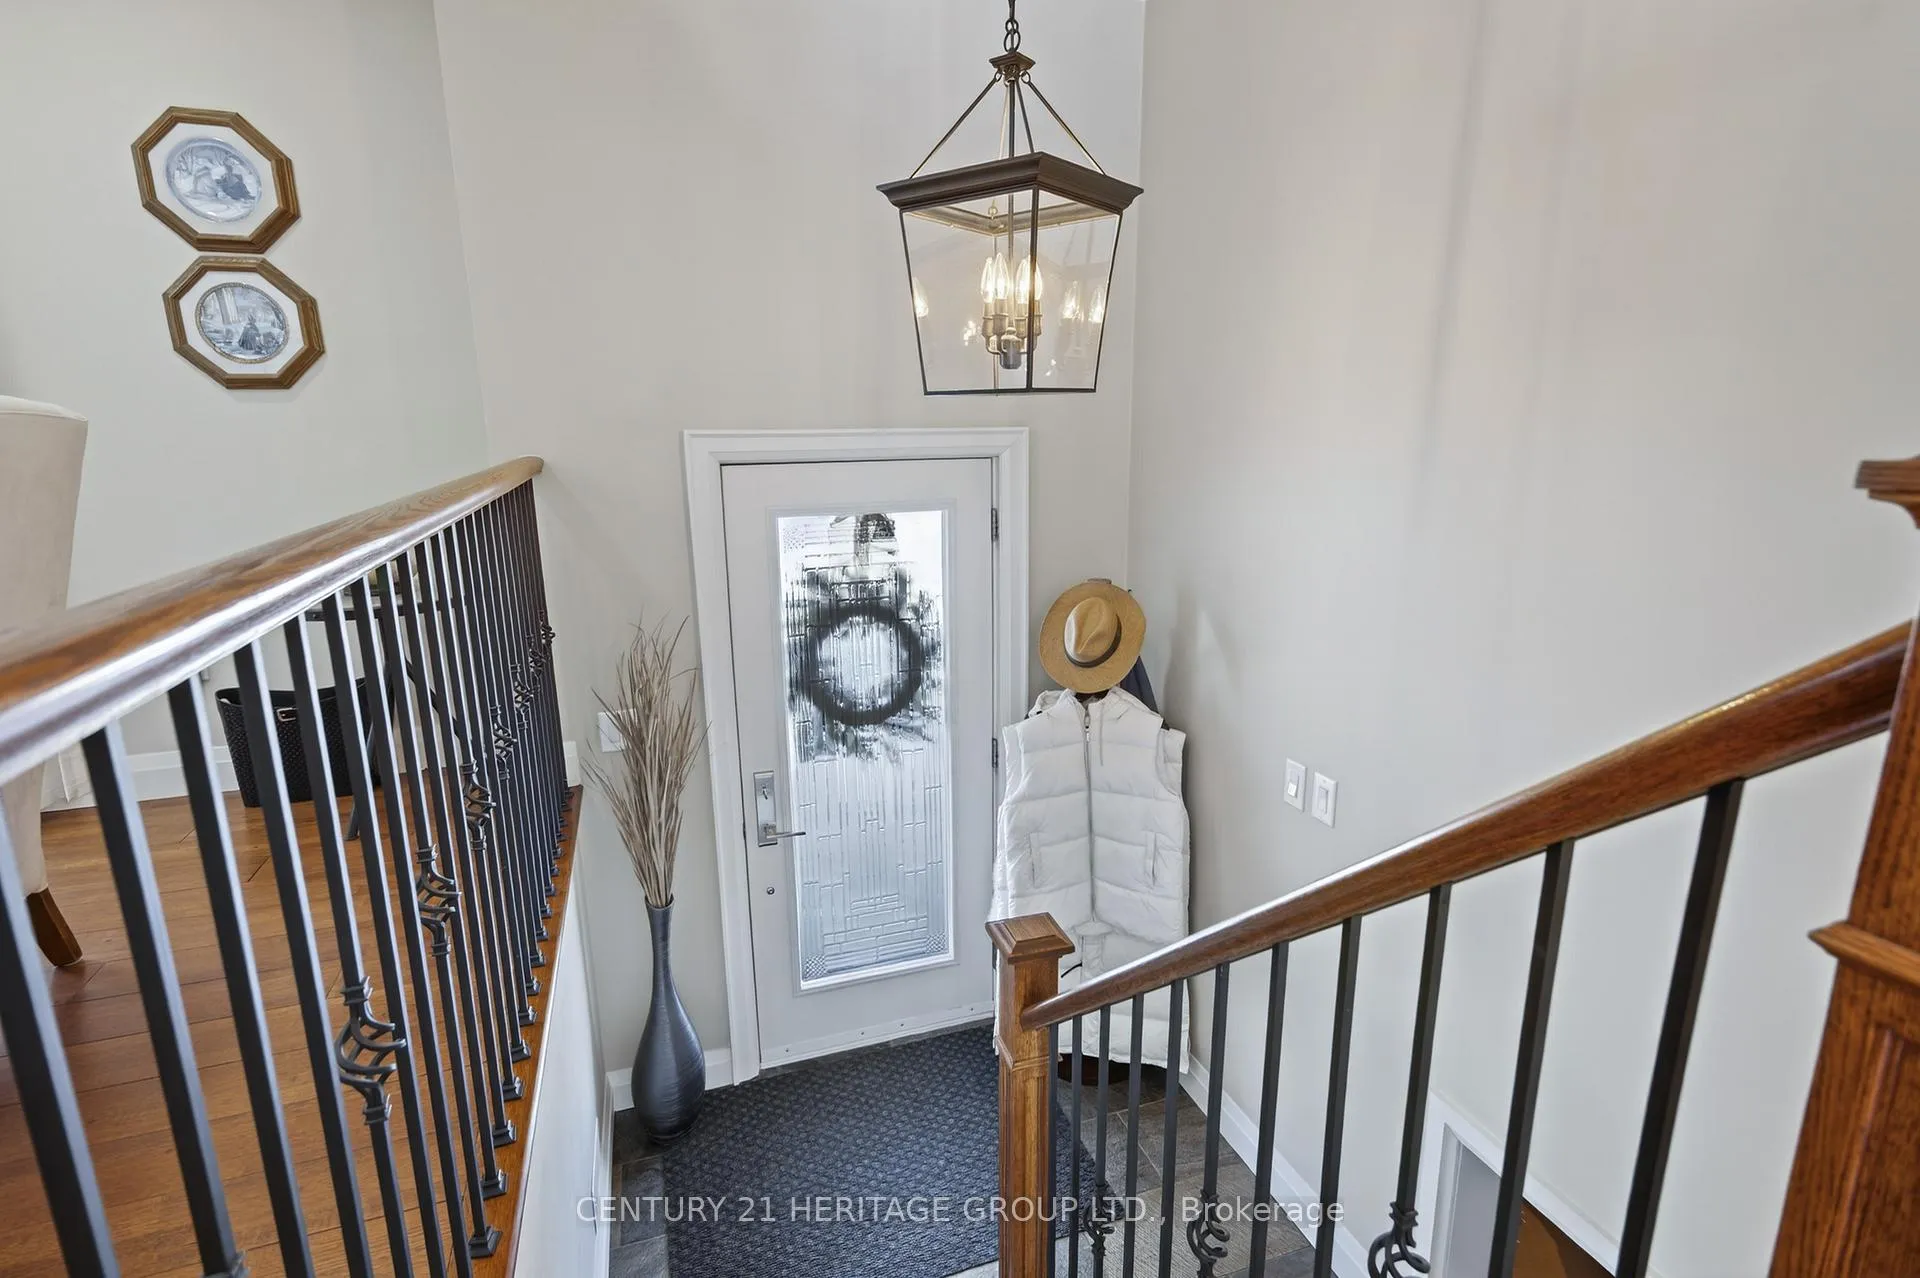 See all 49 photos
Property history
- $1,625,000ExpiredList: 2026-06-25|End: 2026-09-25|92 daysN13487956
- $1,749,000TerminatedList: 2026-04-07|End: 2026-06-25|79 daysN12966912
- $1,849,999TerminatedList: 2026-02-04|End: 2026-04-07|62 daysN12757076
Facts and features
- BasementApartment
- Age of home31–50 years
- Price per sq ft~$1,057
- Water, sewerWell, septic
- Second kitchen
- Hardwood floors
- Fireplace
- Central air
- Inground pool
The homeDetached, Bungalow-raised, Age 31–50 years
- Type: Detached
- Style: Bungalow-raised
- Age: 31–50 years
- Living space: 1,500–2,000 sq ft
- Basement: Apartment, finished, full
- View: Creek/stream, pool, trees/woods
InsideFireplace Yes, Hardwood, Slate flooring, Broadloom, Heated, Auto garage door remote, central vacuum, in-law capability, primary bedroom - main floor, propane tank, water heater owned
- Fireplace: Yes
- Flooring: Hardwood, Slate flooring, Broadloom, Heated
- Features: Auto garage door remote, central vacuum, in-law capability, primary bedroom - main floor, propane tank, water heater owned
- Rooms above ground: 7
- Rooms in the basement: 6
- Bedrooms: 2 + 2 in the basement
- Bathrooms: 2
- Kitchens: 2
- Family room: Yes
Outside and lotBrick, other, Metal, Concrete block
- Exterior: Brick, other
- Roof: Metal
- Foundation: Concrete block
- Pool: Inground, salt
- Features: Landscaped, deck
- Other structures: Additional garage(s), drive shed, fence - partial, other
- Size: 254 × 343 ft
- Shape: Irregular
Parking2 Garage, Attached, Private, private double, rv/truck
- Spaces: 2 Garage
- Garage: Attached
- Driveway: Private, private double, rv/truck
Heating, water and powerForced air, propane, Central air, Well
- Heating: Forced air, propane
- Cooling: Central air
- Water: Well
- Sewer: Septic
- Natural gas: No
- Hydro: Yes
- Cable: No
- Telephone: Available
Costs and taxesTaxes $9,616 a year, HST included in the price
- Taxes, 2025: $9,616 a year
- HST: HST included in the price
Included in the saleAll electric light fixtures, window coverings, broadloom where laid, fridge, stove, dishwasher, washer, dryer, basement fridge, basement stove, all pool equipment and heater, garage door openers and remotes, central vacuum and all accessories., Freezer in basement pantry, fridge in pool house, fridge in workshop
- Included: All electric light fixtures, window coverings, broadloom where laid, fridge, stove, dishwasher, washer, dryer, basement fridge, basement stove, all pool equipment and heater, garage door openers and remotes, central vacuum and all accessories.
- Not included: Freezer in basement pantry, fridge in pool house, fridge in workshop
NearbyHospital, level, place of worship, river/stream, school bus route
- Close to: Hospital, level, place of worship, river/stream, school bus route
Listing detailsN12757076, Terminated, Feb 4, 2026
- MLS® number: N12757076
- Status: Terminated
- Listed on: Feb 4, 2026
- Days on market: 62
- Updated: Apr 7, 2026
- Possession: 2026-03-31 / Flexible
- Occupied by: Owner
- Listing brokerage: CENTURY 21 HERITAGE GROUP LTD.
About this home
4371 11th Line, Bradford West Gwillimbury (Rural Bradford West Gwillimbury), ON L0L 1L0
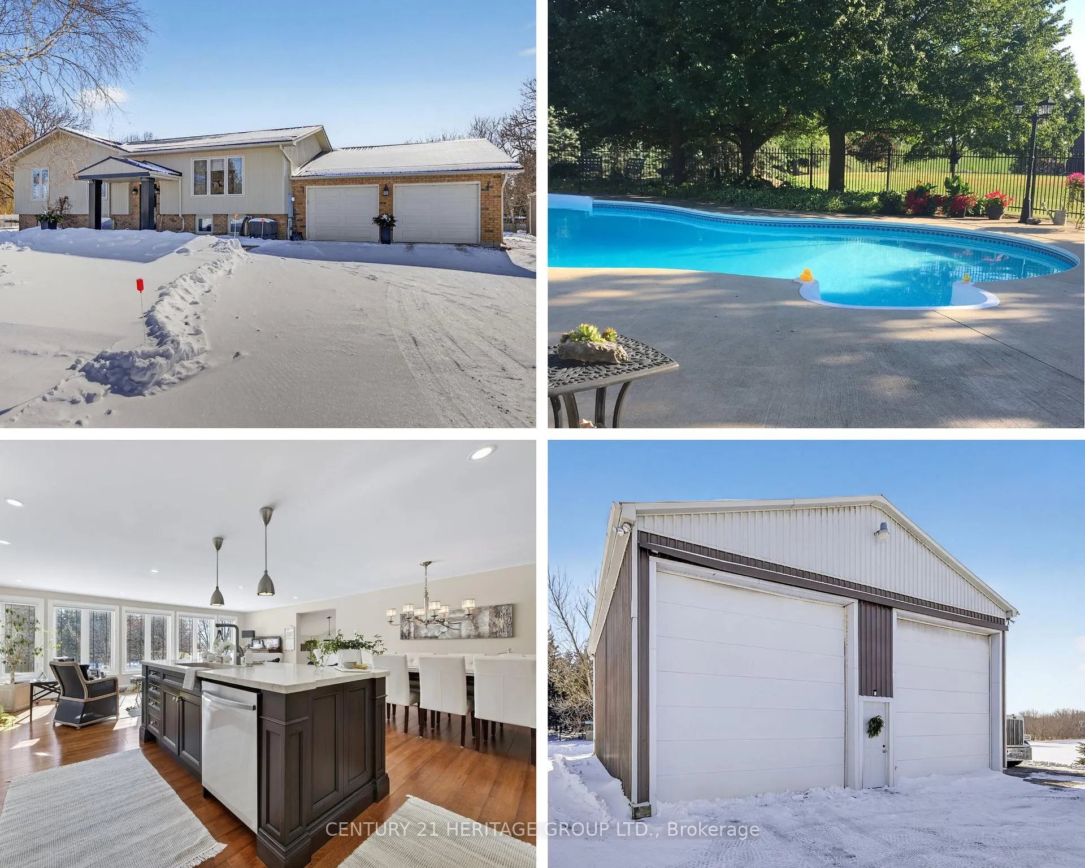
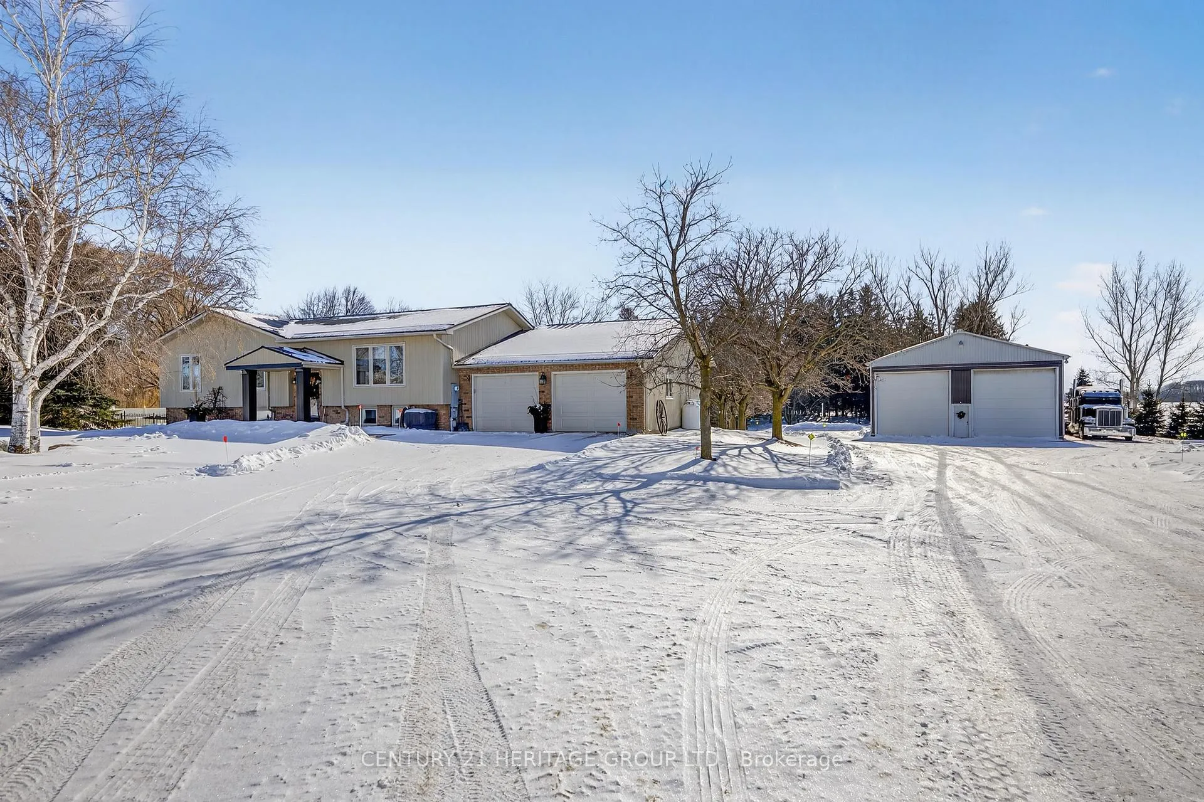
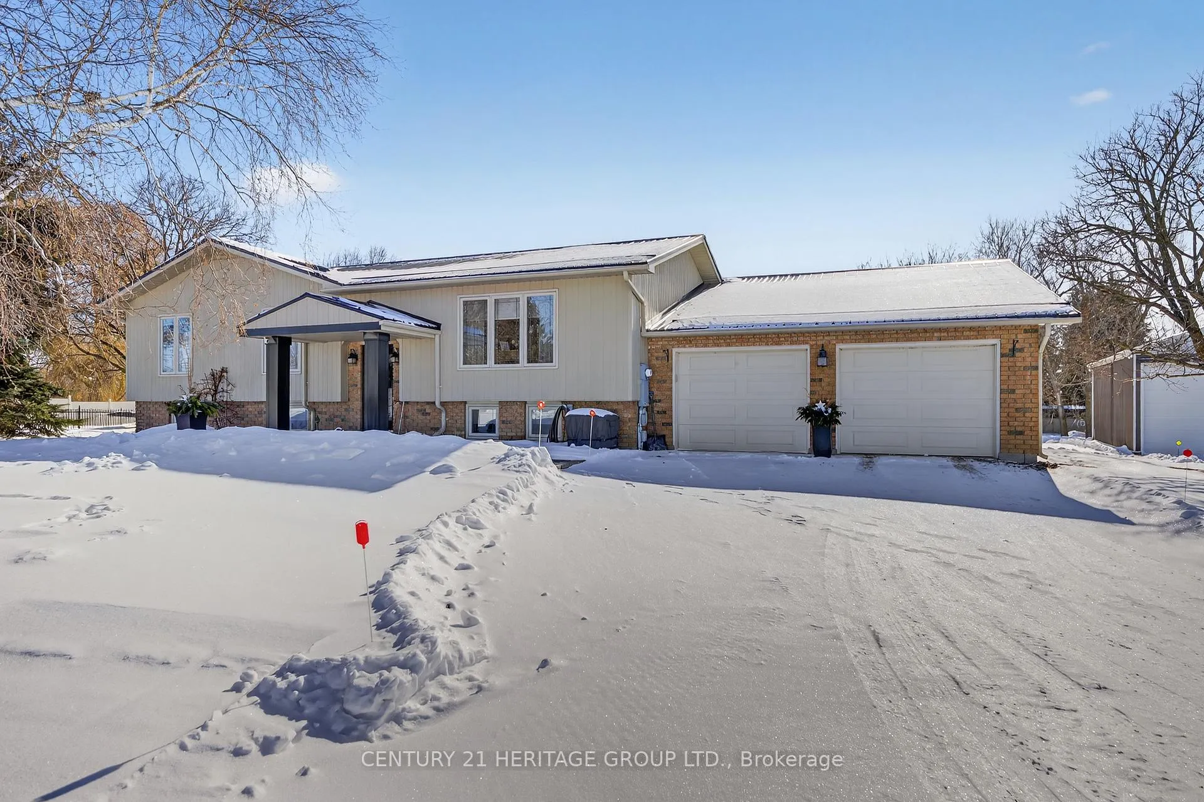
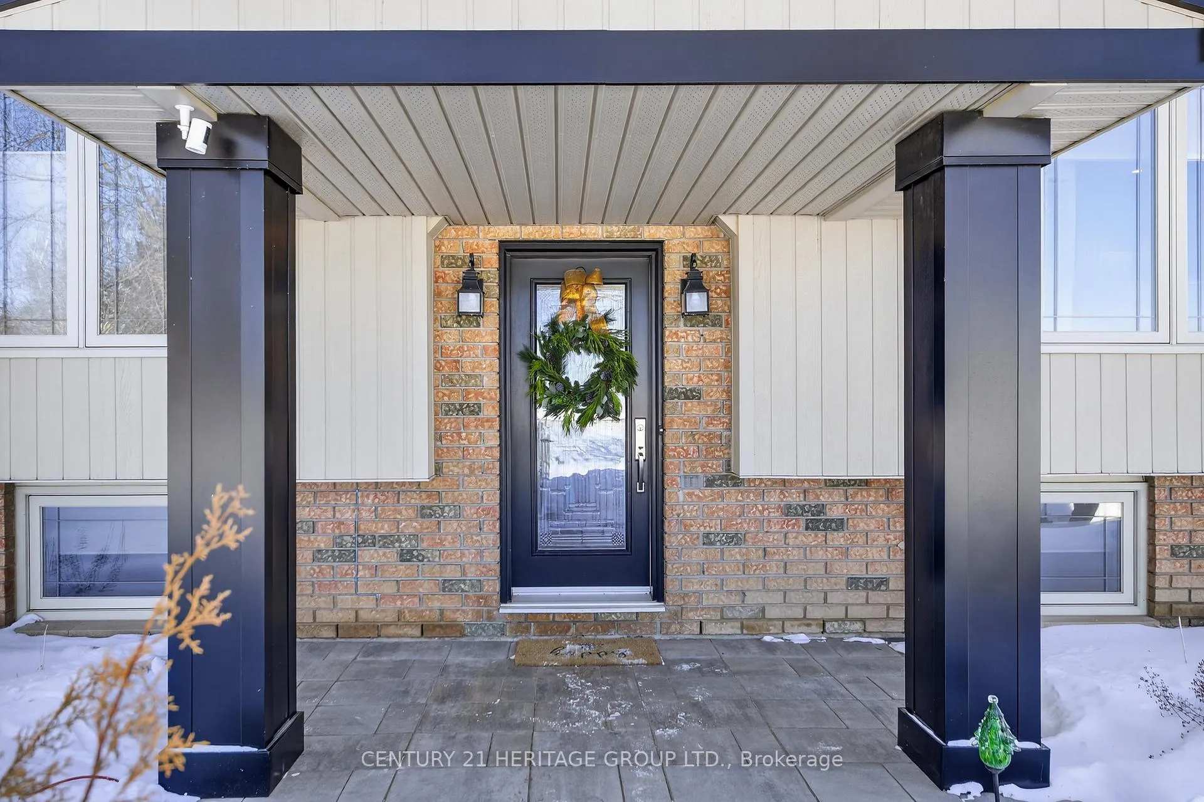
Classic Bungalow, Elevated to Perfection. Set on 1.98 private, meticulously landscaped acres, this stunning raised bungalow with a rear addition is the definition of stylish living. The open-concept great room is the heart of the home, featuring a chef's dream kitchen with a large island, a dining area that comfortably seats 10, and a sun-filled family room with wall-to-wall windows framing your backyard oasis. A main-floor laundry with a pocket door keeps everyday chores convenient yet tucked away. Four spacious bedrooms-two upstairs, two downstairs-and two full baths provide ample room for family or guests. The finished lower level includes a kitchen, ideal for an in-law suite or private living space. Cozy details like a wood-burning stove in the basement and heated floors in the rear mudroom entry and basement bath ensure comfort through every season. Summer shines outdoors with a resort-inspired yard featuring a heated inground saltwater pool with waterfall and pool house, all enclosed by elegant powder-coated wrought-iron fencing. A composite deck seamlessly connects the home to the pool area, creating the ultimate space for entertaining or unwinding. Car enthusiasts and hobbyists will love the 40' x 33' insulated workshop, complete with running water and two oversized 14' x 14' doors. All buildings-the home, pool house, and workshop-feature durable metal roofs. Major updates include a new septic tank and weeping tiles (2011), ensuring peace of mind. Impeccably maintained, thoughtfully updated, and truly worry-free-this home is ready for you to move in and enjoy.
Ask about this home
A HOMEH agent will answer your questions about this home.
Around this home
Helpful calculators
Your HOMEH agent

"Priced 19% over the Hestimate. I would see it this week."