

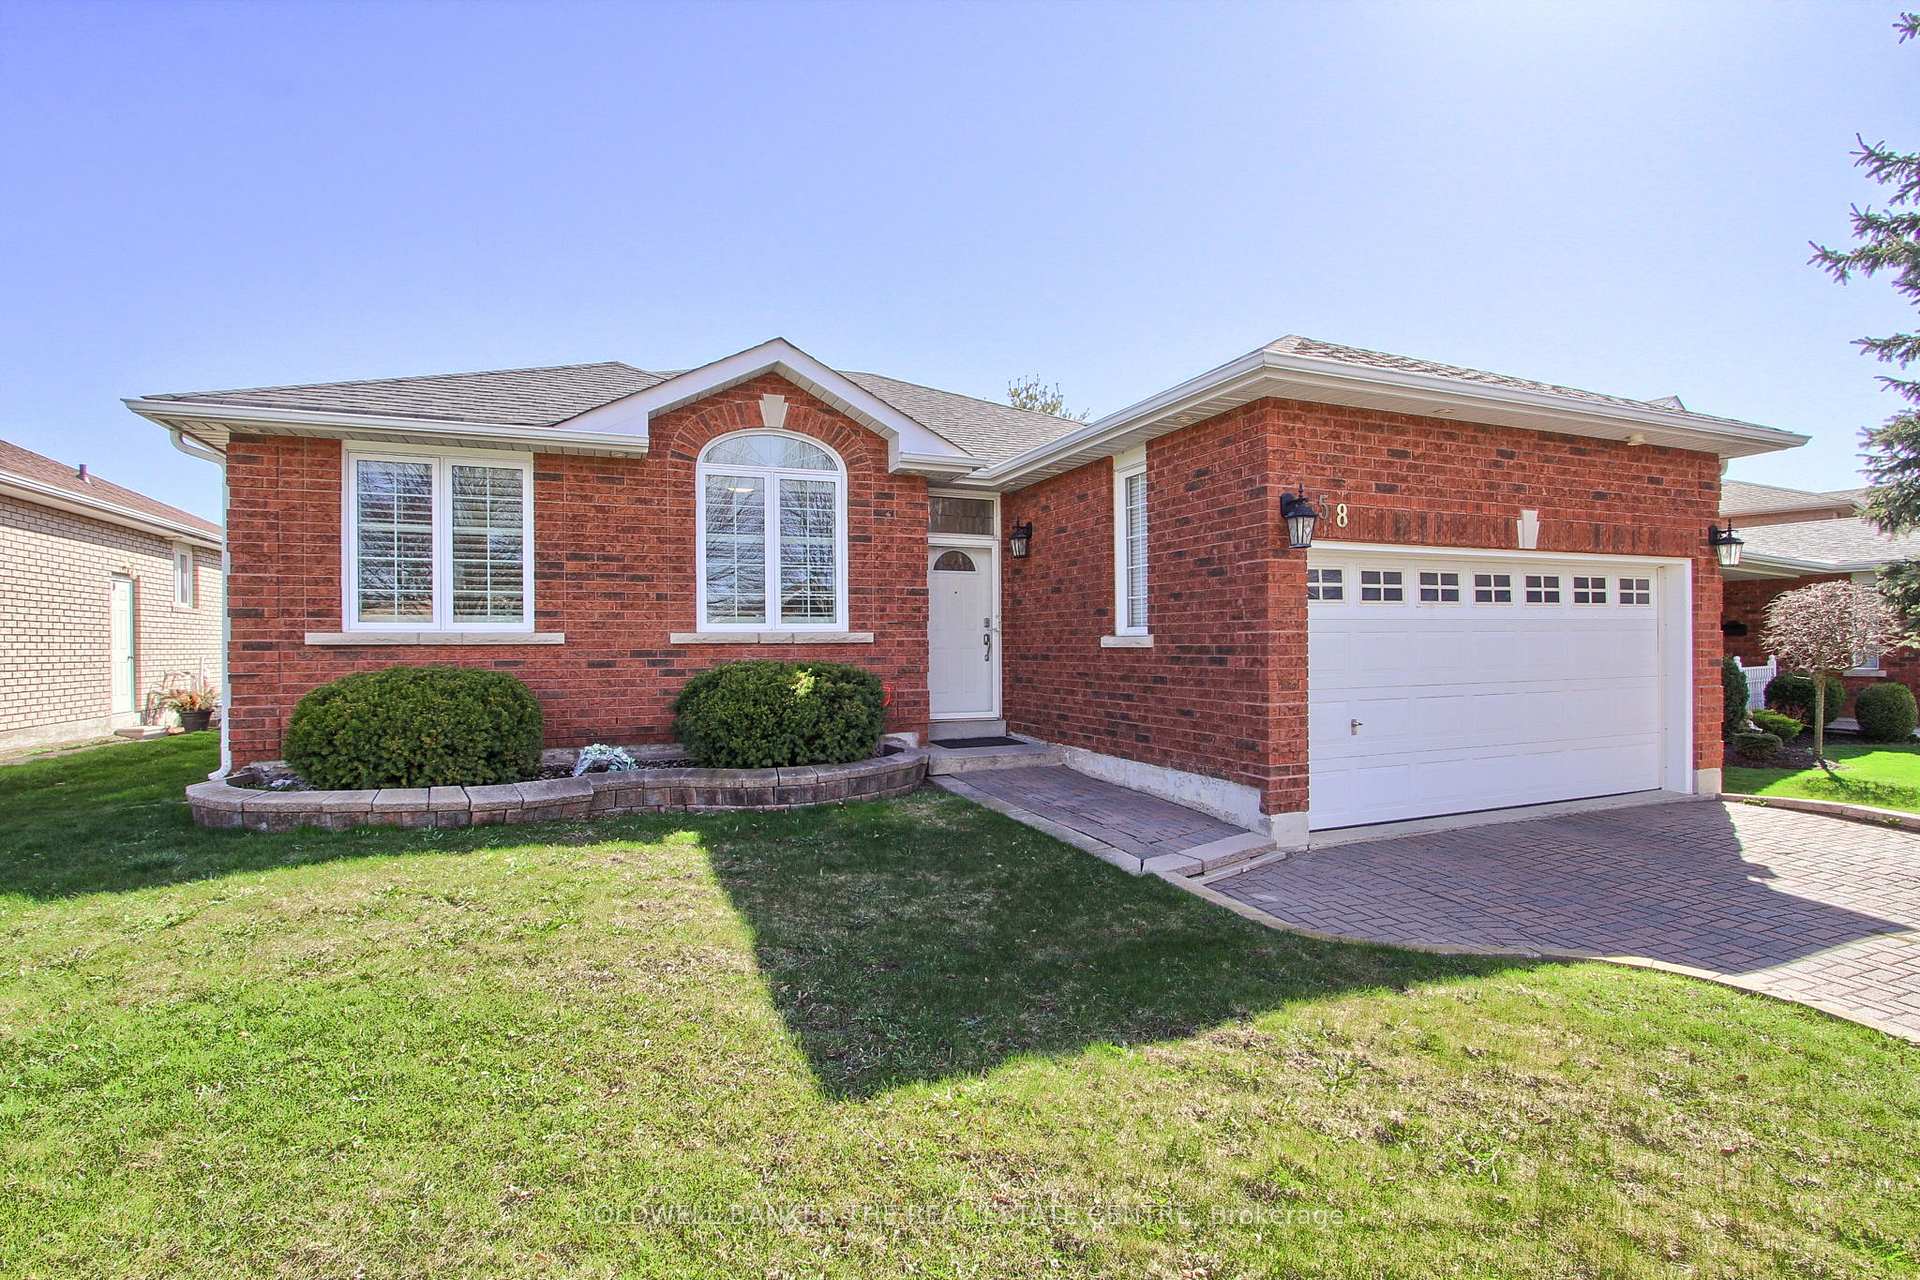
58 Prince Drive
Detached Terminated
1/2758 Prince Drive
Detached Terminated
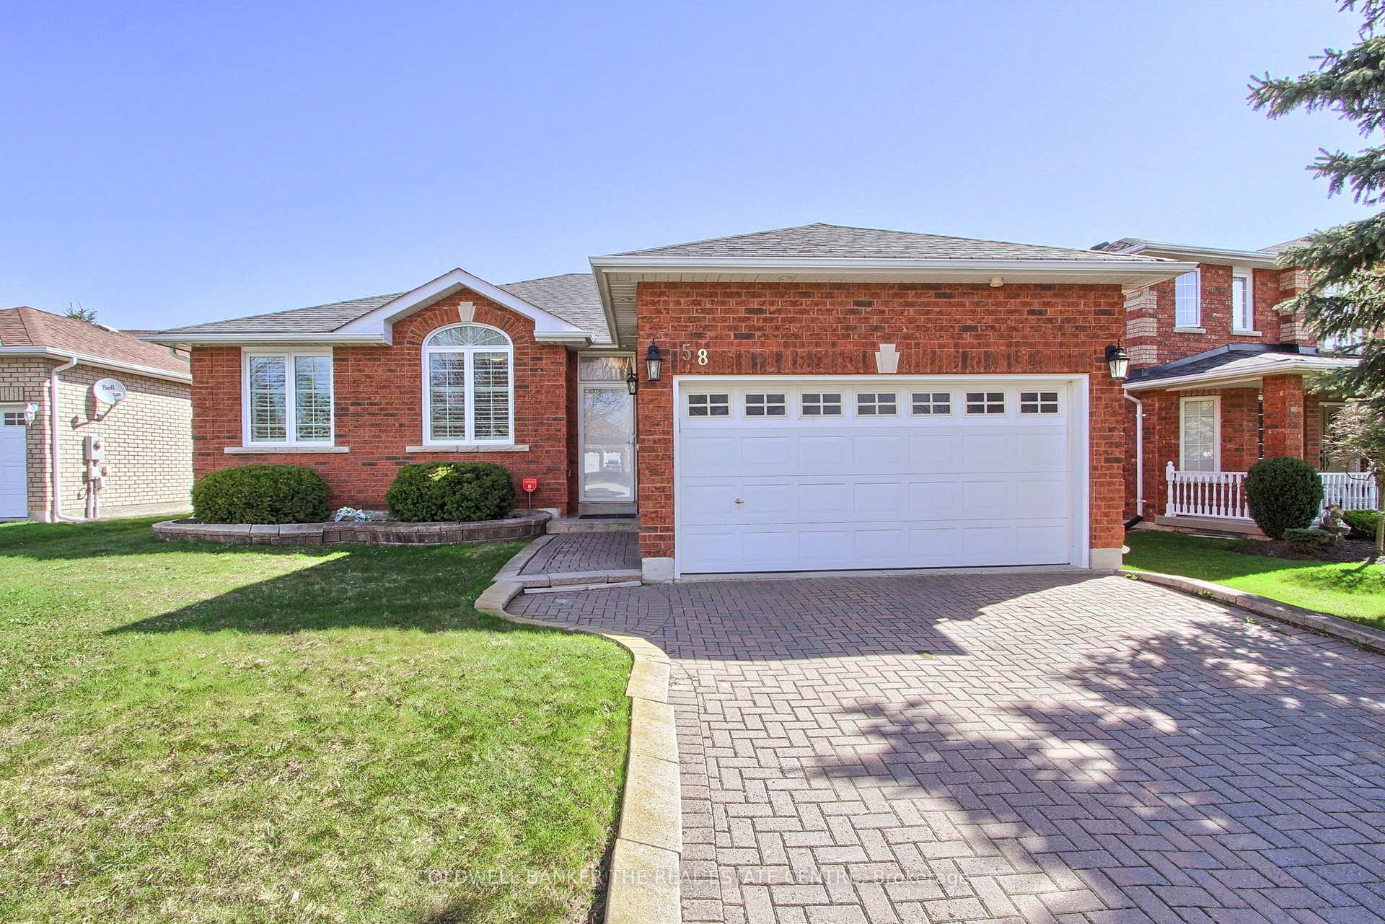
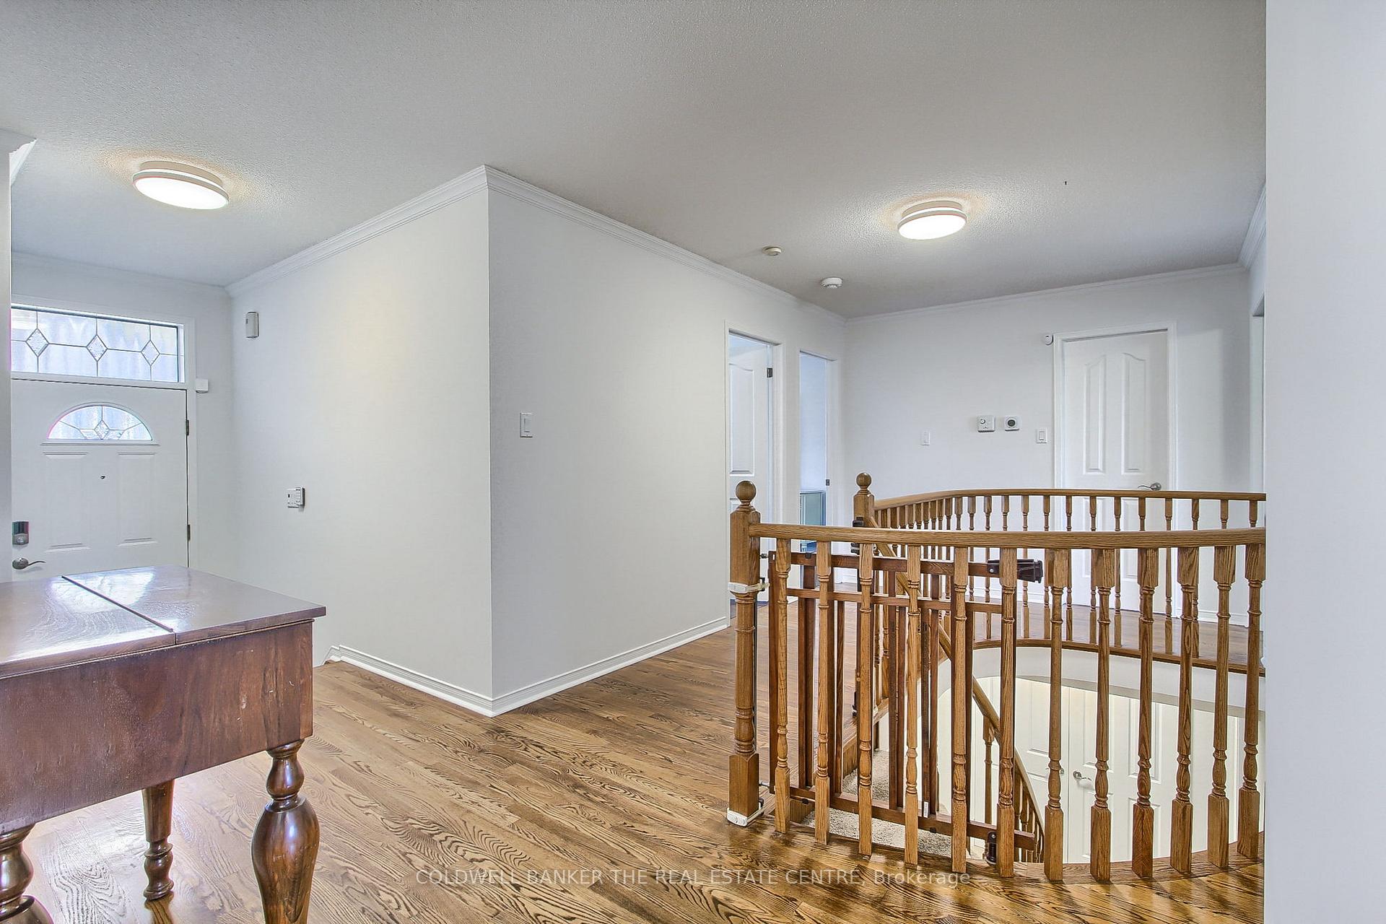
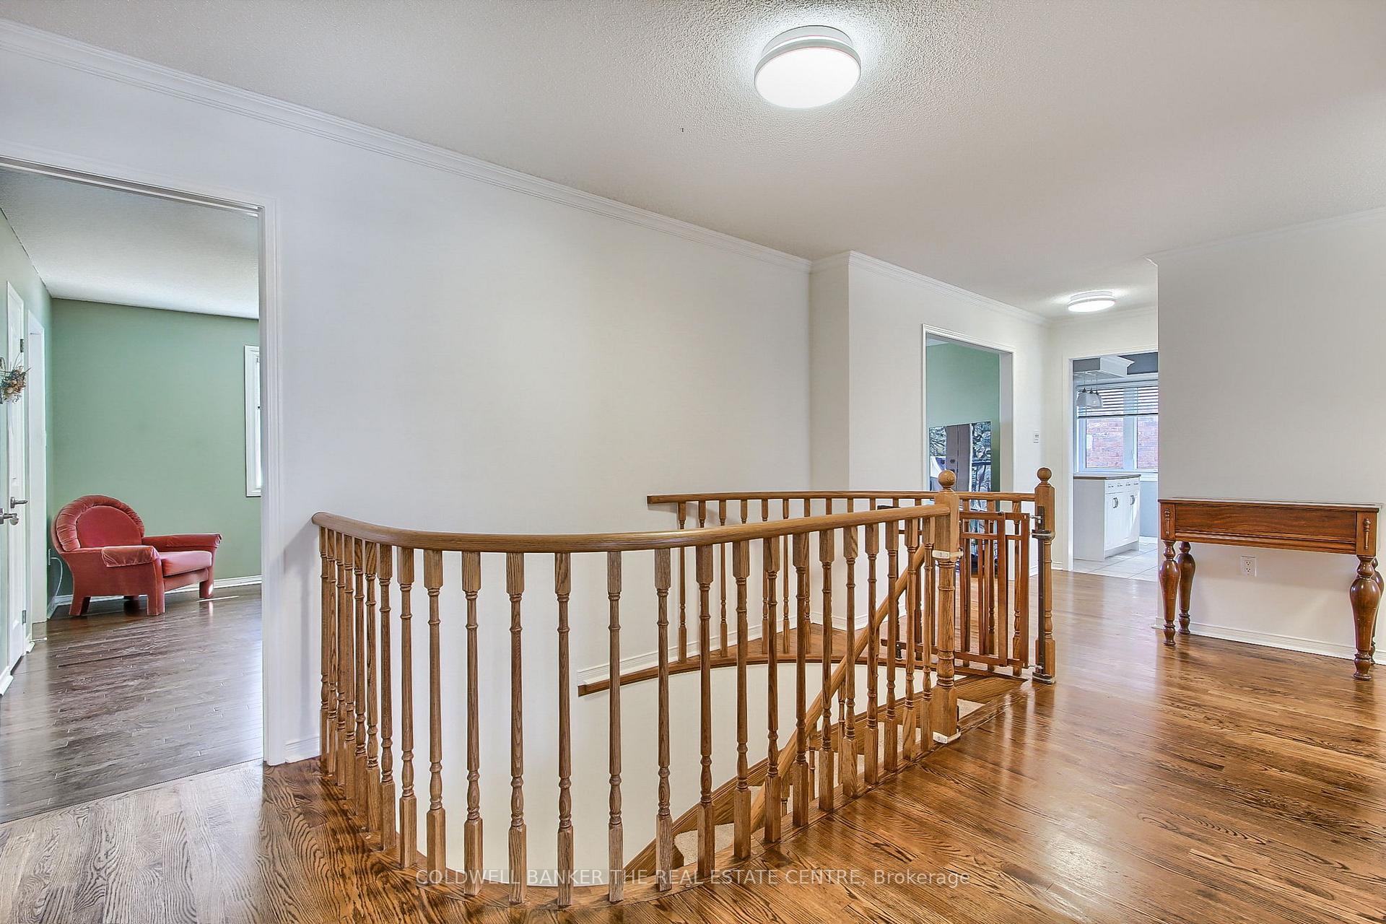
 See all 27 photos
3+1 Bedrooms
3 Bathrooms
2 Garage
1.1K–1.5K sq.ft
52.59×100.2 ft
$5,503/yr
Property history
- $1,095,000TerminatedList: 2025-04-11|End: 2025-06-08|58 daysN12078000
Facts and features
- BasementFinished
- Age of home16–30 years
- Price per sq ft~$842
- Water, sewerMunicipal
What stands out
- Hardwood floors
- Fireplace
- Central air
The homeDetached, Bungalow, Age 16–30 years
- Type: Detached
- Style: Bungalow
- Age: 16–30 years
- Living space: 1,100–1,500 sq ft
- Basement: Finished
InsideFireplace Yes, natural gas, Hardwood, Ceramic, Broadloom, Main level
- Fireplace: Yes, natural gas
- Flooring: Hardwood, Ceramic, Broadloom
- Laundry: Main level
- Features: Water softener, water heater, auto garage door remote, central vacuum, primary bedroom - main floor
- Rooms above ground: 7
- Rooms in the basement: 2
- Bedrooms: 3 + 1 in the basement
- Bathrooms: 3
- Kitchens: 1
Outside and lotBrick, Asphalt shingle, Poured concrete, wood frame
Outside
- Exterior: Brick
- Roof: Asphalt shingle
- Foundation: Poured concrete, wood frame
- Features: Lawn sprinkler system
- Size: 52.59 × 100.2 ft
- Zoning: R1
Parking2 Garage, Attached
- Spaces: 2 Garage
- Garage: Attached
Heating, water and powerForced air, gas, Central air, Municipal water
- Heating: Forced air, gas
- Cooling: Central air
- Water: Municipal water
- Sewer: Municipal sewer
- Natural gas: Yes
- Hydro: Yes
- Cable: Yes
- Telephone: Yes
Costs and taxesTaxes $5,503 a year, HST included in the price, Hwt, furnace
- Taxes, 2024: $5,503 a year
- HST: HST included in the price
- Rental items: Hwt, furnace
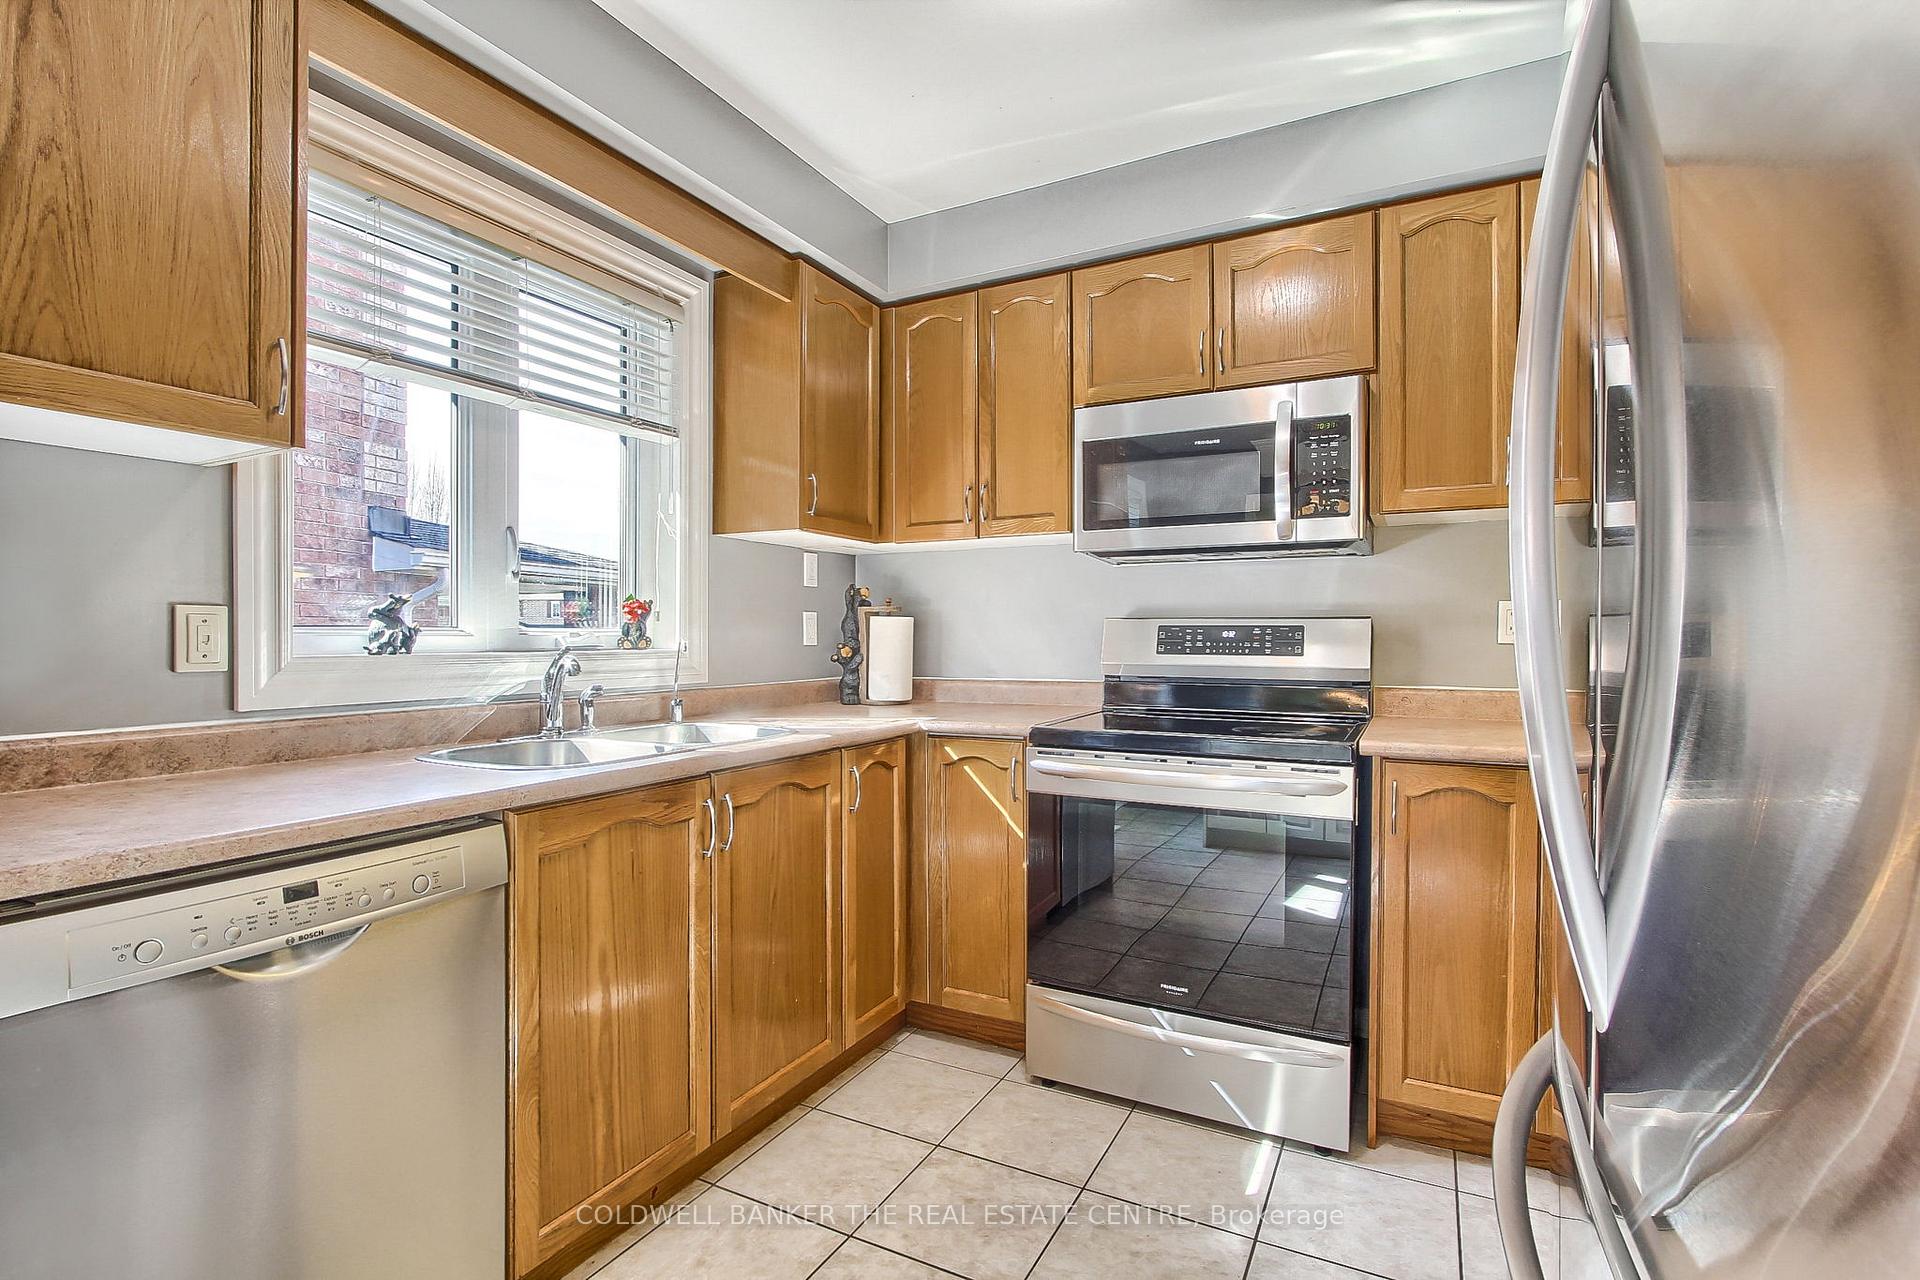
Included in the saleS/s fridge, s/s dishwasher, stove, microwave, clothes washer/dryer+pedestals, window covering and elf's, kitchen island, Tv wall mount bracket in rec room
- Included: S/s fridge, s/s dishwasher, stove, microwave, clothes washer/dryer+pedestals, window covering and elf's, kitchen island
- Not included: Tv wall mount bracket in rec room
Listing detailsN12078000, Terminated, Apr 11, 2025
- MLS® number: N12078000
- Status: Terminated
- Listed on: Apr 11, 2025
- Days on market: 58
- Updated: Jun 8, 2025
- Possession: 2025-06-30 / 30-59 days
- Occupied by: Owner
- Listing brokerage: COLDWELL BANKER THE REAL ESTATE CENTRE
About this home
58 Prince Drive, Bradford West Gwillimbury (Bradford), ON L3Z 3B6
Water SoftenerWater HeaterAuto Garage Door RemoteCentral VacuumPrimary Bedroom - Main FloorLawn Sprinkler System
A wonderful spacious Bungalow ready for a family. Hrdwd & Ceramic flooring throughout. Primary Bdrm with a 3pc. Ens and W/I Closet. Dining room with W/O to two tiered composite covered deck. Professionally finished basement features a 4th Bdrm with a large closet, a large Rec Room with a Gas Fireplace and a beautiful 4pc Bath with a large soaker tub.
Read more
Ask about this home
A HOMEH agent will answer your questions about this home.
Ask a question
Thinking of selling your home?See what your home is worth today.
Around this home
Prince/Northgate
Errands
Parks
Schools
Daily convenience, out of 100, from the distances below
ParkLions Park · 1 within 1 km16 min walk996 m
GroceryDaisy Mart13 min walk830 m
SchoolSt. Teresa of Calcutta Catholic School7 min walk420 m
PharmacyShoppers Drug Mart22 min walk1.4 km
Cafés & foodWimpy's Diner · 2 within 1 km13 min walk824 m
Gym & rec centreLions Park17 min walk1.1 km
LibraryBradford West Gwillimbury Public Library25 min walk1.5 km
WalkDriveStraight-line distance, open map data
Grocery0.8 km
Park1.0 km
Coffee1.4 km
Dining0.8 km
Gym1.4 km
Schools nearby
School rating, out of 10.
St. Teresa of Calcutta Catholic Schoolelementary · Catholic · 0.4 km
6.2/10Fair
Chris Hadfield Public Schoolelementary · Public · 0.8 km
6.3/10Fair
Fred C Cook Public Schoolelementary · Public · 0.9 km
4.0/10Low
Contact agent
Helpful calculators
Mortgage
Affordability
Closing costs
Land transfer tax
Property tax
Down payment
CMHC insurance
Stress test
Cashback Rebate
Your HOMEH agent

KimHOMEH agent · Bradford West Gwillimbury
"I would see it this week."
Ask Kim