

3384 13th Line
3384 13th Line
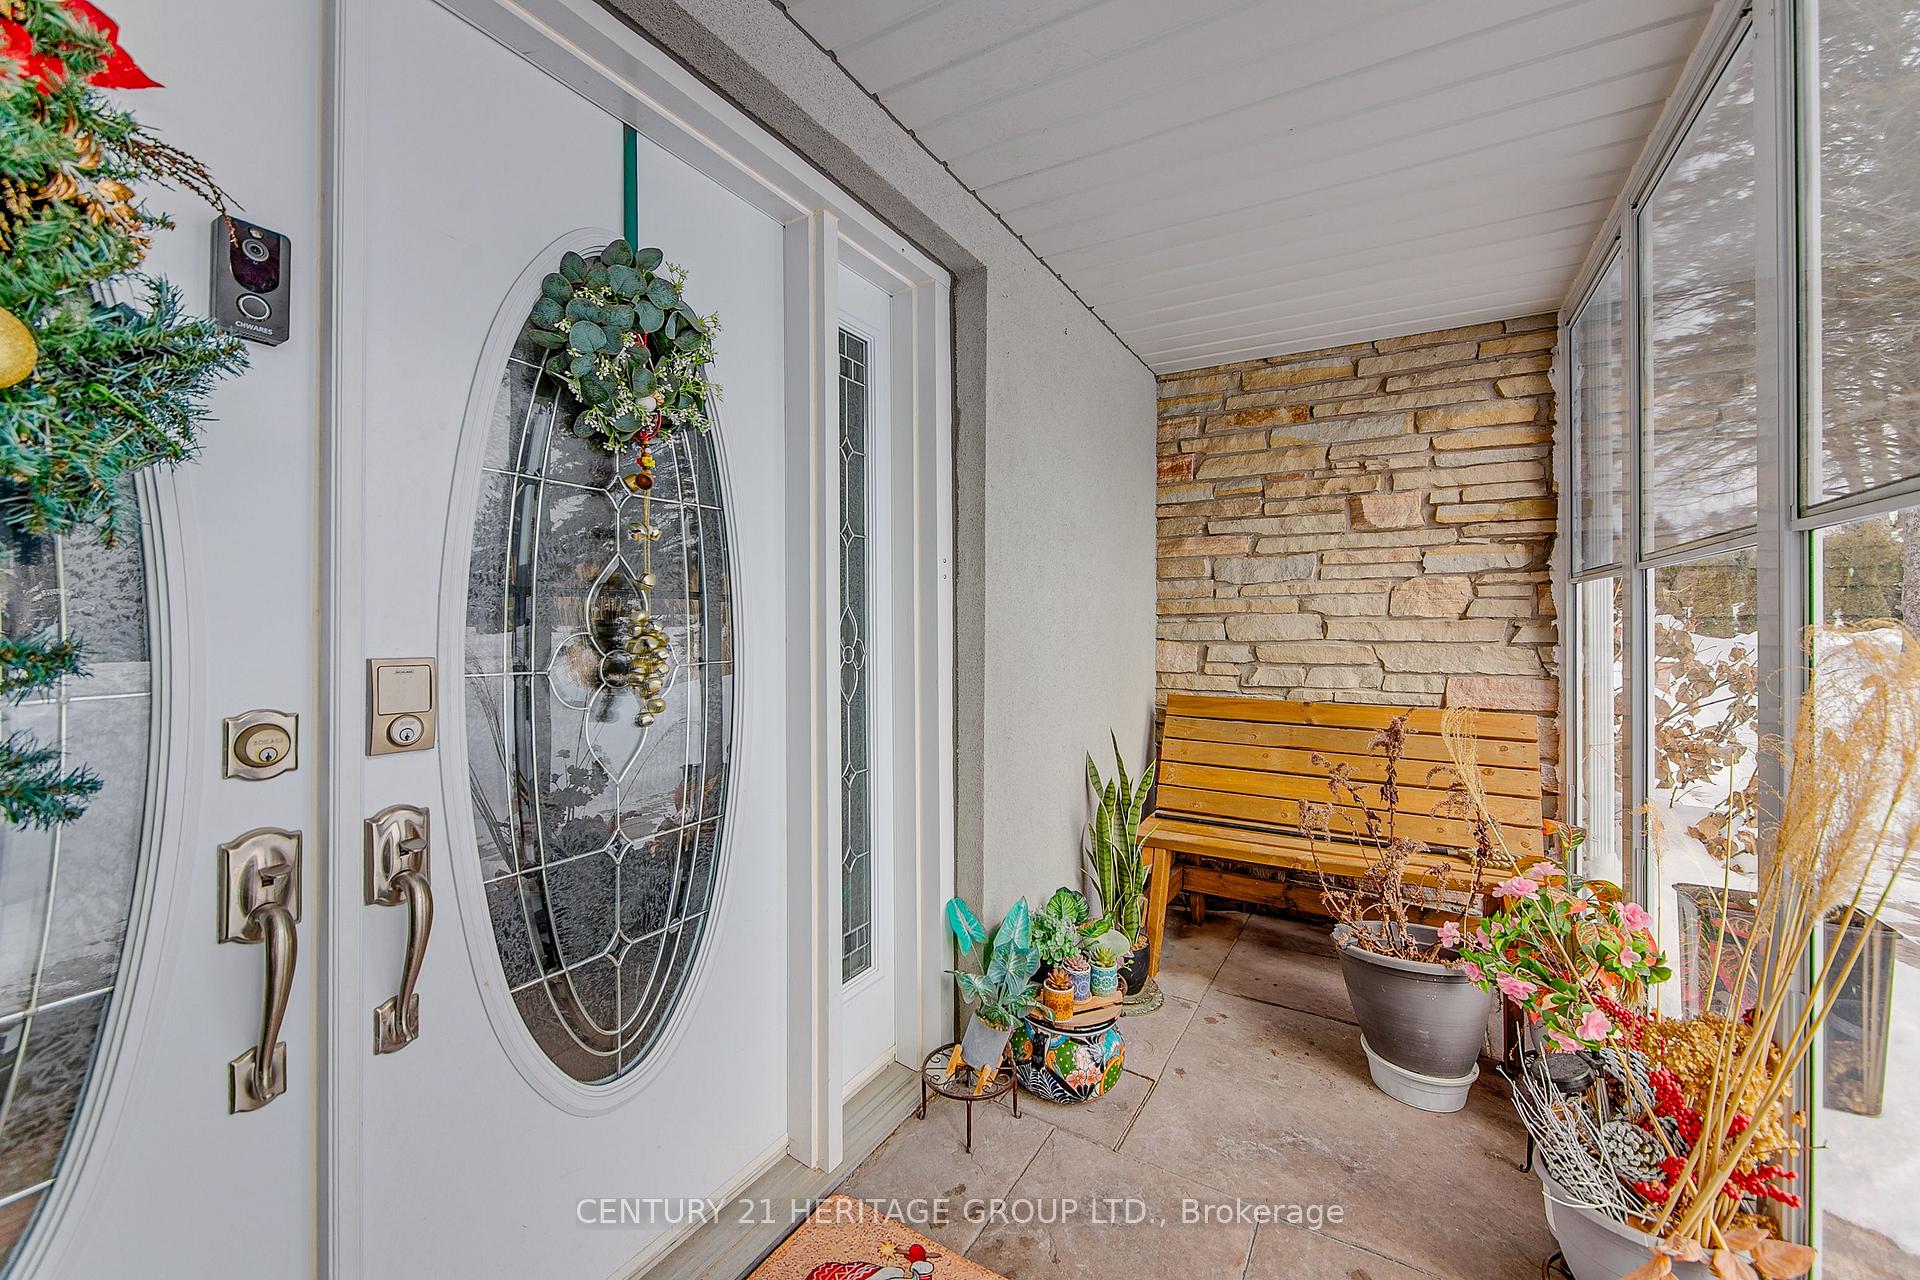 See all 39 photos
Property history
- $1,749,000TerminatedList: 2025-03-05|End: 2025-06-08|95 daysN12002180
Facts and features
- BasementFinished
- Price per sq ft~$636
- Water, sewerWell, septic
- HeatingForced air
- 3 kitchens
- Separate entrance
- Hardwood floors
- Fireplace
- Central air
- Inground pool
The homeDetached, 2-storey, 2,500–3,000 sq ft
- Type: Detached
- Style: 2-storey
- Living space: 2,500–3,000 sq ft
- Basement: Finished, separate entrance
InsideFireplace Yes, Hardwood, Ceramic, Main level
- Fireplace: Yes
- Flooring: Hardwood, Ceramic
- Laundry: Main level
- Features: Auto garage door remote, built-in oven, carpet free, countertop range, guest accommodations, in-law capability, primary bedroom - main floor, propane tank, sauna, storage area lockers, upgraded insulation, water heater
- Rooms above ground: 10
- Rooms in the basement: 2
- Bedrooms: 5 + 1 in the basement
- Bathrooms: 5
- Kitchens: 3
- Family room: Yes
Outside and lotAluminum siding, brick, Asphalt shingle, Concrete block
- Exterior: Aluminum siding, brick
- Roof: Asphalt shingle
- Foundation: Concrete block
- Pool: Inground
- Features: Controlled entry, deck, hot tub, landscaped, patio, privacy, porch enclosed, recreational area, year round living
- Other structures: Aux residences, garden shed
- Size: 209.5 × 143 ft
Parking4 Garage, Detached, Available, front yard parking, private double
- Spaces: 4 Garage
- Garage: Detached
- Driveway: Available, front yard parking, private double
Heating, water and powerForced air, propane, Central air, Well
- Heating: Forced air, propane
- Cooling: Central air
- Water: Well
- Sewer: Septic
- Hydro: Yes
Costs and taxesTaxes $6,200 a year, HST included in the price
- Taxes, 2024: $6,200 a year
- HST: HST included in the price
Included in the sale3 fridges, stove top, built in oven and microwave. 2 hot plates. washer & dryer. all electricalfixtures, all existing window coverings, central air condition. hot tub, shaunna, gazebos andgarden shed.
- Included: 3 fridges, stove top, built in oven and microwave. 2 hot plates. washer & dryer. all electricalfixtures, all existing window coverings, central air condition. hot tub, shaunna, gazebos andgarden shed.
NearbyFenced yard, library, park, rec./commun.centre, school, school bus route
- Close to: Fenced yard, library, park, rec./commun.centre, school, school bus route
Listing detailsN12002180, Terminated, Mar 5, 2025
- MLS® number: N12002180
- Status: Terminated
- Listed on: Mar 5, 2025
- Days on market: 95
- Updated: Jun 8, 2025
- Possession: 2025-06-01 / Flexible
- Occupied by: Owner+tenant
- Listing brokerage: CENTURY 21 HERITAGE GROUP LTD.
About this home
3384 13th Line, Bradford West Gwillimbury (Bradford), ON L0L 1L0
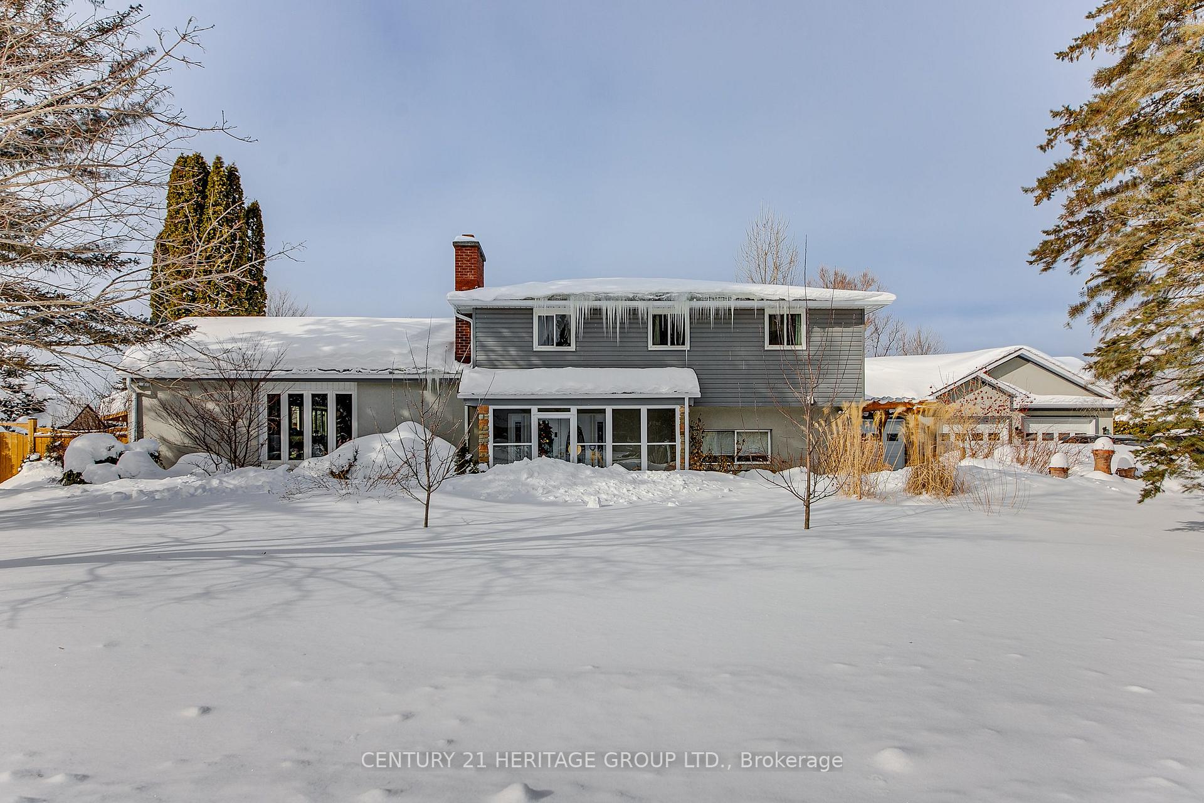
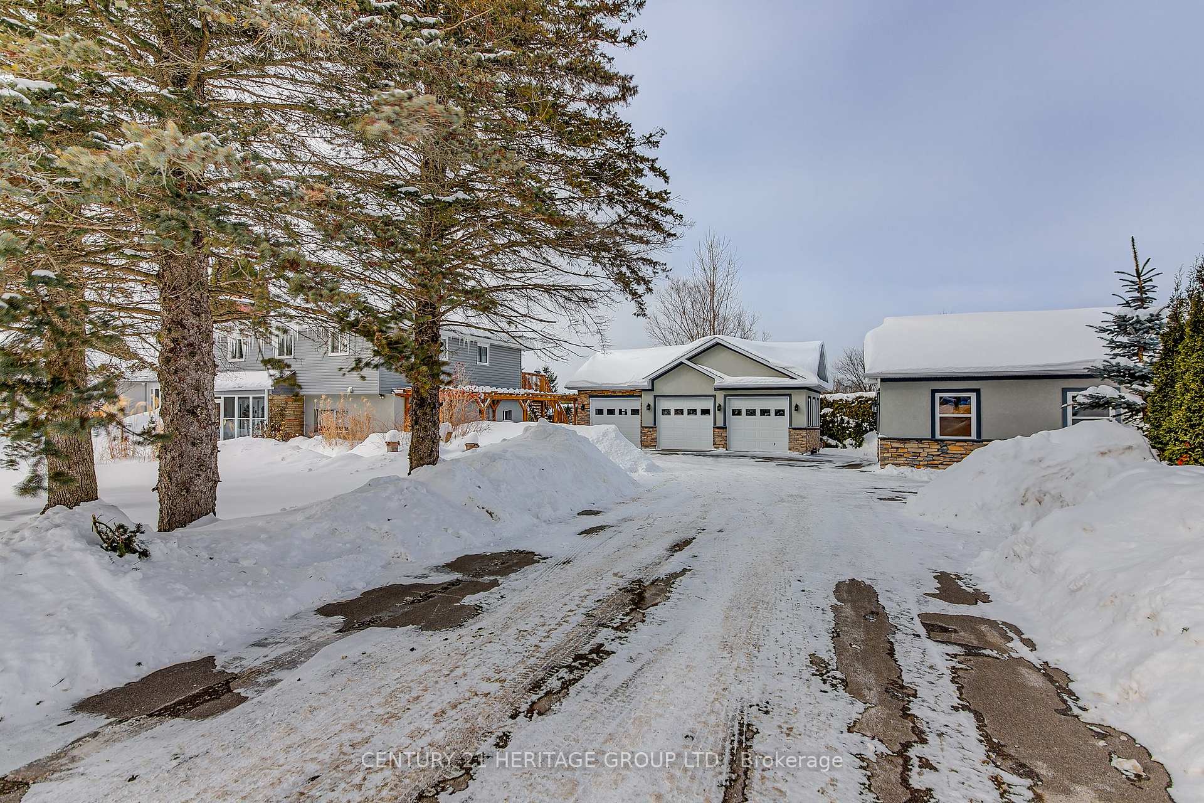
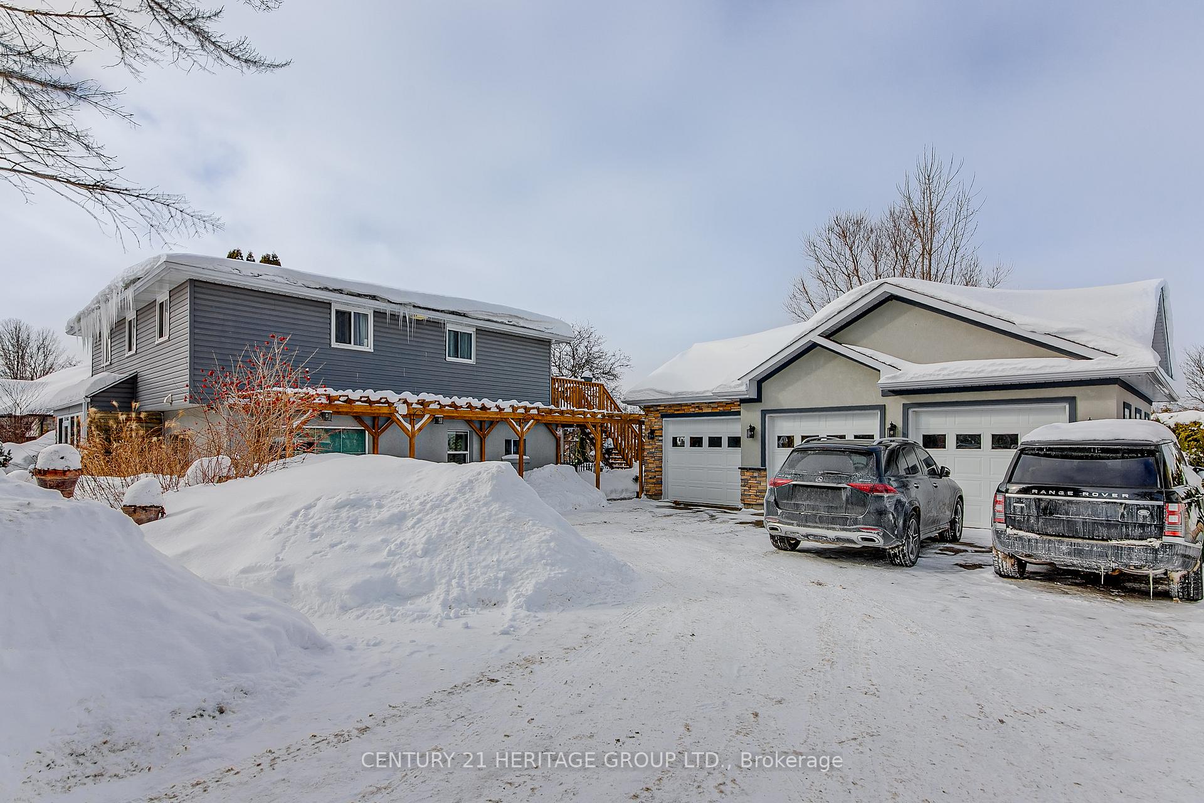
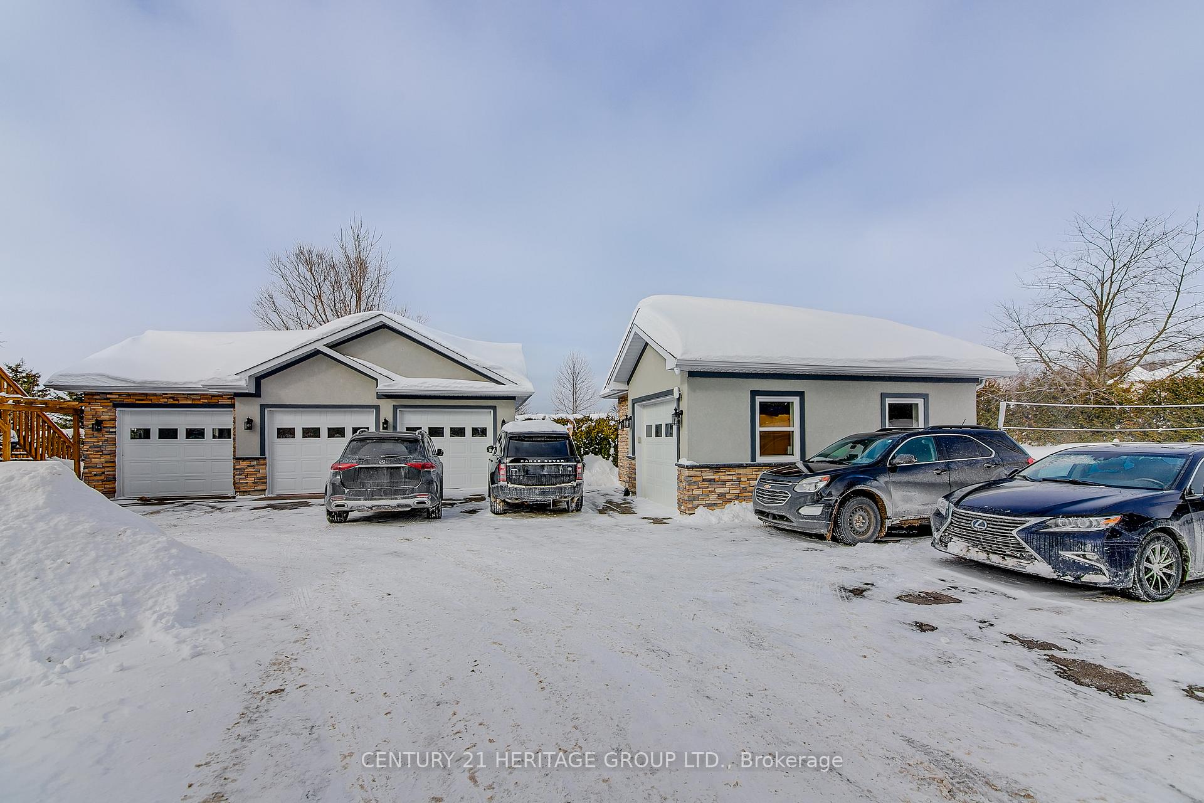
A Luxury Upgraded, Spacious Country Side-Split Home Situated Among Executive Homes With Room For All. Enough Bigger To Accommodate Extended Family, In-laws And Guests. Plenty of Options with In Ground Pool, In Door Hot Tub, Sauna And Stunning Backyard With All Facilities To Enjoy All Summer, Included Volleyball Court, Gazebos, Garden And Garden Shed. Stunning Home With Approximately 4500 Of Living Space, Large 4 Garage, Finished Basement With Separate Entrance, 2 Studios for Guests With Separate Entrances, Mudroom With Laundry & Side Entrance. A Fantastic Opportunity Close To Downtown Bradford or Cookstown.
Ask about this home
A HOMEH agent will answer your questions about this home.
Around this home
Schools nearby
School rating, out of 10.
Helpful calculators
Your HOMEH agent

"I would see it this week."