

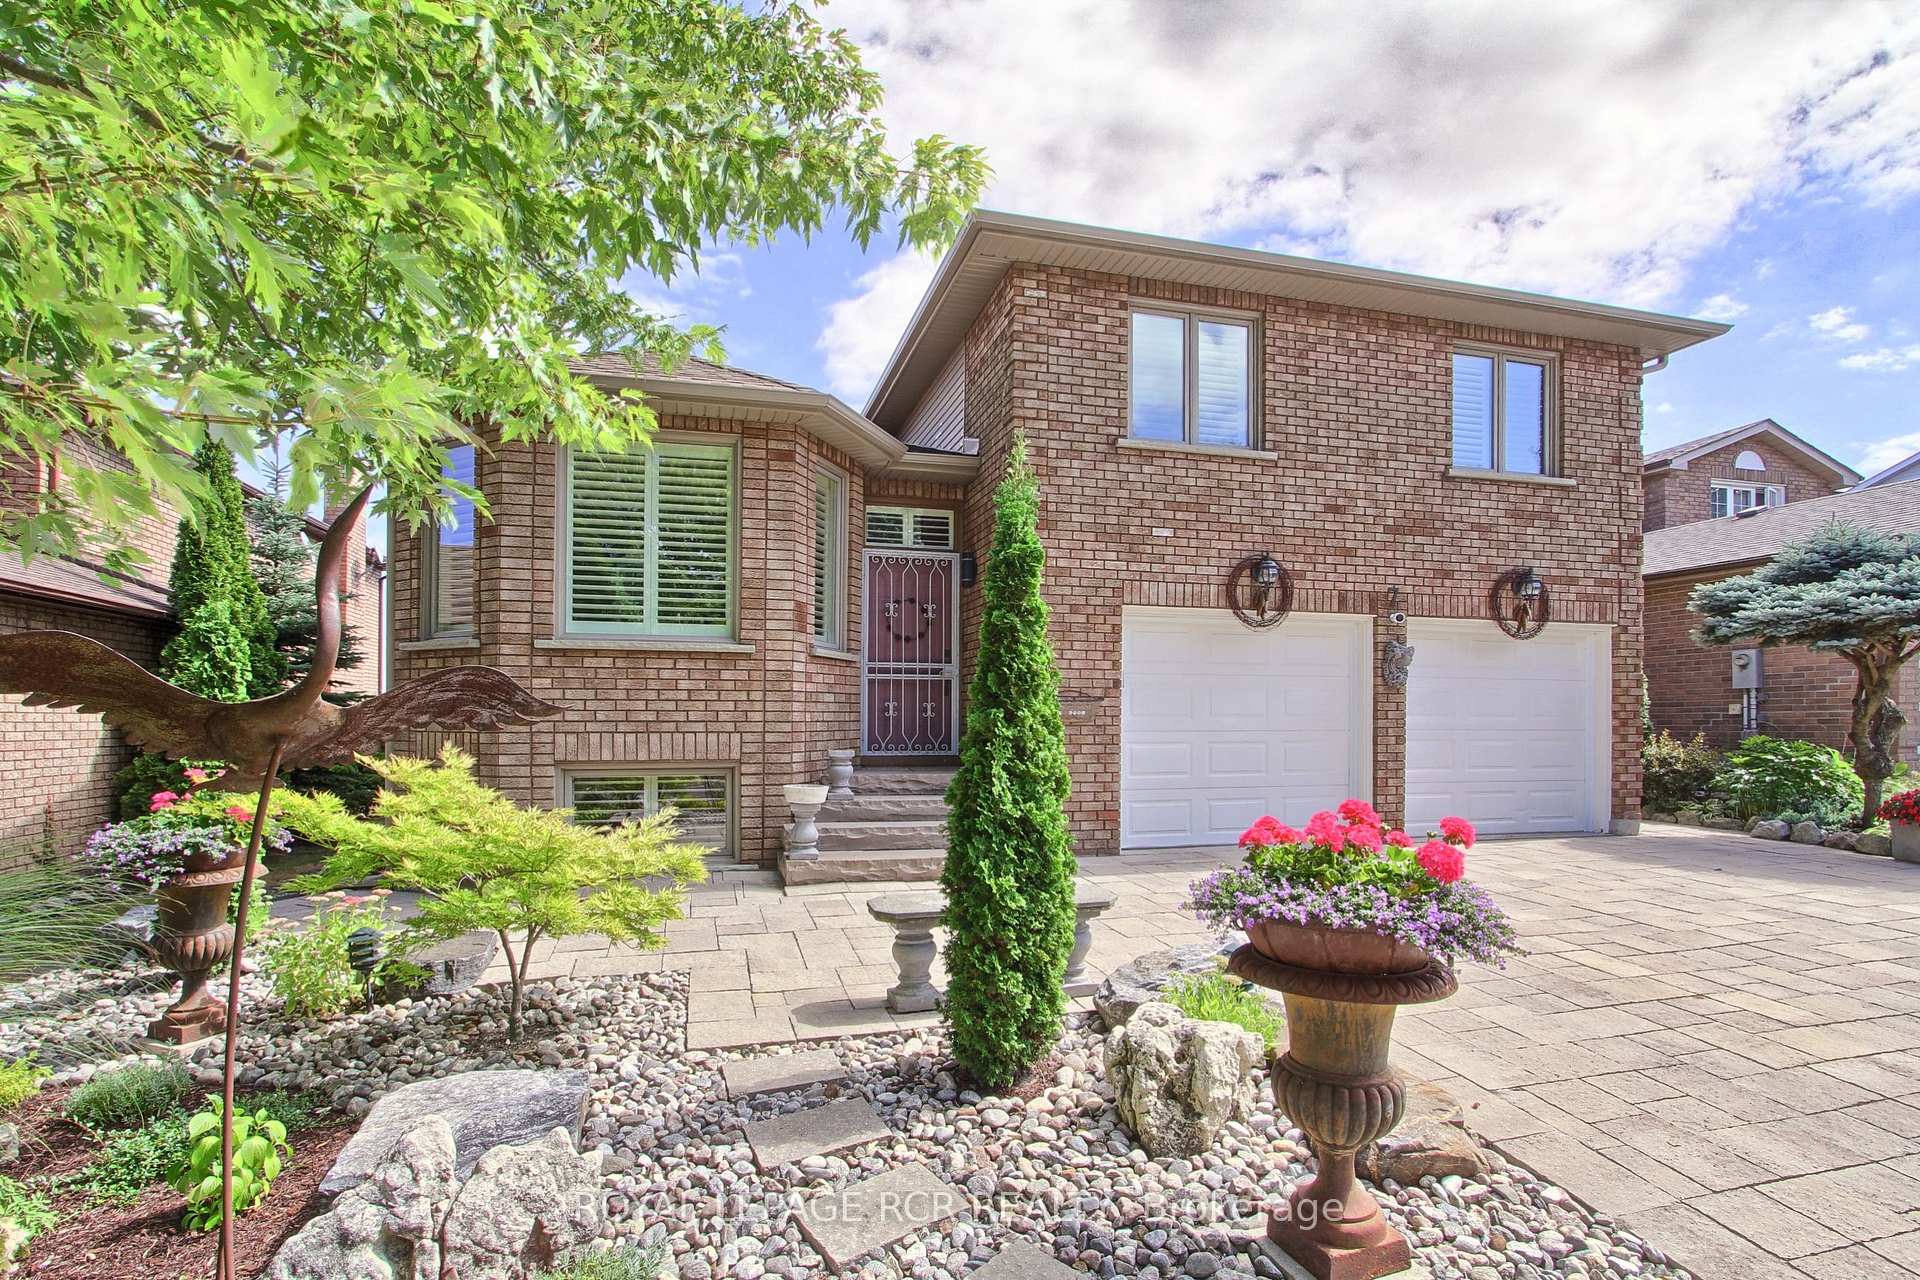
7 Hulst Drive
7 Hulst Drive
 See all 43 photos
Property history
Facts and features
- BasementWalk-out
- Water, sewerMunicipal
- HeatingForced air
- CoolingCentral air
- Separate entrance
- Hardwood floors
- Fireplace
- Central air
The homeDetached, Sidesplit 5, 2,500–3,000 sq ft
- Type: Detached
- Style: Sidesplit 5
- Living space: 2,500–3,000 sq ft
- Basement: Finished with walk-out, separate entrance
- Waterfront: None
InsideFireplace Yes, Stone, Ceramic, Hardwood, Slate flooring, Rooms above ground 10
- Fireplace: Yes
- Flooring: Stone, Ceramic, Hardwood, Slate flooring
- Rooms above ground: 10
- Rooms in the basement: 2
- Bedrooms: 3
- Bathrooms: 3
- Kitchens: 1
- Family room: Yes
Outside and lotBrick, Asphalt shingle, Poured concrete
- Exterior: Brick
- Roof: Asphalt shingle
- Foundation: Poured concrete
- Size: 50 × 110.01 ft
Parking2 Garage, Built-in, Private double
- Spaces: 2 Garage
- Garage: Built-in
- Driveway: Private double
Heating, water and powerForced air, gas, Central air, Municipal water
- Heating: Forced air, gas
- Cooling: Central air
- Water: Municipal water
- Sewer: Municipal sewer
Costs and taxesTaxes $6,357 a year, HST included in the price, Hot water heater
- Taxes, 2024: $6,357 a year
- HST: HST included in the price
- Rental items: Hot water heater
Included in the saleAll light fixtures(including antique crystal pendant lighting and chandeliers), all window coverings, blinds, rods and california shutters, s/s appliances in kit, lg fridge w/water and ice dispenser, frigidaire gas stove & b/i dishwasher, maytag stackable washer & dryer, bathroom mirrors, b/i ceiling speakers in living, dining and kitchen, bose speakers in sunroom(no receiver), metal wall headboard in primary bedroom, b/i shelving in w/i closet, deep freezer(as-is), gas fireplace, cvac w/all related equipment, upgraded slim style a/c unit, hi-eff furnace, gdo w/remotes/keypad, gas bbq line on upper deck, outdoor hardwired garden and sensor lights, garden shed., Wall shelves/medicine cabinets in all bathrooms, wooden moveable floor-to-ceiling shelving in laundry room, tv wall mount in basement family rm and industrial shelving in utility & garage
- Included: All light fixtures(including antique crystal pendant lighting and chandeliers), all window coverings, blinds, rods and california shutters, s/s appliances in kit, lg fridge w/water and ice dispenser, frigidaire gas stove & b/i dishwasher, maytag stackable washer & dryer, bathroom mirrors, b/i ceiling speakers in living, dining and kitchen, bose speakers in sunroom(no receiver), metal wall headboard in primary bedroom, b/i shelving in w/i closet, deep freezer(as-is), gas fireplace, cvac w/all related equipment, upgraded slim style a/c unit, hi-eff furnace, gdo w/remotes/keypad, gas bbq line on upper deck, outdoor hardwired garden and sensor lights, garden shed.
- Not included: Wall shelves/medicine cabinets in all bathrooms, wooden moveable floor-to-ceiling shelving in laundry room, tv wall mount in basement family rm and industrial shelving in utility & garage
Listing detailsN12032869, Sold, Mar 20, 2025
- MLS® number: N12032869
- Status: Sold
- Listed on: Mar 20, 2025
- Days on market: 22
- Updated: Apr 11, 2025
- Possession: Flexible
- Occupied by: Owner
- Listing brokerage: Royal LePage RCR Realty
About this home
7 Hulst Drive, Bradford West Gwillimbury (Bradford), ON L3Z 2T1
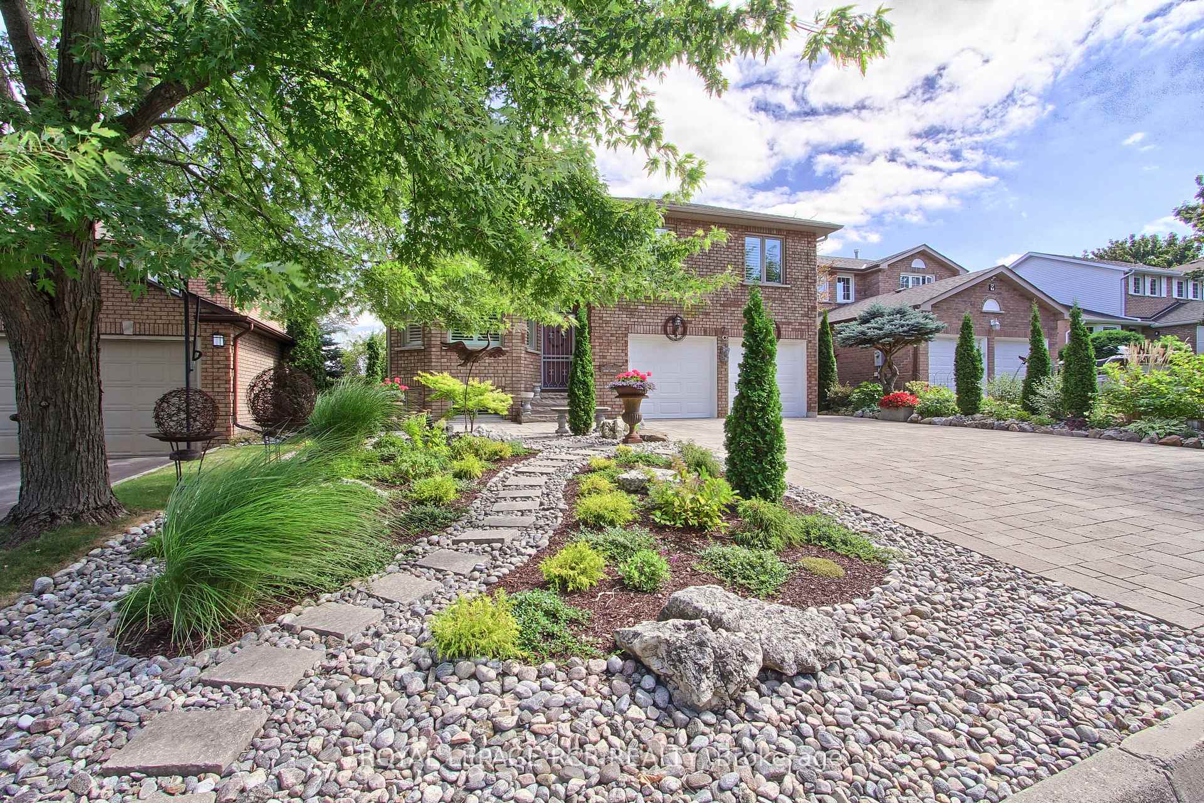
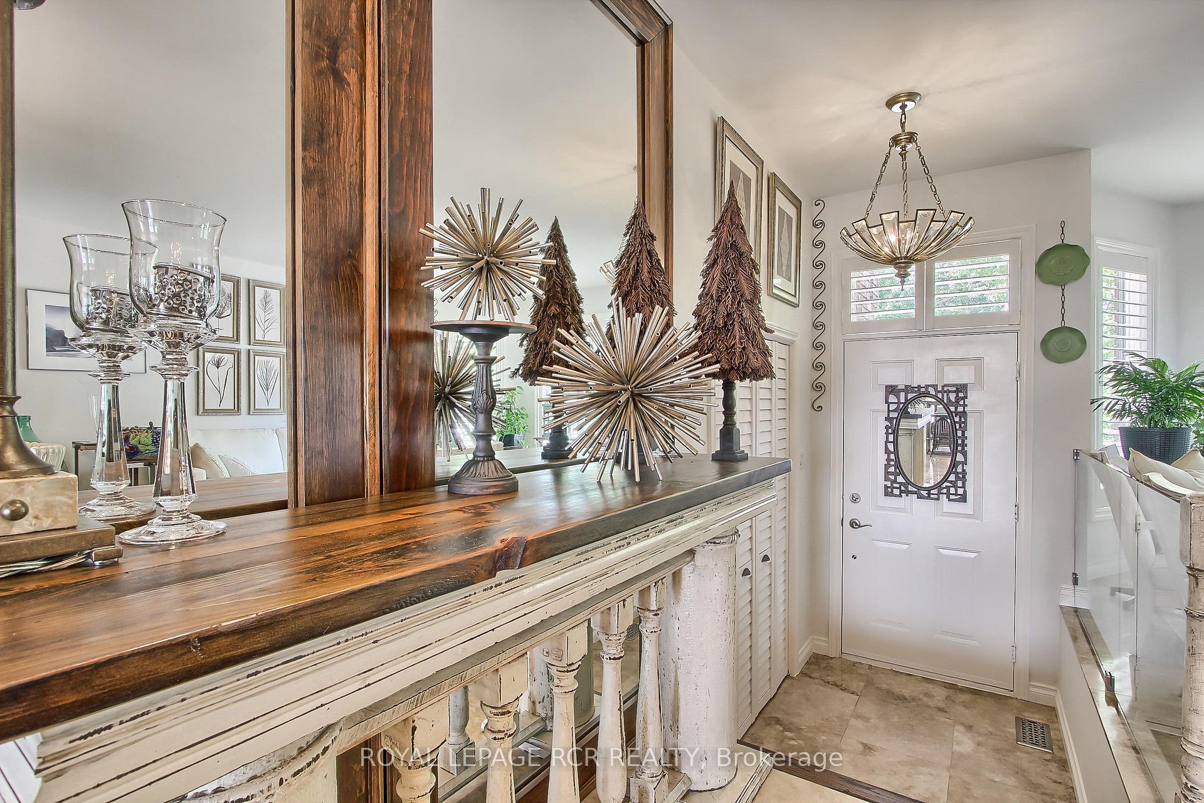
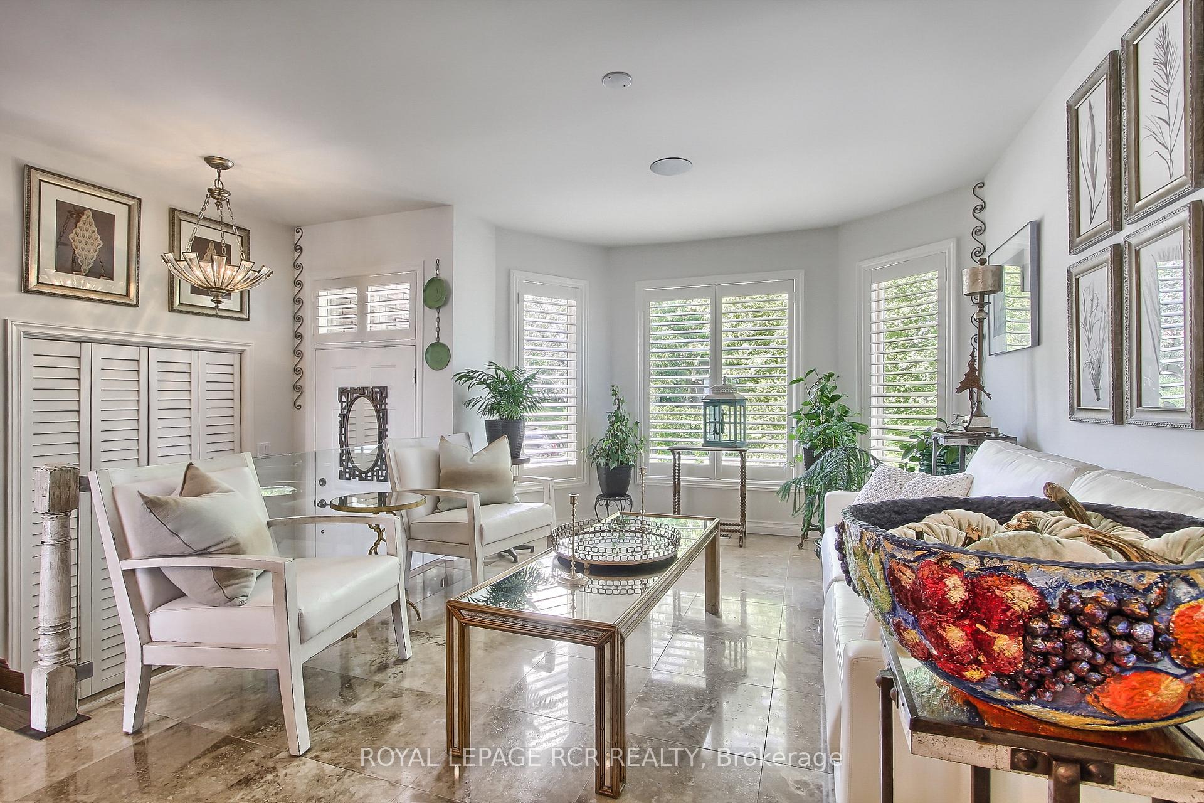
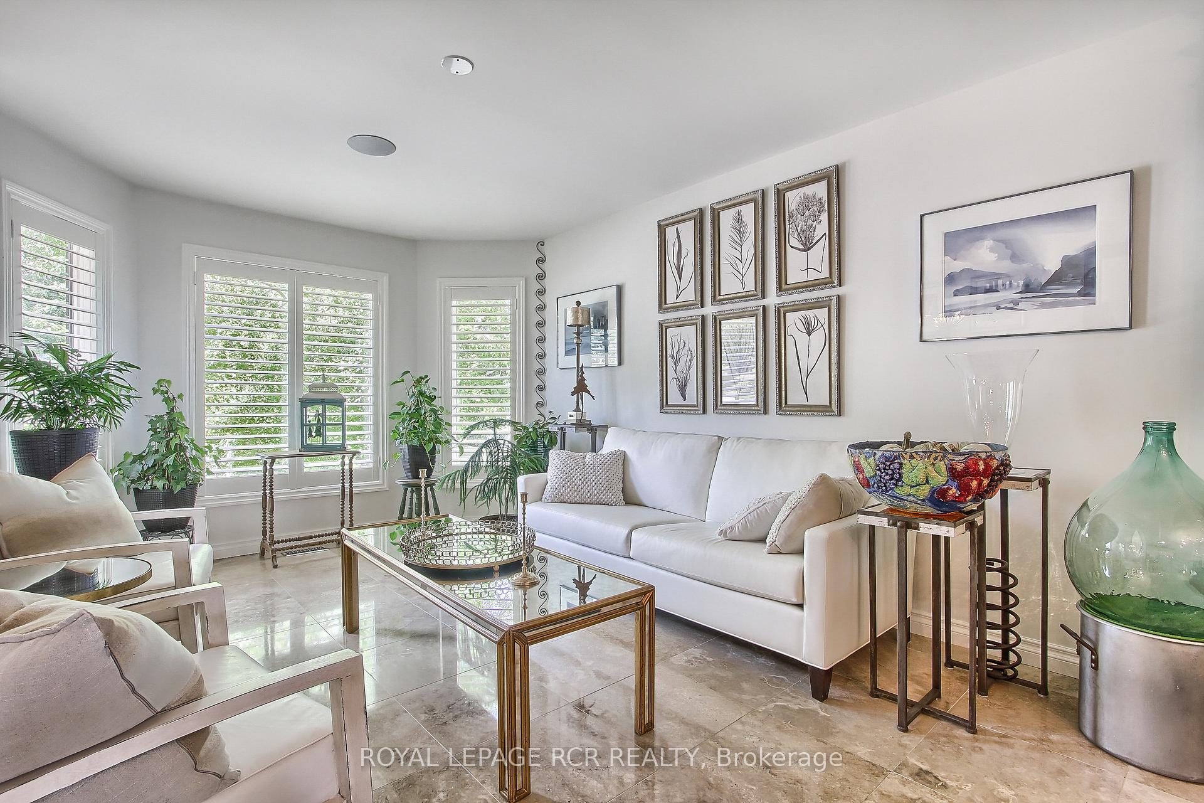
Beautifully appointed custom built 5-level side split in the heart of Bradford. Offers $300k in high-end upgrades and renovations over the years! Truly a one-of-a-kind gem. Features approx. 3300 sqft of finished living space, 18x18 Travertine Bianco polished natural stone tile t/out main levels, smooth ceilings, lots of pot lights, upgraded hardwood staircases t/out, gourmet kitchen w/vaulted ceiling, custom solid wood centre island and w/o to upper deck w/gorgeous views of town! Custom glass railings in living room and kitchen overlooking the 20x14 main floor family room w/walkout to 2nd deck-enjoy the endless views for miles from the upper 2 decks w/poured stamped concerete, custom wrought iron railings and staircases, plank hardwood style ceramic floor and pocket doors t/out upper level, all bathrooms have been renovated w/quality finishes including granite countertops-no costs have been spared! The finished lower levels include a bright office(or 4th bedroom) w/double french door entry, a large rec room w/custom wet bar and w/o to bright sunroom w/in-floor heated slate floor, floor-to-ceiling windows and walkout to lower stamped concrete patio surrounded by beautiful perennial garden beds and stone pathways creates a park-like setting. The finished basement boasts a family room w/slate flooring, gas fireplace, B/I storage closet and above-grade windows. Other highlights include Pella windows and upper level sliding doors, stone double driveway and side walkway, private and mature backyard w/high elevation+++ Too much to mention!
Ask about this home
A HOMEH agent will answer your questions about this home.
Around this home
Daily convenience, out of 100, from the distances below
Schools nearby
School rating, out of 10.
Helpful calculators
Your HOMEH agent

"I would see it this week."