

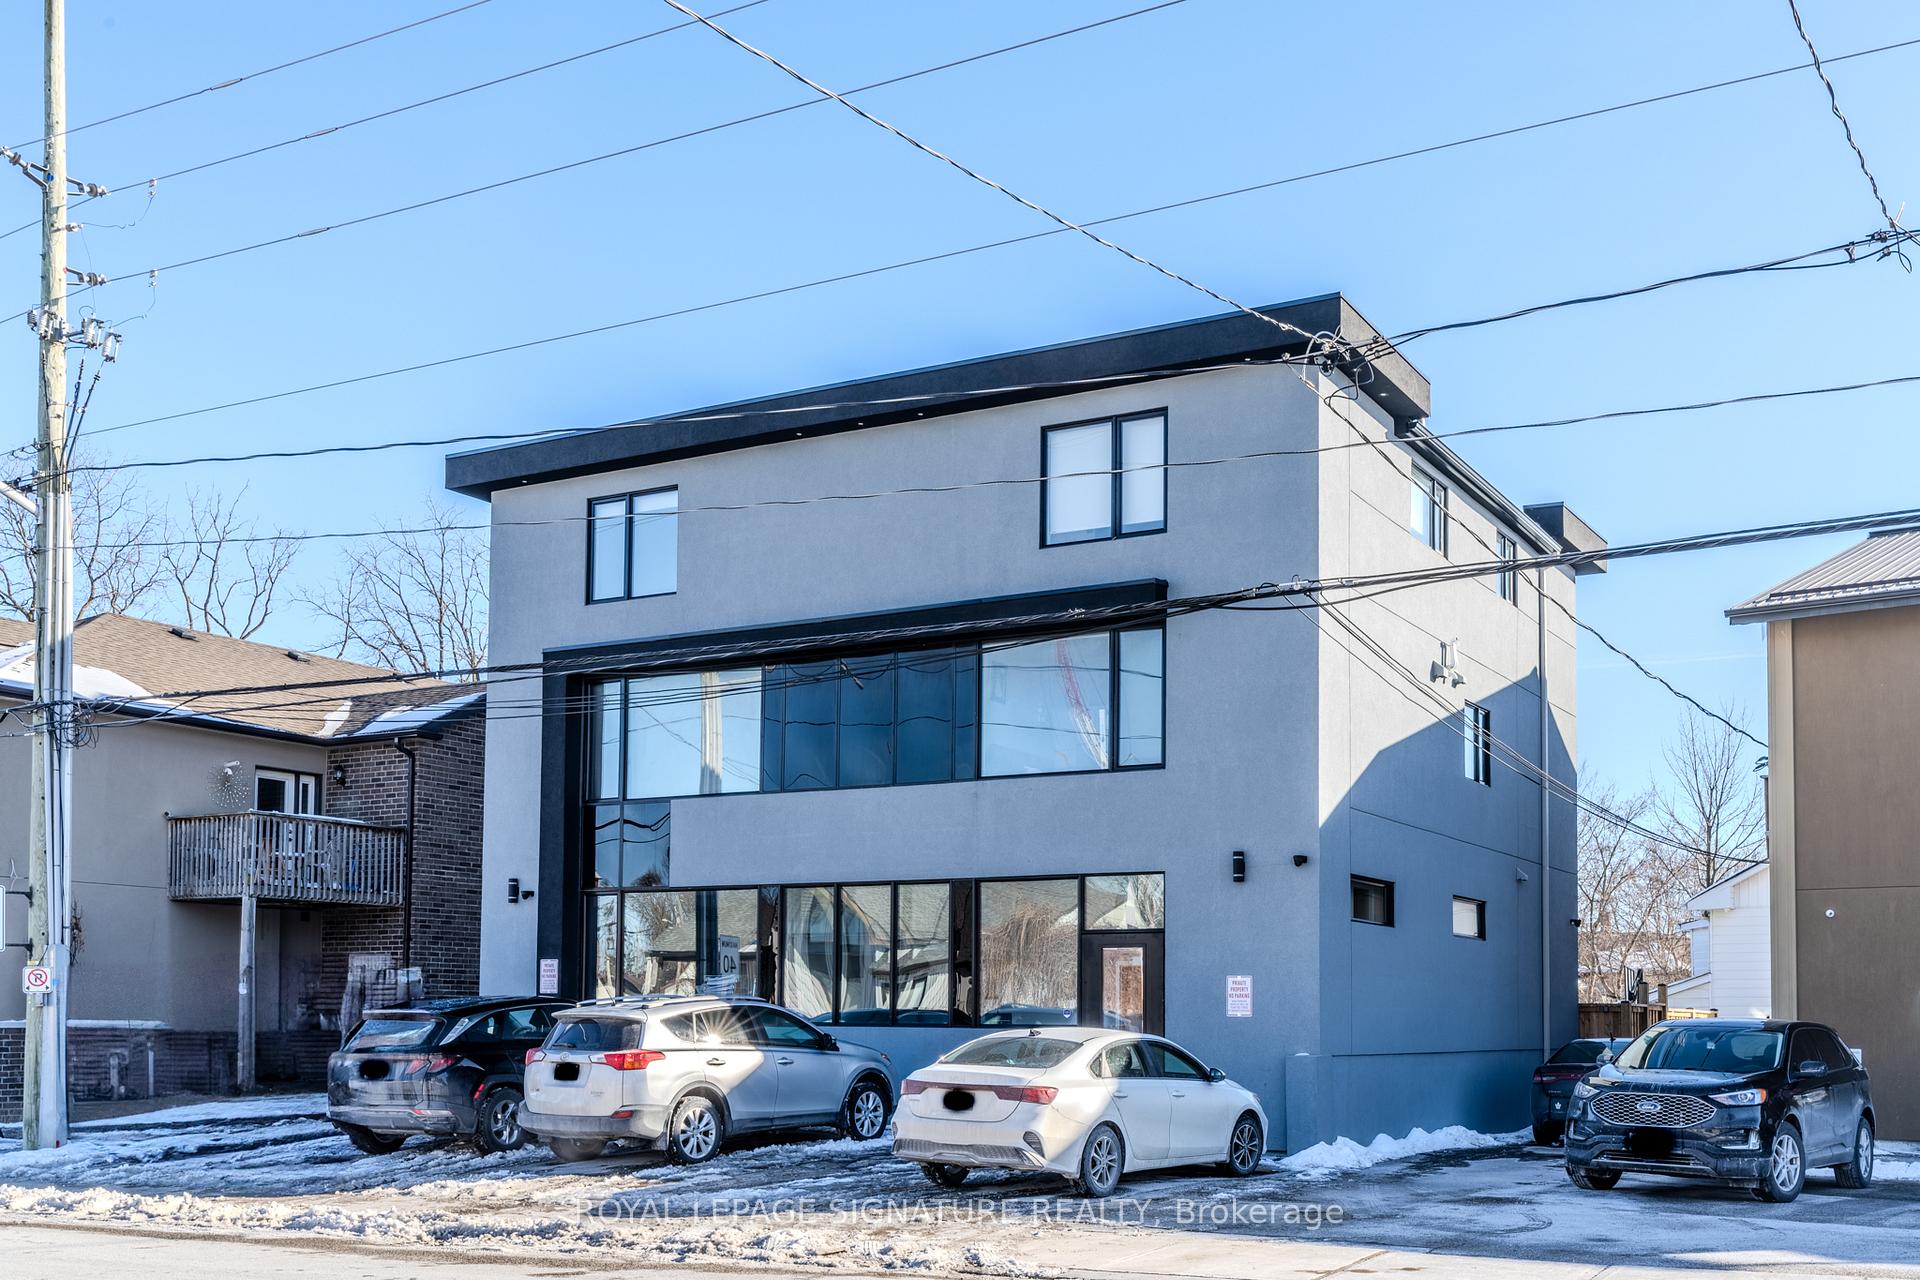
Unit 301, 66 John Street W
Multiplex Rented
1/14Unit 301, 66 John Street W
Multiplex Rented
 See all 14 photos
2 Bedrooms
1 Bathroom
0 Parking
— sq.ft
Other
— Unit
Property history
Facts and features
- BasementNone
- Lease term12 months
- FurnishedUnfurnished
- Age of home0–5 years
What stands out
- Central air
The homeMultiplex, Apartment, Age 0–5 years
- Type: Multiplex
- Style: Apartment
- Age: 0–5 years
- Basement: None
InsideEnsuite, Separate heating controls, separate hydro meter, Rooms above ground 4
- Laundry: Ensuite
- Features: Separate heating controls, separate hydro meter
- Rooms above ground: 4
- Bedrooms: 2
- Bathrooms: 1
- Kitchens: 1
Outside and lotStucco (plaster), Unknown, Unknown
- Exterior: Stucco (plaster)
- Roof: Unknown
- Foundation: Unknown
ParkingStreet only
- Driveway: Street only
Heating, water and powerForced air, gas, Central air, Municipal water
- Heating: Forced air, gas
- Cooling: Central air
- Water: Municipal water
- Sewer: Municipal sewer
Rent and termsRent $2,299 a month, Other, Unfurnished
- Rent: $2,299 a month
- Space for rent: Other
- Furnished: Unfurnished
- Lease: 12 months
- Paid: Monthly
- Rent includes: Water
- Deposit: Required
- Credit check: Required
- Employment letter: Required
- Rental application: Required
- References: Required
IncludedWater, Hydro
- Included: Water
- Not included: Hydro
Listing detailsN11955314, Rented, Feb 3, 2025
- MLS® number: N11955314
- Status: Rented
- Listed on: Feb 3, 2025
- Days on market: 66
- Updated: Apr 10, 2025
- Possession: Immediately
- Occupied by: Vacant
- Listing brokerage: ROYAL LEPAGE SIGNATURE REALTY
About this home
Unit 301, 66 John Street W, Bradford West Gwillimbury (Bradford), ON L3Z 2B2
Separate Heating ControlsSeparate Hydro Meter
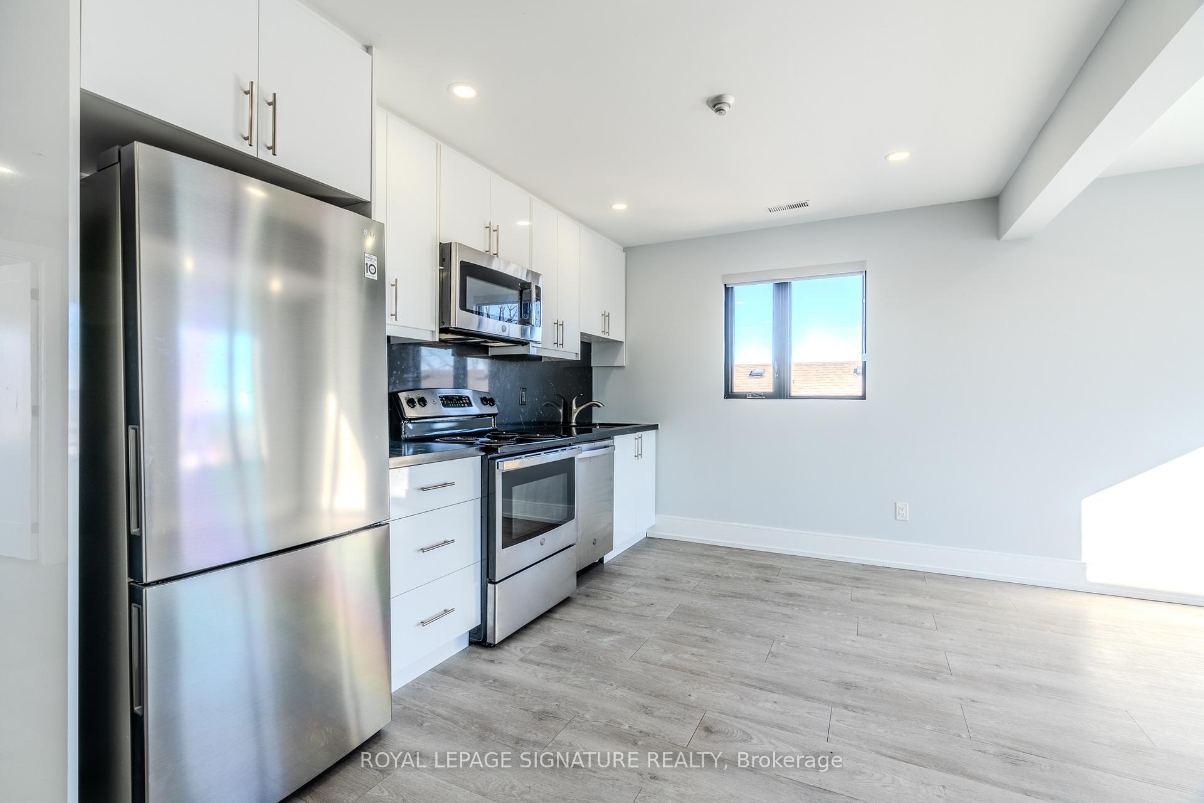
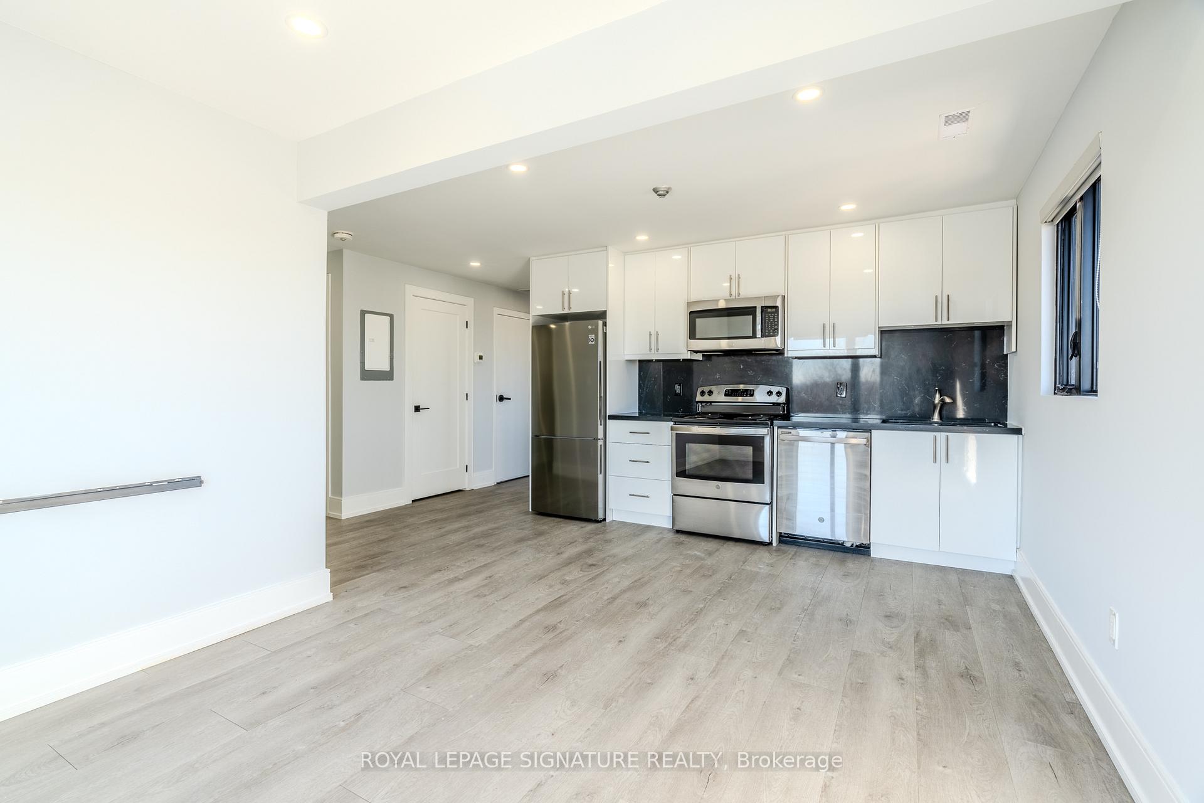
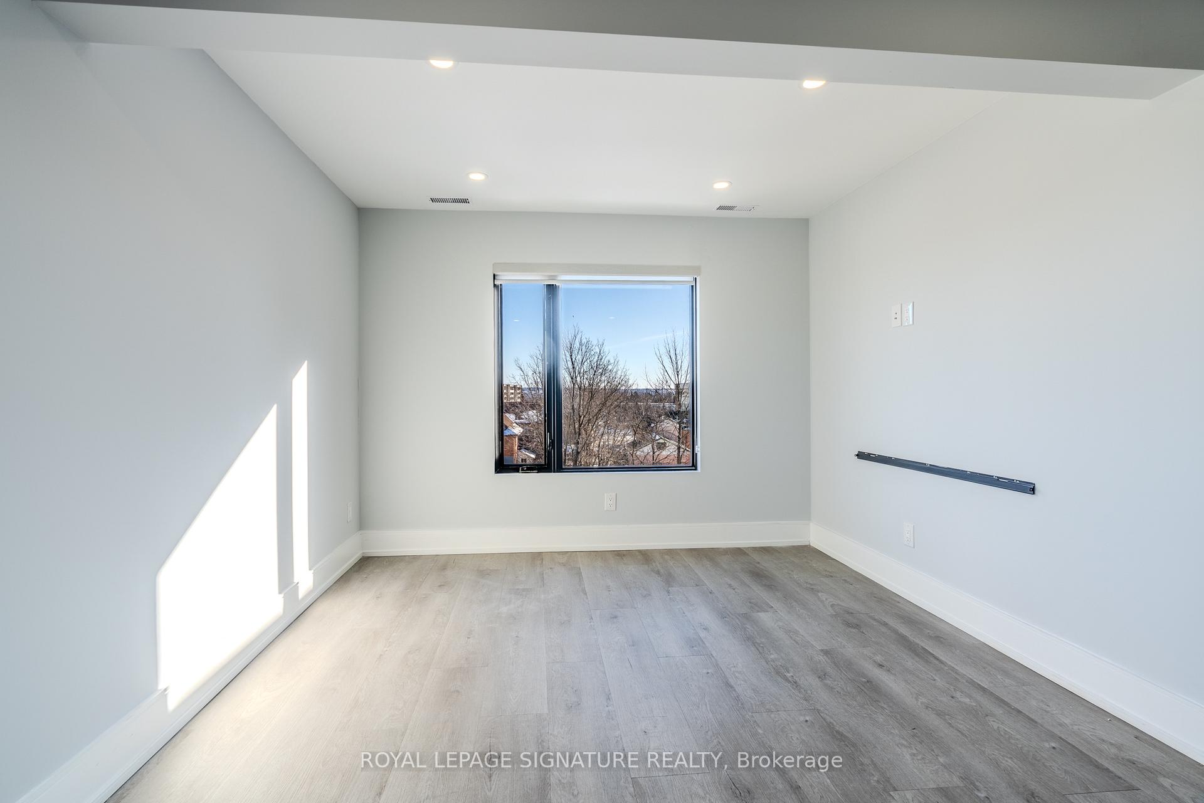
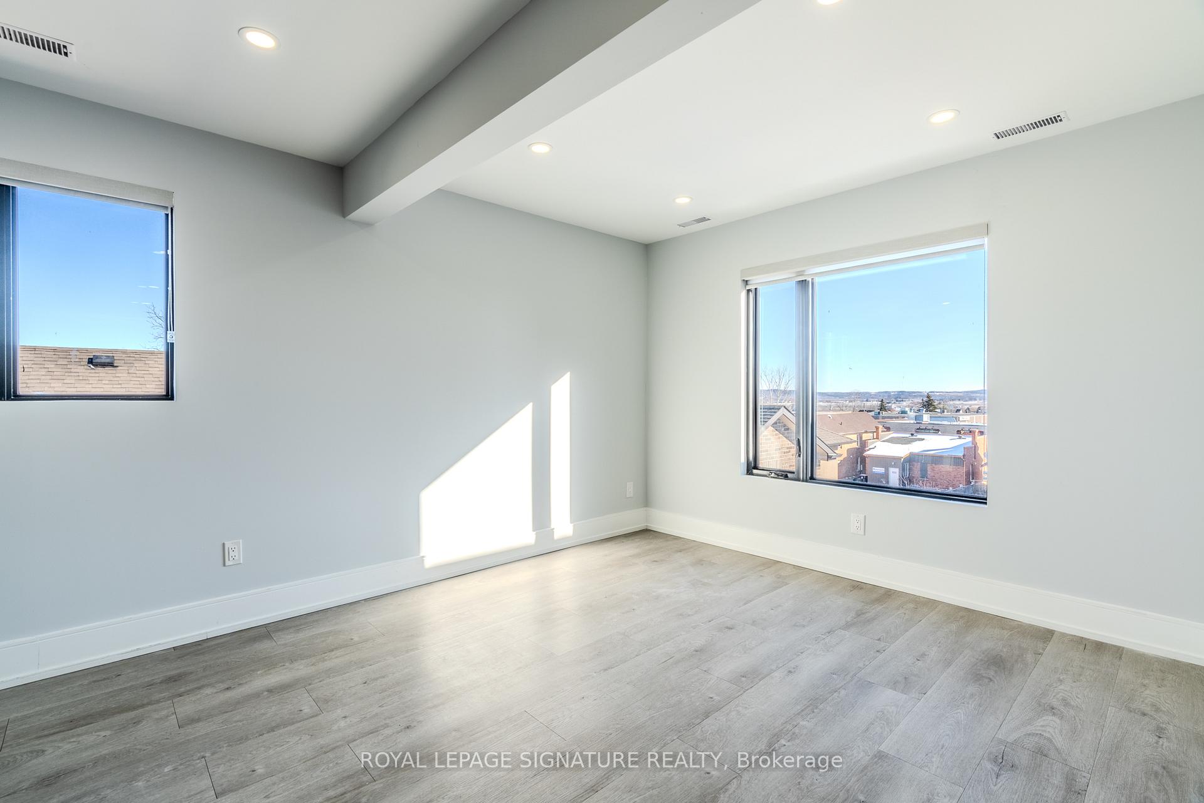
Bright and modern 2-bedroom unit in a 3-year-old boutique building in the heart of Bradford. Enjoy contemporary, clean finishes and an open-concept layout designed for comfortable living. Conveniently located steps from charming local shops, dining, and essential amenities, with easy access to parks,schools, and GO Transit. A perfect blend of style and convenience in a growing community!
Read more
Ask about this home
A HOMEH agent will answer your questions about this home.
Ask a question
Around this home
Barrie St / Holland St. W.
Errands
Transit
Parks
Schools
Daily convenience, out of 100, from the distances below
ParkHarman Park · 2 within 1 km5 min walk332 m
GroceryPortugalia Bakery3 min walk192 m
SchoolSt. Marie of the Incarnation Separate School4 min walk230 m
Train stationBradford4 min walk256 m
PharmacyGuardian2 min walk146 m
Cafés & foodPerfect SZN Eatery & Pub · 15 within 1 km3 min walk173 m
Gym & rec centreCho's Martial Arts8 min walk484 m
WalkDriveStraight-line distance, open map data
Grocery0.2 km
Park0.3 km
Coffee0.2 km
Dining0.3 km
Gym0.5 km
Bradford0.3 km
Schools nearby
School rating, out of 10.
St. Marie of the Incarnation Separate Schoolelementary · Private · 0.2 km
5.8/10Fair
Fred C Cook Public Schoolelementary · Public · 0.7 km
4.0/10Low
Chris Hadfield Public Schoolelementary · Public · 0.8 km
6.3/10Fair
Contact agent
Helpful calculators
Rent vs buy
Affordability
Mortgage
Down payment
Stress test
CMHC insurance
Your HOMEH agent

KimHOMEH agent · Bradford West Gwillimbury
"I would see it this week."
Ask Kim