

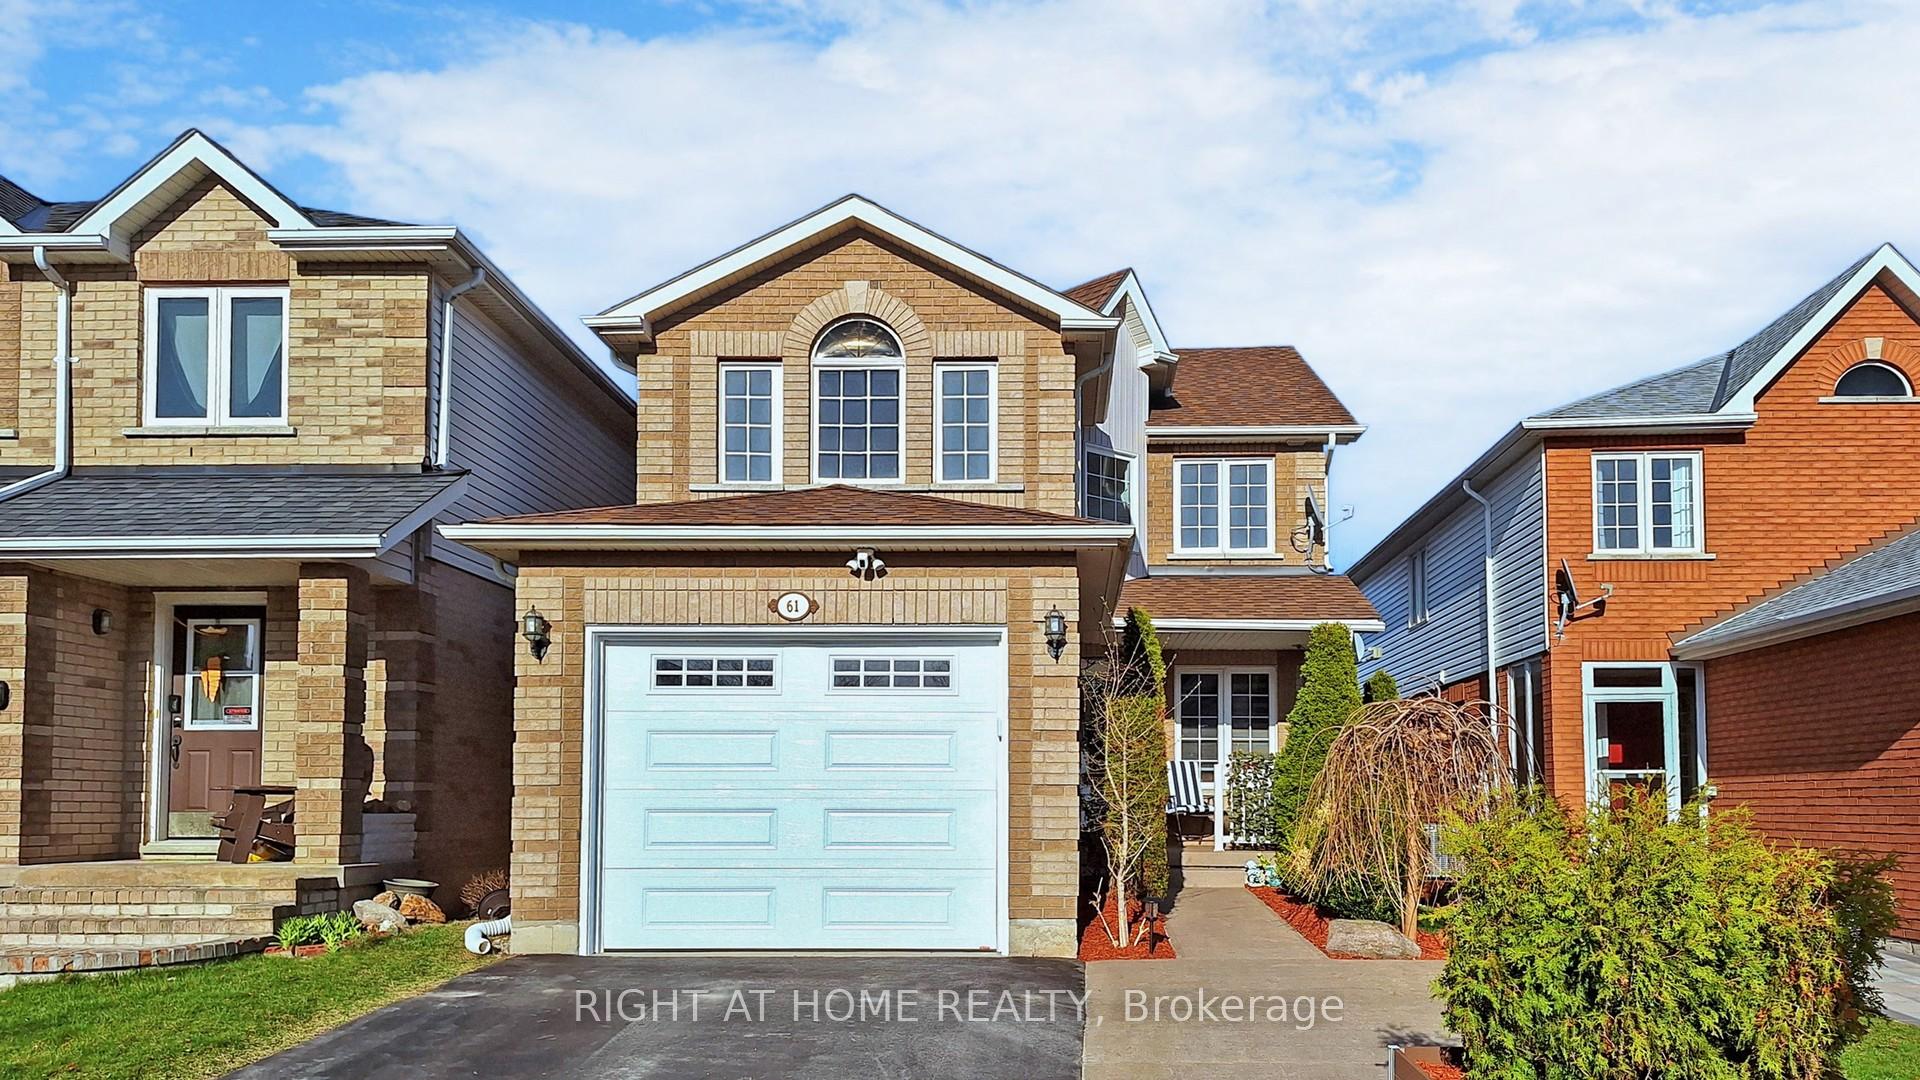
61 Adams Street
61 Adams Street
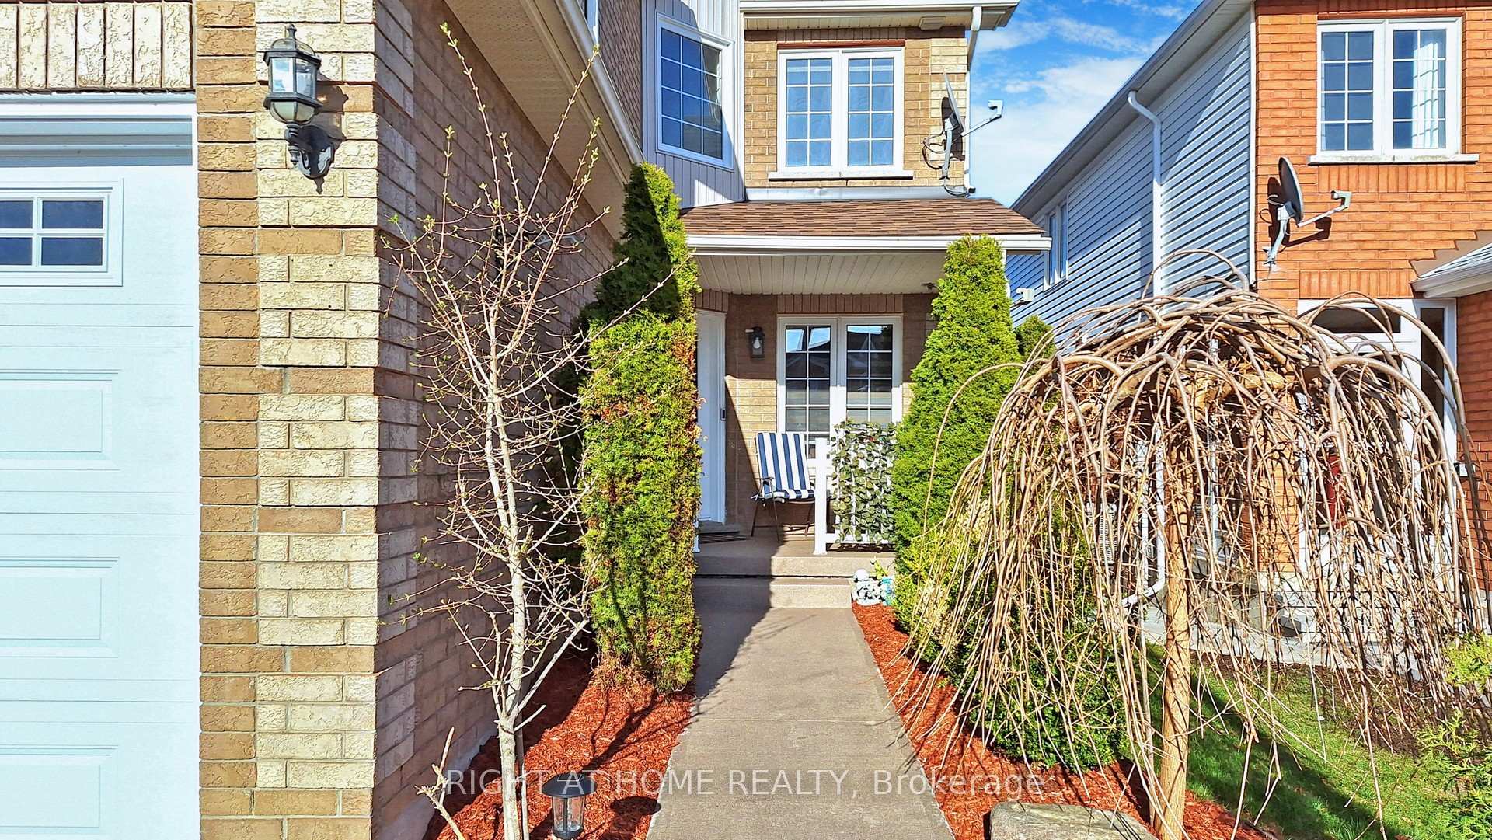
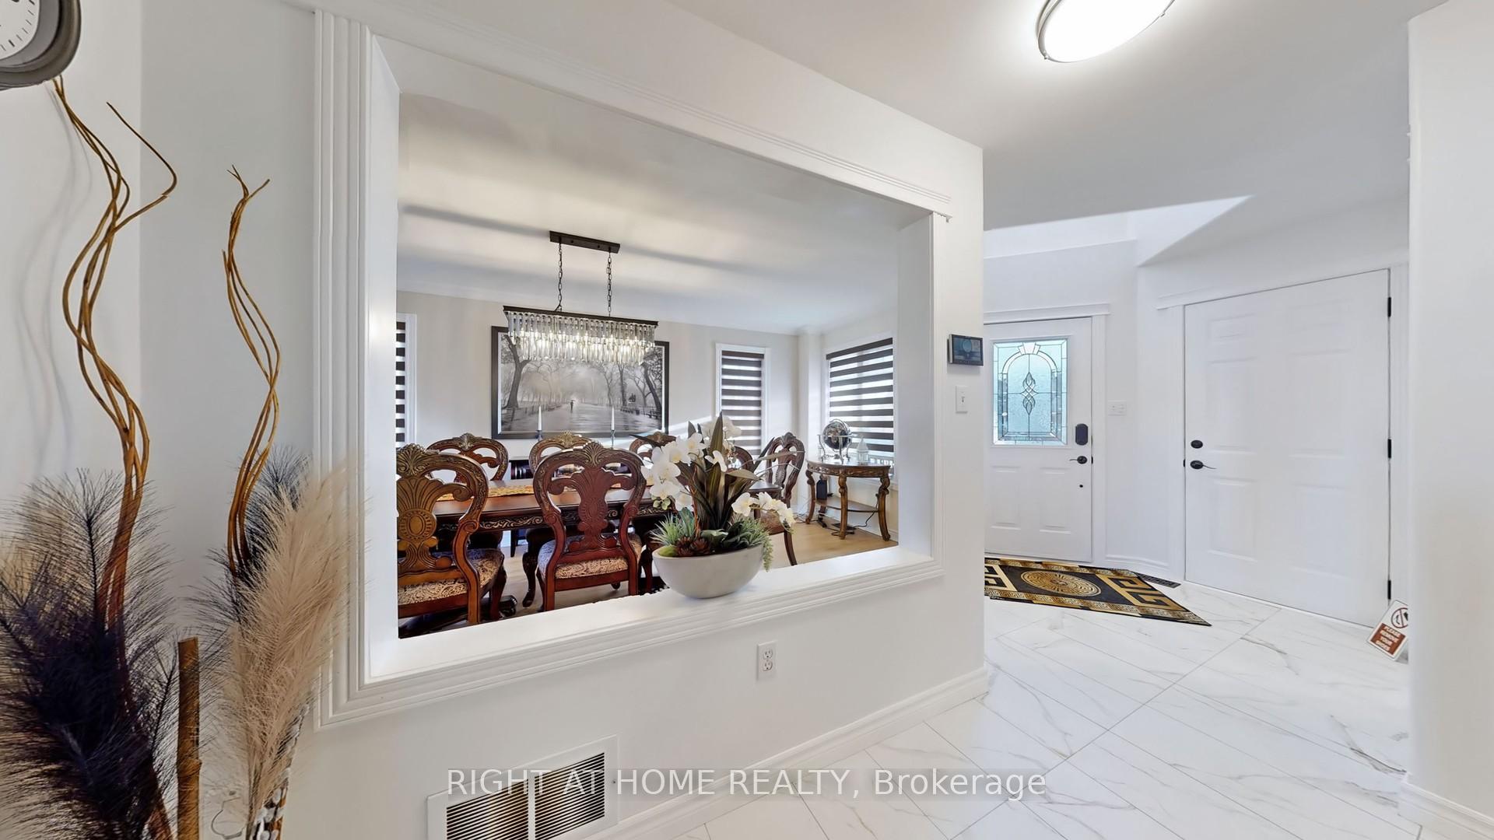
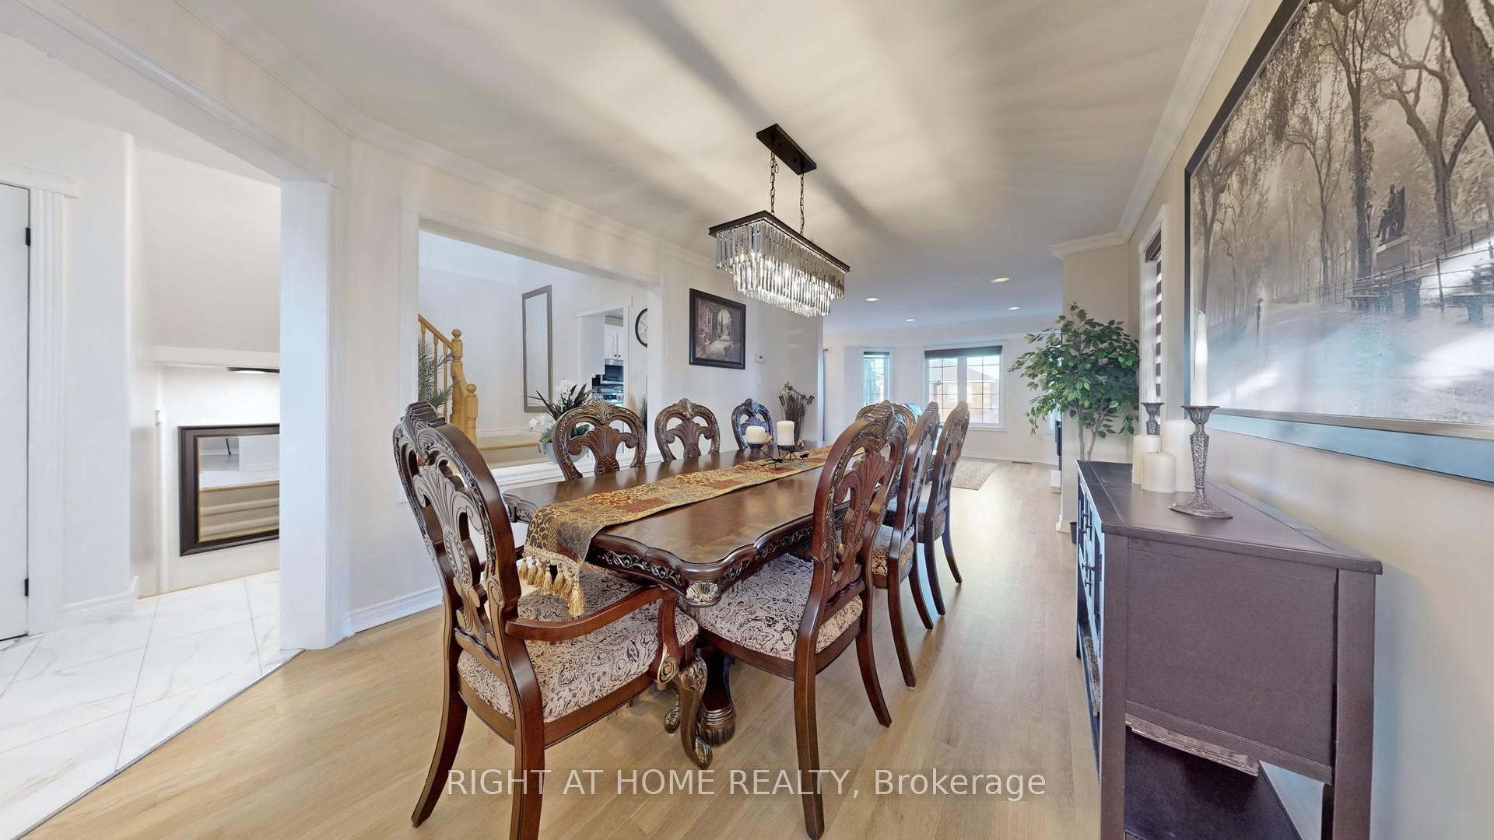
 See all 32 photos
Property history
Facts and features
- BasementWalk-out
- Water, sewerMunicipal
- HeatingForced air
- CoolingCentral air
- Hardwood floors
- Central air
The homeLink, 2-storey, 1,500–2,000 sq ft
- Type: Link
- Style: 2-storey
- Living space: 1,500–2,000 sq ft
- Basement: Finished, walk-out
InsideHardwood, Ceramic, Vinyl, Broadloom, Auto garage door remote, central vacuum, in-law capability, Rooms above ground 7
- Flooring: Hardwood, Ceramic, Vinyl, Broadloom
- Features: Auto garage door remote, central vacuum, in-law capability
- Rooms above ground: 7
- Rooms in the basement: 2
- Bedrooms: 3 + 1 in the basement
- Bathrooms: 4
- Kitchens: 1
Outside and lotBrick, vinyl siding, Shingles, Poured concrete
- Exterior: Brick, vinyl siding
- Roof: Shingles
- Foundation: Poured concrete
- Size: 29.52 × 111.54 ft
Parking1 Garage, Attached
- Spaces: 1 Garage
- Garage: Attached
Heating, water and powerForced air, gas, Central air, Municipal water
- Heating: Forced air, gas
- Cooling: Central air
- Water: Municipal water
- Sewer: Municipal sewer
Costs and taxesTaxes $4,630 a year, HST included in the price, Hwt
- Taxes, 2025: $4,630 a year
- HST: HST included in the price
- Rental items: Hwt
Included in the saleAll appliances; s/s fridge, stove, dishwasher, washer & dryer, microwave range hood, all light fixtures & all window coverings. water filtration system, central air, garage door opener, wood deck & patio, stone walkway, garden shed.
- Included: All appliances; s/s fridge, stove, dishwasher, washer & dryer, microwave range hood, all light fixtures & all window coverings. water filtration system, central air, garage door opener, wood deck & patio, stone walkway, garden shed.
Listing detailsN12103072, Sold, Apr 24, 2025
- MLS® number: N12103072
- Status: Sold
- Listed on: Apr 24, 2025
- Days on market: 17
- Updated: May 11, 2025
- Possession: Flexible
- Occupied by: Owner
- Listing brokerage: RIGHT AT HOME REALTY
About this home
61 Adams Street, Bradford West Gwillimbury (Bradford), ON L3Z 3E2
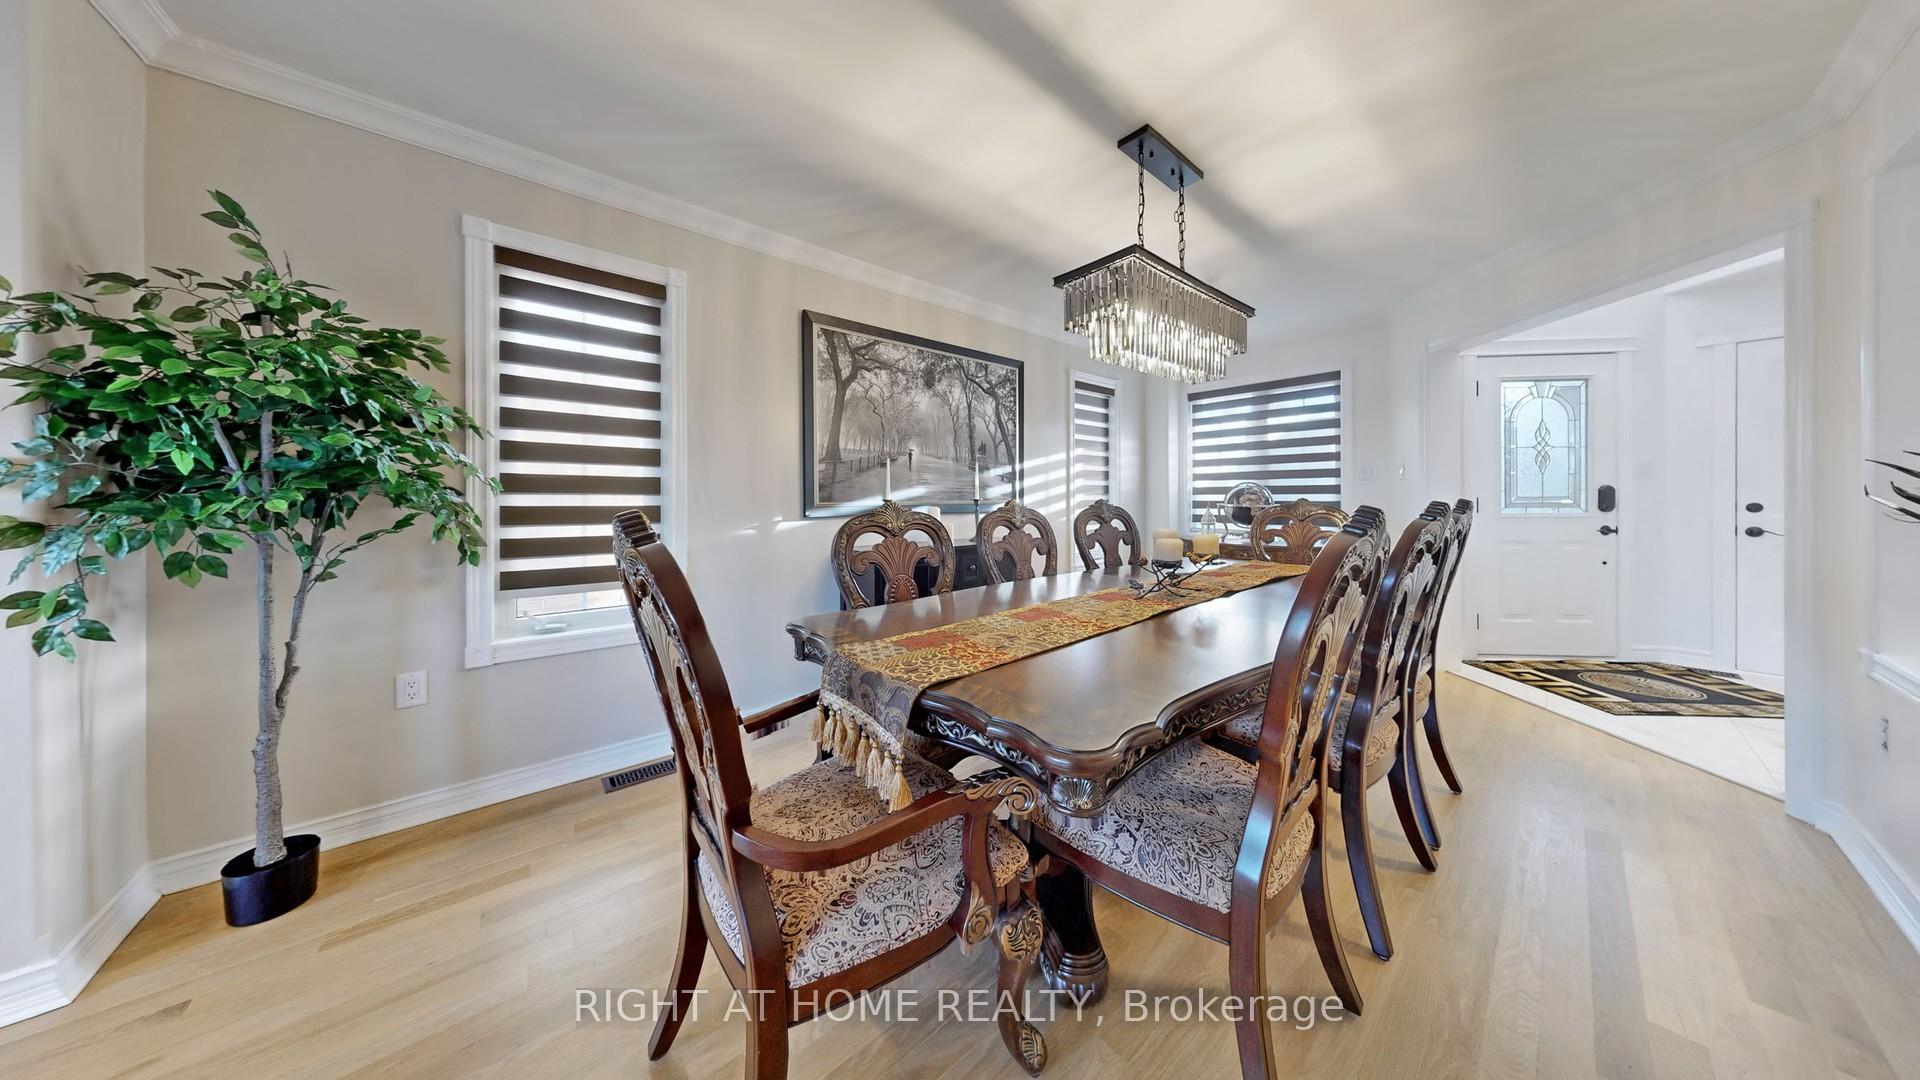
Pride of ownership throughout this property. Beautifully decorated and updated 3+1 Bedrooms, 4 Washrooms, Sun Filled Family Home With Finished walkout Basement with Kitchenette & 1 Bedroom & 3Pc Bath. Hardwood Floors & Smooth Ceilings On The Main Level, Gorgeous Eat In Kitchen With breakfast bar & W/O To Wooden Deck & Backyard, Open Concept Living/Dining Area. Water filtration system. Spacious principal rooms with many updates. Renovated Kitchen cabinets, countertops and backsplash (2025), luxury vinyl flooring on 2nd floor (2025), complete renovated ensuite (2024), walkway leading to backyard (2024). Please see the Feature Sheet for the complete list of renovations. Minutes from Elementary/High Schools, Hwy 400, Close To Parks, Public Transit & Shopping. Must see virtual tour.
Ask about this home
A HOMEH agent will answer your questions about this home.
Around this home
Daily convenience, out of 100, from the distances below
Schools nearby
School rating, out of 10.
Helpful calculators
Your HOMEH agent

"I would see it this week."