

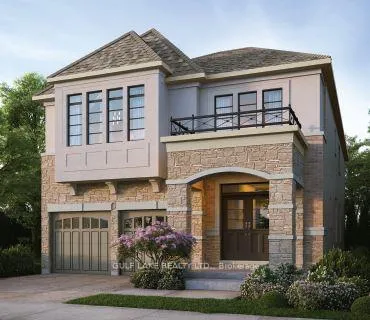
64 Vasey Road
64 Vasey Road
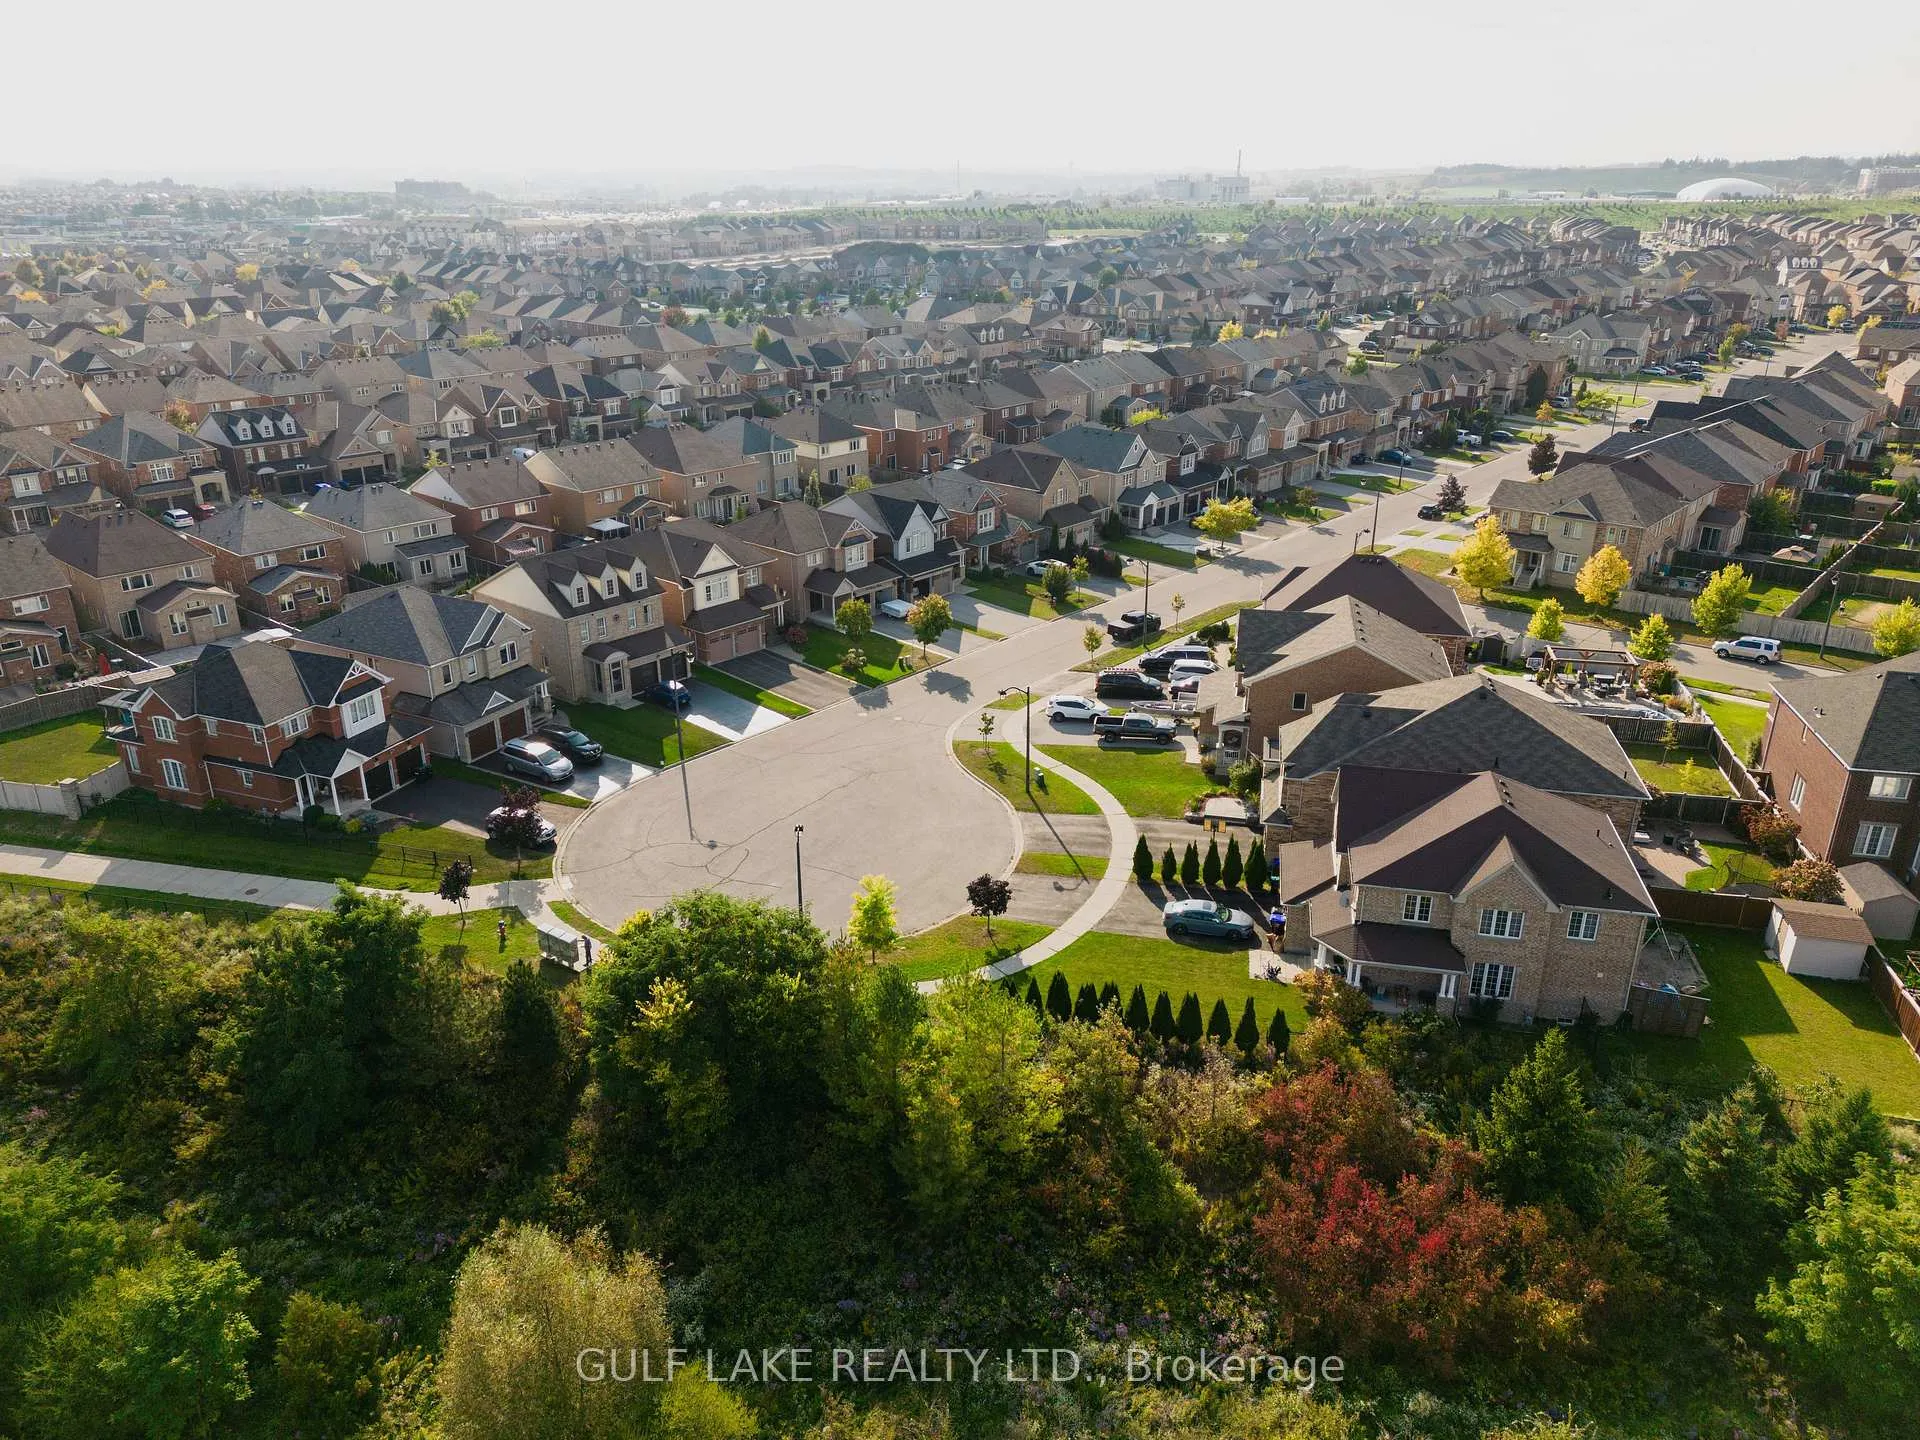 See all 2 photos
Property history
- $1,482,990TerminatedList: 2025-03-06|End: 2025-03-21|15 daysN12003768
- $1,482,990ExpiredList: 2024-11-21|End: 2025-02-28|99 daysN10433765
Facts and features
- BasementUnfinished
- Age of homeNew
- Price per sq ft~$456
- Water, sewerMunicipal
- Hardwood floors
- Fireplace
The homeDetached, 2-storey, New
- Type: Detached
- Style: 2-storey
- Age: New
- Living space: 3,000–3,500 sq ft
- Basement: Unfinished
InsideFireplace Yes, Hardwood, Carpet free
- Fireplace: Yes
- Flooring: Hardwood
- Features: Carpet free
- Rooms above ground: 12
- Bedrooms: 4
- Bathrooms: 4
- Kitchens: 1
- Family room: Yes
Outside and lotBrick, stone, Asphalt shingle, Concrete
- Exterior: Brick, stone
- Roof: Asphalt shingle
- Foundation: Concrete
- Size: 40 × 100 ft
Parking2 Garage, Built-in, Private
- Spaces: 2 Garage
- Garage: Built-in
- Driveway: Private
Heating, water and powerForced air, gas, Municipal water, Municipal sewer
- Heating: Forced air, gas
- Water: Municipal water
- Sewer: Municipal sewer
Costs and taxesHST included in the price, Tankless water heater rented.
- HST: HST included in the price
- Rental items: Tankless water heater rented.
Included in the saleCold storage in bsmt+$50k decor credit, side entry door*subject to grading.
- Included: Cold storage in bsmt+$50k decor credit, side entry door*subject to grading.
NearbyLibrary, park, public transit, rec./commun.centre, school
- Close to: Library, park, public transit, rec./commun.centre, school
Listing detailsN10433765, Expired, Nov 21, 2024
- MLS® number: N10433765
- Status: Expired
- Listed on: Nov 21, 2024
- Days on market: 99
- Updated: Feb 28, 2025
- Possession: 2025-08-21 / August 21, 2025
- Occupied by: Owner
- Listing brokerage: GULF LAKE REALTY LTD.
About this home
64 Vasey Road, Bradford West Gwillimbury (Bradford), ON L3Z 0E8
New Pre-construction Sugarplum Model by Great Gulf! This Gorgeous 3175 sq.ft floorplan offers an abundance of space perfect for Growing families! Features Chef-inspired Kitchen with pantries and extended counter. Great Room with Gas Fireplace perfect for family gatherings. Open concept Dining/Living room. Spacious Library & Loft with French doors. Hardwood flooring throughout Main & 2nd Floor, Quartz countertops in Kitchen & all Bathrooms. Oak Stairs with Metal Pickets. 4 Bed/ Optional 5th Bedroom upgrade layout available. Cold Storage in BSMT + 50K Decor Credit Incl. **EXTRAS** Easy access to HWY, GO Station, shopping, Community Centre, Schools, Parks.
Ask about this home
A HOMEH agent will answer your questions about this home.
Around this home
Daily convenience, out of 100, from the distances below
Schools nearby
School rating, out of 10.
Helpful calculators
Your HOMEH agent

"I would see it this week."