

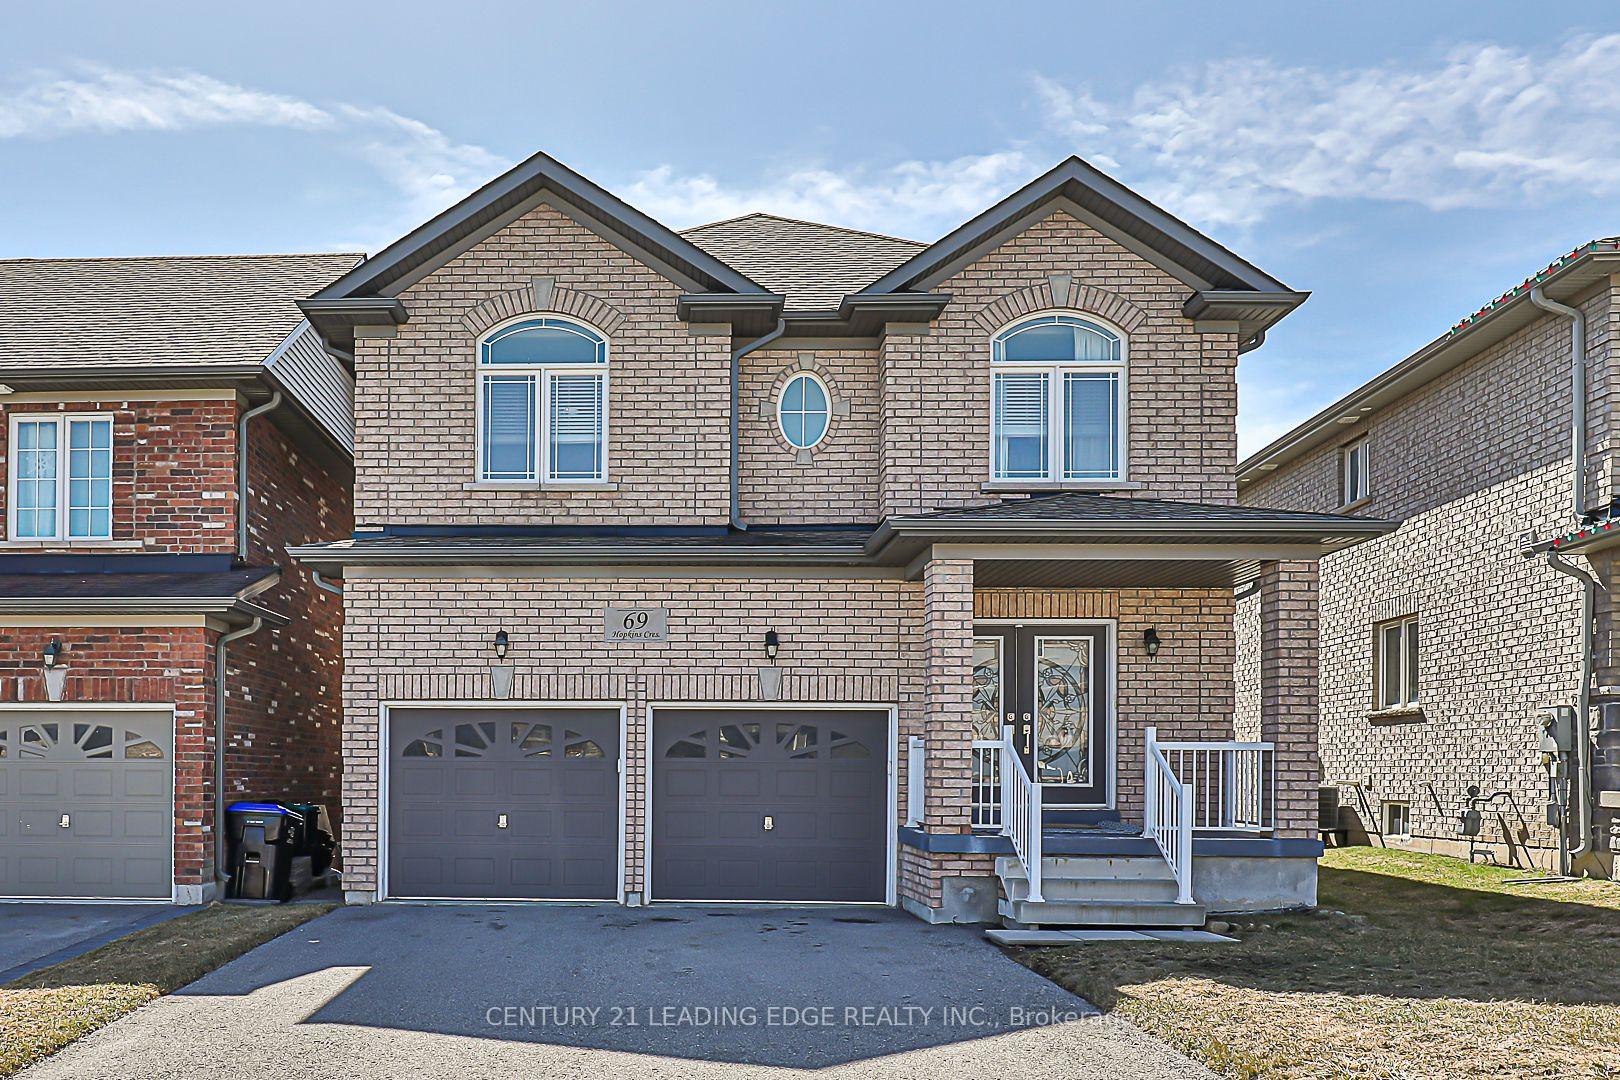
69 Hopkins Crescent
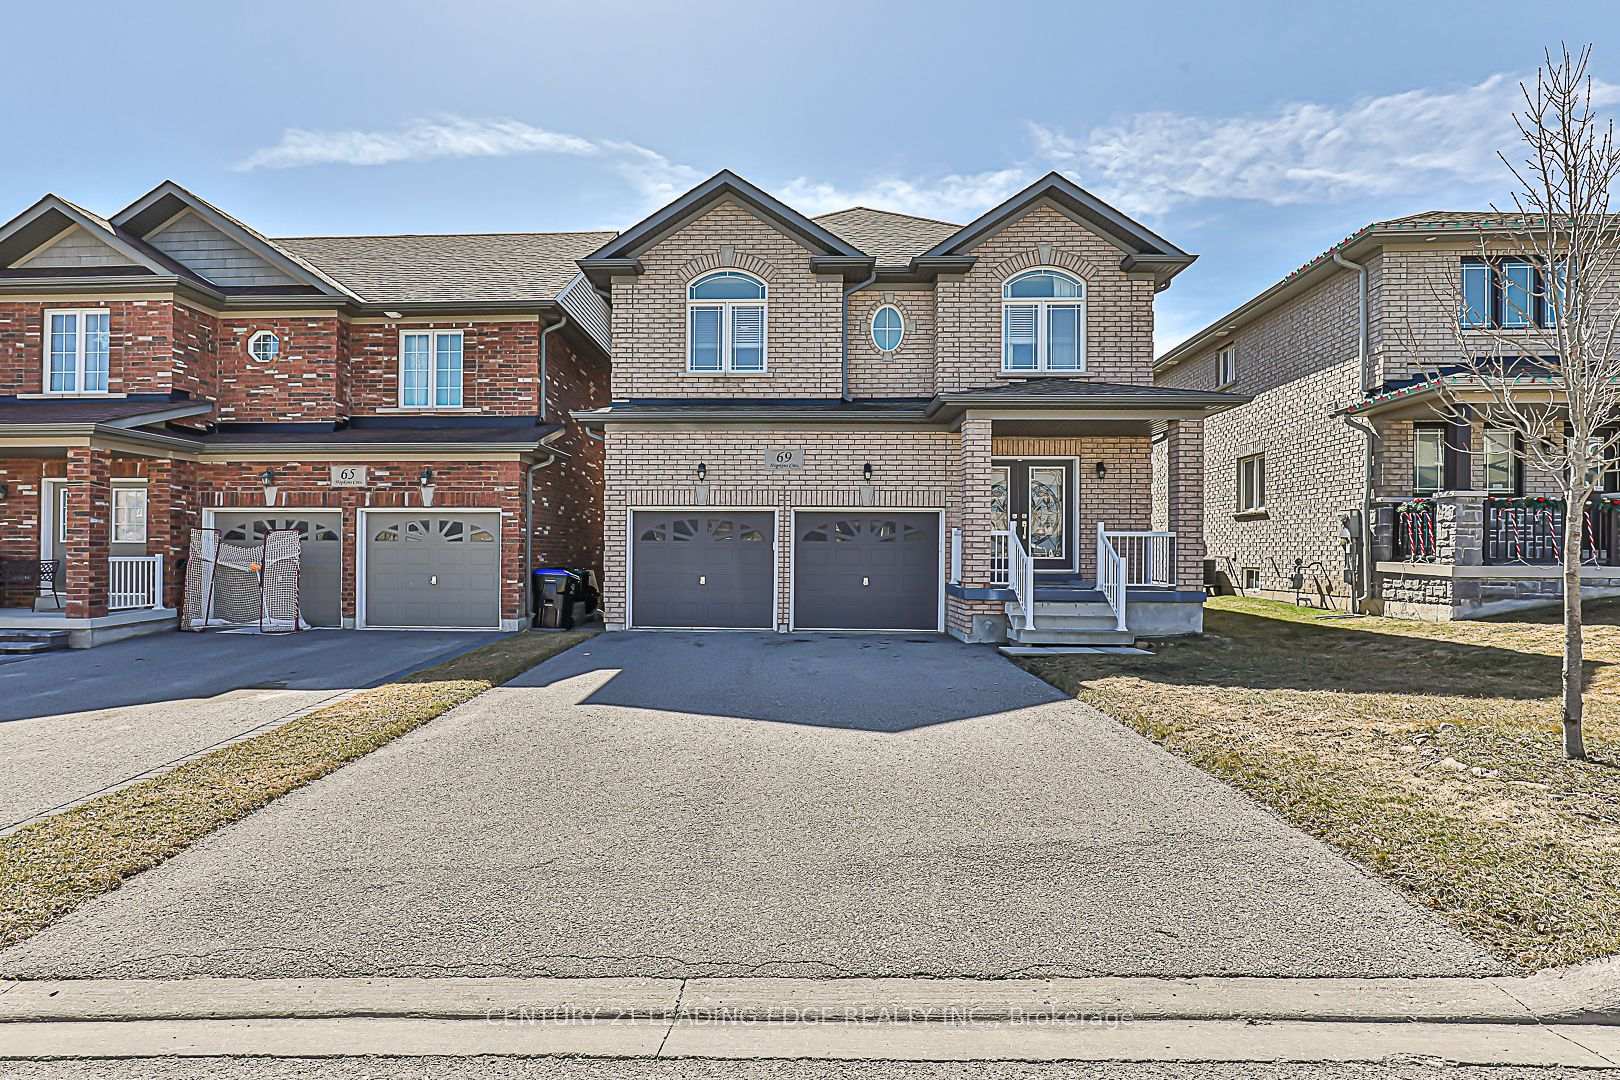
69 Hopkins Crescent
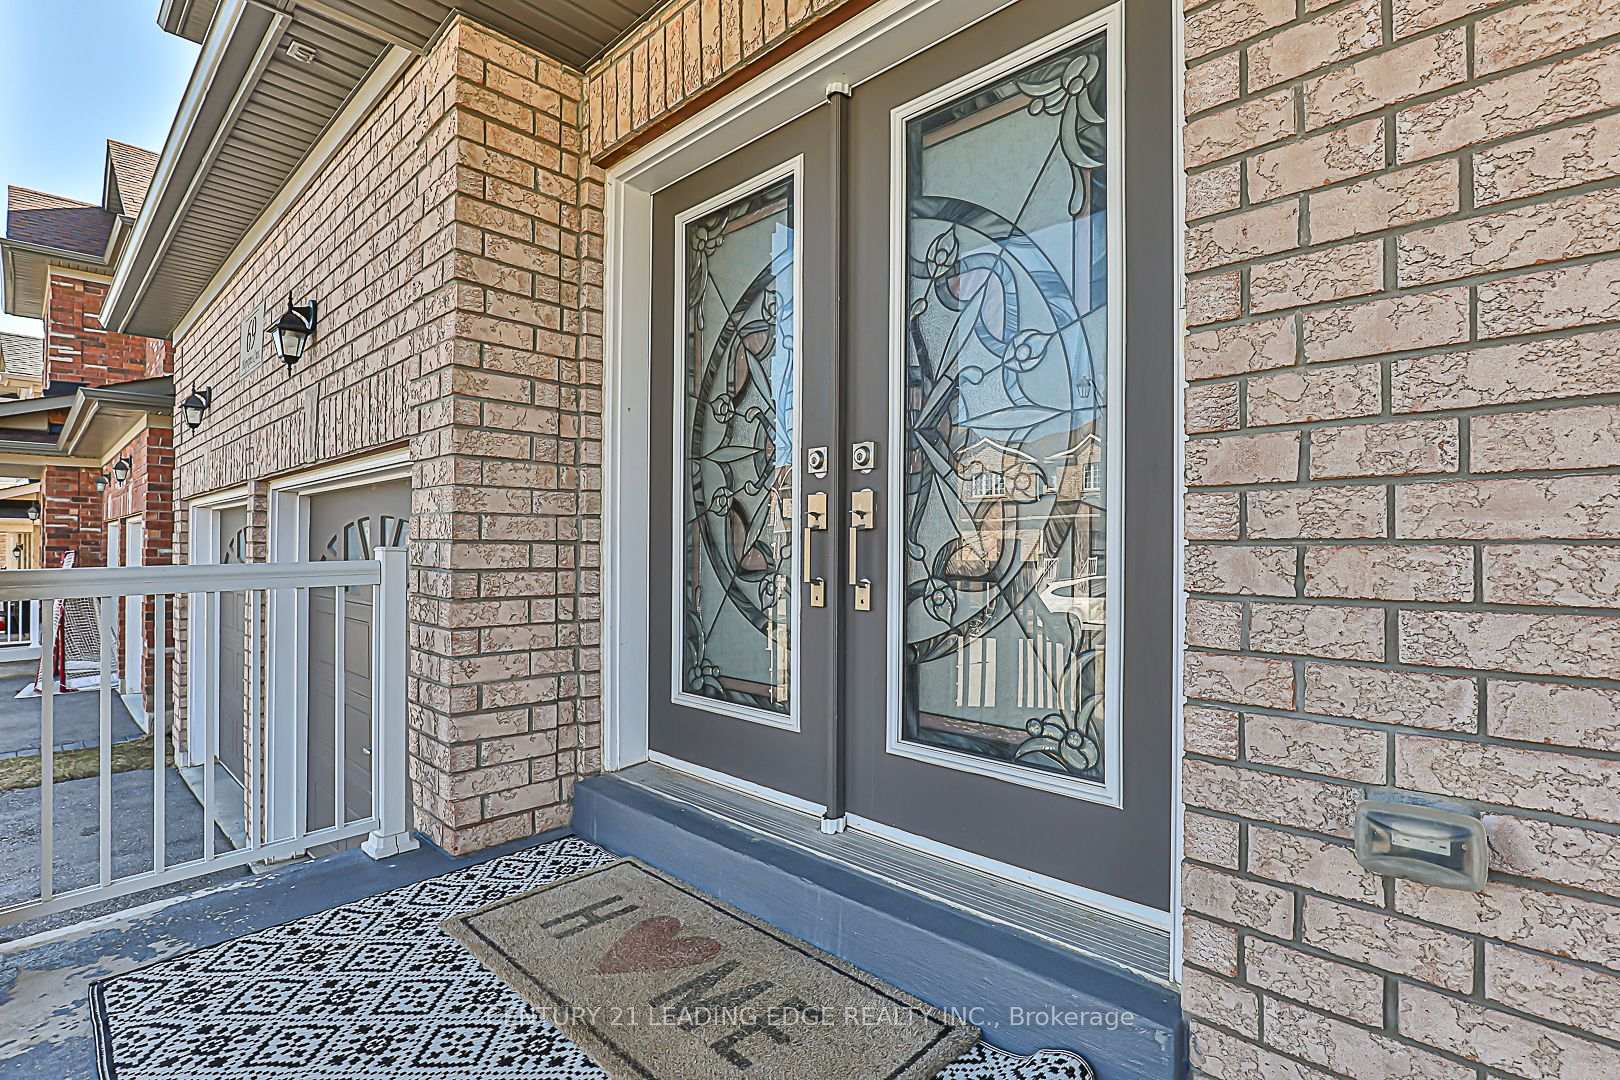 See all 36 photos
Property history
- $1,216,000ExpiredList: 2025-07-17|End: 2025-11-17|123 daysN12291945
- $1,269,000TerminatedList: 2025-05-26|End: 2025-07-17|52 daysN12172976
- $1,298,000TerminatedList: 2025-04-23|End: 2025-05-26|33 daysN12099457
- $1,188,000TerminatedList: 2025-04-07|End: 2025-04-23|16 daysN12067246
Facts and features
- BasementWalk-out
- Price per sq ft~$577
- Water, sewerMunicipal
- HeatingForced air
- Hardwood floors
- Central air
The homeDetached, 2-storey, 2,000–2,500 sq ft
- Type: Detached
- Style: 2-storey
- Living space: 2,000–2,500 sq ft
- Basement: Unfinished, walk-out
InsideCeramic, Hardwood, Upper level, Auto garage door remote, carpet free, central vacuum, water heater, water softener
- Flooring: Ceramic, Hardwood
- Laundry: Upper level
- Features: Auto garage door remote, carpet free, central vacuum, water heater, water softener
- Rooms above ground: 8
- Bedrooms: 4
- Bathrooms: 3
- Kitchens: 1
- Family room: Yes
Outside and lotBrick, Asphalt shingle, Other
- Exterior: Brick
- Roof: Asphalt shingle
- Foundation: Other
- Size: 35.58 × 112.08 ft
Parking2 Garage, Attached, Private
- Spaces: 2 Garage
- Garage: Attached
- Driveway: Private
Heating, water and powerForced air, gas, Central air, Municipal water
- Heating: Forced air, gas
- Cooling: Central air
- Water: Municipal water
- Sewer: Municipal sewer
- Natural gas: Yes
- Hydro: Yes
- Cable: Yes
- Telephone: Yes
Costs and taxesTaxes $6,036 a year, HST included in the price, Hwt
- Taxes, 2024: $6,036 a year
- HST: HST included in the price
- Rental items: Hwt
Included in the saleAll elf's, all window blinds, s/s fridge, s/s gas stove, s/s hood fan, s/s dishwasher, washer, dryer, water softener, central vacuum and accessories, Wall mount television in family room
- Included: All elf's, all window blinds, s/s fridge, s/s gas stove, s/s hood fan, s/s dishwasher, washer, dryer, water softener, central vacuum and accessories
- Not included: Wall mount television in family room
Listing detailsN12099457, Terminated, Apr 23, 2025
- MLS® number: N12099457
- Status: Terminated
- Listed on: Apr 23, 2025
- Days on market: 33
- Updated: May 26, 2025
- Possession: Flexible
- Occupied by: Owner
- Listing brokerage: CENTURY 21 LEADING EDGE REALTY INC.
About this home
69 Hopkins Crescent, Bradford West Gwillimbury (Bradford), ON L3Z 0R7
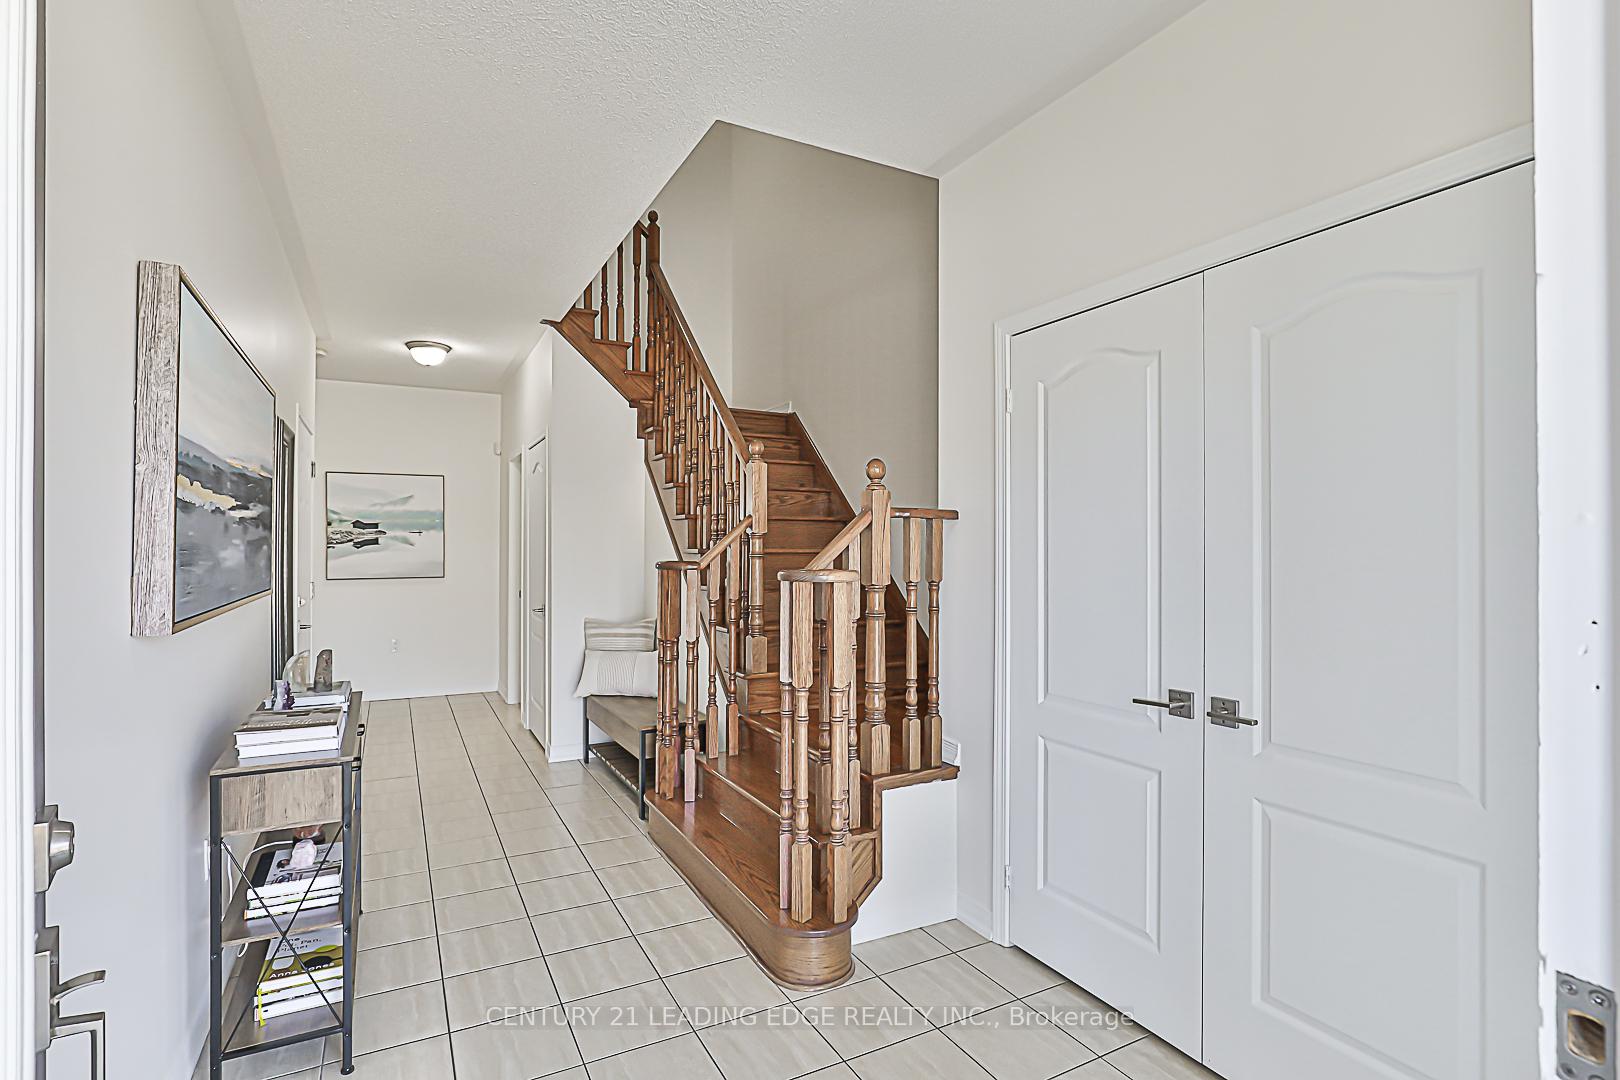
Welcome to this stunning 4-bedroom, 2.5-bath family home nestled in the heart of Bradford. Featuring a spacious double car garage and a total of 6 parking spaces, this property is perfect for growing families or those who love to entertain. The bright, open-concept layout is enhanced by rich hardwood floors throughout, creating a warm and inviting atmosphere. The kitchen walks out to a beautiful deck, ideal for morning coffee or summer BBQs. Large windows throughout the home fill every room with natural light. Enjoy the convenience of second-floor laundry, making everyday chores a breeze. The walk-out basement offers endless potential for future living space or an in-law suite. Dont miss your chance to call this beautiful property home!
Ask about this home
A HOMEH agent will answer your questions about this home.
Around this home
Daily convenience, out of 100, from the distances below
Schools nearby
School rating, out of 10.
Helpful calculators
Your HOMEH agent

"I would see it this week."