

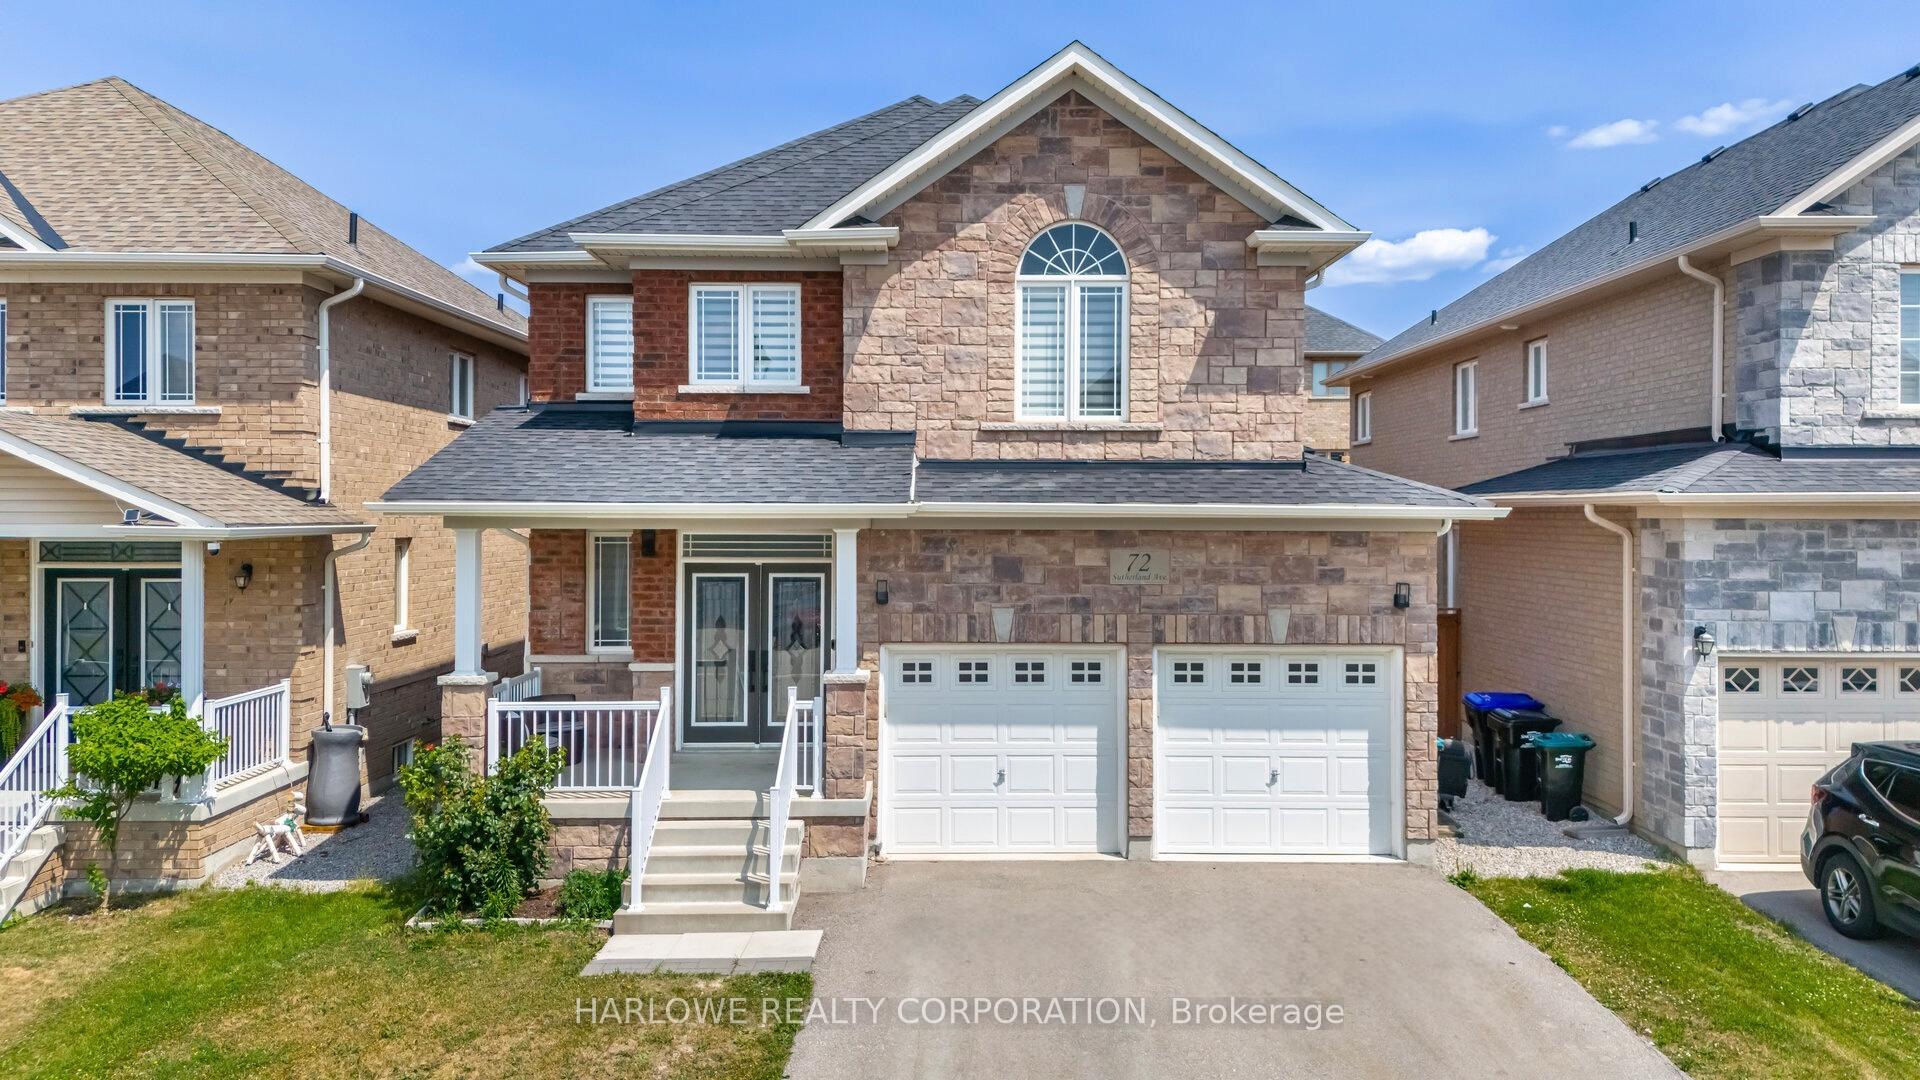
72 Sutherland Avenue
72 Sutherland Avenue
 See all 50 photos
Property history
- $3,450TerminatedList: 2025-08-02|End: 2025-08-22|20 daysN12322213
- $1,299,000TerminatedList: 2025-07-22|End: 2025-08-22|31 daysN12300004
Facts and features
- BasementFinished
- Price per sq ft~$577
- Water, sewerMunicipal
- Lot shapeRectangular
- Second kitchen
- Fireplace
- Central air
The homeDetached, 2-storey, 2,000–2,500 sq ft
- Type: Detached
- Style: 2-storey
- Living space: 2,000–2,500 sq ft
- Basement: Finished
- Waterfront: None
InsideFireplace Yes, natural gas, Vinyl, Porcelain, Tile, Broadloom, Main level
- Fireplace: Yes, natural gas
- Flooring: Vinyl, Porcelain, Tile, Broadloom
- Laundry: Main level
- Features: Auto garage door remote, in-law capability, storage
- Security: Carbon monoxide detectors, smoke detector
- Rooms above ground: 9
- Rooms in the basement: 3
- Bedrooms: 4 + 1 in the basement
- Bathrooms: 4
- Kitchens: 2
Outside and lotBrick, Shingles, Unknown
- Exterior: Brick
- Roof: Shingles
- Foundation: Unknown
- Other structures: Fence - full, shed
- Size: 40.16 × 108.43 ft
- Shape: Rectangular
- Zoning: R1-2*4(H1)
Parking2 Garage, Built-in, Private
- Spaces: 2 Garage
- Garage: Built-in
- Driveway: Private
Heating, water and powerForced air, gas, Central air, Municipal water
- Heating: Forced air, gas
- Cooling: Central air
- Water: Municipal water
- Sewer: Municipal sewer
Costs and taxesTaxes $6,817 a year, HST No HST, Tankless water heater, water softener rental
- Taxes, 2025: $6,817 a year
- HST: No HST
- Rental items: Tankless water heater, water softener rental
- Under contract: Water softener, tankless water heater
Included in the saleAll window coverings, lg washer and dryer, elfs, appliances, tv stand, nest thermostat, nest doorbell camera, nest smoke detector, Gym equipment, tv
- Included: All window coverings, lg washer and dryer, elfs, appliances, tv stand, nest thermostat, nest doorbell camera, nest smoke detector
- Not included: Gym equipment, tv
NearbyArts centre, park, library, public transit, school, rec./commun.centre
- Close to: Arts centre, park, library, public transit, school, rec./commun.centre
Listing detailsN12300004, Terminated, Jul 22, 2025
- MLS® number: N12300004
- Status: Terminated
- Listed on: Jul 22, 2025
- Days on market: 31
- Updated: Aug 22, 2025
- Possession: 2025-08-22 / 30-59 days
- Occupied by: Vacant
- Listing brokerage: HARLOWE REALTY CORPORATION
About this home
72 Sutherland Avenue, Bradford West Gwillimbury (Bradford), ON L3Z 4H4
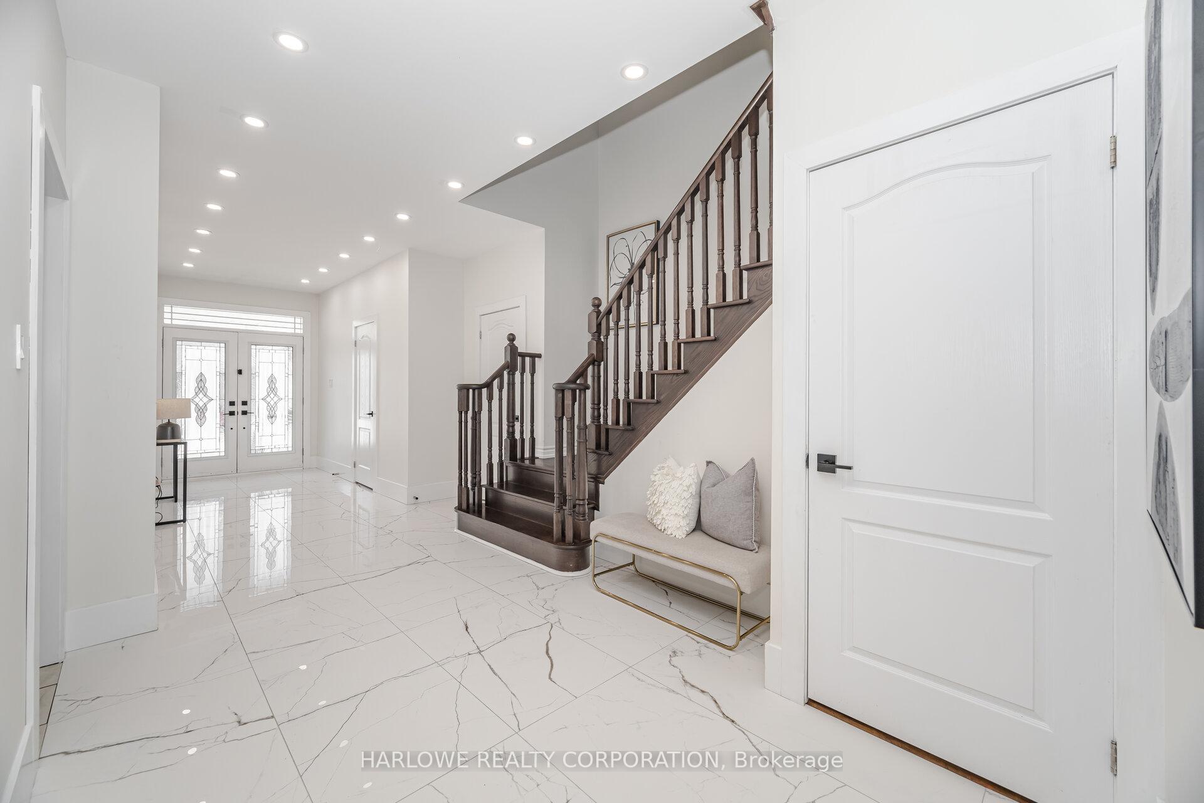
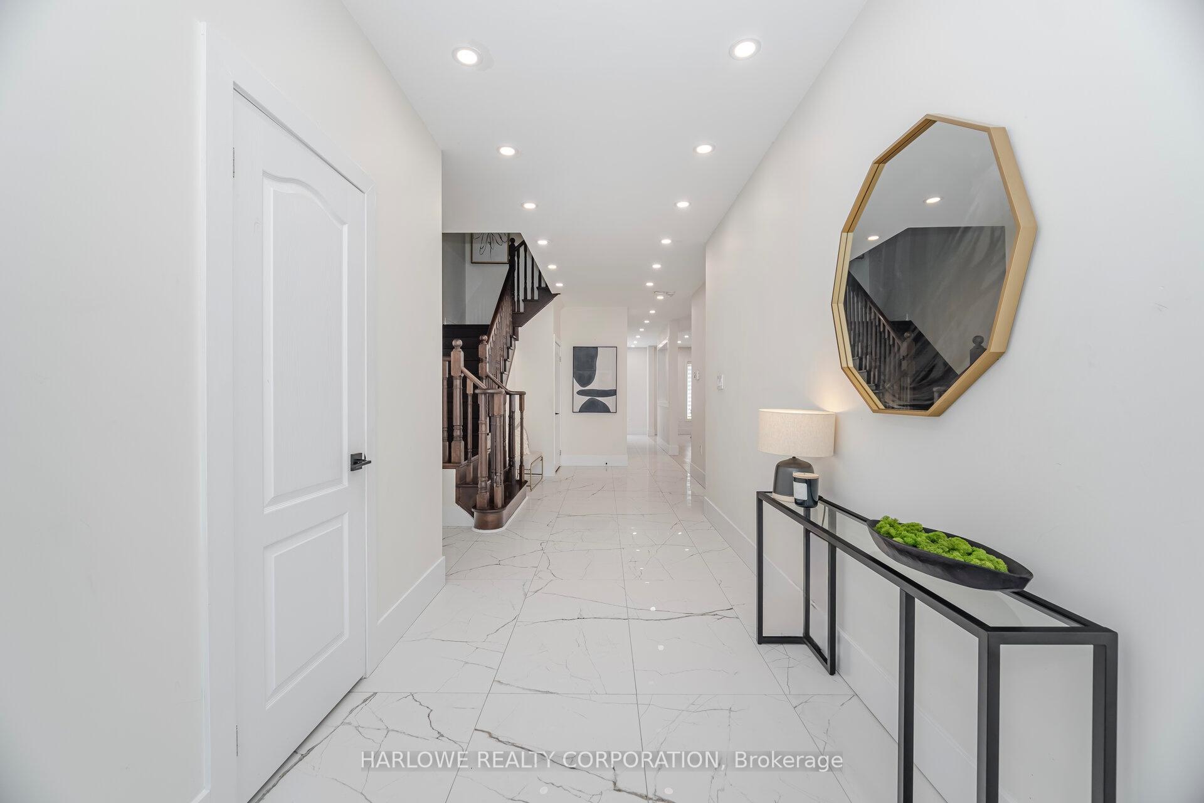
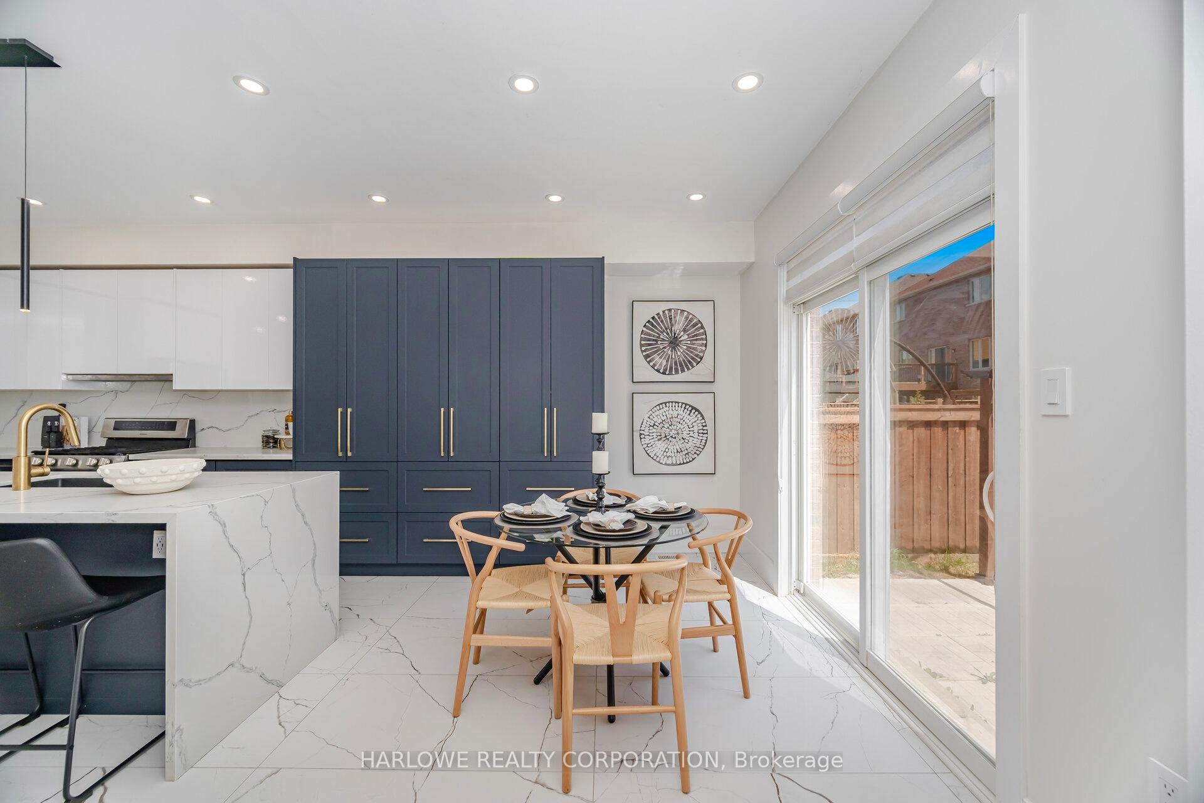
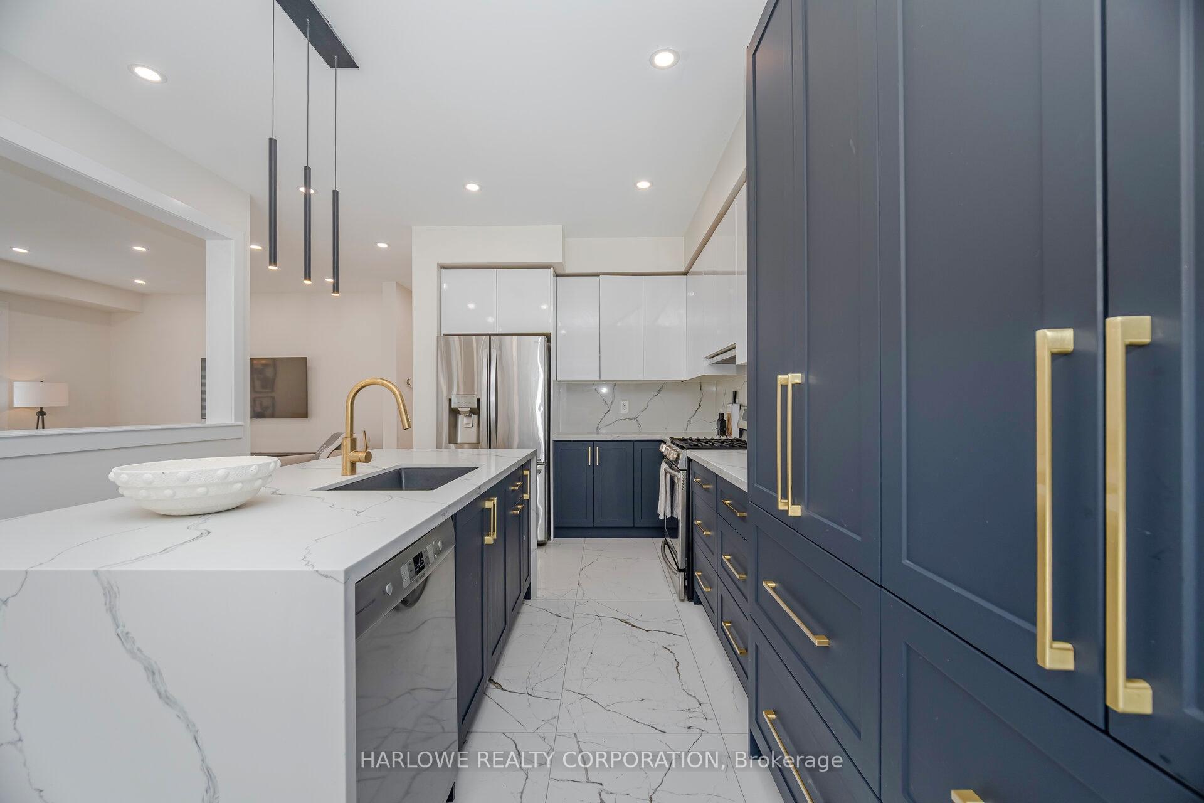
Welcome to 72 Sutherland Ave, a home that stands out with one of Bradford's most versatile & spacious layouts, perfect for families of all sizes or multi-generational living. Set on a peaceful street surrounded by parks, playgrounds, and walking trails, and just minutes from shopping, plazas, and everyday conveniences, this residence delivers both lifestyle and comfort from day one. From the moment you step inside, you'll feel the difference. The main floor features a bright, open layout enhanced by over $100K in premium renovations, showcasing designer finishes and modern touches throughout. Sleek Italian porcelain tiles and pot lights create an upscale ambiance, while the expansive living and dining area flows effortlessly, offering plenty of space for family gatherings or entertaining. The custom chef's kitchen is a showpiece complete with floor-to-ceiling cabinetry, quartz counters with a seamless backsplash, a statement waterfall island with pendant lighting, a Bosch range hood, and a black granite sink. The gas cooktop is fully functional, oven needs servicing & is being sold as-is. Upstairs, the primary bedroom boasts large his-and-hers walk-in closets, while all bedrooms feature plush wall-to-wall carpeting, comfortable now and easily customizable to suit your style. Custom roller blinds with blackout options provide a restful retreat. The powder room has been completely redesigned with a modern vanity, mirror, tiled wall, and premium finishes. Upgraded baseboards and trims throughout add a sleek, contemporary feel. The backyard offers ample outdoor space with partial pavers, a large shed for extra storage, and plenty of potential to create your dream garden, lounge, or play area. The finished basement sets this home apart with a full kitchen, gym room, storage, bathroom with shower, and durable laminate flooring, making it ideal for extended family, a nanny suite, or private entertaining. Move-in-ready opportunity with unmatched style & function!
Ask about this home
A HOMEH agent will answer your questions about this home.
Around this home
Daily convenience, out of 100, from the distances below
Schools nearby
School rating, out of 10.
Helpful calculators
Your HOMEH agent

"I would see it this week."