

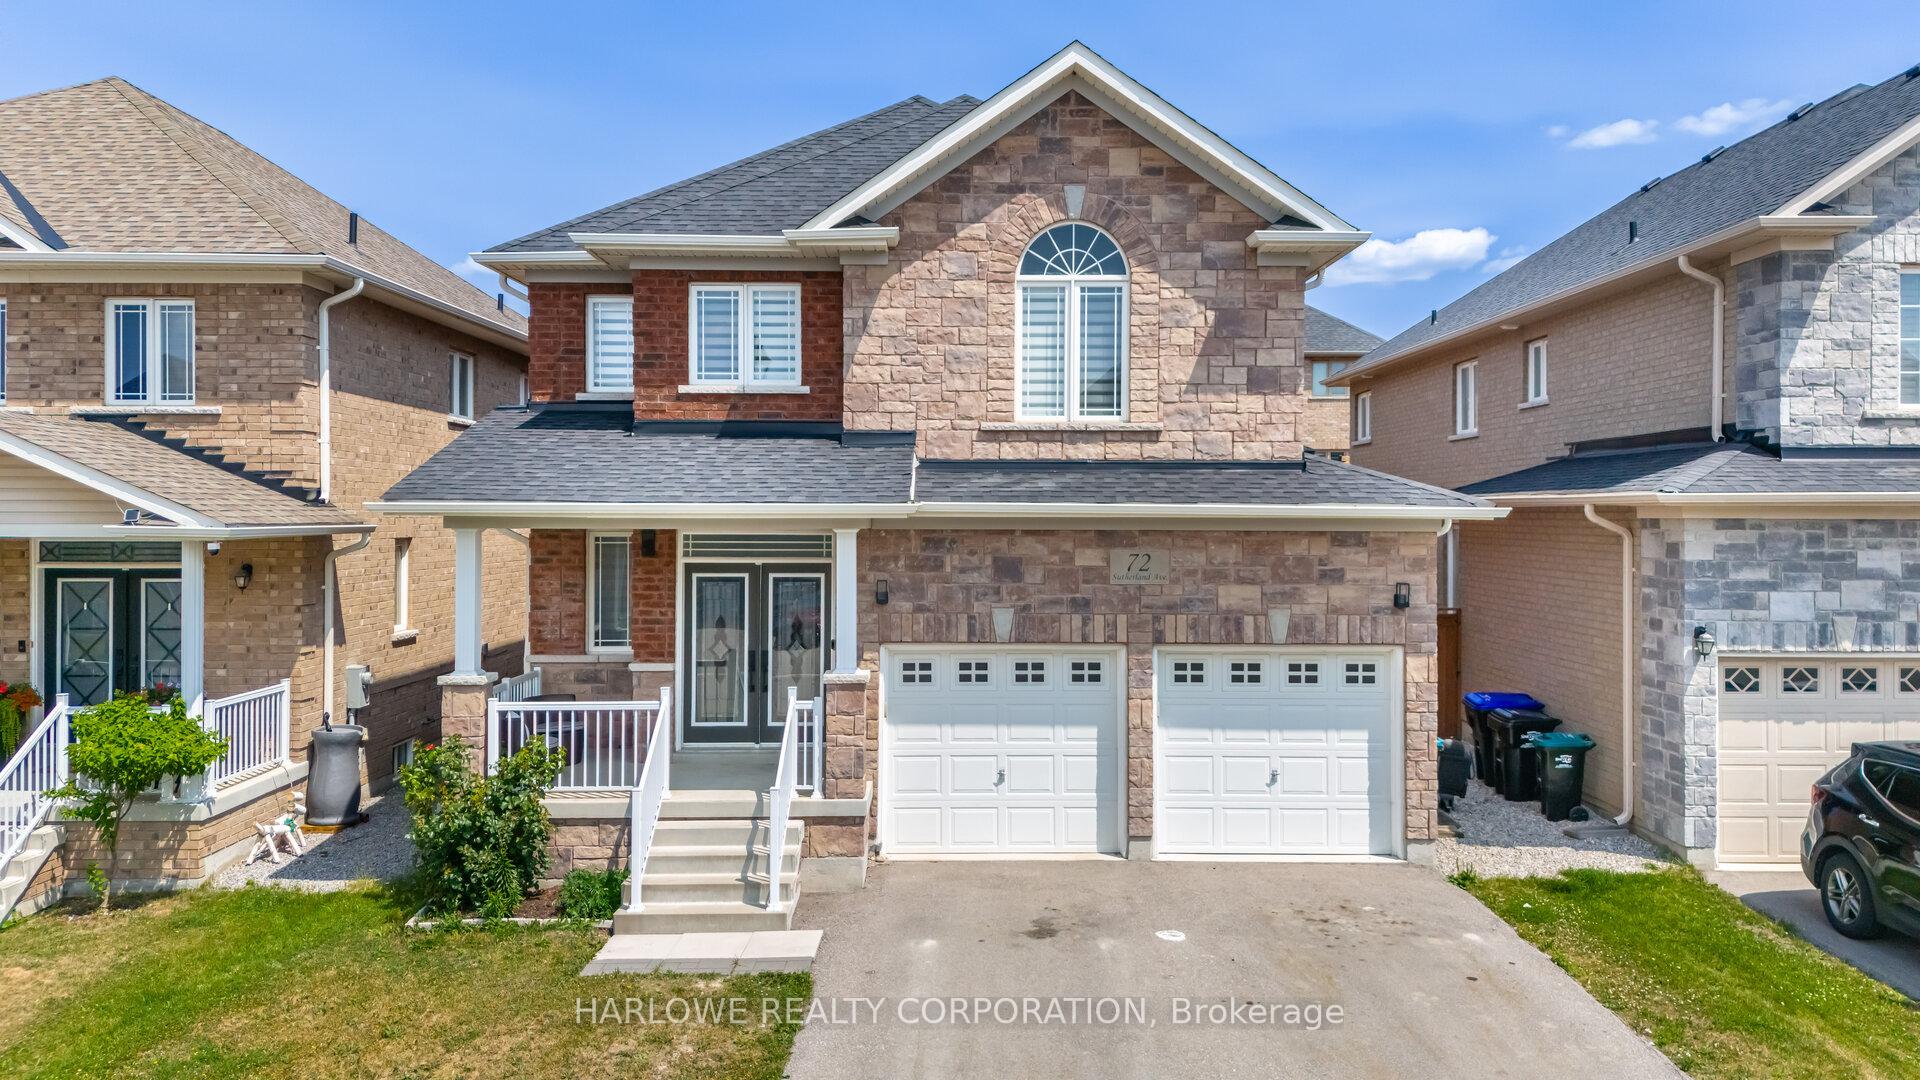
72 Sutherland Avenue
72 Sutherland Avenue
 See all 45 photos
Property history
- $3,450TerminatedList: 2025-08-02|End: 2025-08-22|20 daysN12322213
- $1,299,000TerminatedList: 2025-07-22|End: 2025-08-22|31 daysN12300004
Facts and features
- BasementFinished
- Lease term12 months
- FurnishedUnfurnished
- LaundryRoom, sink
- Fireplace
- Central air
The homeDetached, 2-storey, 2,000–2,500 sq ft
- Type: Detached
- Style: 2-storey
- Living space: 2,000–2,500 sq ft
- Basement: Finished
- Waterfront: None
InsideFireplace Yes, natural gas, Vinyl, Porcelain, Broadloom, Laundry room, sink, main level
- Fireplace: Yes, natural gas
- Flooring: Vinyl, Porcelain, Broadloom
- Laundry: Laundry room, sink, main level
- Features: Auto garage door remote
- Security: Carbon monoxide detectors, smoke detector
- Rooms above ground: 9
- Bedrooms: 4
- Bathrooms: 3
- Kitchens: 1
Outside and lotBrick, Shingles, Unknown
- Exterior: Brick
- Roof: Shingles
- Foundation: Unknown
- Features: Porch
- Other structures: Shed
Parking2 Garage, Built-in, Mutual
- Spaces: 2 Garage
- Garage: Built-in
- Driveway: Mutual
Heating, water and powerForced air, gas, Central air, Municipal water
- Heating: Forced air, gas
- Cooling: Central air
- Water: Municipal water
- Sewer: Municipal sewer
Rent and termsRent $3,450 a month, Main, 2nd floor, Unfurnished
- Rent: $3,450 a month
- Space for rent: Main, 2nd floor
- Furnished: Unfurnished
- Lease: 12 months
- Paid: Monthly
- Rent includes: Parking
- Deposit: Required
- Credit check: Required
- Employment letter: Required
- Rental application: Required
- References: Required
- Rental items: Tankless water heater $54.92/mo, water softener rental $25.99/mo
IncludedAll window coverings, lg washer and dryer, elfs, appliances, nest thermostat, nest doorbellcamera, nest smoke detector, Furniture, tv
- Included: All window coverings, lg washer and dryer, elfs, appliances, nest thermostat, nest doorbellcamera, nest smoke detector
- Not included: Furniture, tv
NearbyArts centre, library, park, public transit, rec./commun.centre, school
- Close to: Arts centre, library, park, public transit, rec./commun.centre, school
Listing detailsN12322213, Terminated, Aug 2, 2025
- MLS® number: N12322213
- Status: Terminated
- Listed on: Aug 2, 2025
- Days on market: 20
- Updated: Aug 22, 2025
- Possession: 2025-08-15 / Immediate
- Occupied by: Vacant
- Listing brokerage: HARLOWE REALTY CORPORATION
About this home
72 Sutherland Avenue, Bradford West Gwillimbury (Bradford), ON L3Z 4H4
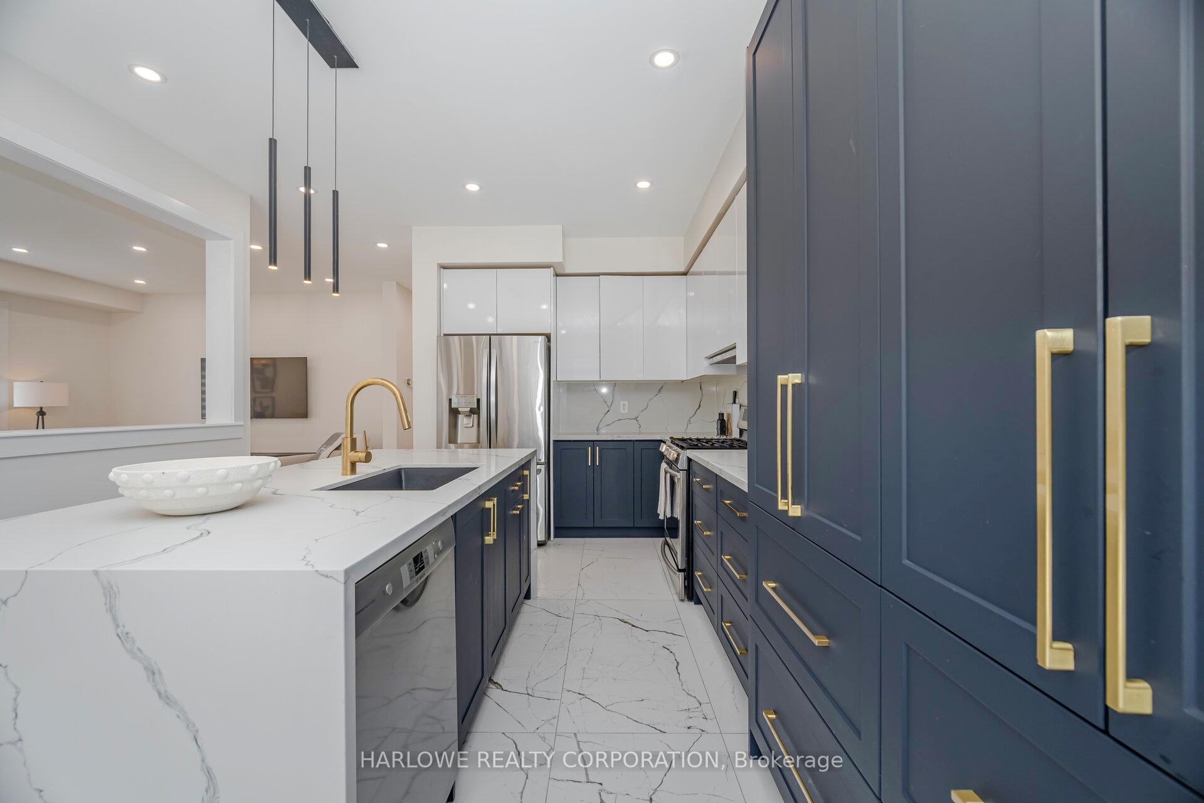
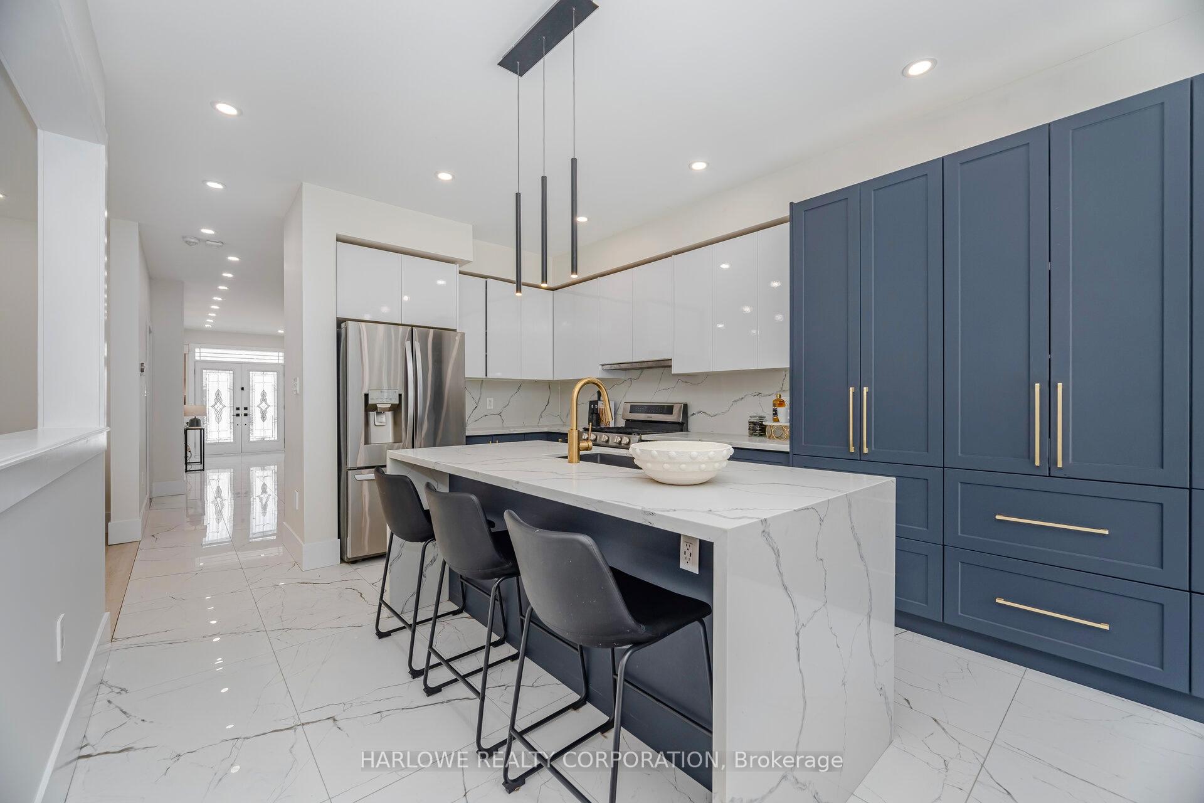
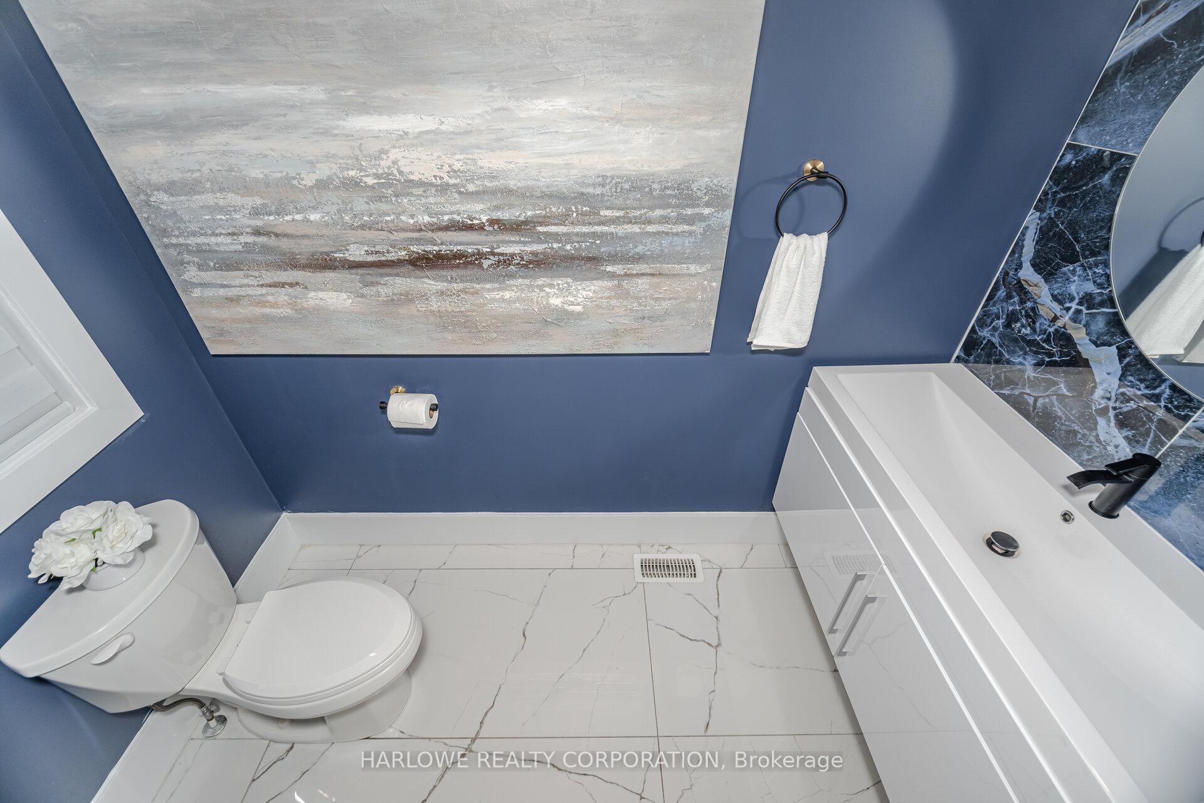
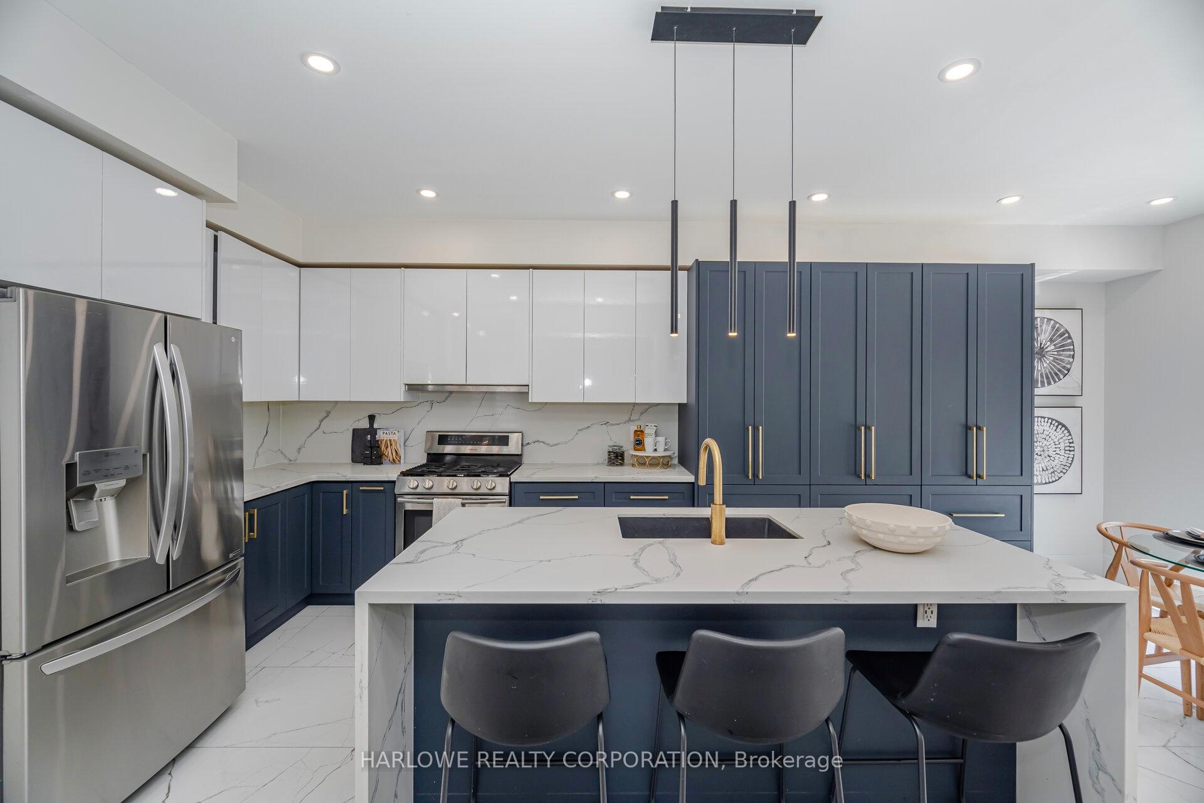
This beautifully updated 4-bedroom lease offers the ideal layout for families preparing for the new school year. Located on a quiet, family-oriented street in Bradford, surrounded by parks, trails, and schools, this home combines space, comfort, and convenience.The lease includes only the main and upper levels of the home. The main floor features over $100K in renovations, showcasing modern finishes and a bright, open-concept living and dining area. Italian porcelain tile flooring, pot lights, and upgraded trim work throughout elevate the space. The custom-designed kitchen includes quartz countertops, a waterfall island, floor-to-ceiling cabinetry, Bosch appliances and a gas cooktop. Upstairs, you'll find four spacious bedrooms with plush wall-to-wall carpeting and blackout roller blinds. The primary suite features large his-and-hers walk-in closets. The fully updated powder room and thoughtful touches throughout offer modern comfort for everyday family life. Step outside to enjoy a private backyard with stone pavers and a large storage shed, perfect for outdoor activities or additional storage. One Driveway parking is included. Basement is not included in list price, but available to rent as a whole house. This is a rare opportunity to lease a spacious, move-in-ready home with premium upgrades in a family-friendly neighbourhood, just in time for September occupancy!
Ask about this home
A HOMEH agent will answer your questions about this home.
Around this home
Daily convenience, out of 100, from the distances below
Schools nearby
School rating, out of 10.
Helpful calculators
Your HOMEH agent

"I would see it this week."