

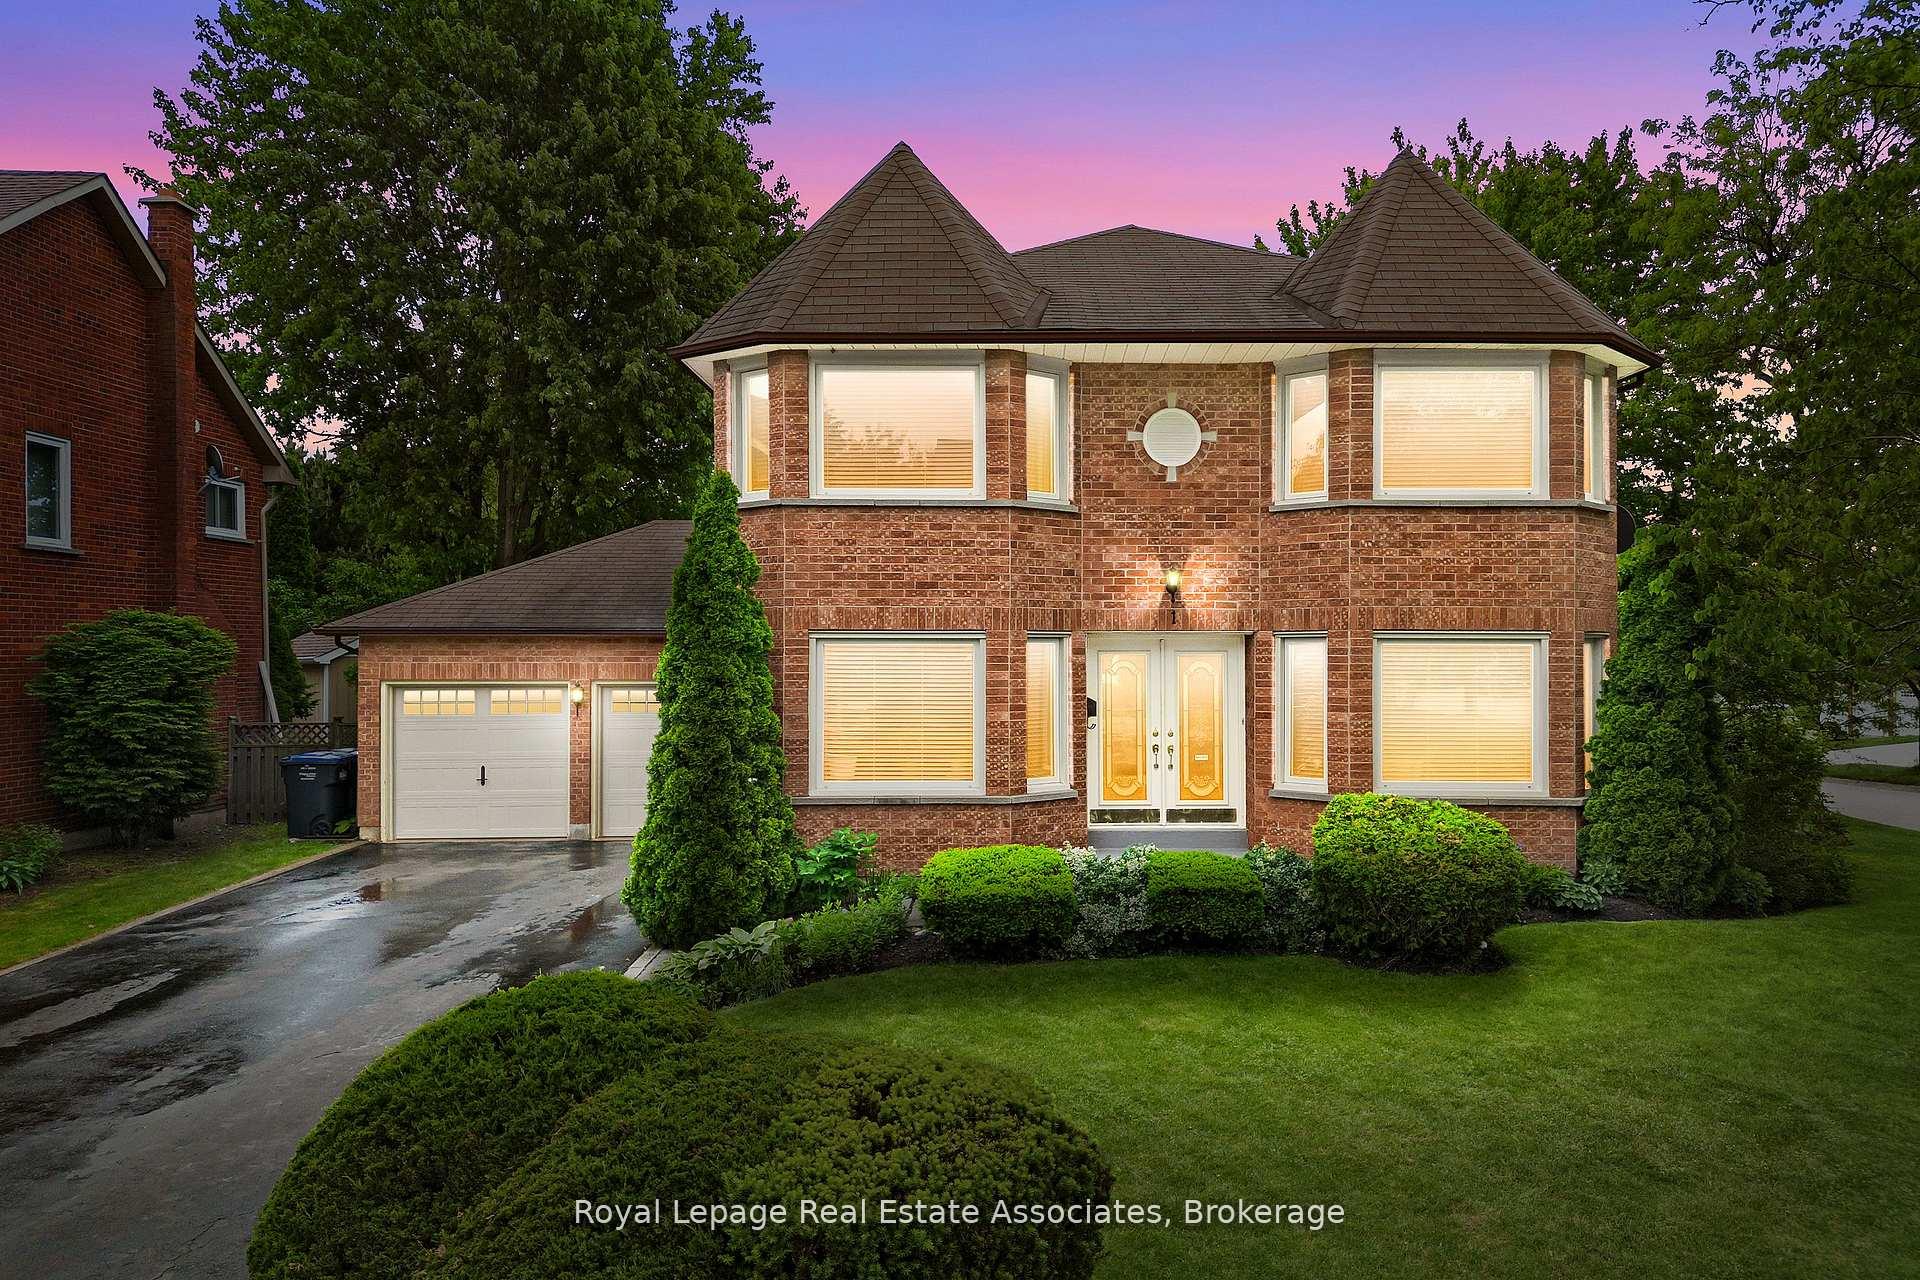
1 Brookbank Court
1 Brookbank Court
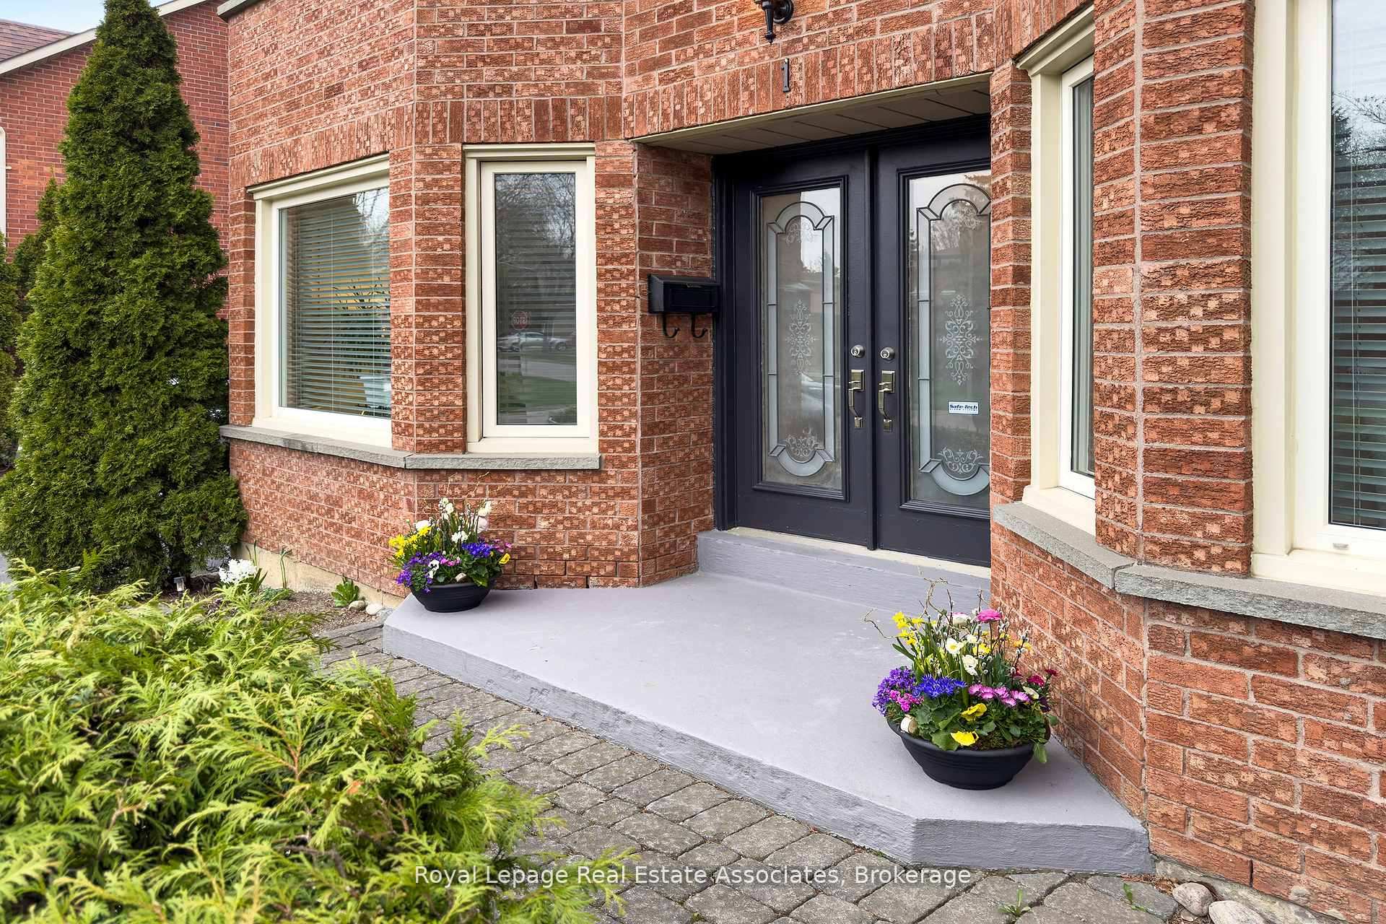
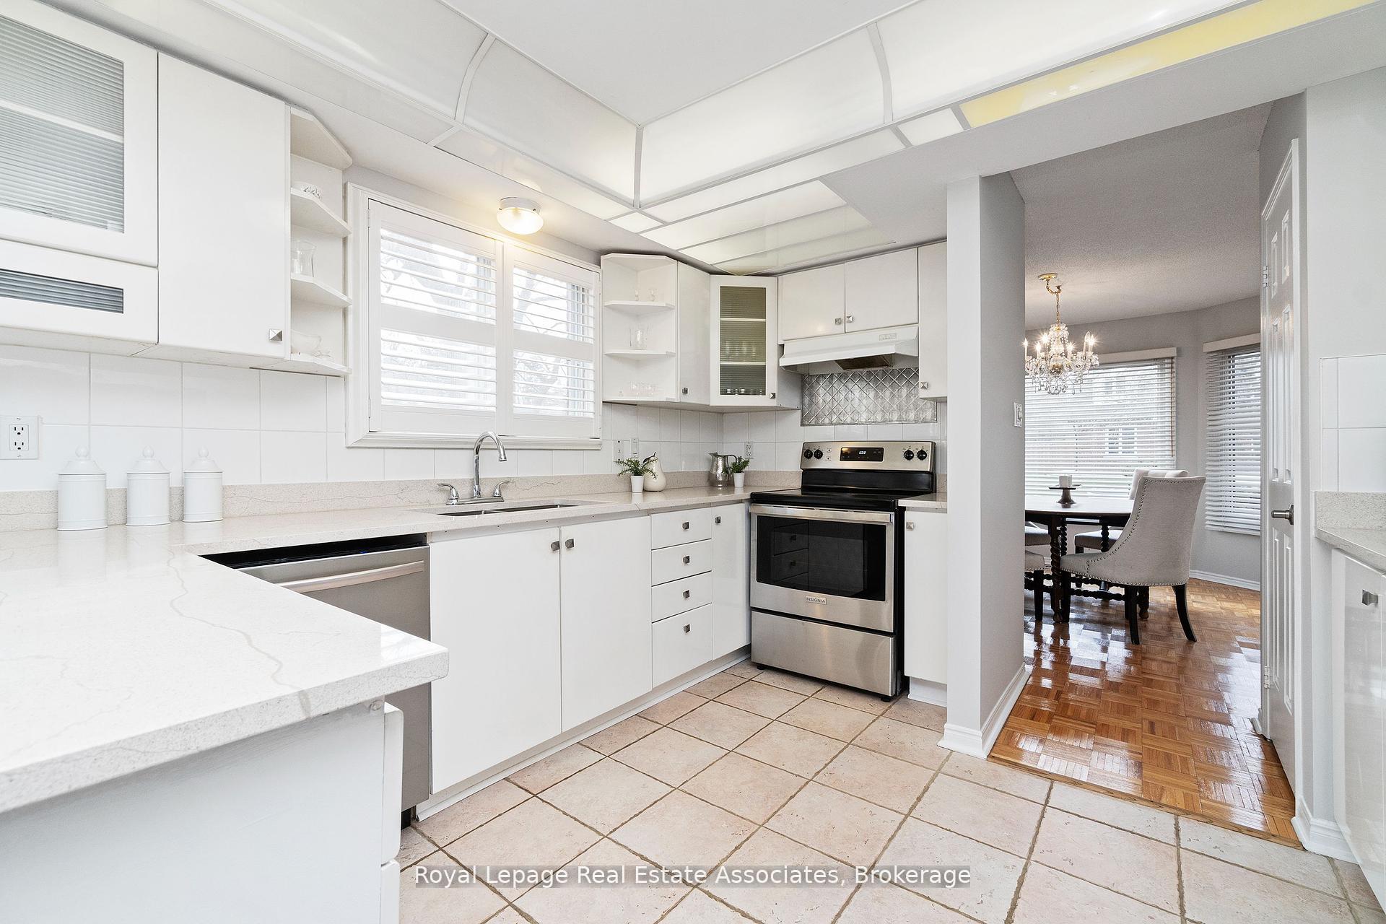
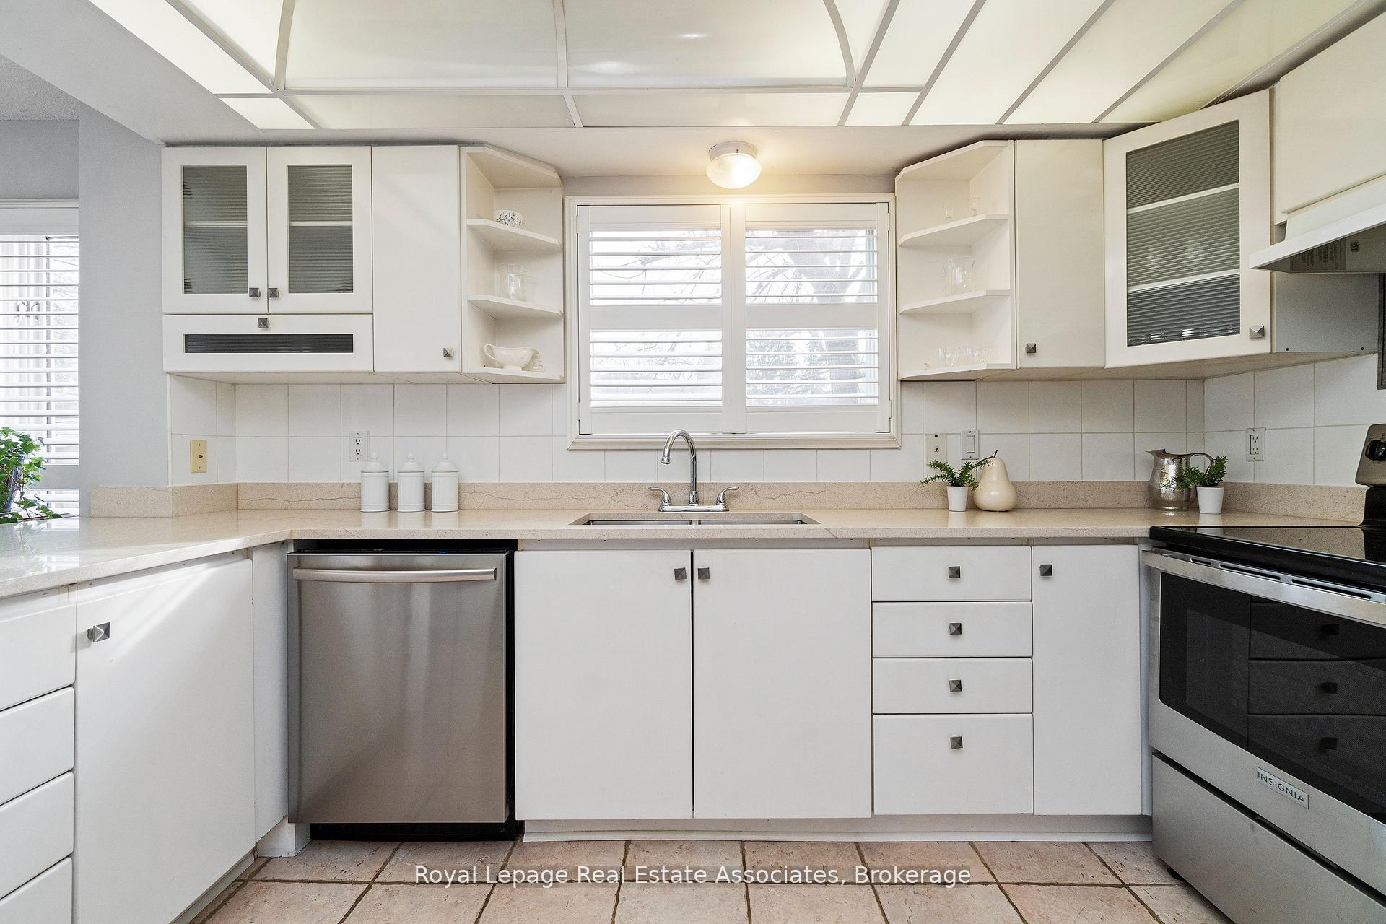
 See all 48 photos
Property history
Facts and features
- BasementFinished
- Water, sewerMunicipal
- Lot shapeIrregular
- HeatingForced air
- Hardwood floors
- Fireplace
- Central air
- Inground pool
The homeDetached, 2-storey, 2,500–3,000 sq ft
- Type: Detached
- Style: 2-storey
- Living space: 2,500–3,000 sq ft
- Basement: Full, finished
- View: Garden
InsideFireplace Yes, family room, wood, Floor/ceil fireplace, Parquet, Hardwood, Concrete, Main level
- Fireplace: Yes, family room, wood
- Flooring: Floor/ceil fireplace, Parquet, Hardwood, Concrete
- Laundry: Main level
- Features: Water heater
- Security: Carbon monoxide detectors, smoke detector
- Rooms above ground: 5
- Rooms in the basement: 3
- Bedrooms: 4
- Bathrooms: 3
- Kitchens: 1
- Family room: Yes
Outside and lotBrick, Asphalt shingle, Concrete, concrete block
- Exterior: Brick
- Roof: Asphalt shingle
- Foundation: Concrete, concrete block
- Pool: Inground
- Features: Deck, landscaped, privacy
- Other structures: Shed
- Size: 66.48 × 120.87 ft
- Shape: Irregular
Parking2 Garage, Attached, Private double
- Spaces: 2 Garage
- Garage: Attached
- Driveway: Private double
Heating, water and powerForced air, gas, Central air, Municipal water
- Heating: Forced air, gas
- Cooling: Central air
- Water: Municipal water
- Sewer: Municipal sewer
Costs and taxesTaxes $6,911 a year, HST included in the price, Hot water tank
- Taxes, 2024: $6,911 a year
- HST: HST included in the price
- Rental items: Hot water tank
Included in the sale6 months new ss appliances * includes refrigerator, stove/ oven, microwave, built in dishwasher, ss double new sink and faucet *brand new granite counter tops and breakfast bar *all electric light fixtures and dining room chandelier *all existing window coverings * newer hardwood floors on upper second floor level* newer higher end laminate flooring in basement recreation room *sparkling pool includes newer pool liner with concrete base & newer pool heater* brand new filter & chlorinator *some newer windows * garage entry to home *great fit for buyers looking for a move-in-ready home with light cosmetic potential and wanting to invest in a fantastic lot in a prime private court location, Hot tub - as is
- Included: 6 months new ss appliances * includes refrigerator, stove/ oven, microwave, built in dishwasher, ss double new sink and faucet *brand new granite counter tops and breakfast bar *all electric light fixtures and dining room chandelier *all existing window coverings * newer hardwood floors on upper second floor level* newer higher end laminate flooring in basement recreation room *sparkling pool includes newer pool liner with concrete base & newer pool heater* brand new filter & chlorinator *some newer windows * garage entry to home *great fit for buyers looking for a move-in-ready home with light cosmetic potential and wanting to invest in a fantastic lot in a prime private court location
- Not included: Hot tub - as is
NearbyCul de sac/dead end, fenced yard, greenbelt/conservation, lake/pond, public transit, school
- Close to: Cul de sac/dead end, fenced yard, greenbelt/conservation, lake/pond, public transit, school
Listing detailsW12410828, Sold, Sep 16, 2025
- MLS® number: W12410828
- Status: Sold
- Listed on: Sep 16, 2025
- Days on market: 29
- Updated: Oct 15, 2025
- Possession: 2025-10-31 / Flexible
- Occupied by: Owner
- Listing brokerage: Royal Lepage Real Estate Associates
About this home
1 Brookbank Court, Brampton (Heart Lake East), ON L6Z 3G2
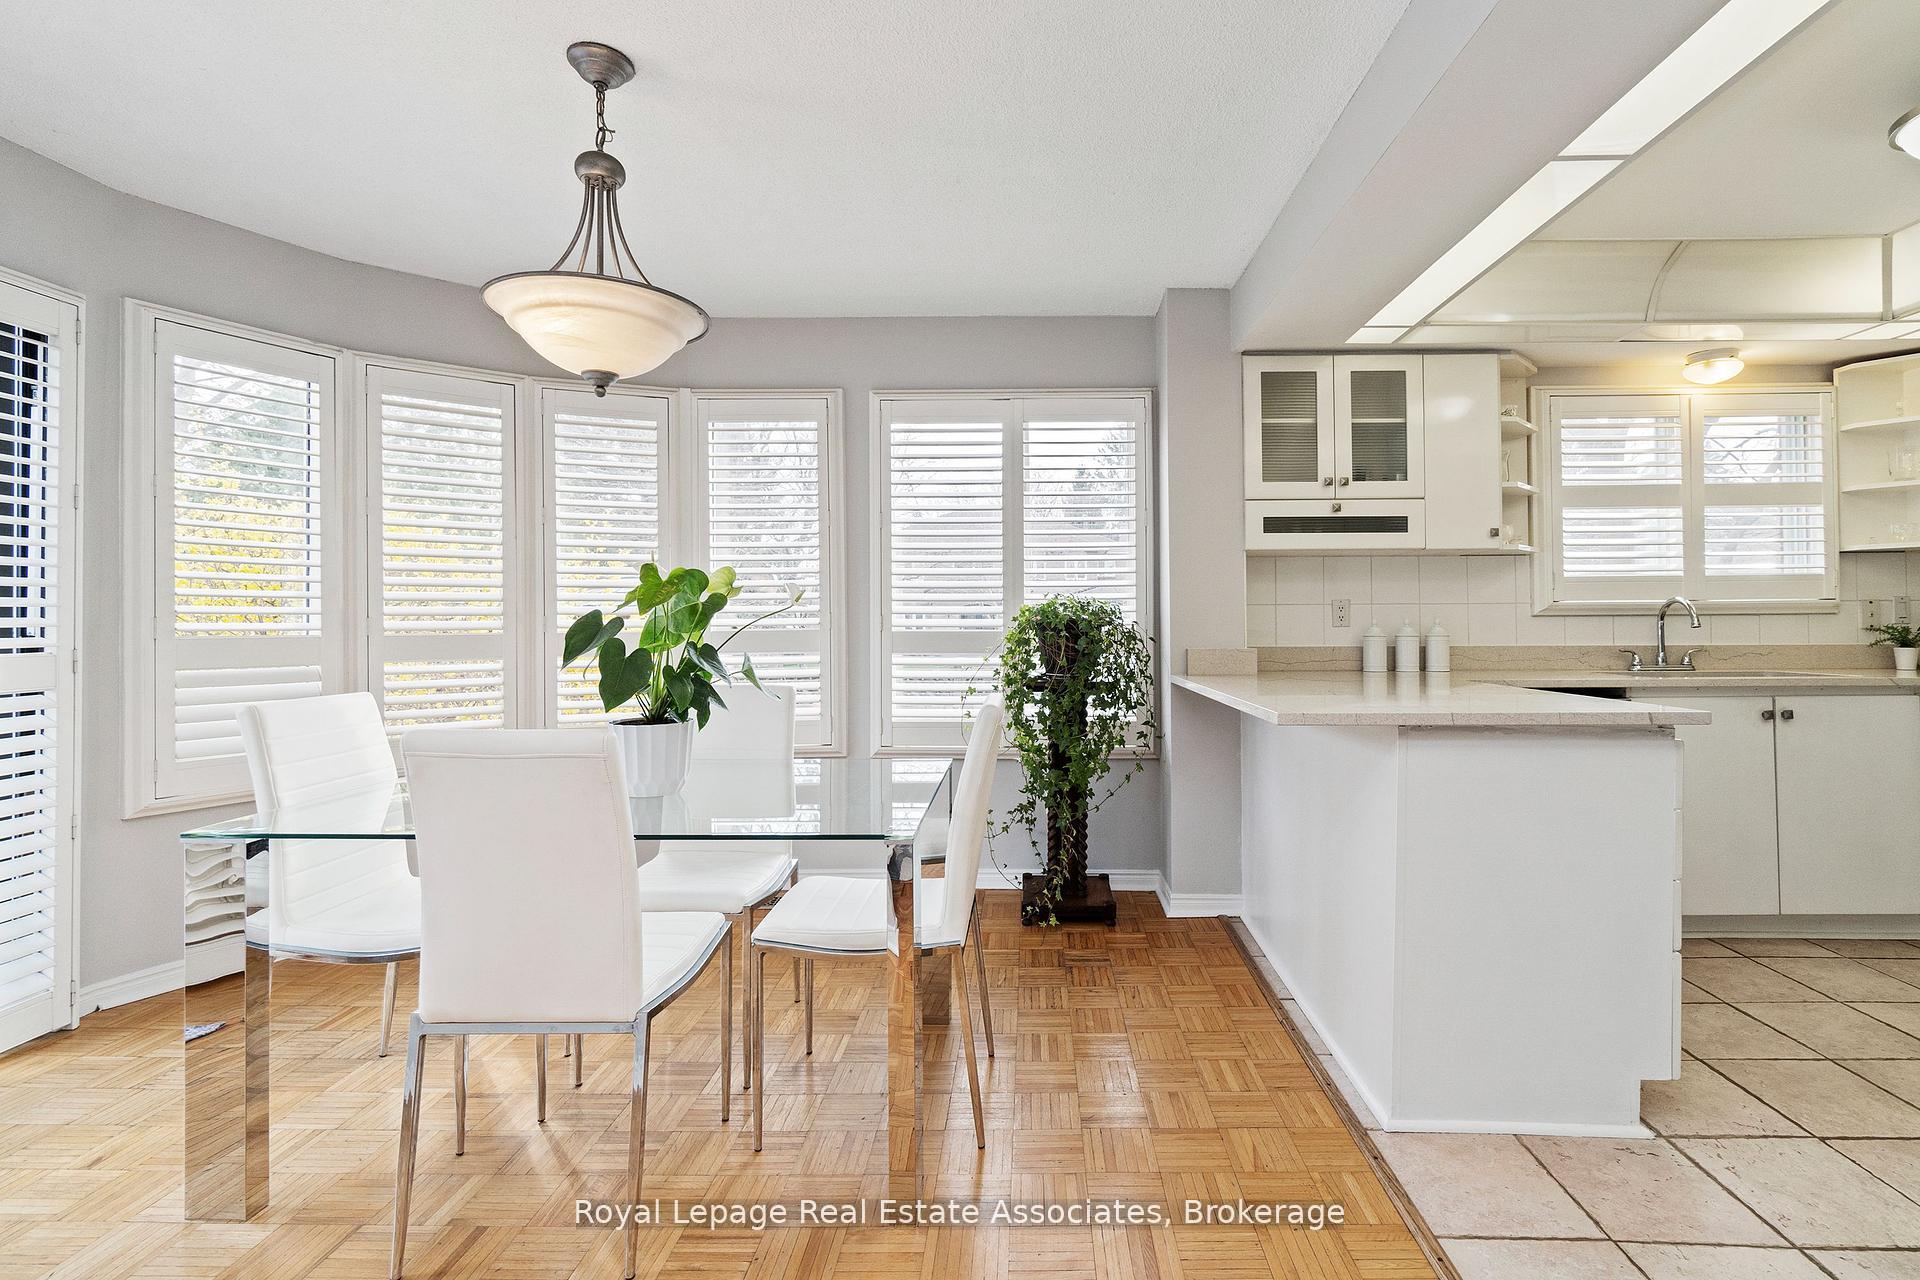
LOCATED IN THE HIGHLY DESIREABLE HEART LAKE COMMUNITY THIS LOVINGLY MAINTAINED HOME SITS ON A OVERSIZED 60 FT LANDSCAPED CORNER LOT ON A PRIVATE CUL DE SAC OFFERING EXCEPTIONAL VALUE IN THIS SOUGHT AFTER NEIGHBOURHOOD *WITH A GENEROUS FRONTAGE AND A WELCOMING INVITING PRESCENCE THIS HOME OFFERS A BLEND OF TRADITIONAL CHARM LACED WITH MODERN UPDATES THROUGHOUT. INSIDE YOU'LL FIND SPACIOUS ENTERTAINING AREAS PERFECT FOR FAMILY GATHERINGS AND EVERY DAY LIVING *THE UPDATED KITCHEN FEATURES BRAND NEW GRANITE COUNTERTOPS, A BREAKFAST BAR IDEAL FOR CASUAL MEALS OR MEAL PREP***BRAND NEW STAINLESS STEEL APPLIANCES***INCLUDING REFRIGERATOR *BUILT IN DISHWASHER *STOVE/OVEN AND A MICROWAVE *SUN-FILLED BREAKFAST AREA IS FRAMED BY WALL TO WALL WINDOWS CREATING A SUN LIT WARM CHEERFUL SPACE TO START YOUR FAMILIES DAY *WHILE ORIGINAL CABINETRY PROVIDES SOLID FUNCTIONALITY & GENEROUS STORAGE AND IS READY FOR A MODERN REFRESH *UPDATED BATHROOMS ADD TO THE HOMES COMFORT AND CONVENIENCE* THE MAIN LEVEL IS FULL OF POTENTIAL AND READY FOR YOUR CUSTOM PERSONAL TOUCHES *STEP OUTSIDE TO YOUR OWN BACKYARD RETREAT SURROUNDED WITH MATURE TREES AND LUSH LANDSCAPING AND THE SPARKLING INGROUND POOL AND STILL LOTS OF GREEN SPACE * GATHER FOR FALL BBQ'S ON A SPACIOUS DECK SURROUNDED BY PRIVACY * ENJOY THE CONVENINECE OF TOP-RATED LOCAL SCHOOLS *EASY ACCESS TO MAJOR HIGHWAYS* PUBLIC TRANSIT AND NEARBY SHOPPING *NATURE LOVERS WILL LOVE THE CONVENIENCE OF STROLLING DOWN THE STREET TO ACCESS SCENIC HEARTLAKE CONSERVATION PARK AND ITS NETWORK OF WALKING AND HIKING TRAILS AND YEAR ROUND OUTDOOR ACTIVITIES.
Ask about this home
A HOMEH agent will answer your questions about this home.
Around this home
Daily convenience, out of 100, from the distances below
Schools nearby
School rating, out of 10.
Helpful calculators
Your HOMEH agent

"I would see it this week."