

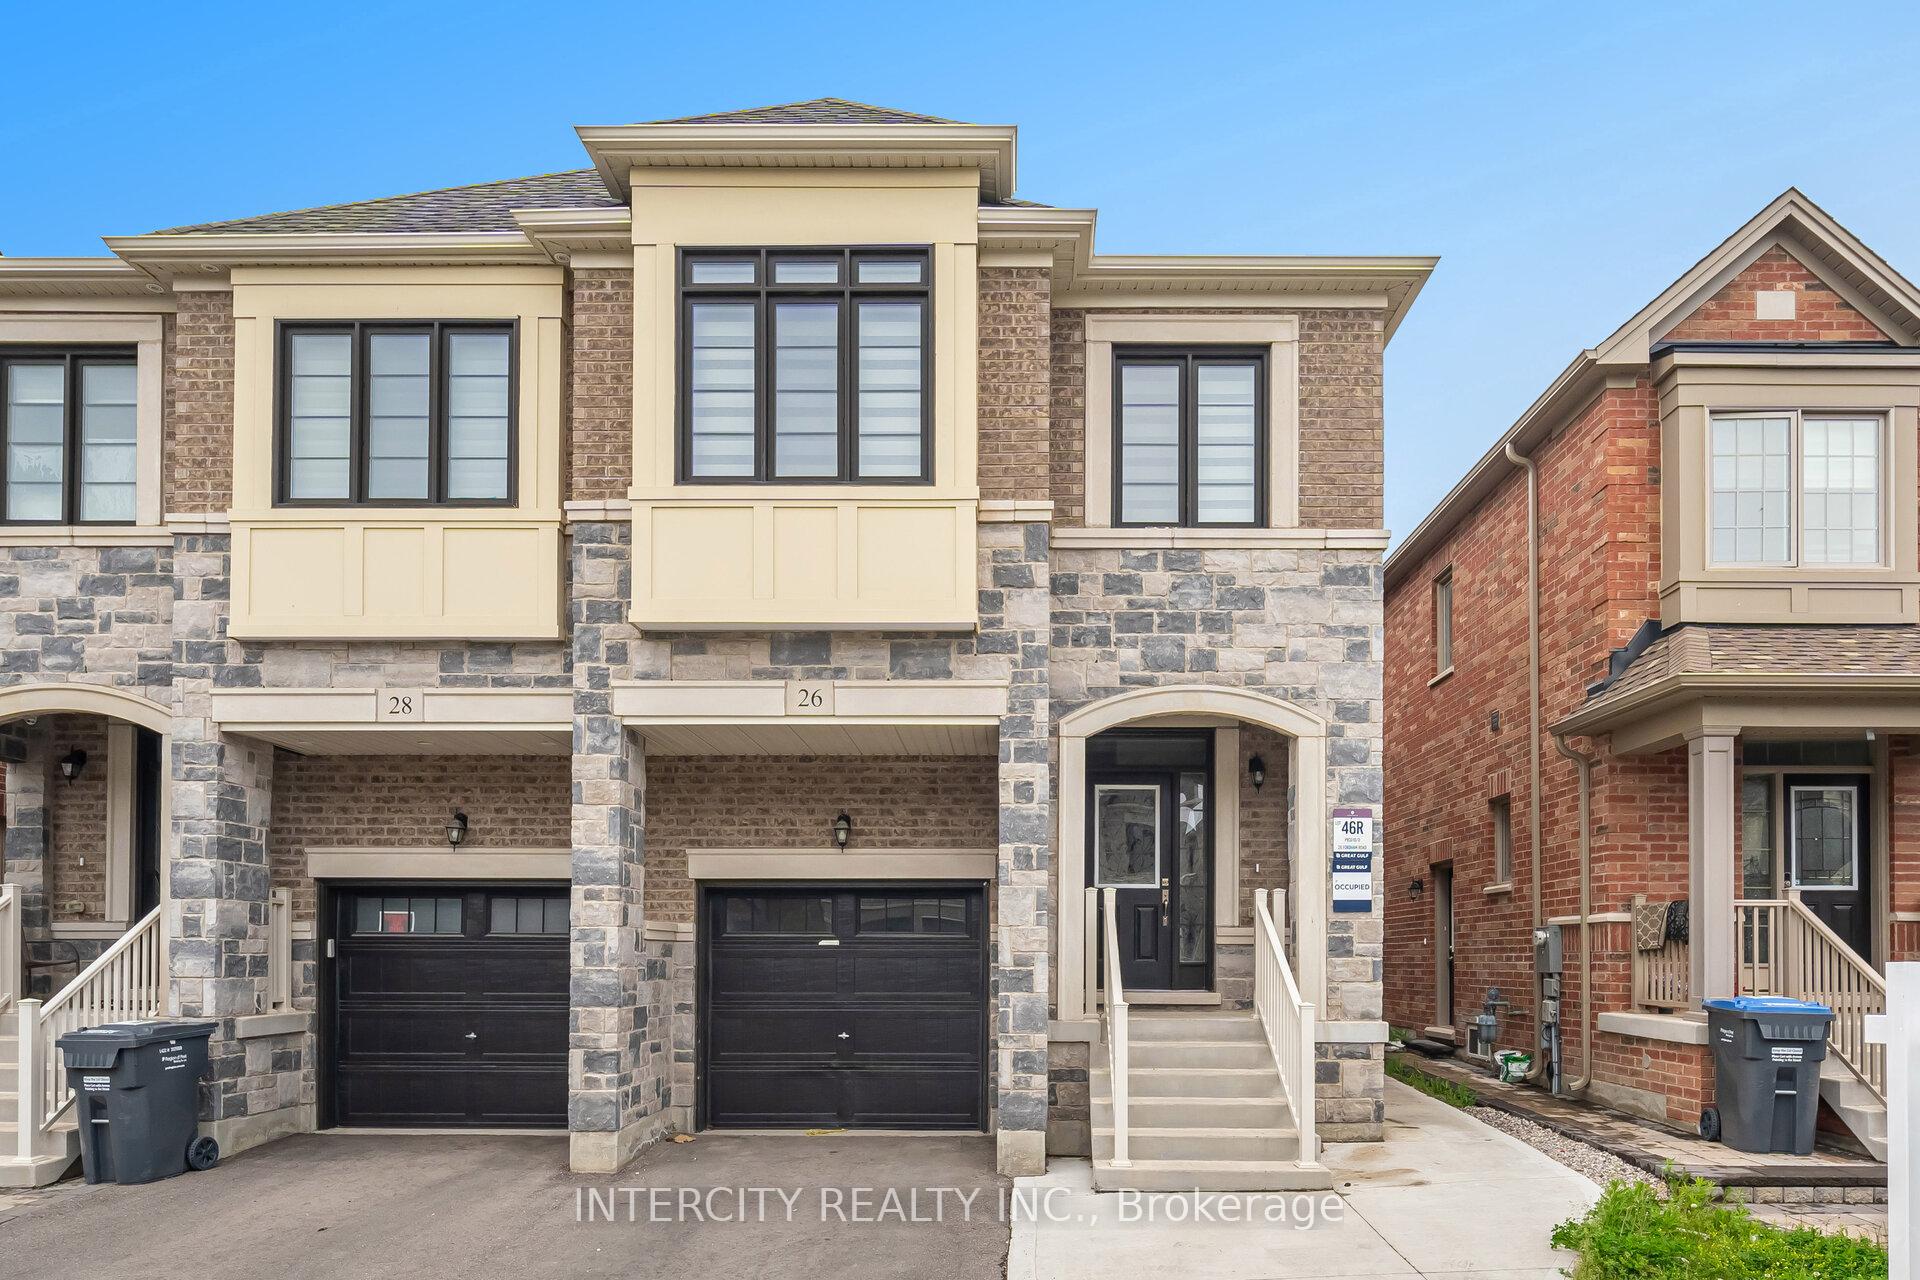
26 Fordham Road
26 Fordham Road
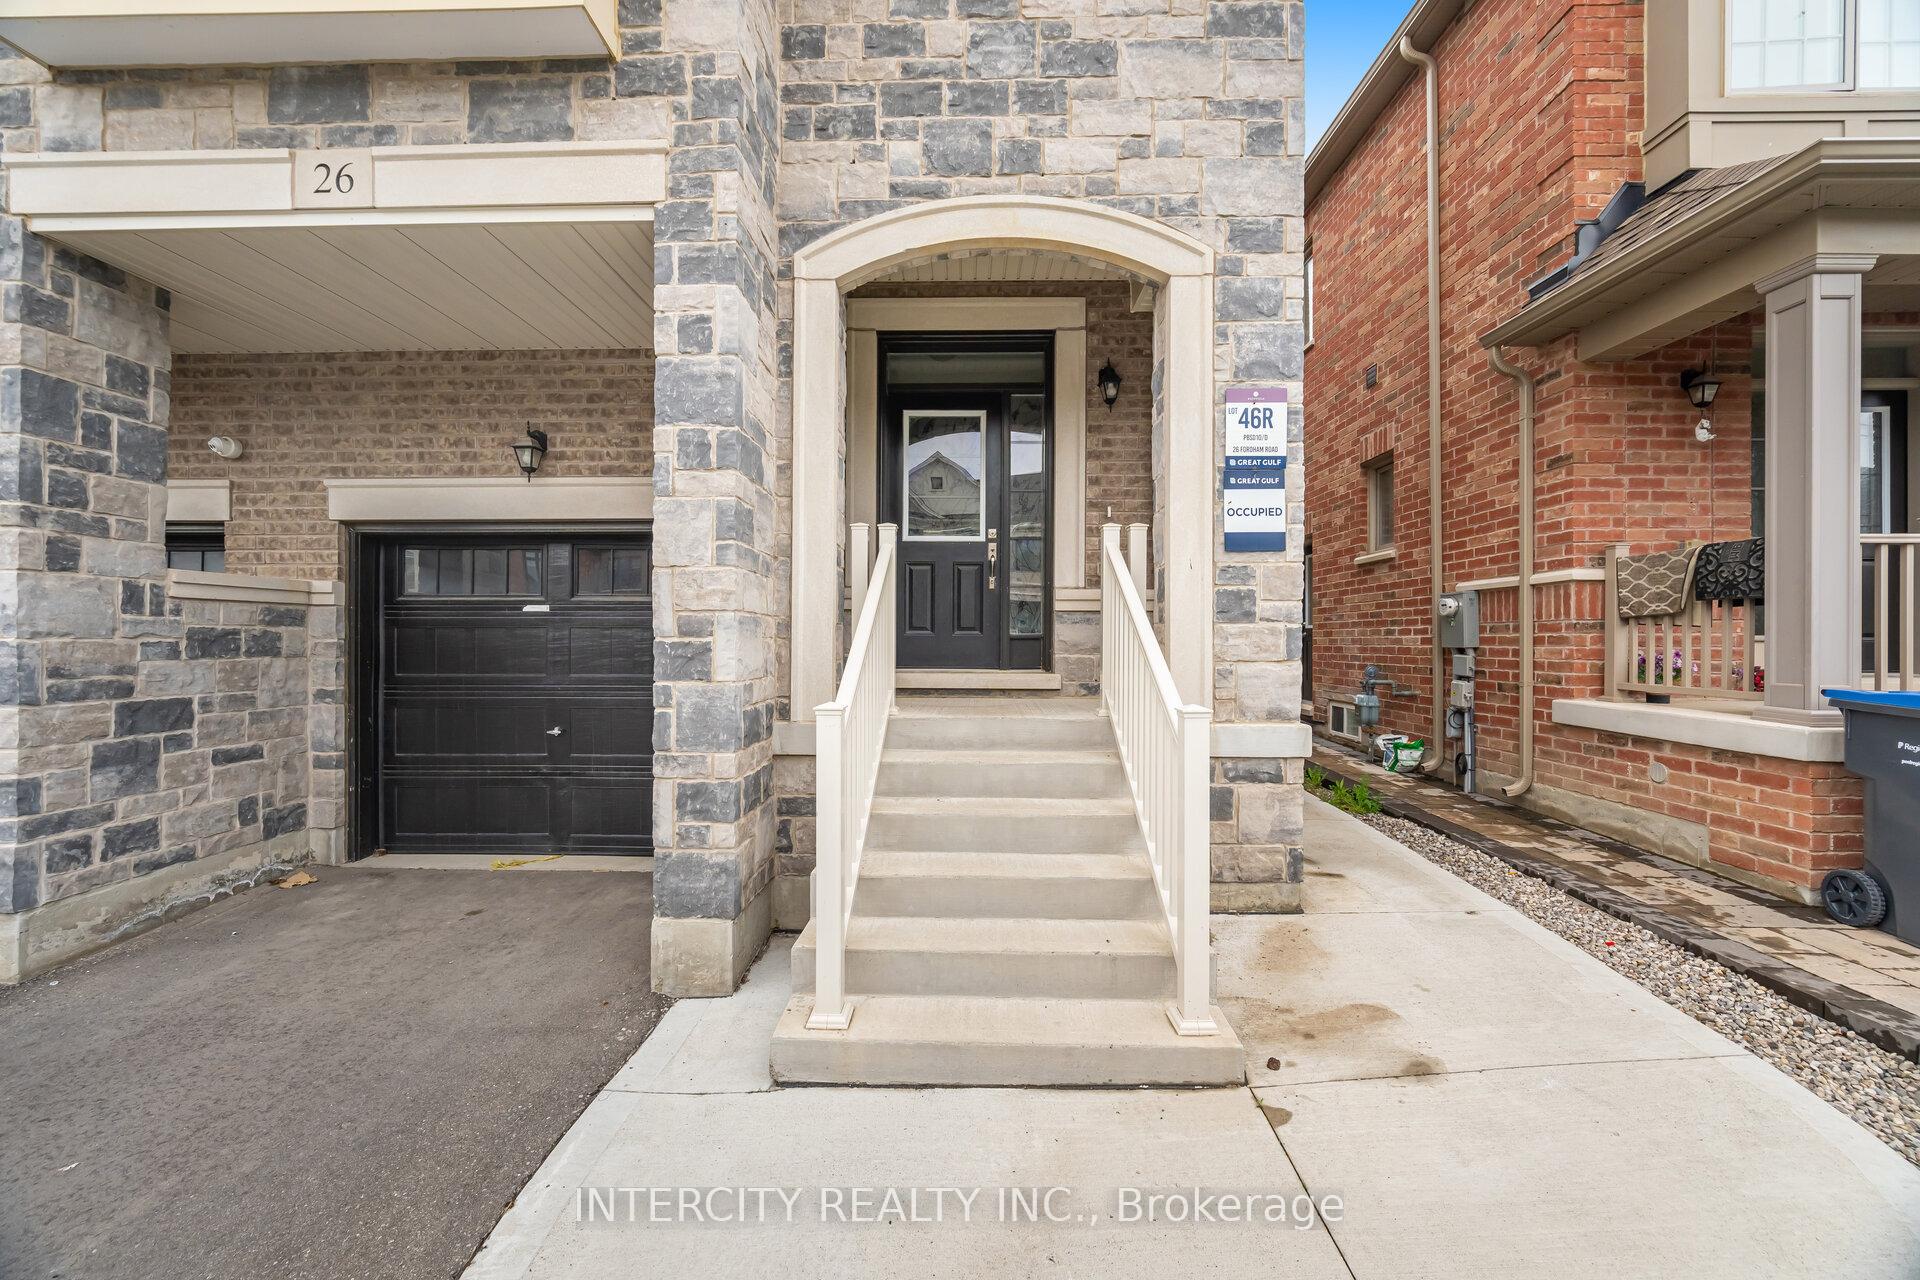 See all 50 photos
Property history
Facts and features
- BasementApartment
- Age of home0–5 years
- Water, sewerMunicipal
- HeatingForced air
- Second kitchen
- Central air
The homeSemi-Detached, 2-storey, Age 0–5 years
- Type: Semi-Detached
- Style: 2-storey
- Age: 0–5 years
- Living space: 2,000–2,500 sq ft
- Basement: Apartment
- View: Park/greenbelt
InsideAccessory apartment, carpet free, separate heating controls, separate hydro meter, sump pump, Rooms above ground 10, Rooms in the basement 4
- Features: Accessory apartment, carpet free, separate heating controls, separate hydro meter, sump pump
- Rooms above ground: 10
- Rooms in the basement: 4
- Bedrooms: 4 + 2 in the basement
- Bathrooms: 5
- Kitchens: 2
- Family room: Yes
Outside and lotBrick, Other, Other
- Exterior: Brick
- Roof: Other
- Foundation: Other
- Size: 23.96 × 109.91 ft
Parking1 Garage, Attached, Private
- Spaces: 1 Garage
- Garage: Attached
- Driveway: Private
Heating, water and powerForced air, gas, Central air, Municipal water
- Heating: Forced air, gas
- Cooling: Central air
- Water: Municipal water
- Sewer: Municipal sewer
Costs and taxesTaxes $7,139 a year, HST included in the price, Water heater - $55.90/month
- Taxes, 2024: $7,139 a year
- HST: HST included in the price
- Rental items: Water heater - $55.90/month
NearbyClear view, park, public transit, school, school bus route
- Close to: Clear view, park, public transit, school, school bus route
Listing detailsW12280256, Sold, Jul 11, 2025
- MLS® number: W12280256
- Status: Sold
- Listed on: Jul 11, 2025
- Days on market: 27
- Updated: Aug 7, 2025
- Possession: 2025-07-31 / Flexible
- Occupied by: Vacant
- Listing brokerage: INTERCITY REALTY INC.
About this home
26 Fordham Road, Brampton (Bram West), ON L6Y 6J6
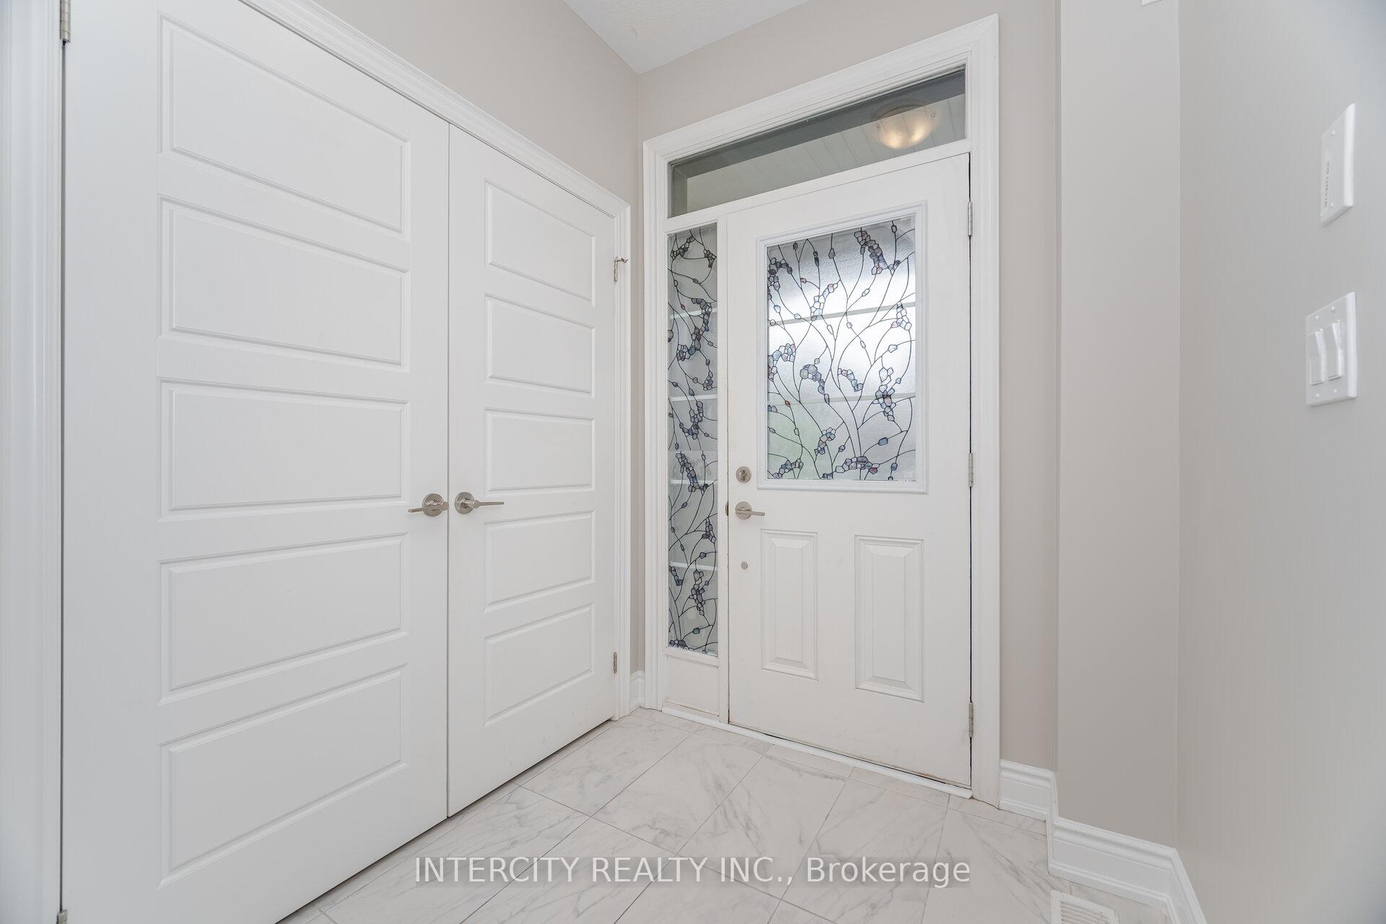
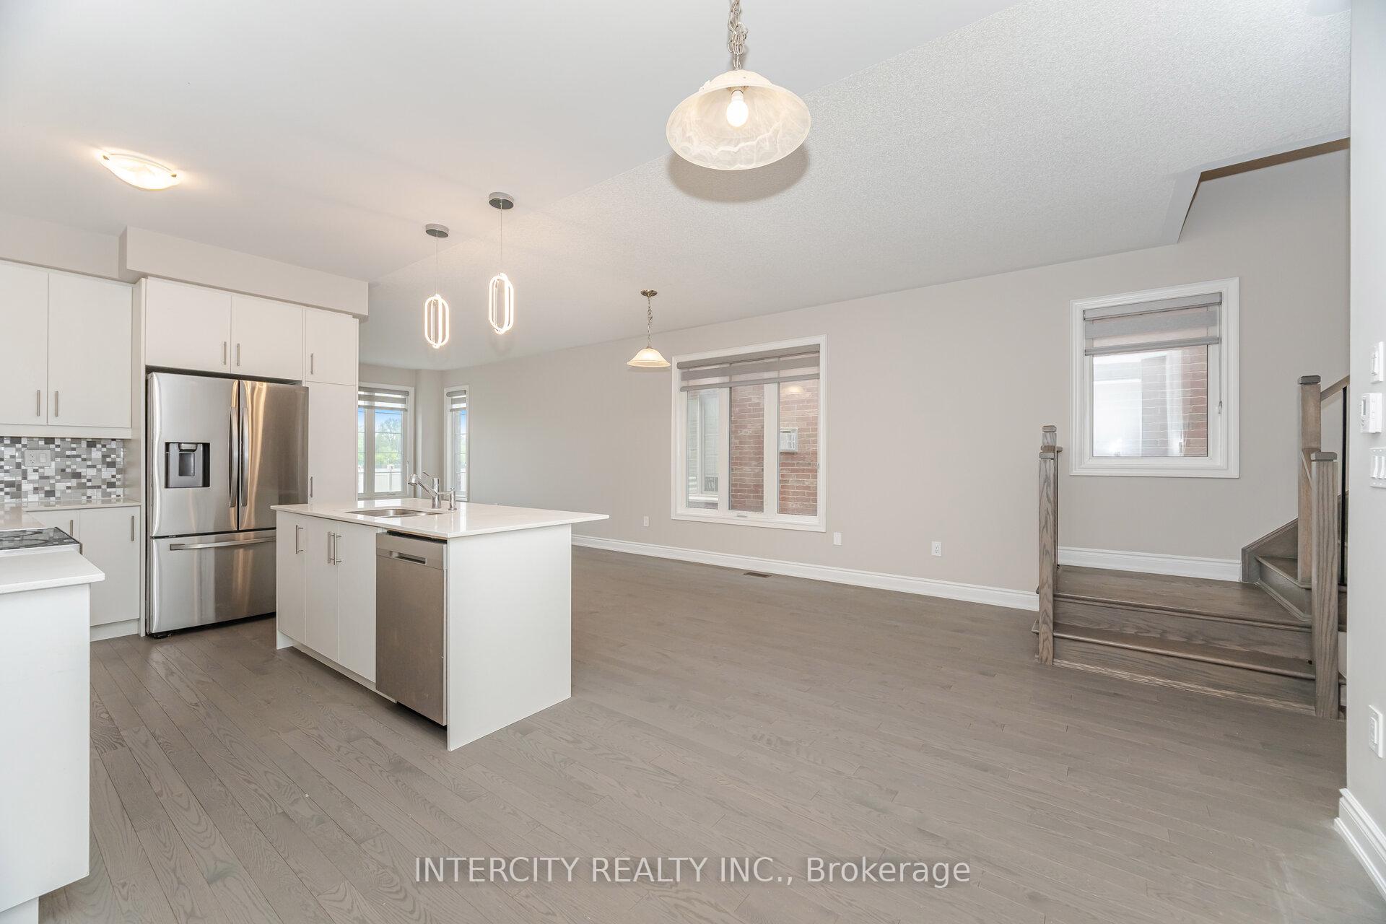
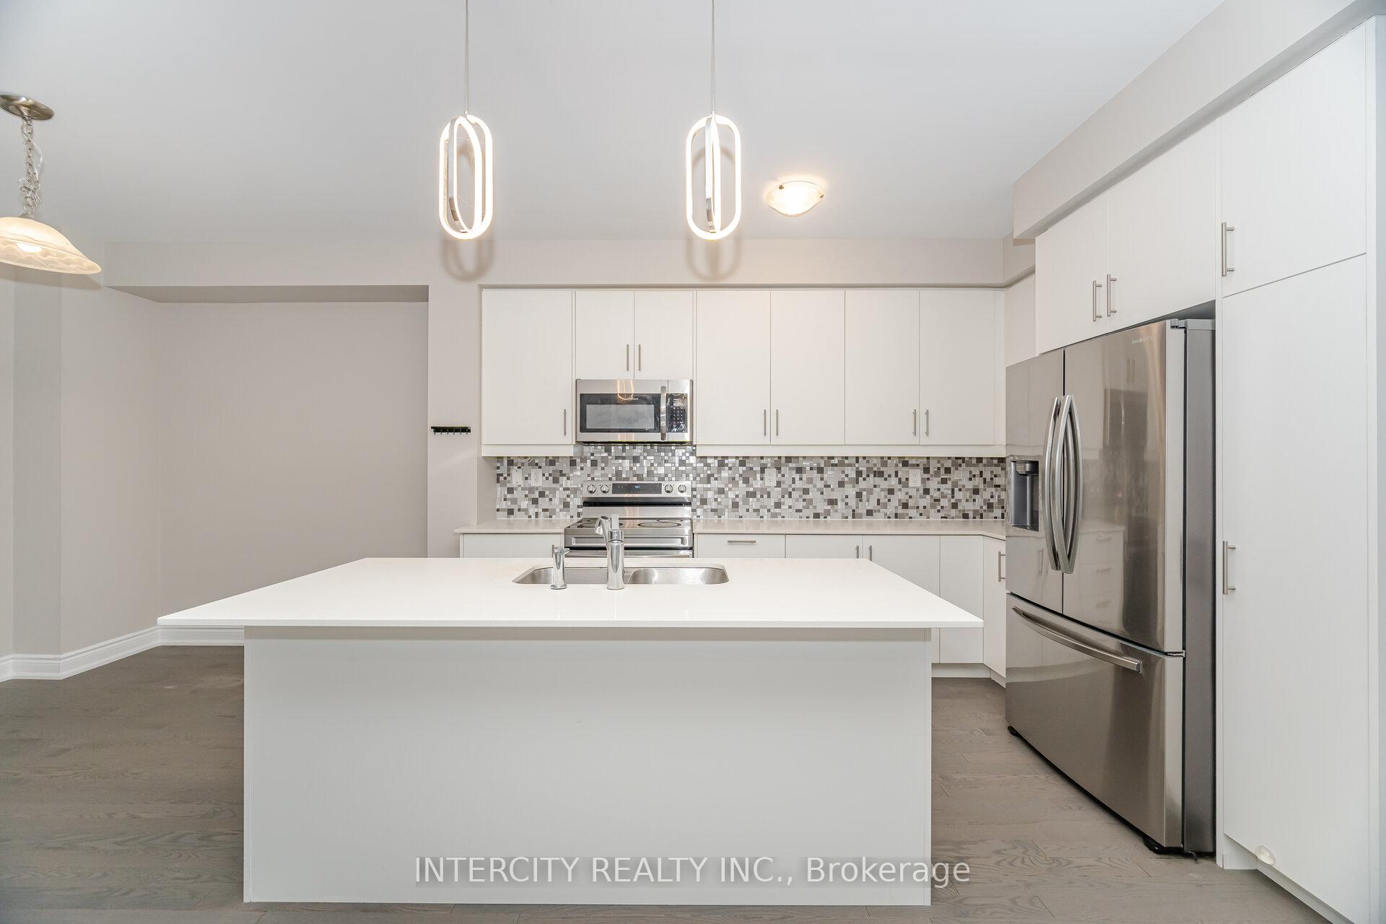
Discover the perfect blend of luxury, space, and smart investment with this exceptional 4+2 bedroom, 5-bathroom semi-detached home in Brampton's highly sought-after Westfield community, crafted by Great Gulf. Boasting over 2,700 sqft of living space larger than some detached home sand a registered 2-bedroom legal basement, this property is a true standout. Here's why it's one you don't want to miss: (1) Head-Turning Curb Appeal & Interior Charm: Step inside to find soaring 9-ft ceilings, rich hardwood floors, California shutters, and an elegant oak staircase with sleek iron spindle -all setting the tone for upscale living. (2) Showstopper Kitchen: Cook and entertain in style with upgraded quartz countertops, a double stainless steel sink, custom backsplash, and chic cabinetry that brings both form and function. (3) Room for Everyone: The second floor is thoughtfully designed with 4 spacious bedrooms, including a private in-law suite with its own ensuite, plus two more full bath -all with quartz countertops and individual closets. The primary suite is your personal retreat with a walk-in closet and stunning 5-piece spa-style ensuite. (4) Turnkey Basement Apartment: Maximize income potential with a fully legal 2-bedroom + den basement, built by the builder with a separate entrance, full bath, dedicated storage, and private laundry perfect for generating $2,200+ per month. (5) Unbeatable Location & Extras: Laundry on the second floor. Just steps from parks, top schools, plazas, library, Lionhead Golf Club, grocery stores, and the upcoming Emlenton Community Centre with easy access to Hwy 401 & 407. Whether you're upsizing, investing, or planning for multi-generational living, this home offers endless possibilities and serious wow factor. >> A Rare Gem with Luxury Living & Legal Income Potential! <<
Ask about this home
A HOMEH agent will answer your questions about this home.
Around this home
Daily convenience, out of 100, from the distances below
Schools nearby
School rating, out of 10.
Helpful calculators
Your HOMEH agent

"I would see it this week."