

20 Irene Crescent
20 Irene Crescent
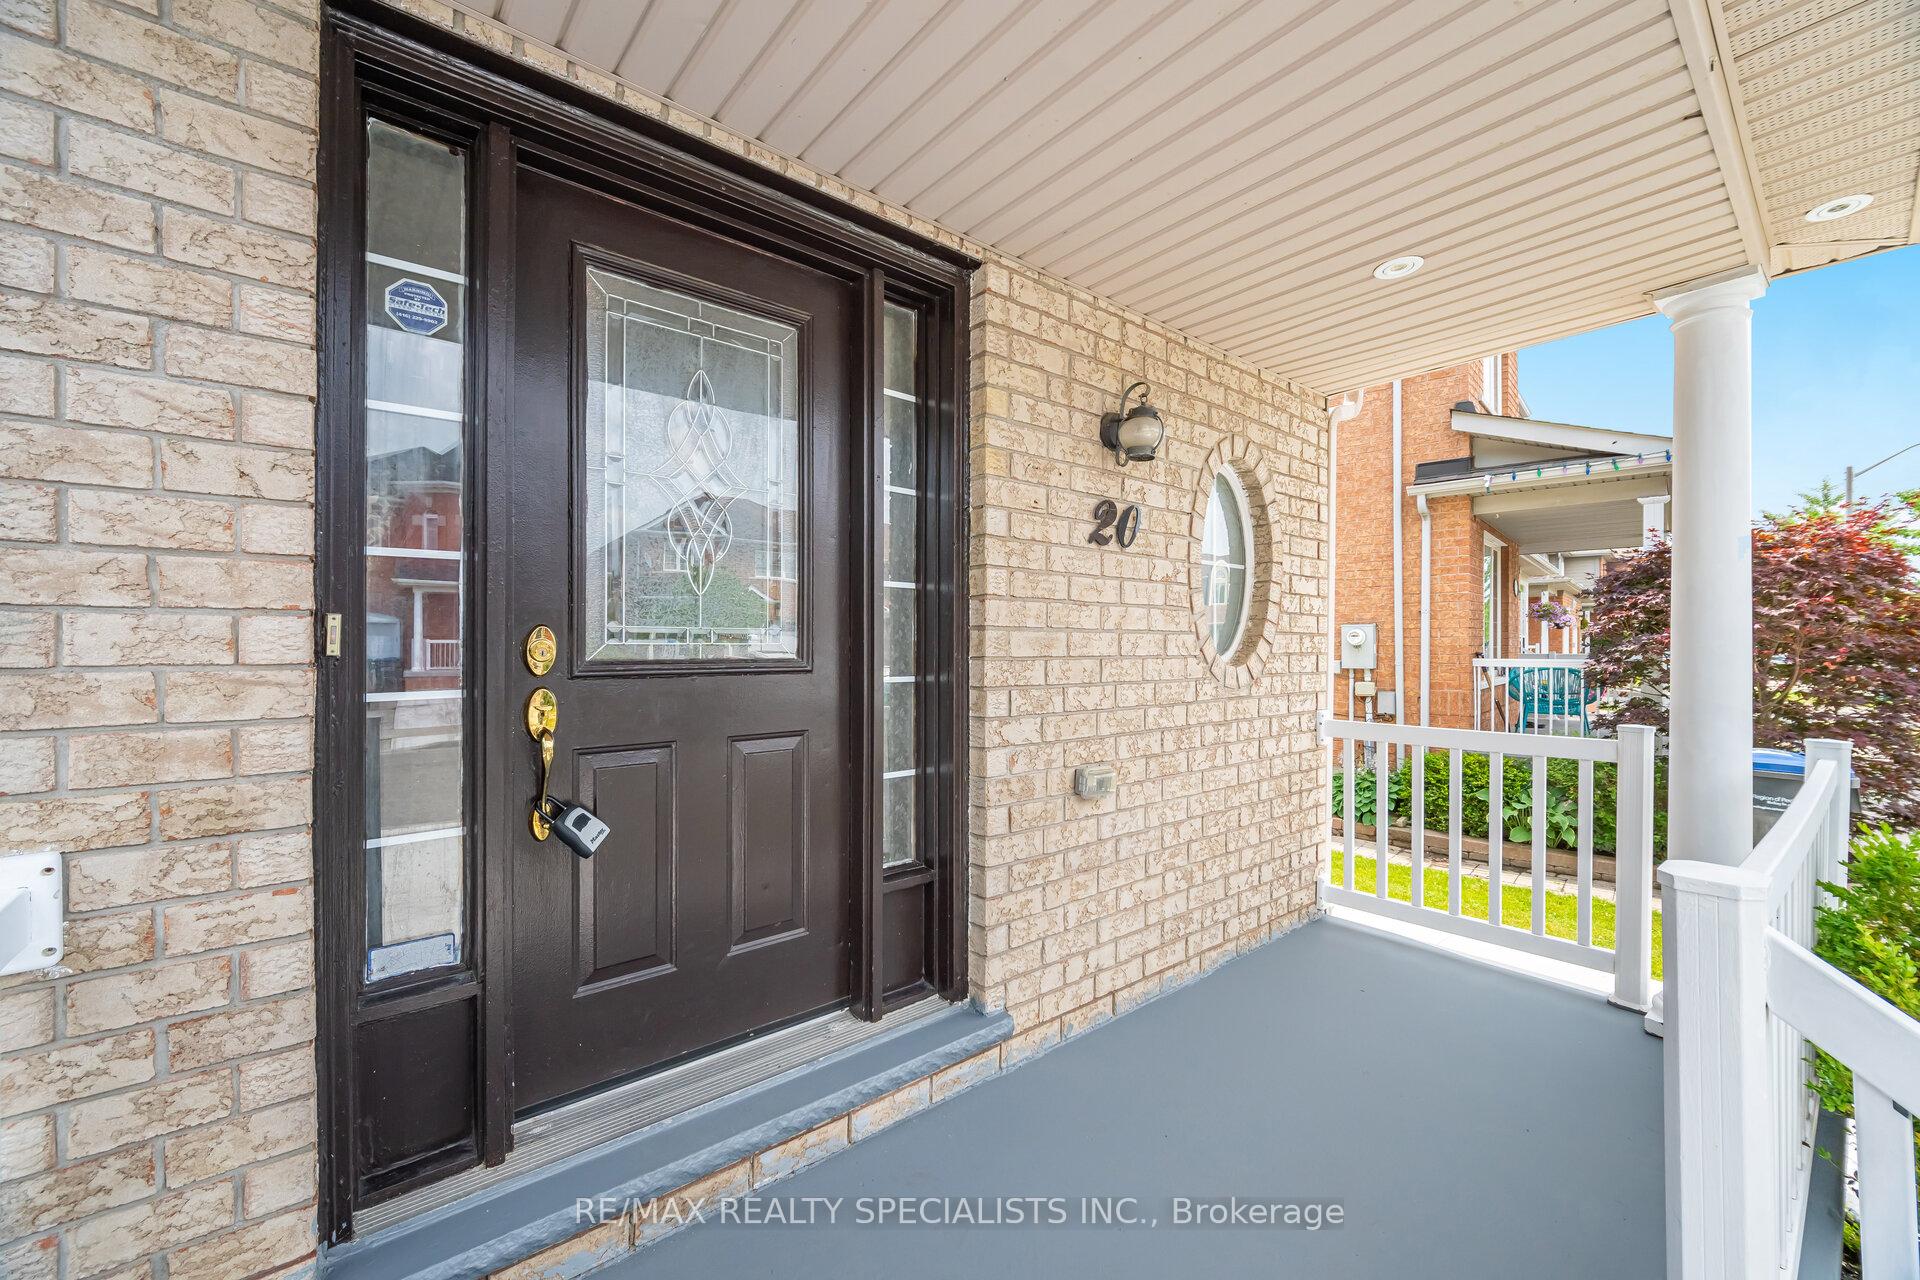 See all 50 photos
Property history
Facts and features
- BasementFinished
- Water, sewerMunicipal
- HeatingForced air
- CoolingCentral air
- Hardwood floors
- Fireplace
- Central air
The homeDetached, 2-storey, 1,500–2,000 sq ft
- Type: Detached
- Style: 2-storey
- Living space: 1,500–2,000 sq ft
- Basement: Development potential, finished
InsideFireplace Yes, Hardwood, Lower level
- Fireplace: Yes
- Flooring: Hardwood
- Laundry: Lower level
- Features: Auto garage door remote, carpet free, central vacuum, in-law capability
- Rooms above ground: 8
- Rooms in the basement: 2
- Bedrooms: 3
- Bathrooms: 3
- Kitchens: 1
- Family room: Yes
Outside and lotBrick, Asphalt shingle, Poured concrete
- Exterior: Brick
- Roof: Asphalt shingle
- Foundation: Poured concrete
- Features: Deck
- Size: 39.99 × 98.43 ft
Parking1 Garage, Detached
- Spaces: 1 Garage
- Garage: Detached
Heating, water and powerForced air, gas, Central air, Municipal water
- Heating: Forced air, gas
- Cooling: Central air
- Water: Municipal water
- Sewer: Municipal sewer
Costs and taxesTaxes $5,114 a year, HST included in the price, Hwt
- Taxes, 2024: $5,114 a year
- HST: HST included in the price
- Rental items: Hwt
Included in the saleRefrigerator, stove, washer, dishwasher, dryer, all existing electrical lights fixtures, allexisting window coverings ,bathroom mirrors and any other fixtures now attached to the property, N/a
- Included: Refrigerator, stove, washer, dishwasher, dryer, all existing electrical lights fixtures, allexisting window coverings ,bathroom mirrors and any other fixtures now attached to the property
- Not included: N/a
Listing detailsW12278757, Sold, Jul 11, 2025
- MLS® number: W12278757
- Status: Sold
- Listed on: Jul 11, 2025
- Days on market: 23
- Updated: Aug 3, 2025
- Possession: Flexible
- Occupied by: Owner
- Listing brokerage: RE/MAX REALTY SPECIALISTS INC.
About this home
20 Irene Crescent, Brampton (Fletcher's Meadow), ON L7A 2V3
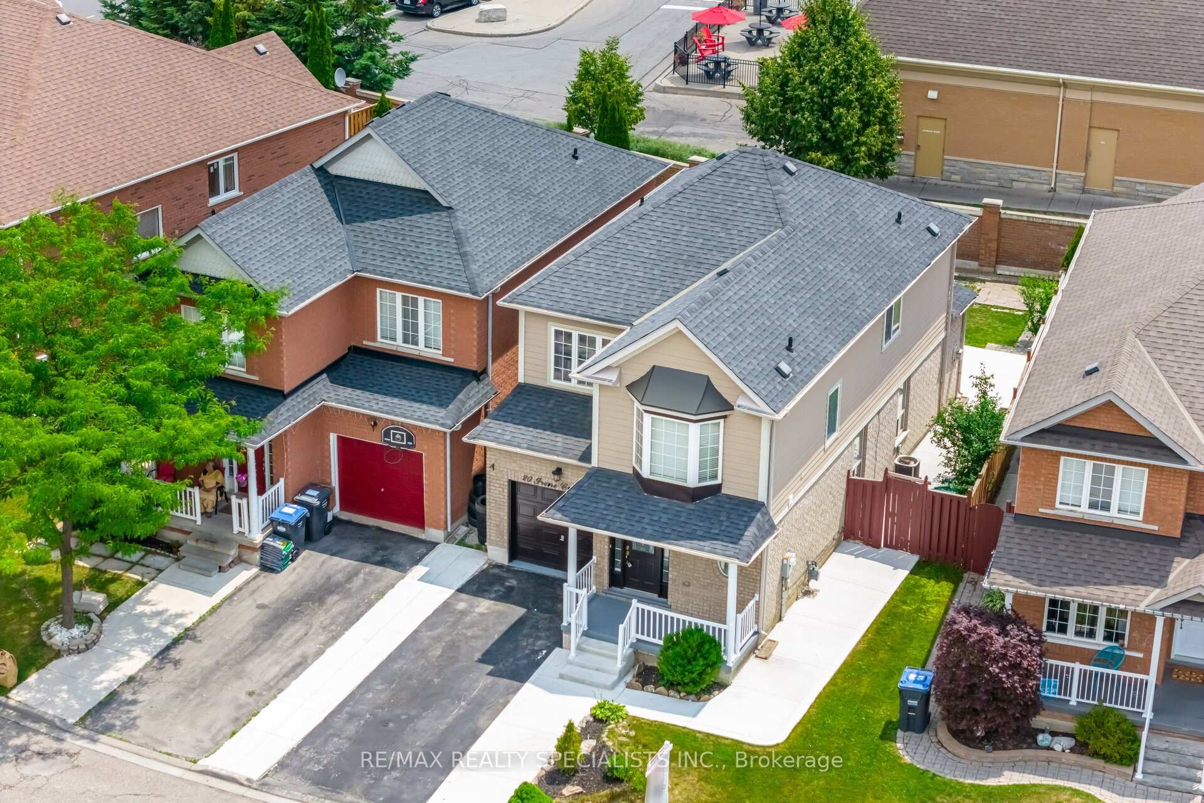
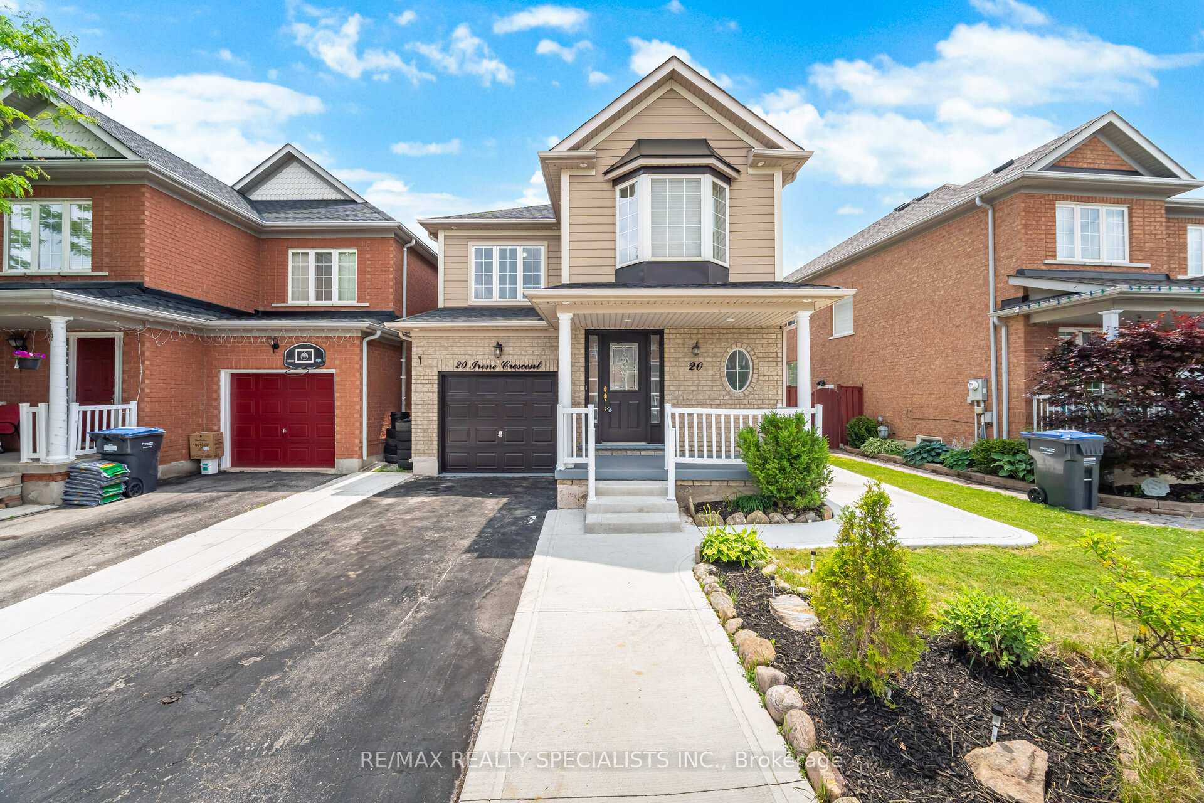
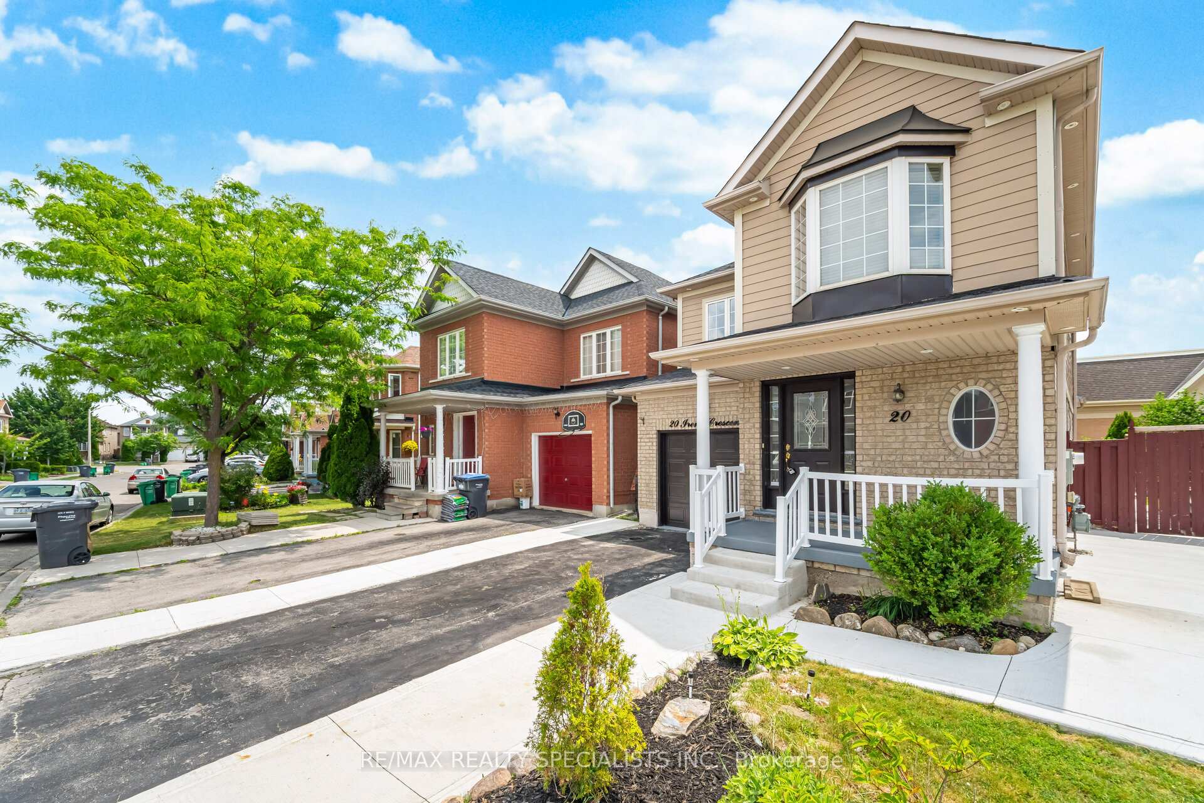
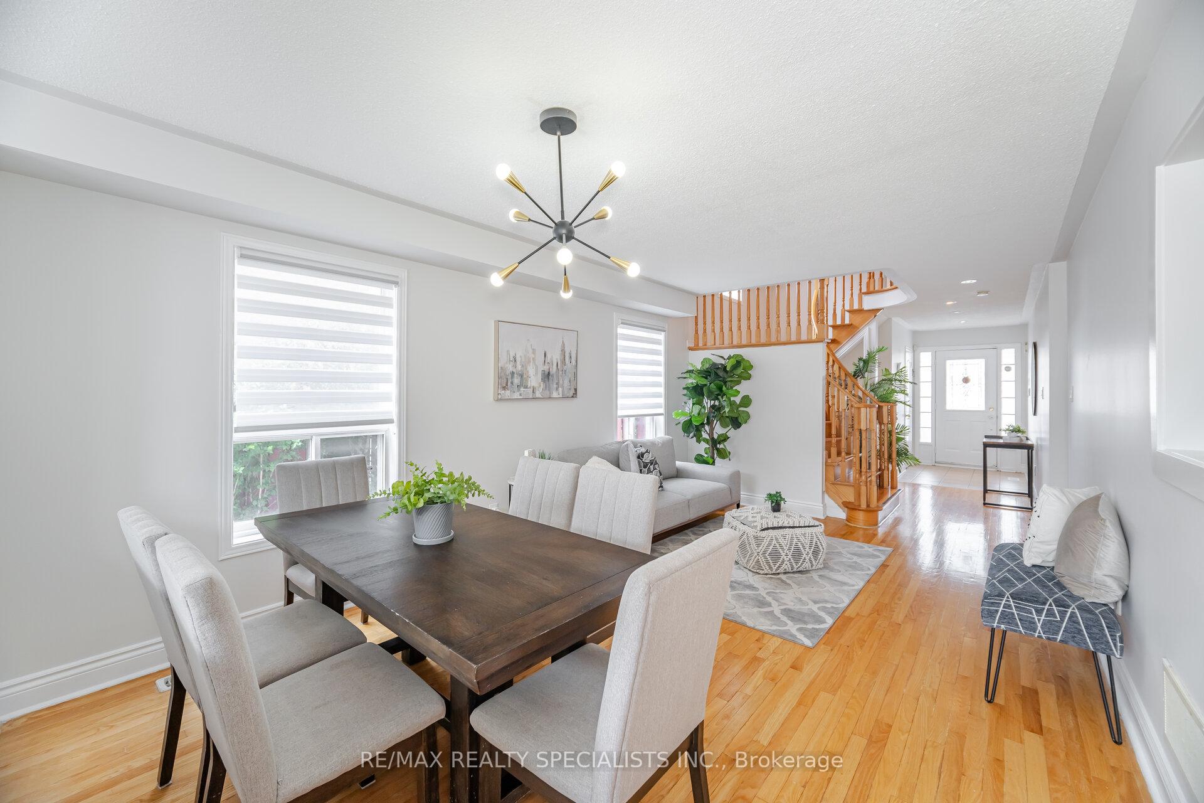
Welcome to 20 Irene Crescent A Beautifully Maintained, Carpet-Free Detached Home in Desirable Fletchers Meadow!Ideally located in one of Bramptons most vibrant and family-oriented communities, this home is just moments from top-rated schools, beautiful parks, grocery stores, coffee shops, banks, shopping centres, and public transit offering unbeatable convenience and lifestyle benefits.Nestled on a quiet, family-friendly street, this stunning 3-bedroom, 3-bathroom detached home sits on a 40* 98 ft lot with No House in the Back, providing extra outdoor space perfect for relaxation, gardening, or entertaining. With over $40,000 in recent renovations, the home offers a perfect blend of comfort, style, and functionality for modern family living.The main level features a bright and welcoming foyer that flows into a warm and spacious living and dining area, all with elegant hardwood flooring. Adjacent to the main living space is a cozy family room with a charming gas fireplace, perfect for relaxing evenings. The renovated kitchen (2025) shines with quartz countertops, stainless steel appliances, and ample cabinetry, complemented by a sun-filled breakfast nook that opens to the newly finished concrete backyard (2024). A convenient powder room, oak staircase, complete the stylish main floor.Upstairs, you'll find three generously sized bedrooms, including a primary suite with a private 4-piece ensuite, along with an additional updated 4-piece bathroom (2025) offering both comfort and modern finishes.The fully finished basement adds even more living space, with a large recreation room and a rough-in for a kitchen, and Bathroom, Possible Separate Entrance,making it ideal for a future in-law suite or extended family use.Additional upgrades include fresh paint throughout, furnace (2021), dryer (2025), stove (2022), dishwasher (2025), and an extended driveway with No Side Walk that give 3 Car Parking in drive way,
Ask about this home
A HOMEH agent will answer your questions about this home.
Around this home
Daily convenience, out of 100, from the distances below
Schools nearby
School rating, out of 10.
Helpful calculators
Your HOMEH agent

"I would see it this week."