

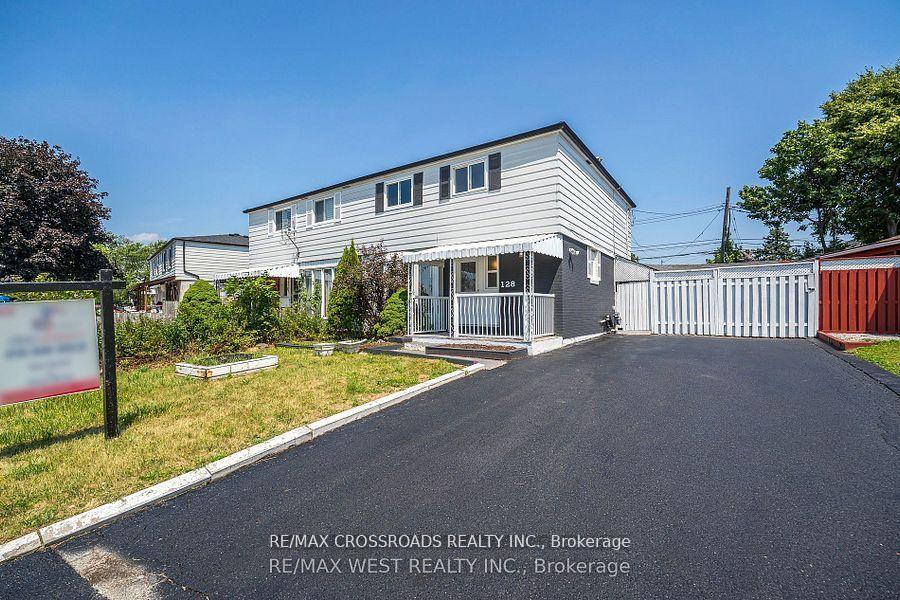
128 Avondale Boulevard
128 Avondale Boulevard
 See all 24 photos
Property history
Facts and features
- BasementFinished
- Water, sewerMunicipal
- HeatingForced air
- CoolingCentral air
- Second kitchen
- Central air
The homeSemi-Detached, 2-storey, 1,100–1,500 sq ft
- Type: Semi-Detached
- Style: 2-storey
- Living space: 1,100–1,500 sq ft
- Basement: Finished
InsideBroadloom, Lower level, Carpet free, in-law suite, storage area lockers
- Flooring: Broadloom
- Laundry: Lower level
- Features: Carpet free, in-law suite, storage area lockers
- Rooms above ground: 7
- Rooms in the basement: 2
- Bedrooms: 4 + 2 in the basement
- Bathrooms: 3
- Kitchens: 2
Outside and lotAluminum siding, brick, Other, Other
- Exterior: Aluminum siding, brick
- Roof: Other
- Foundation: Other
- Size: 35 × 101 ft
Parking1 Garage, Carport, Private double
- Spaces: 1 Garage
- Garage: Carport
- Driveway: Private double
Heating, water and powerForced air, gas, Central air, Municipal water
- Heating: Forced air, gas
- Cooling: Central air
- Water: Municipal water
- Sewer: Municipal sewer
Costs and taxesTaxes $4,262 a year, HST included in the price, Tankless water heater, furnace, ac
- Taxes, 2025: $4,262 a year
- HST: HST included in the price
- Rental items: Tankless water heater, furnace, ac
Included in the saleExisting: upper: s/s fridge, slide in stove, bi s/s dishwasher, s/s hoodfan, washer, dryer, white fridge in basement,elf's and window coverings., Not included None
- Included: Existing: upper: s/s fridge, slide in stove, bi s/s dishwasher, s/s hoodfan, washer, dryer, white fridge in basement,elf's and window coverings.
- Not included: None
Listing detailsW12414742, Sold, Sep 19, 2025
- MLS® number: W12414742
- Status: Sold
- Listed on: Sep 19, 2025
- Days on market: 25
- Updated: Oct 14, 2025
- Possession: Immediate
- Occupied by: Vacant
- Listing brokerage: RE/MAX CROSSROADS REALTY INC.
About this home
128 Avondale Boulevard, Brampton (Avondale), ON L6T 1H7
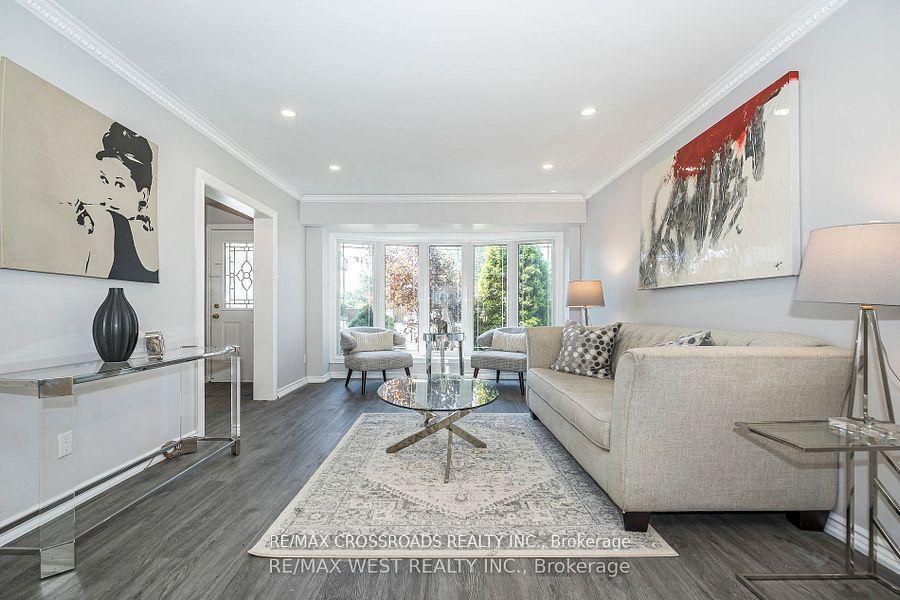
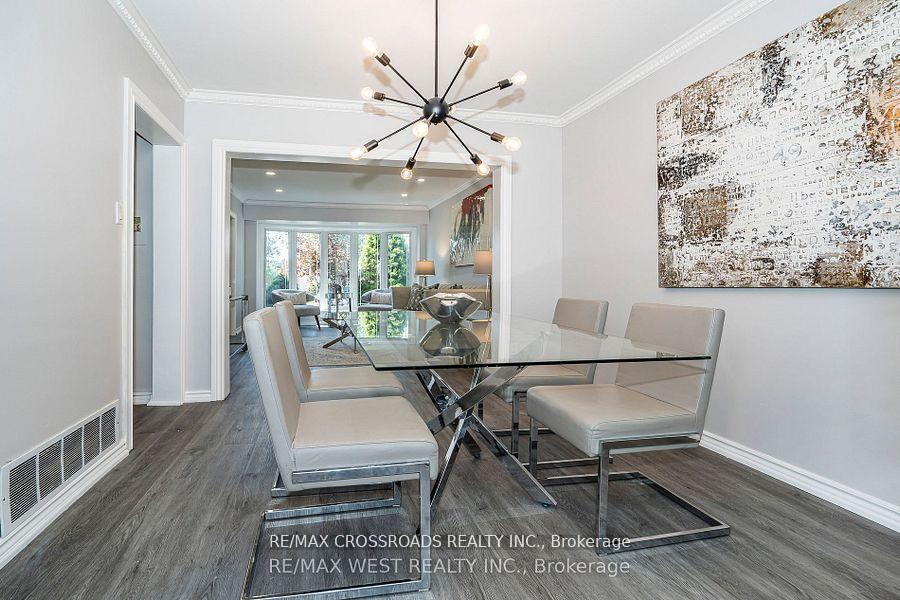
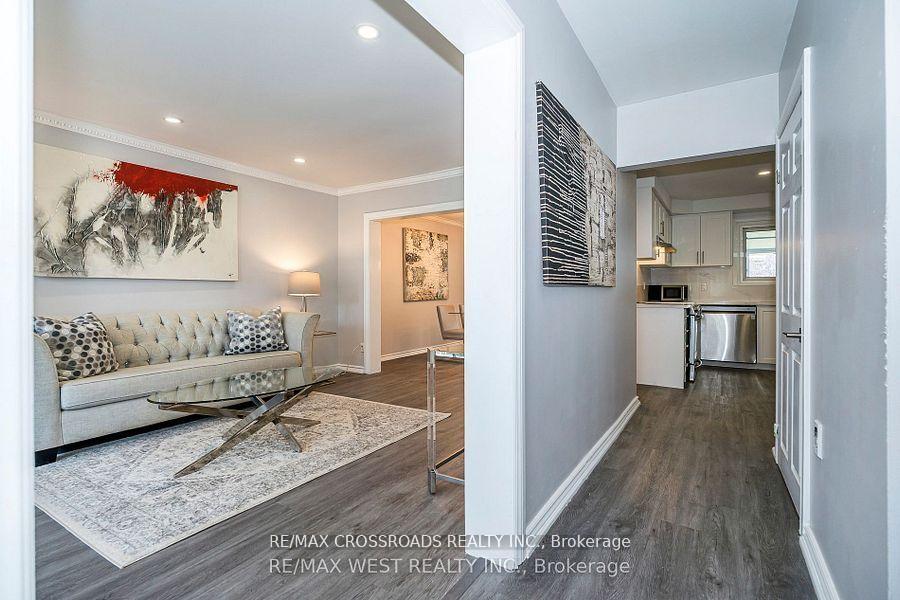
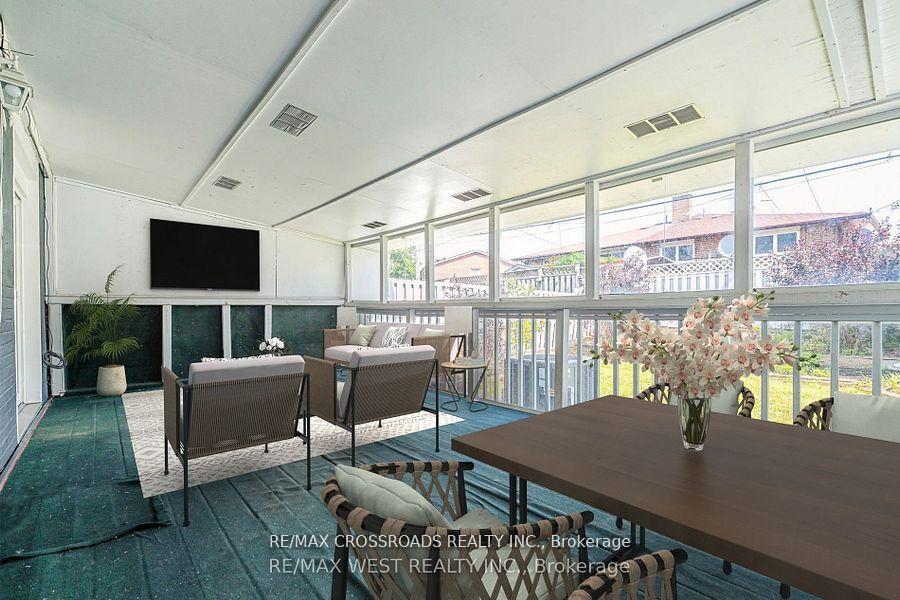
WOWZA**PROFESSIONALLY JUST RENOVATED (May 2025)***OFFERS ANYTIME***Realistic Seller**Modern 2 Storey, 4 + 1 Bedrooms, 3 Bathrooms Family Home In The Heart Of Frasers Corners! This Spacious Home Has A Sundrenched Open-Concept Living & Dining Room Layout and Great Flow and Has New Luxury Vinyl Flooring, Potlights & Crown Moulding. The Sleek Newly Renovated Kitchen Has A Breakfast Area for 4 And Is Beautifully Finished With Modern White Shaker Style Cabinetry, Stainless Steel Appliances. Sleek Cabinetry, Quartz Counters & Quartz Backsplash. There Is A Bonus Side Glass Door Leading to the Patio & Carport. The Dining Room Offers A Sliding Glass Walk-Out to a Huge Finished Sunroom/Solarium Which Is The Perfect Spot For Morning Coffee, Afternoon Relaxation or Extra Entertaining Space! You Will Also Find A Versatile In-Law Suite With A 5th Bedroom, Its Own Living Area, 3-Piece Bath, And Kitchenette & Laundry Making It Ideal For Extended Family, Guests, Or Potential Rental Income. The Backyard Features A Freshly Manicured Garden, With 2 Sheds For Storage And Plenty Of Space For Outdoor Entertaining. With 7 Total Parking Spots, Including 1 In A Convenient Carport with Potential for Side Door Entry to Finished Basement In Law Suite-There's Room For Everyone. This Home Blends Comfort, Functionality, And Curb Appeal In A Great Family-Friendly Neighborhood. Don't Wait! Act NOW!! Just Move In!
Ask about this home
A HOMEH agent will answer your questions about this home.
Around this home
Daily convenience, out of 100, from the distances below
Schools nearby
School rating, out of 10.
Helpful calculators
Your HOMEH agent

"I would see it this week."