

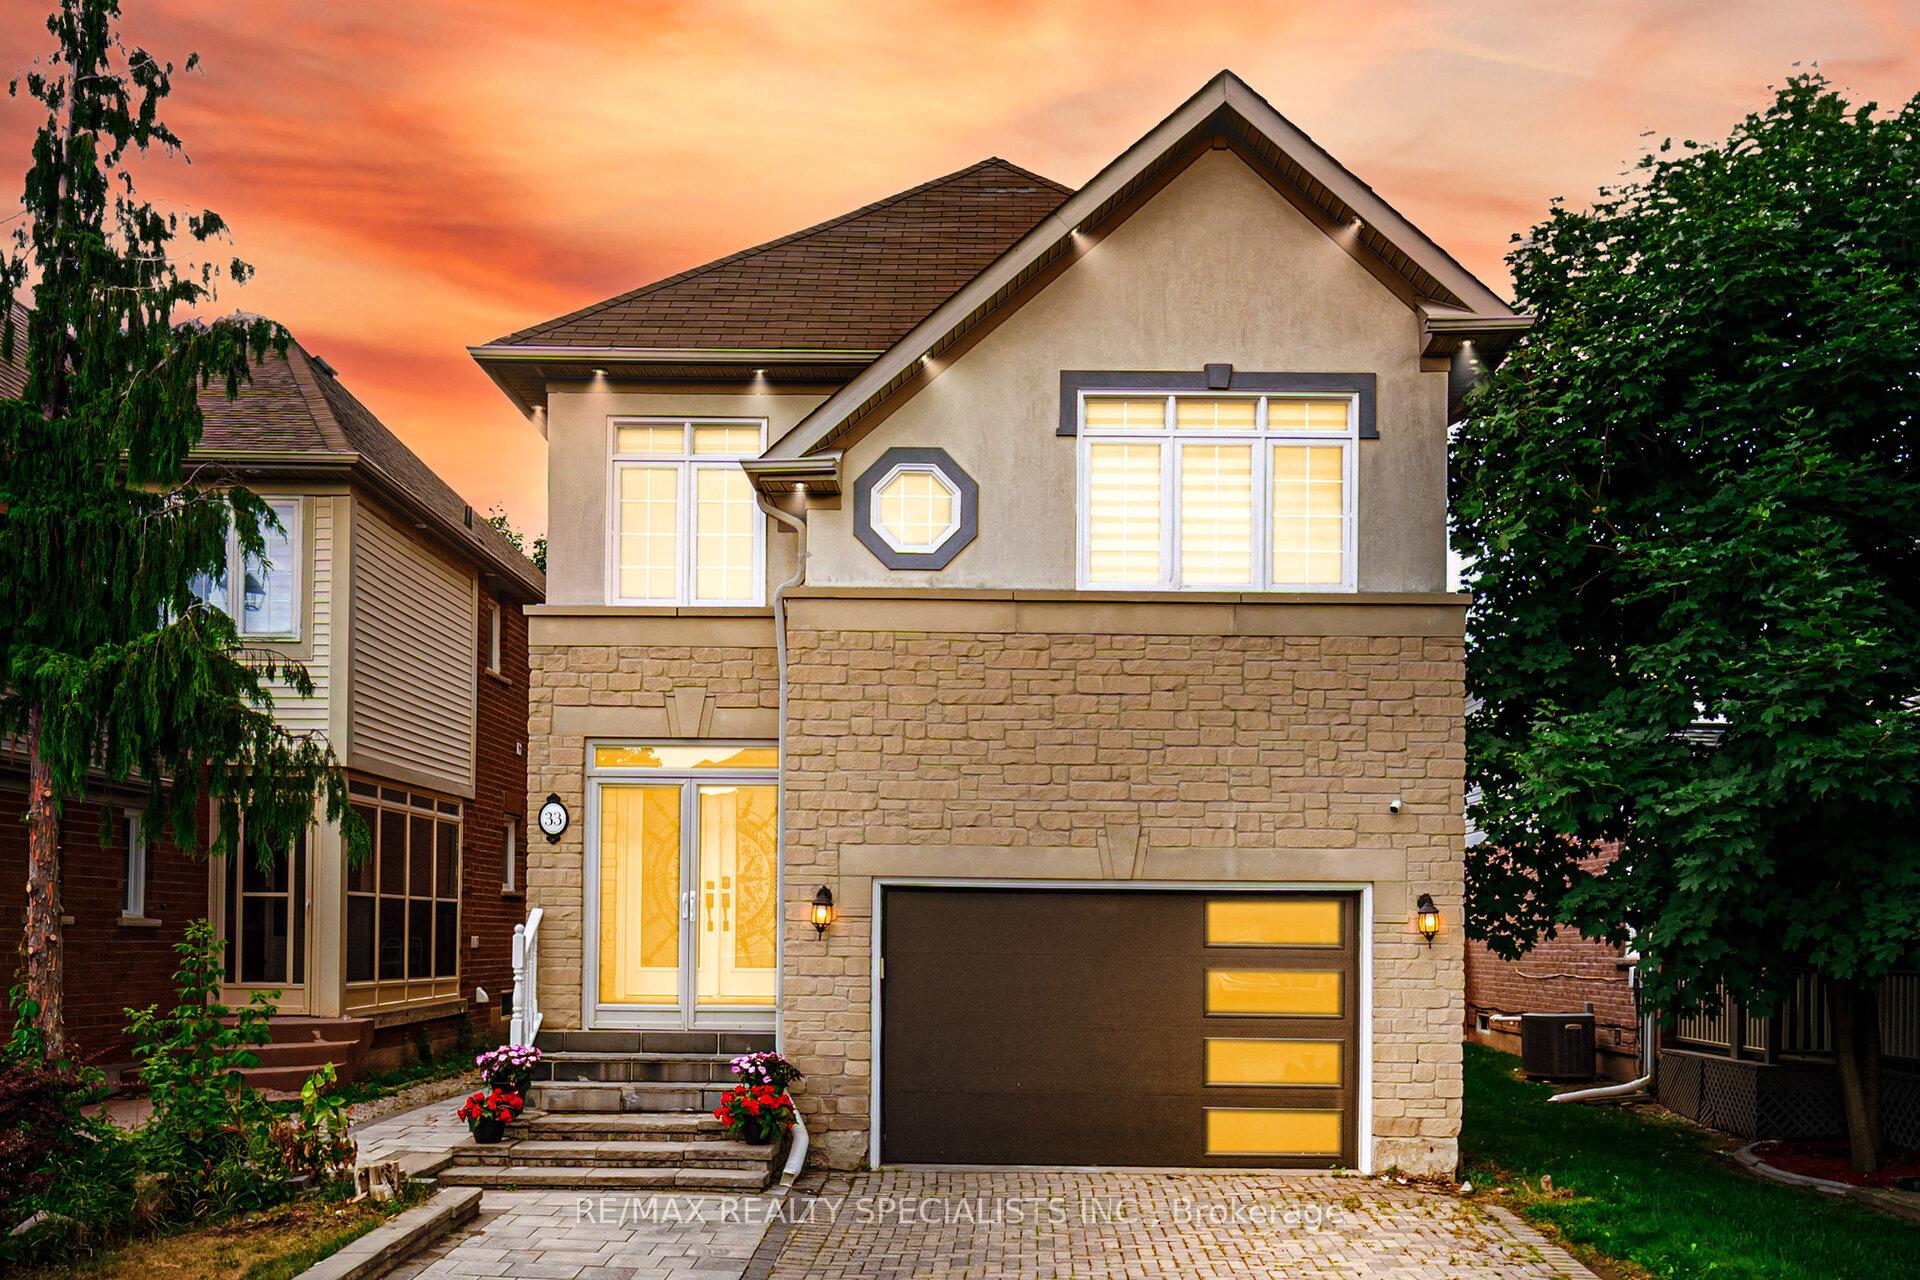
33 Asterwind Crescent
33 Asterwind Crescent
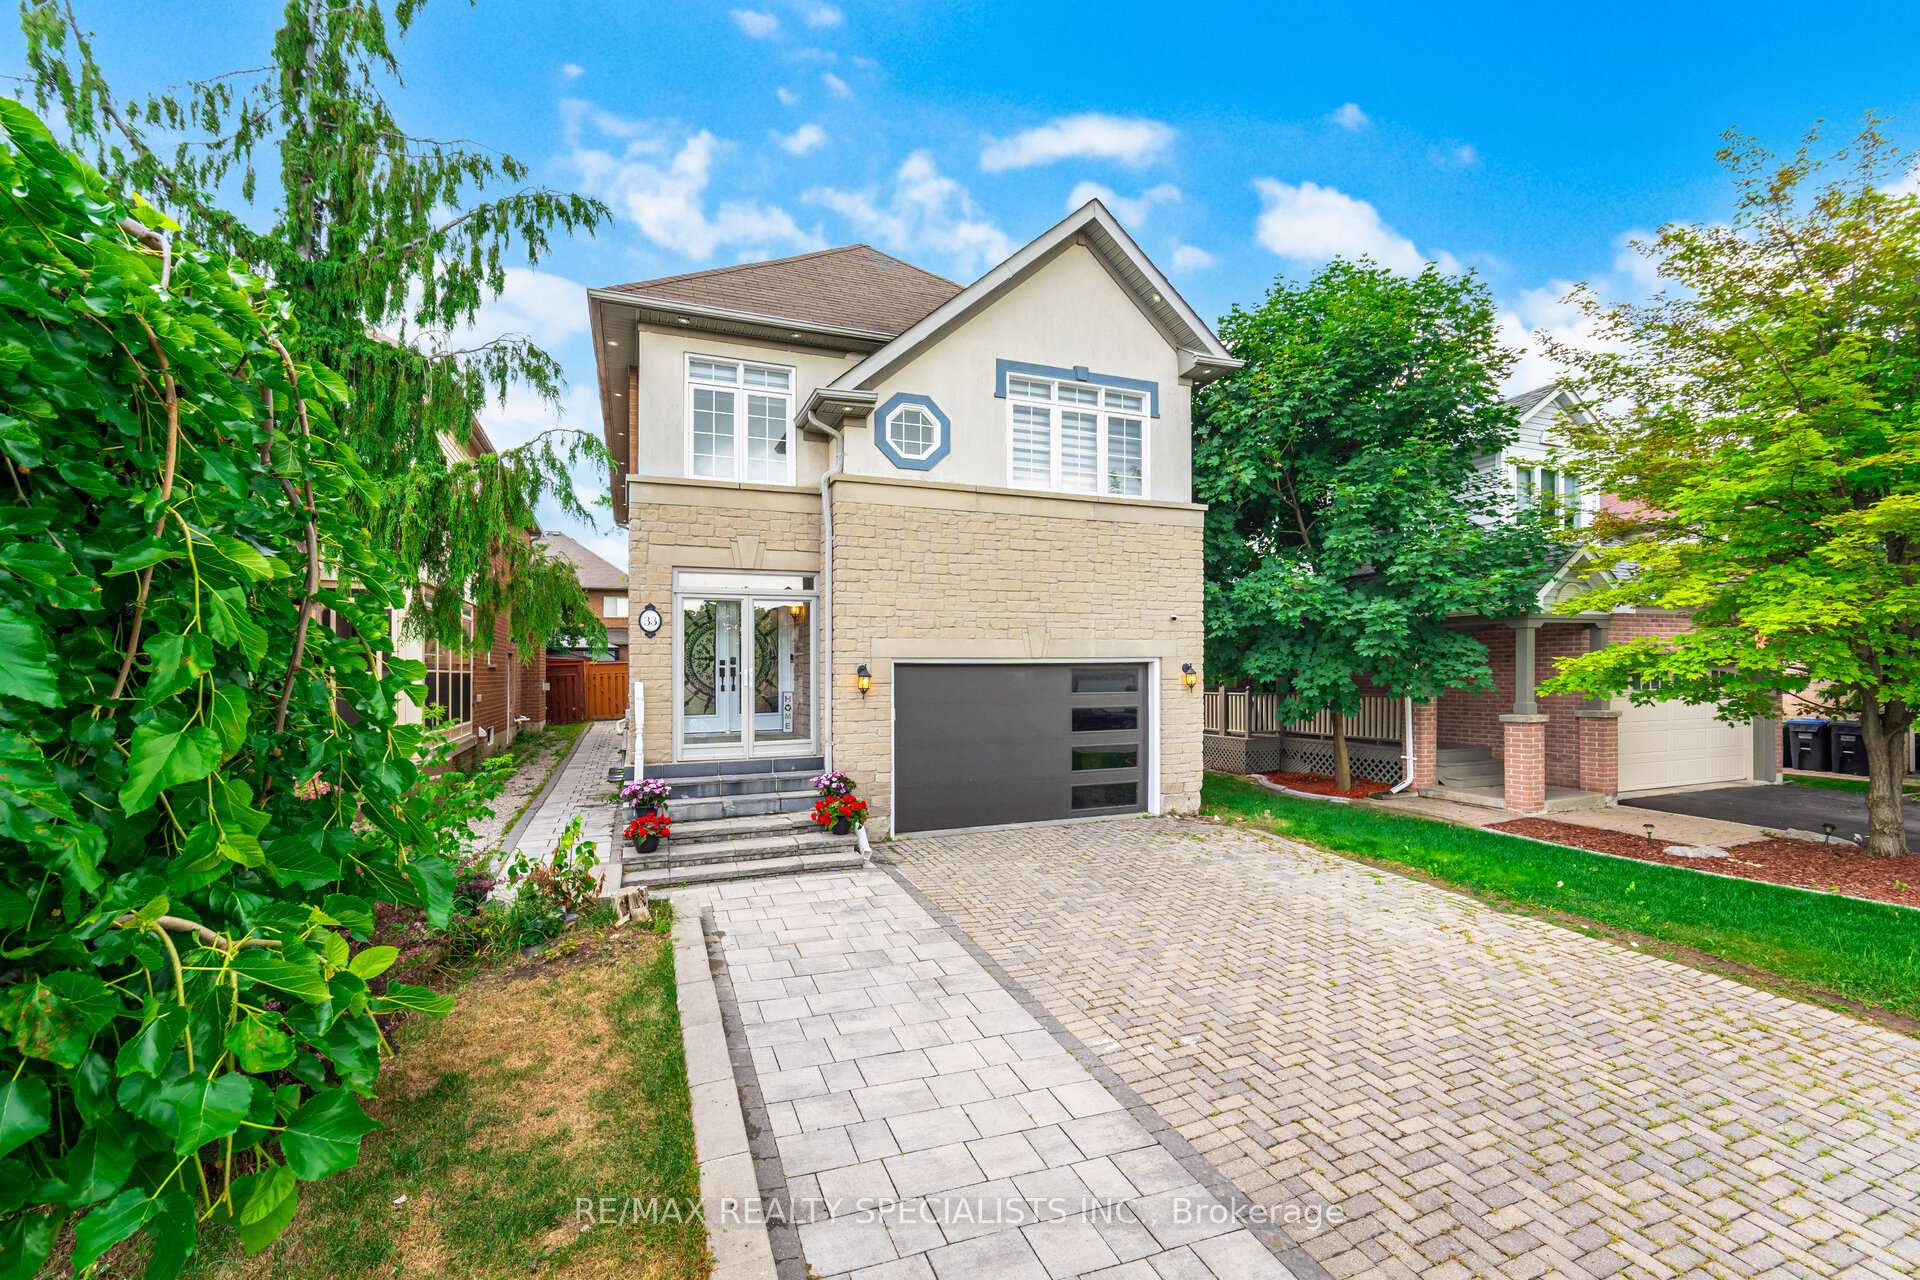 See all 42 photos
Property history
Facts and features
- BasementApartment
- Water, sewerMunicipal
- Lot shapeRectangular
- HeatingForced air
- Second kitchen
- Separate entrance
- Hardwood floors
- Fireplace
- Central air
The homeDetached, 2-storey, 2,000–2,500 sq ft
- Type: Detached
- Style: 2-storey
- Living space: 2,000–2,500 sq ft
- Basement: Apartment, separate entrance
InsideFireplace Yes, Hardwood, Central vacuum, carpet free, sump pump
- Fireplace: Yes
- Flooring: Hardwood
- Features: Central vacuum, carpet free, sump pump
- Rooms above ground: 8
- Rooms in the basement: 3
- Bedrooms: 4 + 2 in the basement
- Bathrooms: 4
- Kitchens: 2
- Family room: Yes
Outside and lotBrick, stone, Asphalt shingle, Poured concrete
- Exterior: Brick, stone
- Roof: Asphalt shingle
- Foundation: Poured concrete
- Size: 30.06 × 110.04 ft
- Shape: Rectangular
Parking1 Garage, Attached, Private double
- Spaces: 1 Garage
- Garage: Attached
- Driveway: Private double
Heating, water and powerForced air, gas, Central air, Municipal water
- Heating: Forced air, gas
- Cooling: Central air
- Water: Municipal water
- Sewer: Municipal sewer
Costs and taxesTaxes $6,507 a year, HST included in the price, Hwt
- Taxes, 2025: $6,507 a year
- HST: HST included in the price
- Rental items: Hwt
Included in the saleAll appliances on main floor, laundry on second floor, basement appliances, all elfs, 1 extra s/s fridge in the basement
- Included: All appliances on main floor, laundry on second floor, basement appliances, all elfs
- Not included: 1 extra s/s fridge in the basement
NearbyHospital, library, place of worship, public transit, school, school bus route
- Close to: Hospital, library, place of worship, public transit, school, school bus route
Listing detailsW12279969, Sold, Jul 11, 2025
- MLS® number: W12279969
- Status: Sold
- Listed on: Jul 11, 2025
- Days on market: 37
- Updated: Aug 17, 2025
- Possession: 60-89 days
- Occupied by: Owner
- Listing brokerage: RE/MAX REALTY SPECIALISTS INC.
About this home
33 Asterwind Crescent, Brampton (Sandringham-Wellington), ON L6R 1V8
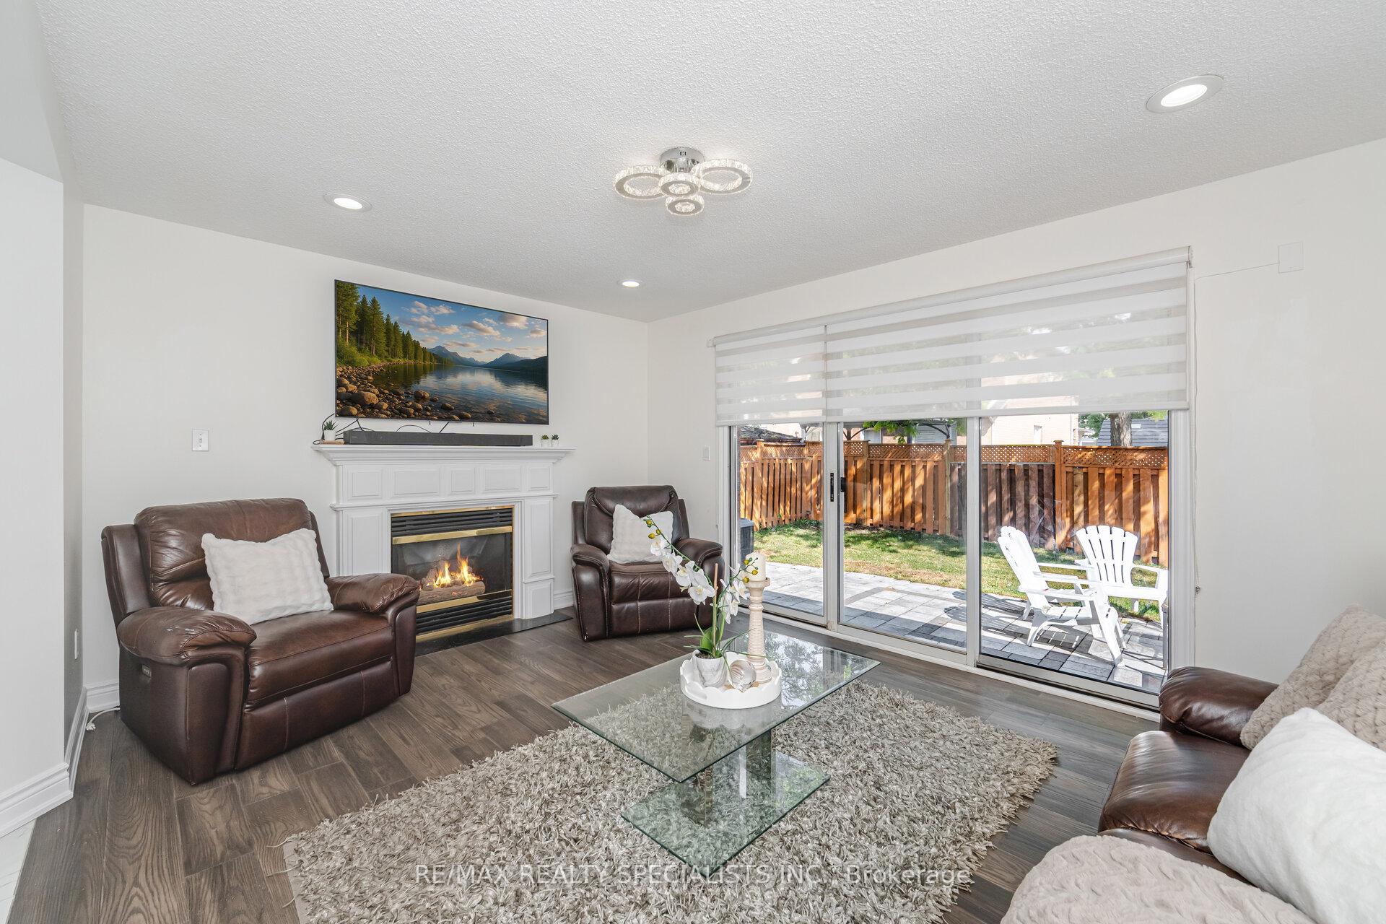
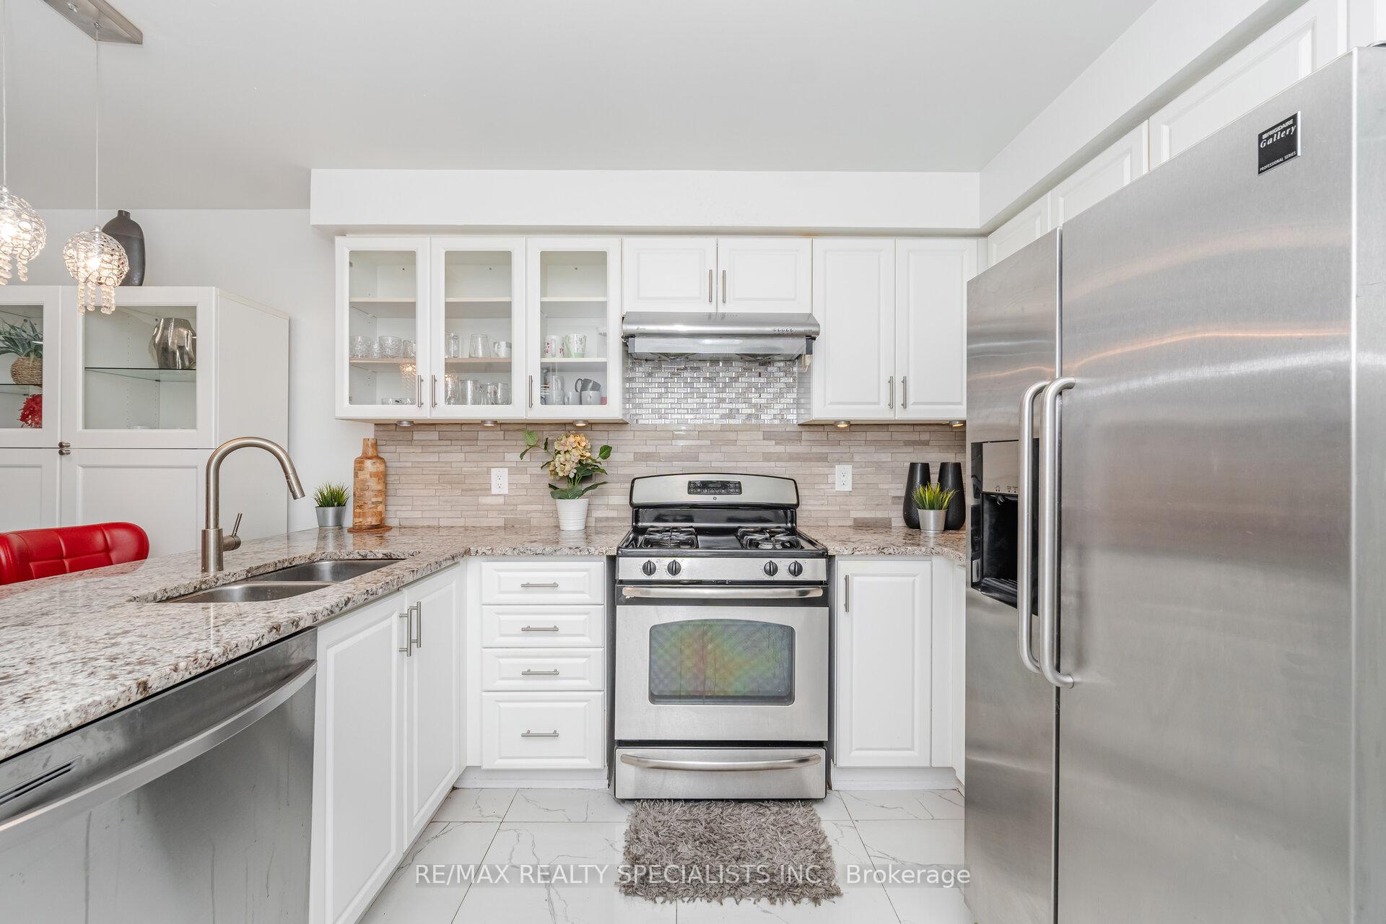
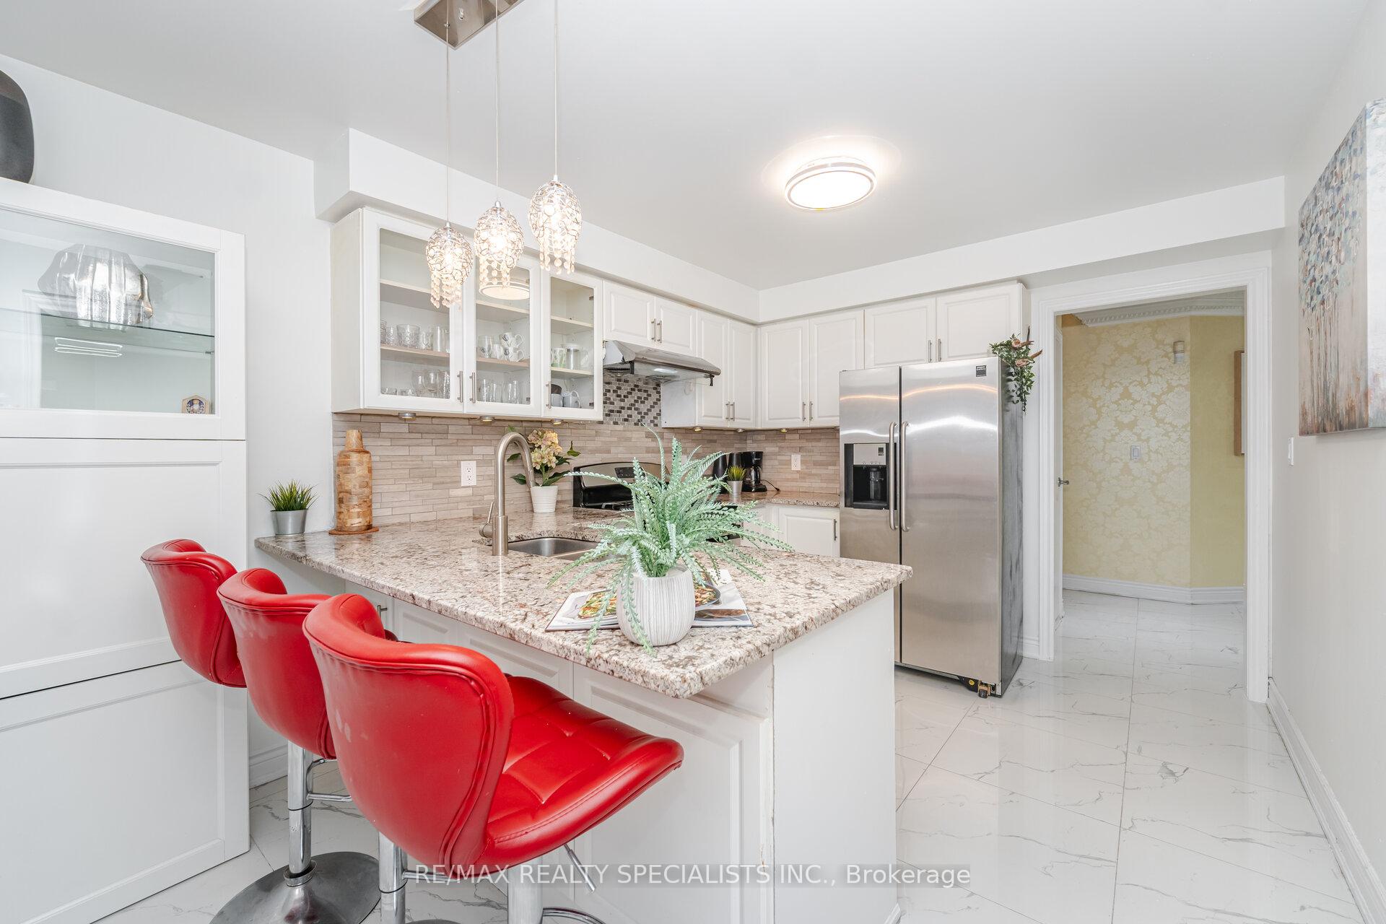
Fully Renovated *Builder's Model Home* Stunning Stone/Stucco Detached Home with 4 bedrooms plus LEGAL 2-Bedroom Basement Apartment in Sought-After Sandringham-Wellington. Double door entry welcomes you on the Main Floor which Features Separate Living/Dining & Family Rooms with cozy fireplace, Hardwood flooring, crown moulding, pot lights, New Porcelain tiles in hallway and kitchen. Eat-In Kitchen comes with Granite Counters, S/S Appliances, Backsplash. Oak staircase with metal spindles. Second floor has 4 Spacious bedrooms with renovated washrooms and Laundry for your convenience. Primary bedroom comes with a spacious walk/in closet and custom shower area in the washroom. Ideally located near Brampton Civic Hospital, Trinity common mall, public transit, library and shopping plazas, Highway 410. 6 car parkings on Extended driveway (no sidewalk) with interlocking Pavers on the side and backyard as well. New Garage Door. With 2664 sq ft of living space and LEGAL BASEMENT ideal for stress free Rental income, this house is too good to miss!!
Ask about this home
A HOMEH agent will answer your questions about this home.
Around this home
Daily convenience, out of 100, from the distances below
Schools nearby
School rating, out of 10.
Helpful calculators
Your HOMEH agent

"I would see it this week."