

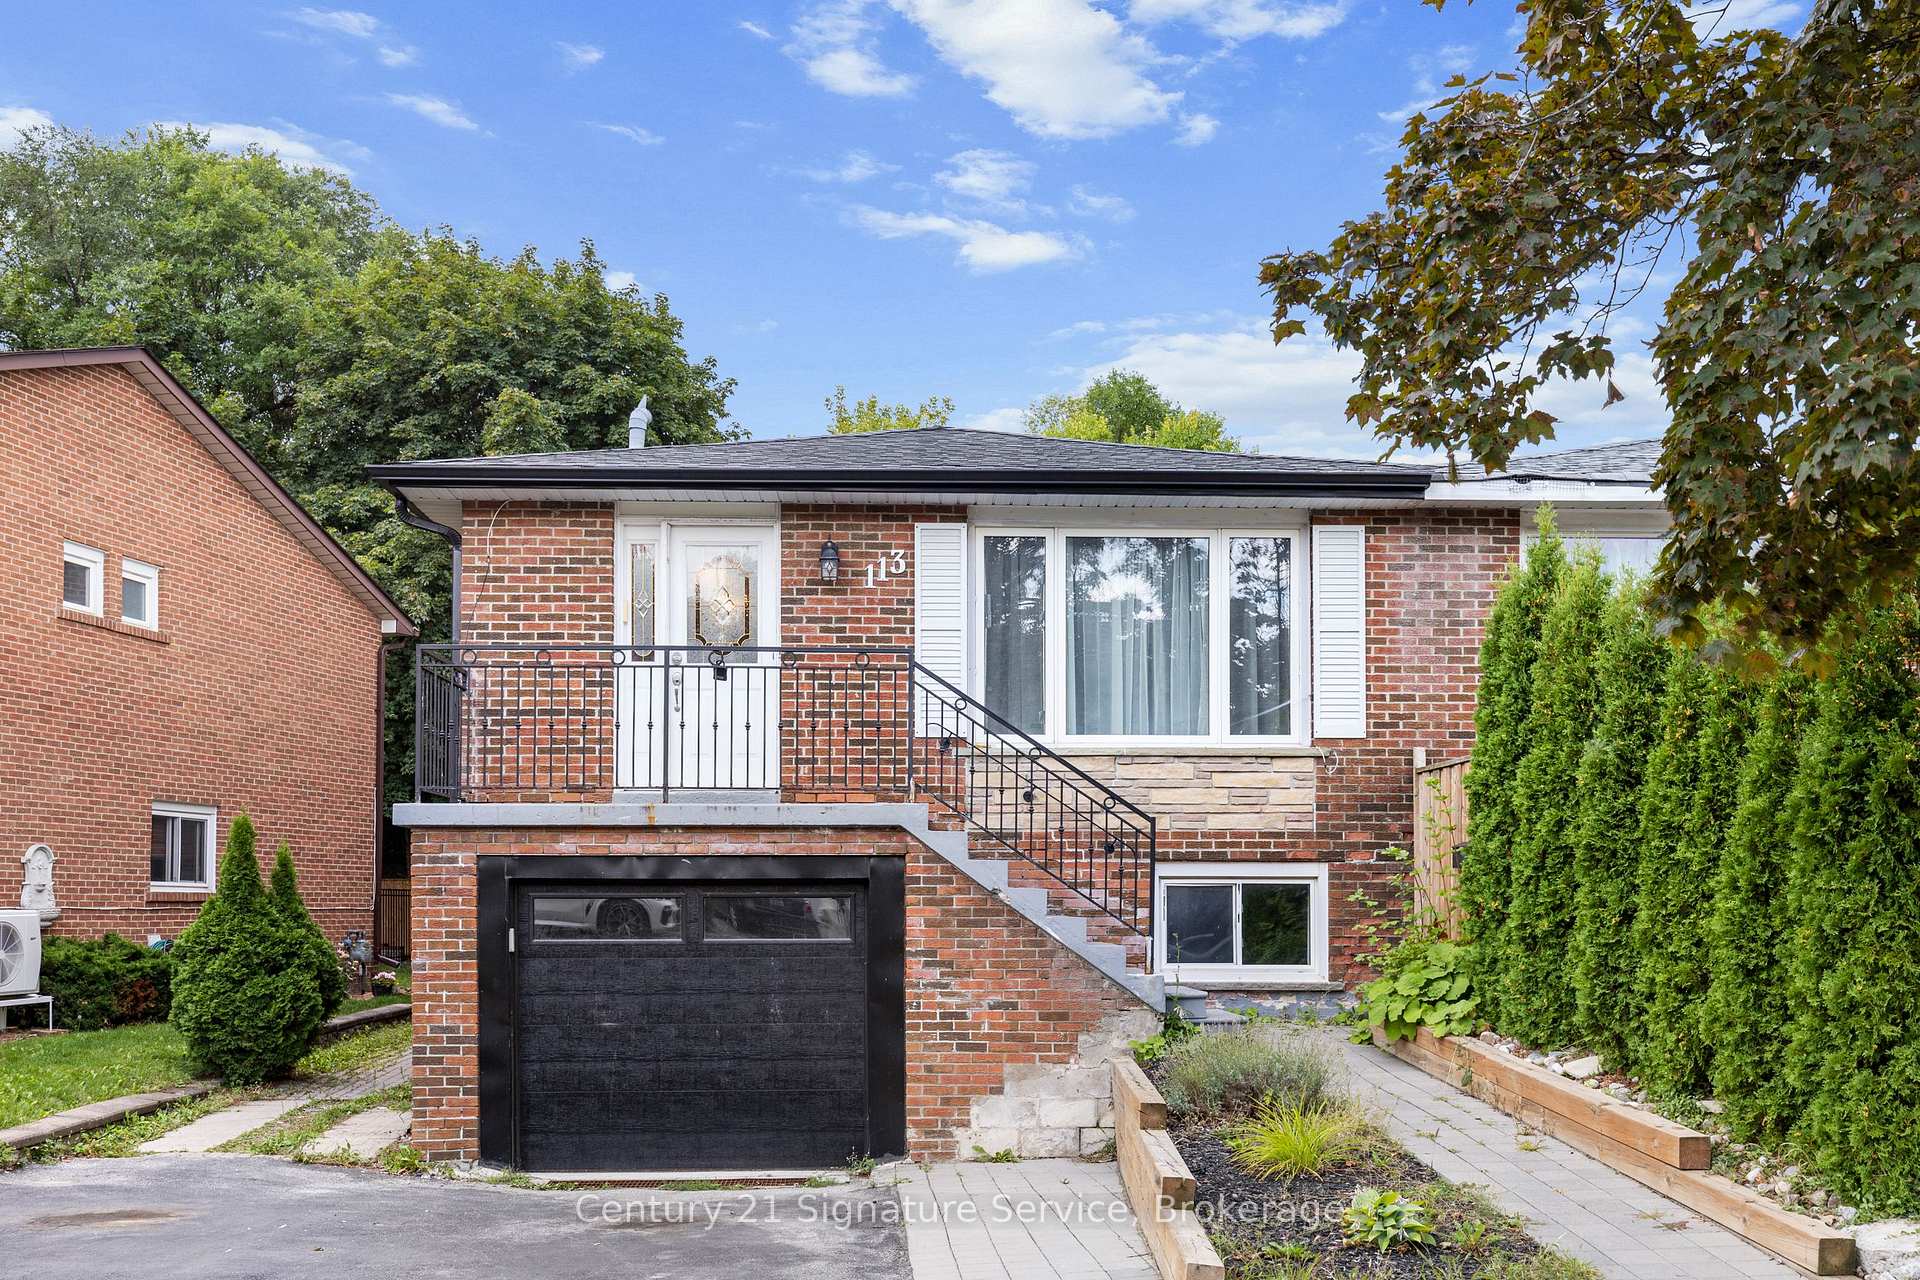
113 Mill Street N
113 Mill Street N
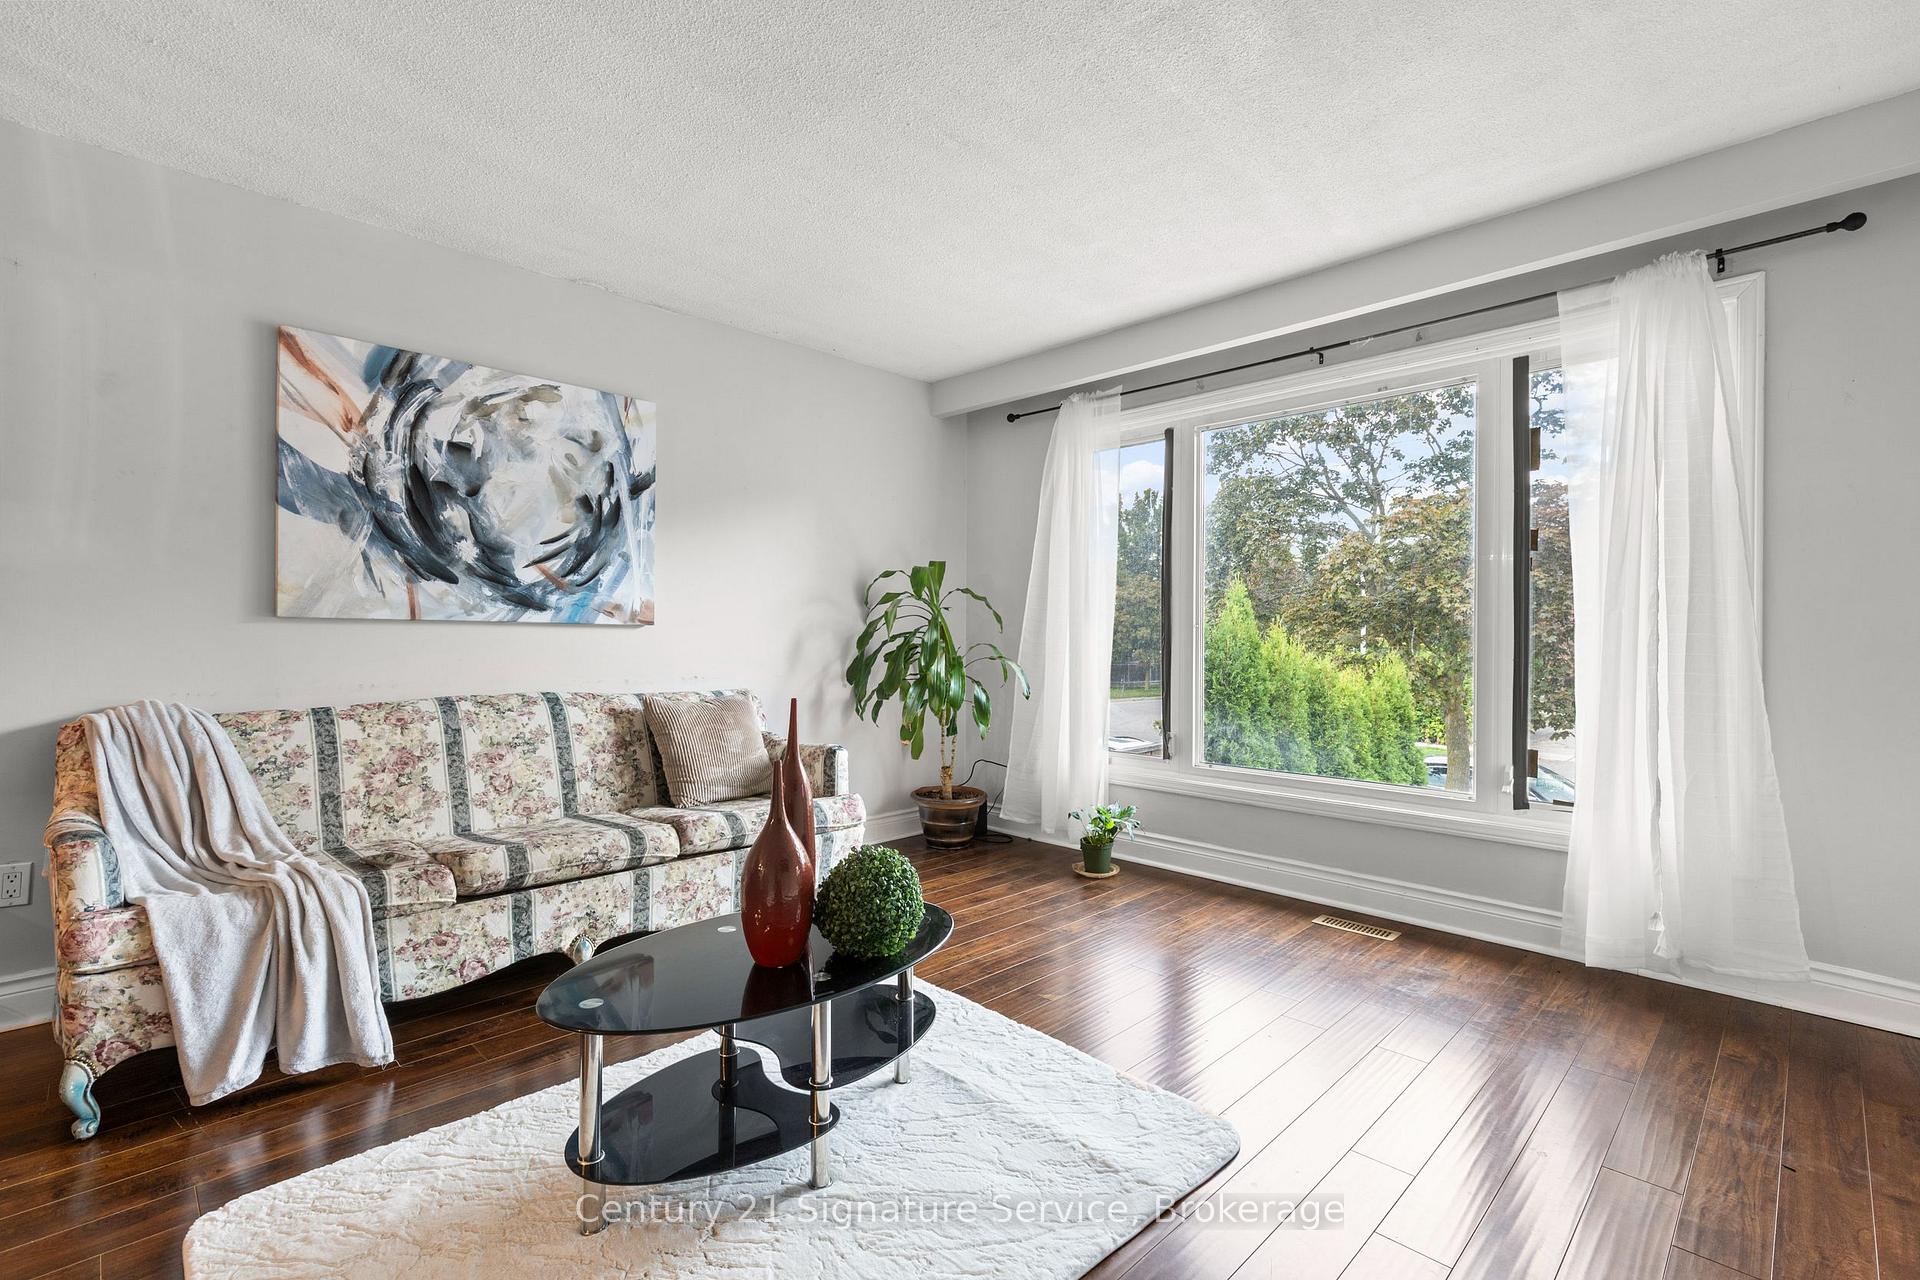 See all 27 photos
Property history
Facts and features
- BasementApartment
- Age of home31–50 years
- Water, sewerMunicipal
- HeatingForced air
- 3 kitchens
- Walk-out basement
- Fireplace
- Central air
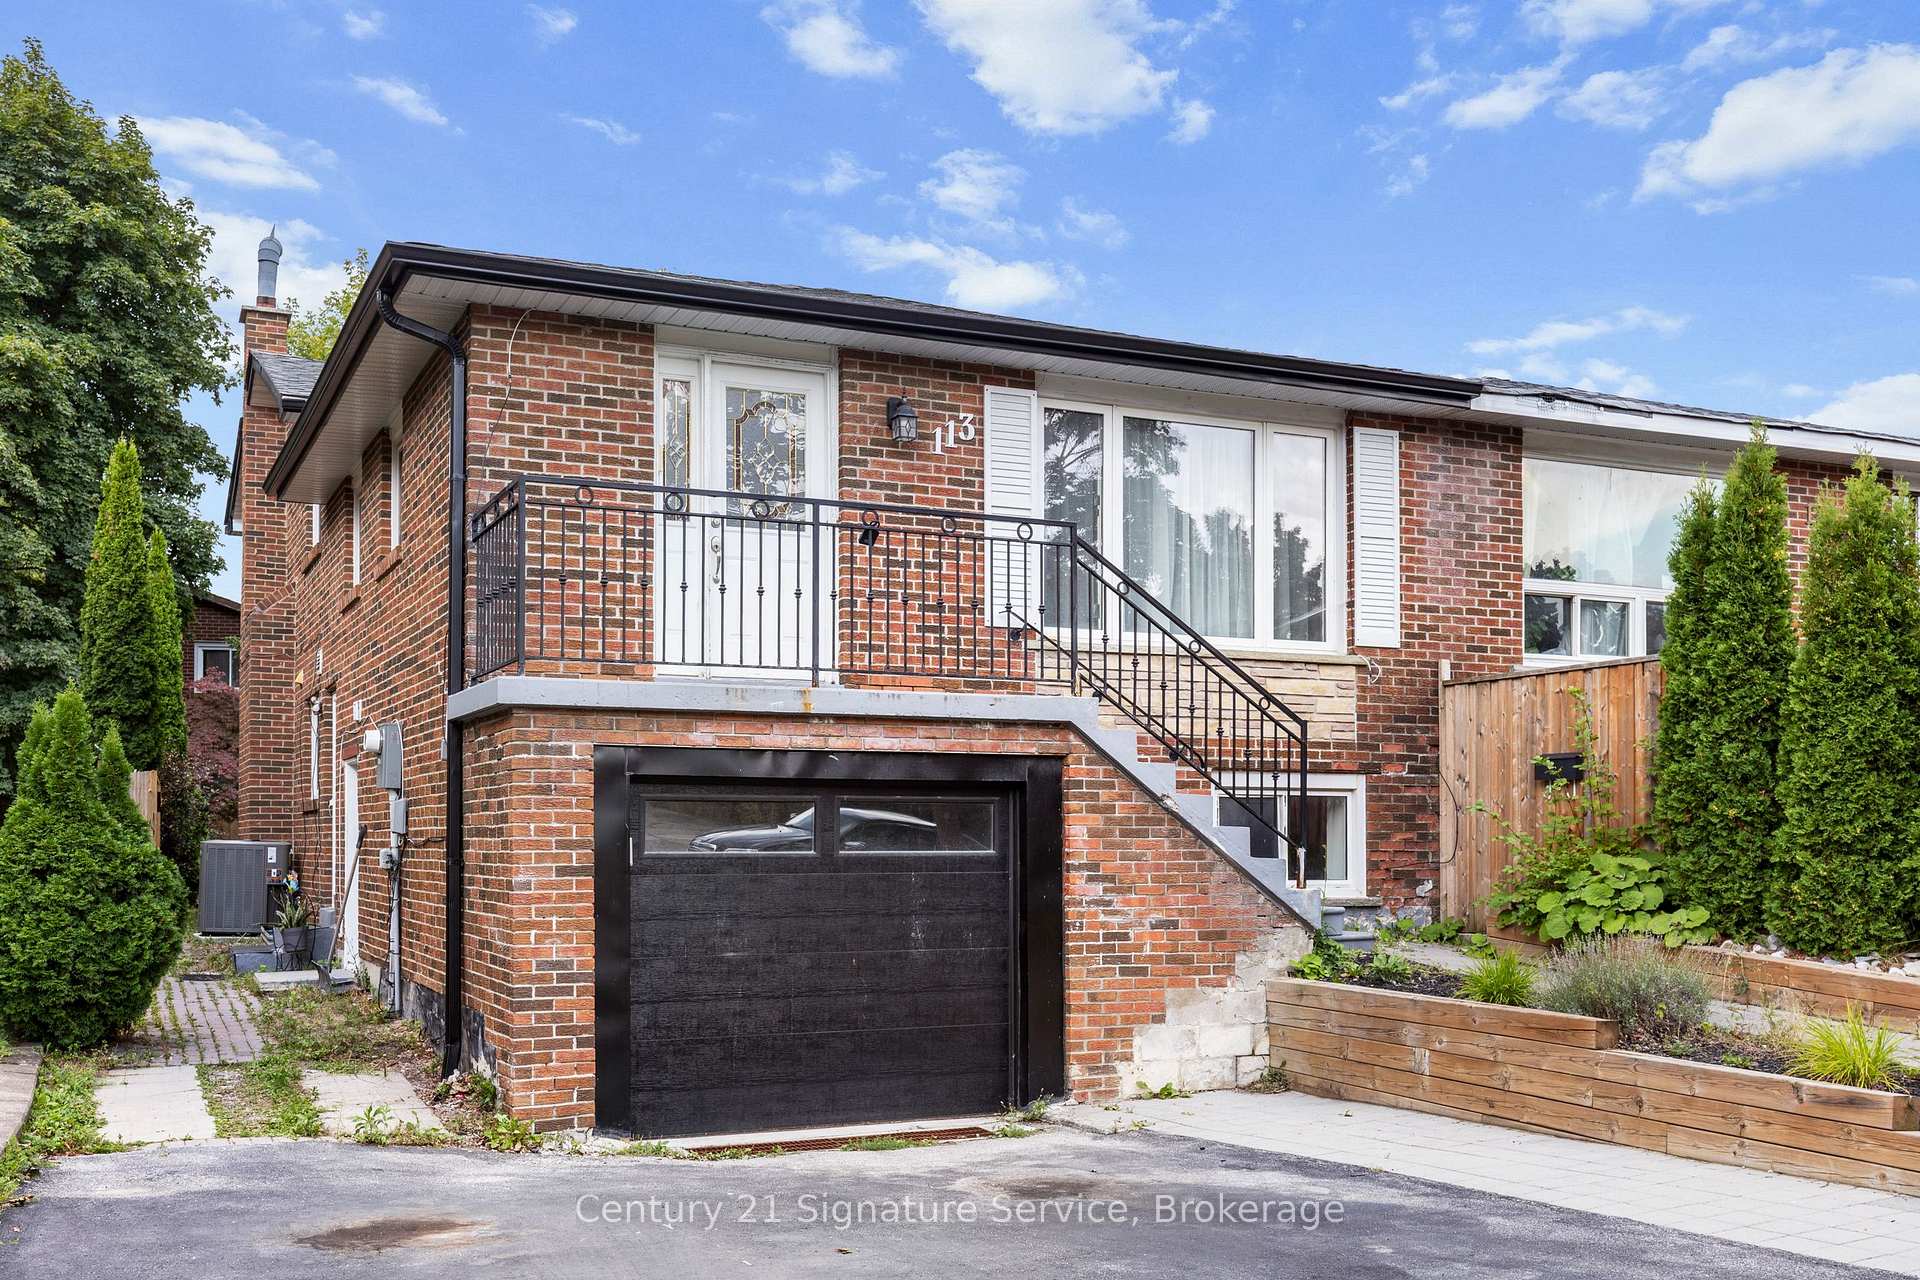
The homeSemi-Detached, Backsplit 5, Age 31–50 years
- Type: Semi-Detached
- Style: Backsplit 5
- Age: 31–50 years
- Living space: 1,500–2,000 sq ft
- Basement: Finished with walk-out, apartment
InsideFireplace Yes, Main level, Other
- Fireplace: Yes
- Laundry: Main level
- Features: Other
- Rooms above ground: 12
- Bedrooms: 3 + 3 in the basement
- Bathrooms: 3
- Kitchens: 3
- Family room: Yes
Outside and lotBrick, Asphalt shingle, Brick, concrete block
- Exterior: Brick
- Roof: Asphalt shingle
- Foundation: Brick, concrete block
- Size: 35.88 × 110.61 ft
- Zoning: R2A
Parking1 Garage, Built-in, Private double
- Spaces: 1 Garage
- Garage: Built-in
- Driveway: Private double
Heating, water and powerForced air, gas, Central air, Municipal water
- Heating: Forced air, gas
- Cooling: Central air
- Water: Municipal water
- Sewer: Municipal sewer
Costs and taxesTaxes $5,199 a year, HST included in the price, Hot water tank, ac and furnace
- Taxes, 2025: $5,199 a year
- HST: HST included in the price
- Rental items: Hot water tank, ac and furnace
- Under contract: Hot water tank-gas
Included in the saleAll window coverings, blinds, 3 fridge, 3 stove, 2 washer & dryer, dishwasher, and all electric light fixtures., White curtains in living room and main bedroom
- Included: All window coverings, blinds, 3 fridge, 3 stove, 2 washer & dryer, dishwasher, and all electric light fixtures.
- Not included: White curtains in living room and main bedroom
Listing detailsW12381470, Sold, Sep 4, 2025
- MLS® number: W12381470
- Status: Sold
- Listed on: Sep 4, 2025
- Days on market: 40
- Updated: Oct 14, 2025
- Possession: 60-89 days
- Occupied by: Owner+tenant
- Listing brokerage: Century 21 Signature Service
About this home
113 Mill Street N, Brampton (Downtown Brampton), ON L6X 2N8
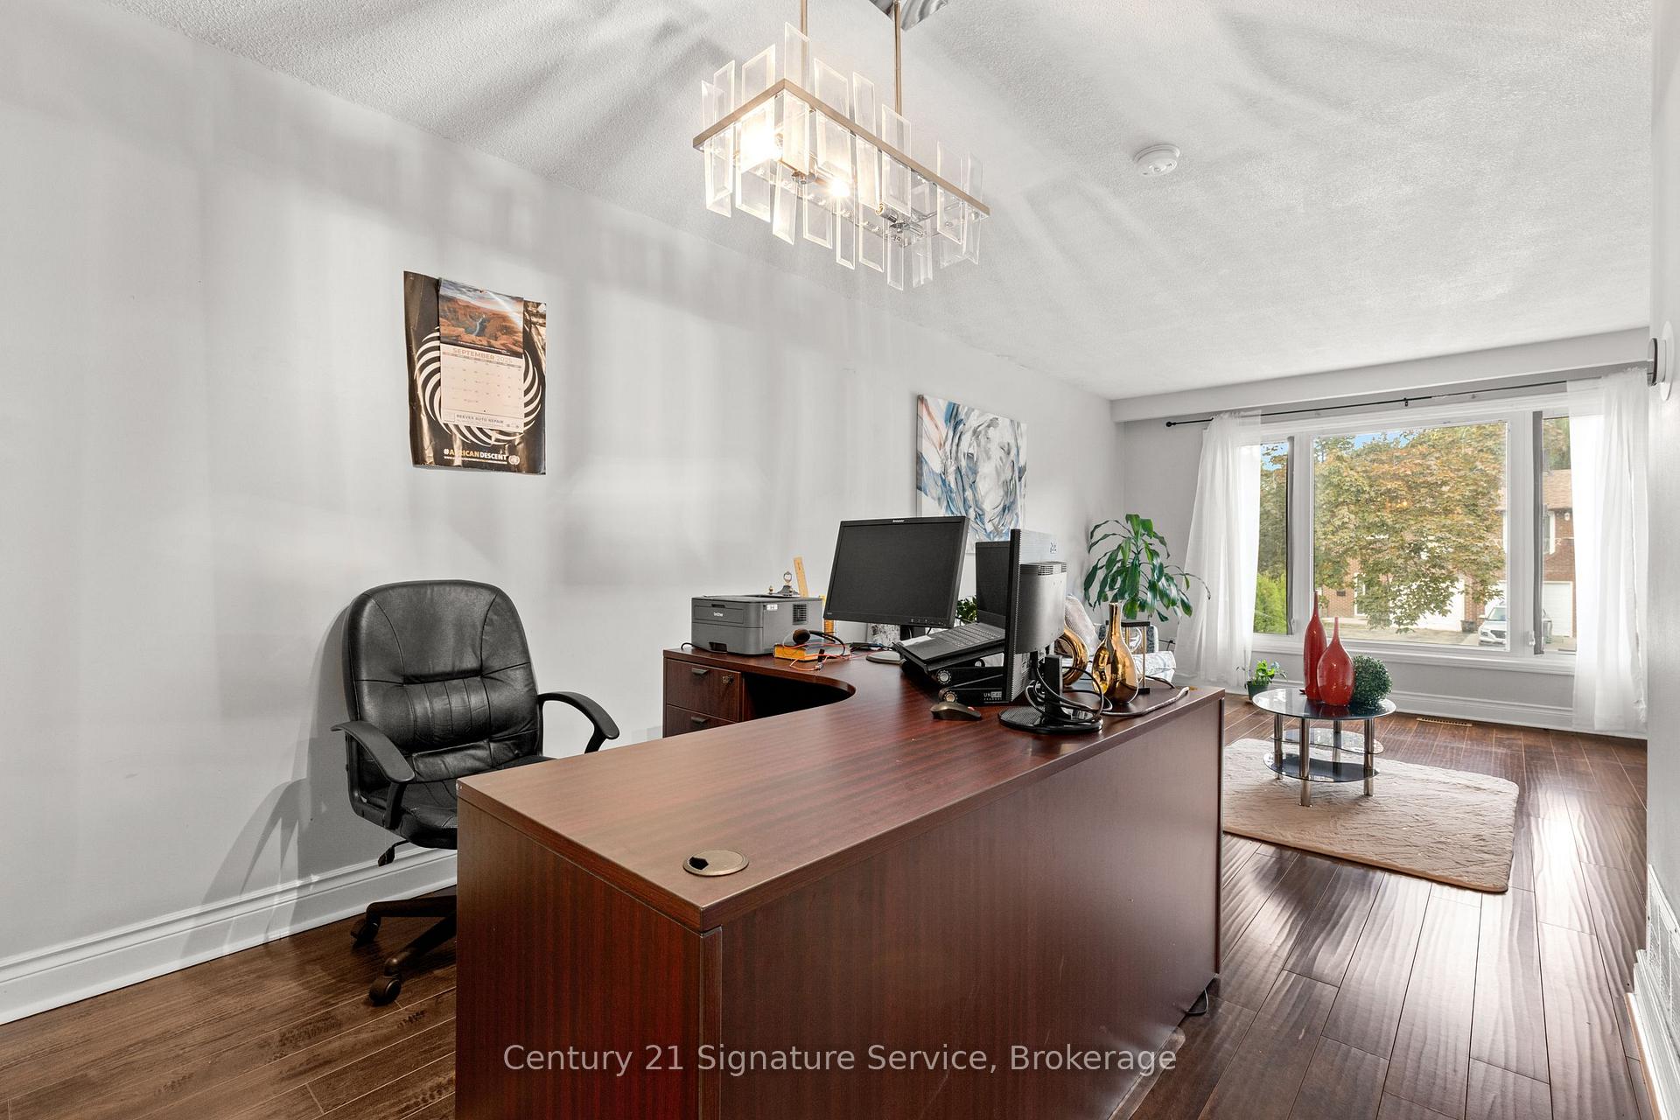
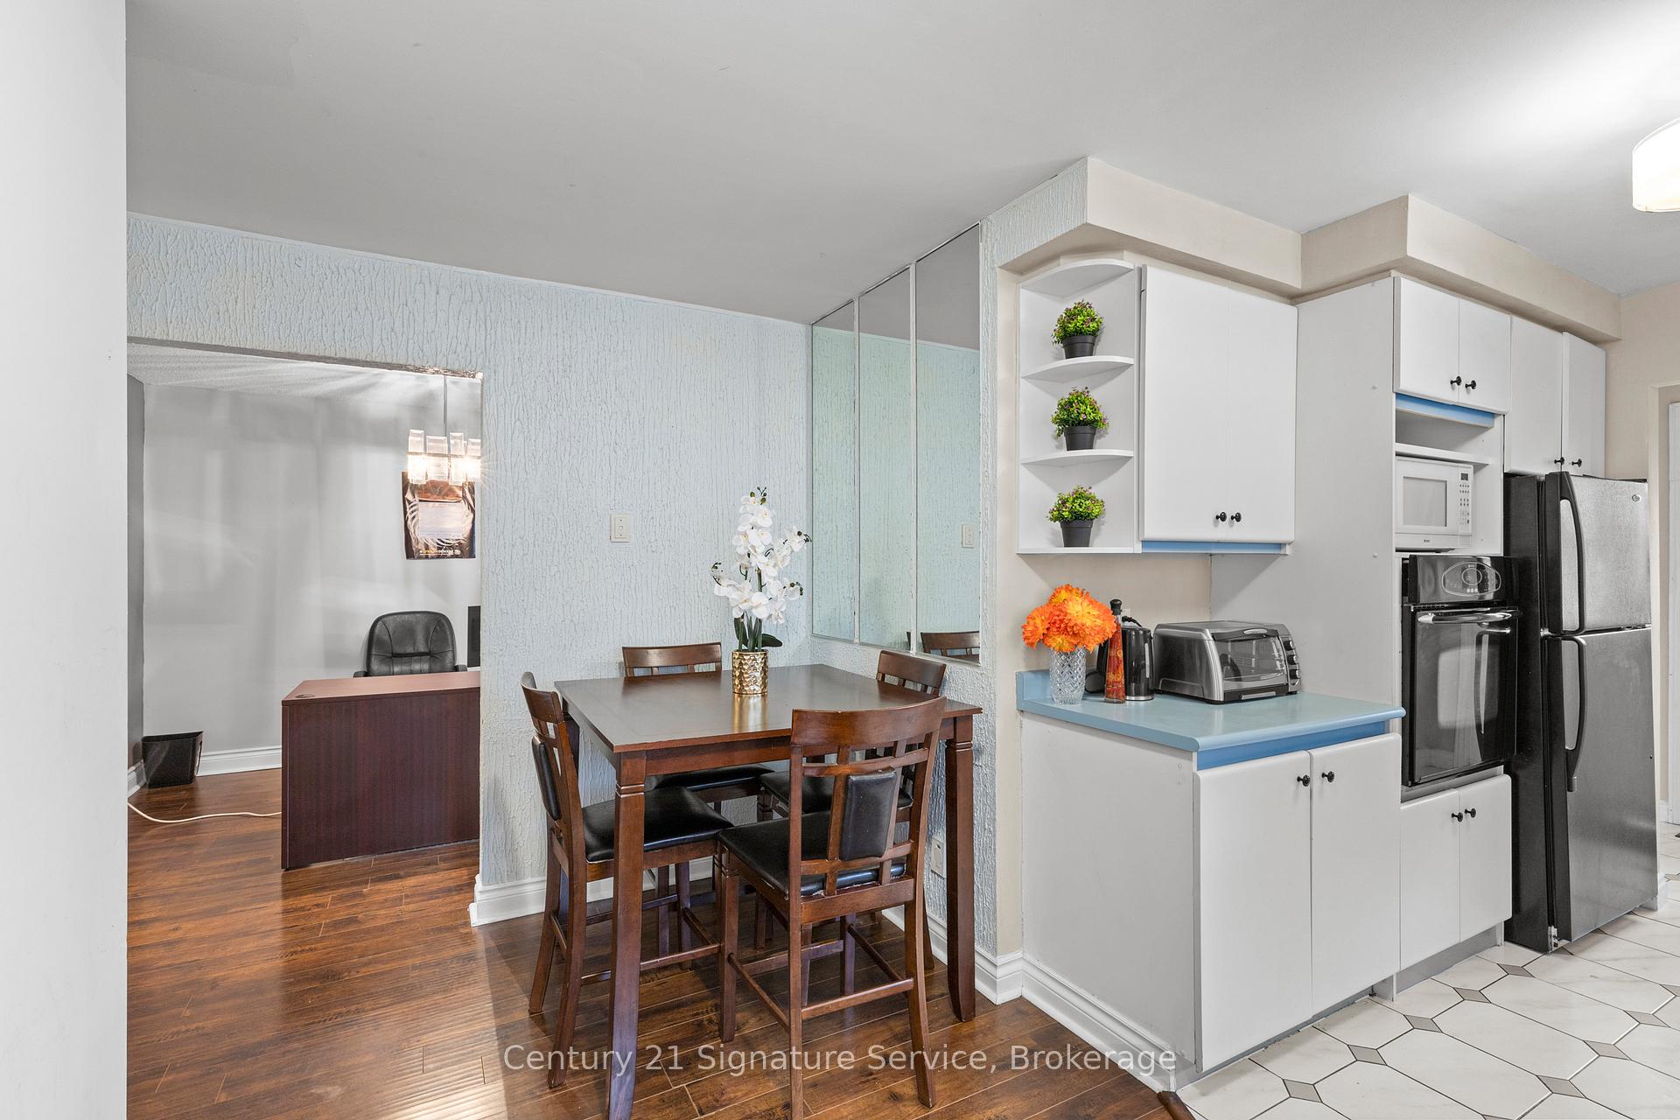
Income & Multi-Gen Ready in Central Brampton. The lower level offers two separate suites, a 1-bedroom currently rented at $1,500/month and a vacant 2-bedroom perfect for mortgage offset, extended family, or investment flexibility. Above, the main residence features 3 spacious bedrooms with laminate wood floors, an open-concept living and dining area, an eat-in kitchen, and a 4-pc bathroom. Laundry is separate for the upstairs residence, while the two lower suites share a dedicated laundry. Set on a quiet cul-de-sac, this semi enjoys a 110-ft-deep lot and a 4-car driveway. Recent updates include A/C and furnace (2023). Minutes to Brampton GO, the proposed LRT, schools, parks, and everyday amenities.
Ask about this home
A HOMEH agent will answer your questions about this home.
Around this home
Daily convenience, out of 100, from the distances below
Schools nearby
School rating, out of 10.
Helpful calculators
Your HOMEH agent

"I would see it this week."