

118 Charters Road
118 Charters Road
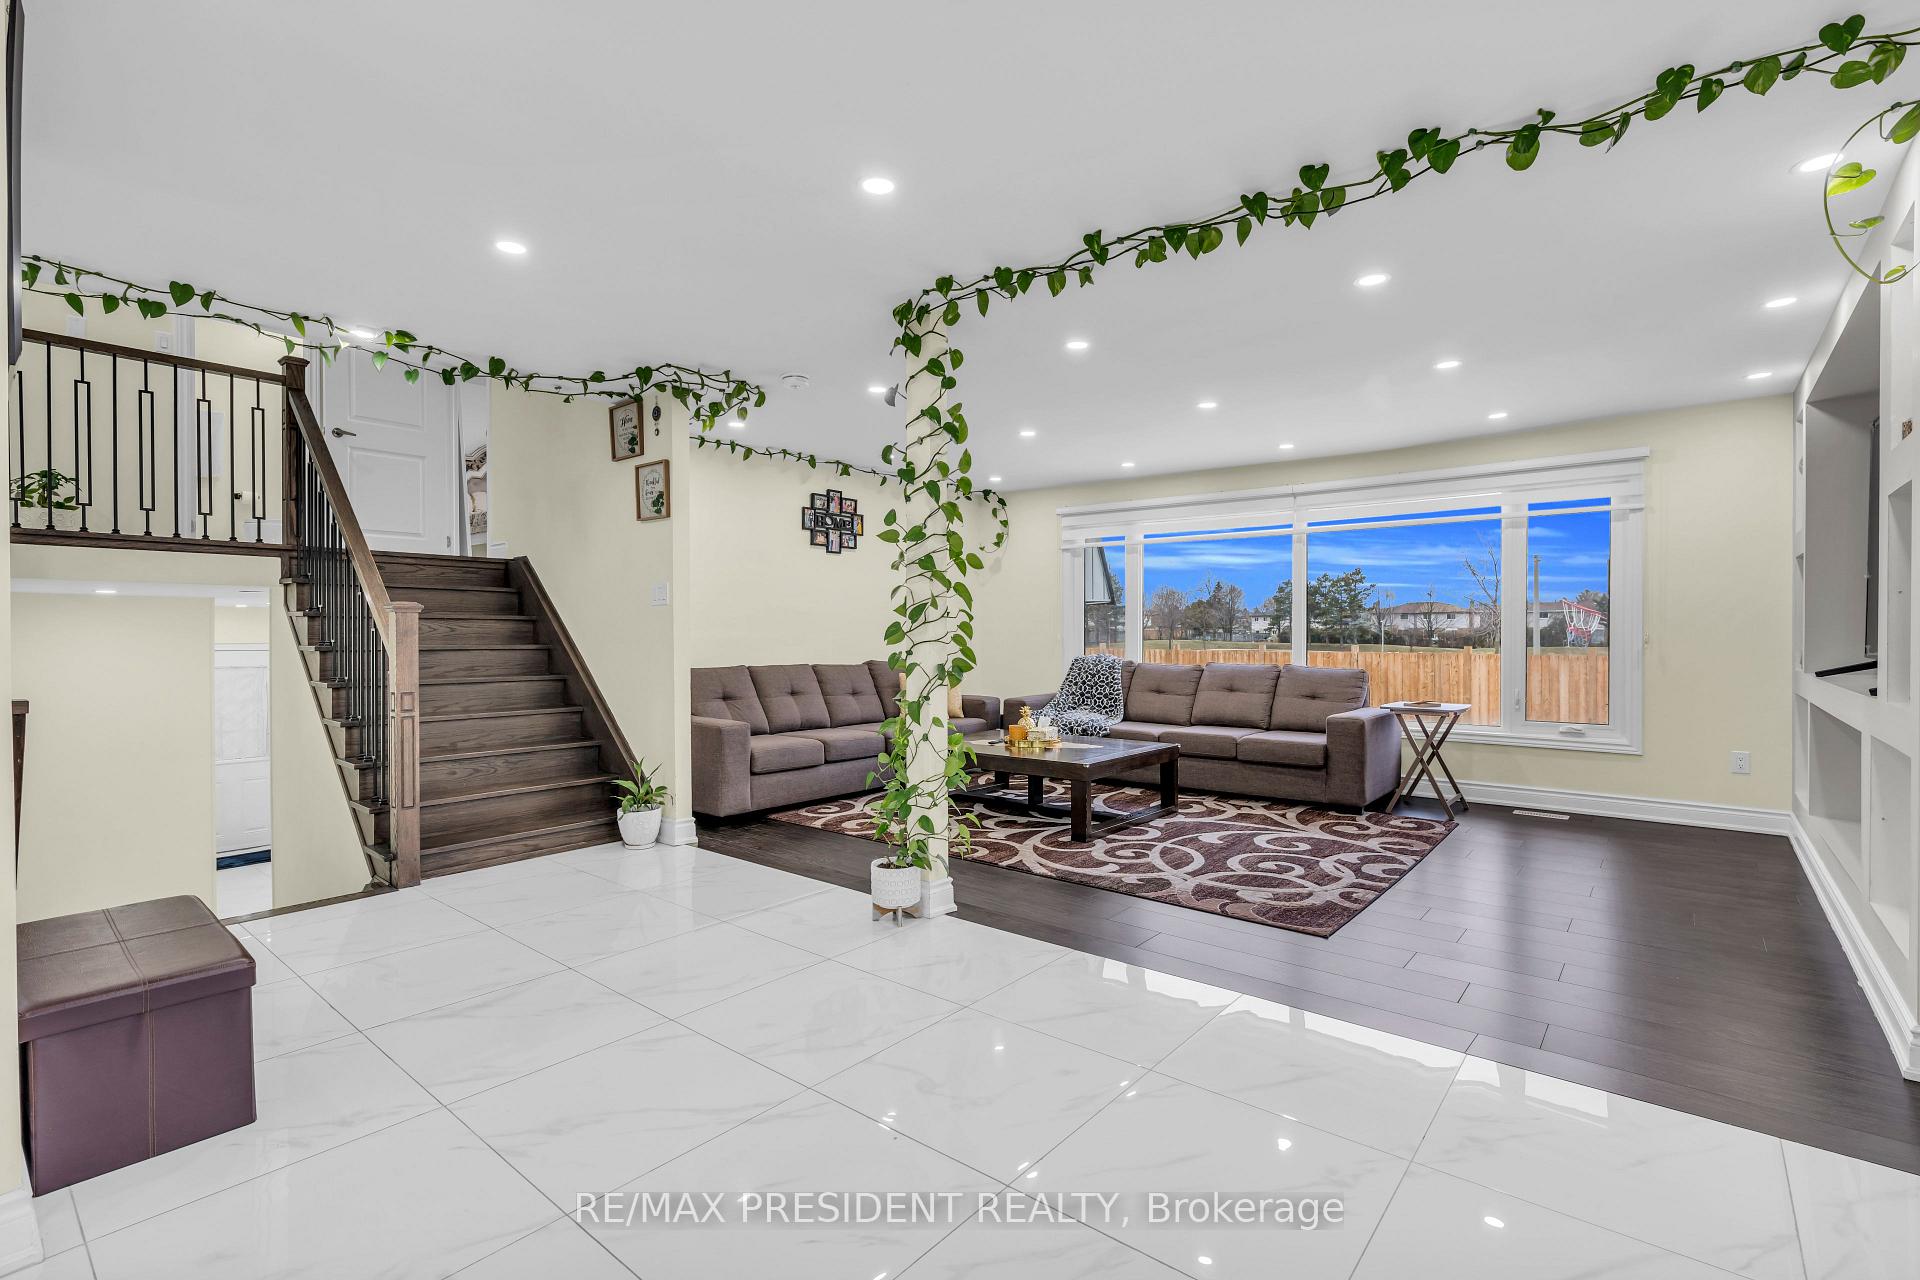 See all 49 photos
Property history
Facts and features
- BasementApartment
- Water, sewerMunicipal
- HeatingForced air
- CoolingCentral air
- Second kitchen
- Separate entrance
- Hardwood floors
- Central air
The homeDetached, Sidesplit 4, 1,500–2,000 sq ft
- Type: Detached
- Style: Sidesplit 4
- Living space: 1,500–2,000 sq ft
- Basement: Apartment, separate entrance
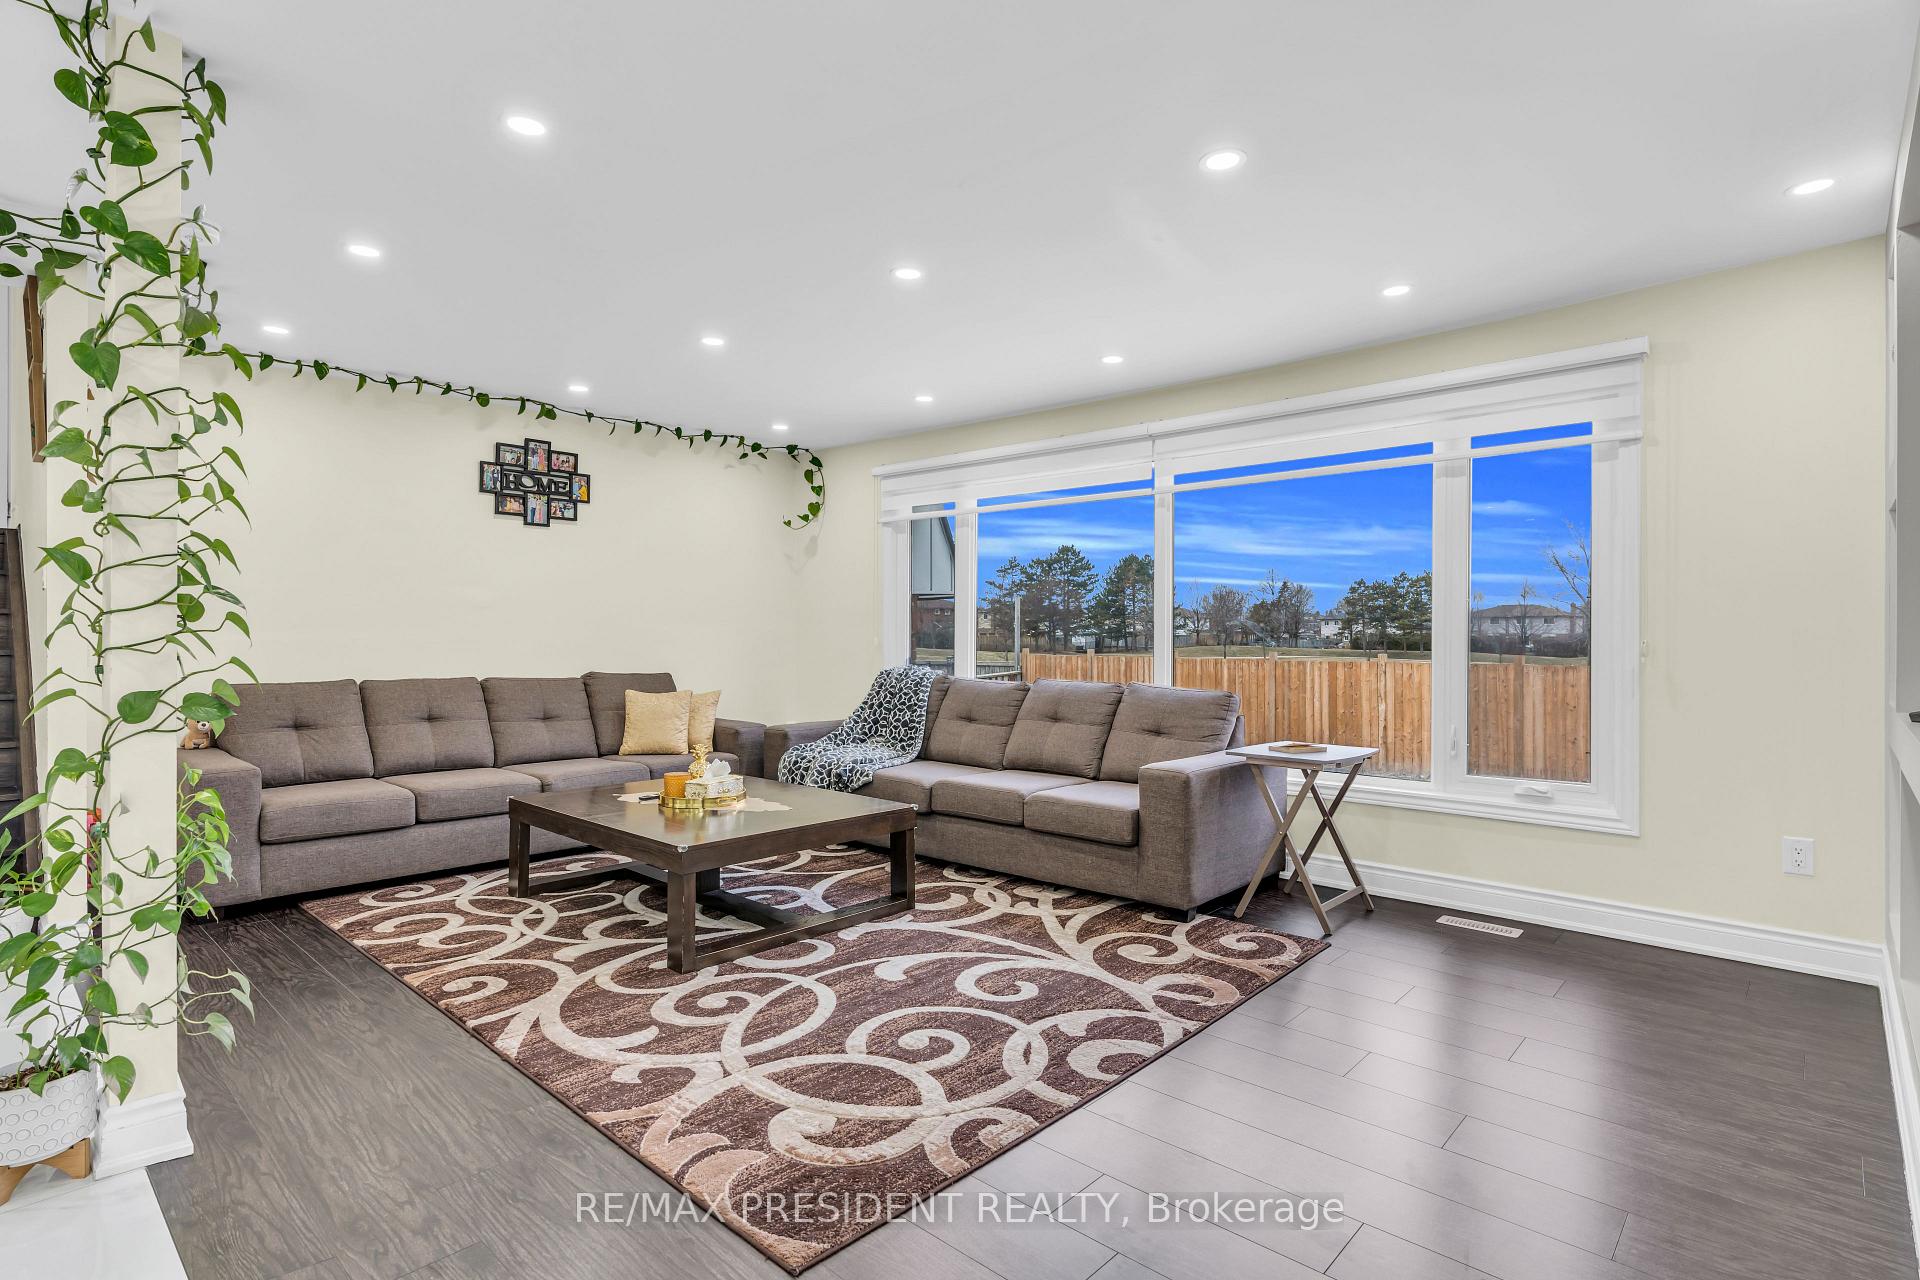
- View: Park/greenbelt
InsideHardwood, Porcelain, Main level, Auto garage door remote, built-in oven, countertop range
- Flooring: Hardwood, Porcelain
- Laundry: Main level
- Features: Auto garage door remote, built-in oven, countertop range
- Rooms above ground: 6
- Rooms in the basement: 3
- Bedrooms: 3 + 2 in the basement
- Bathrooms: 4
- Kitchens: 2
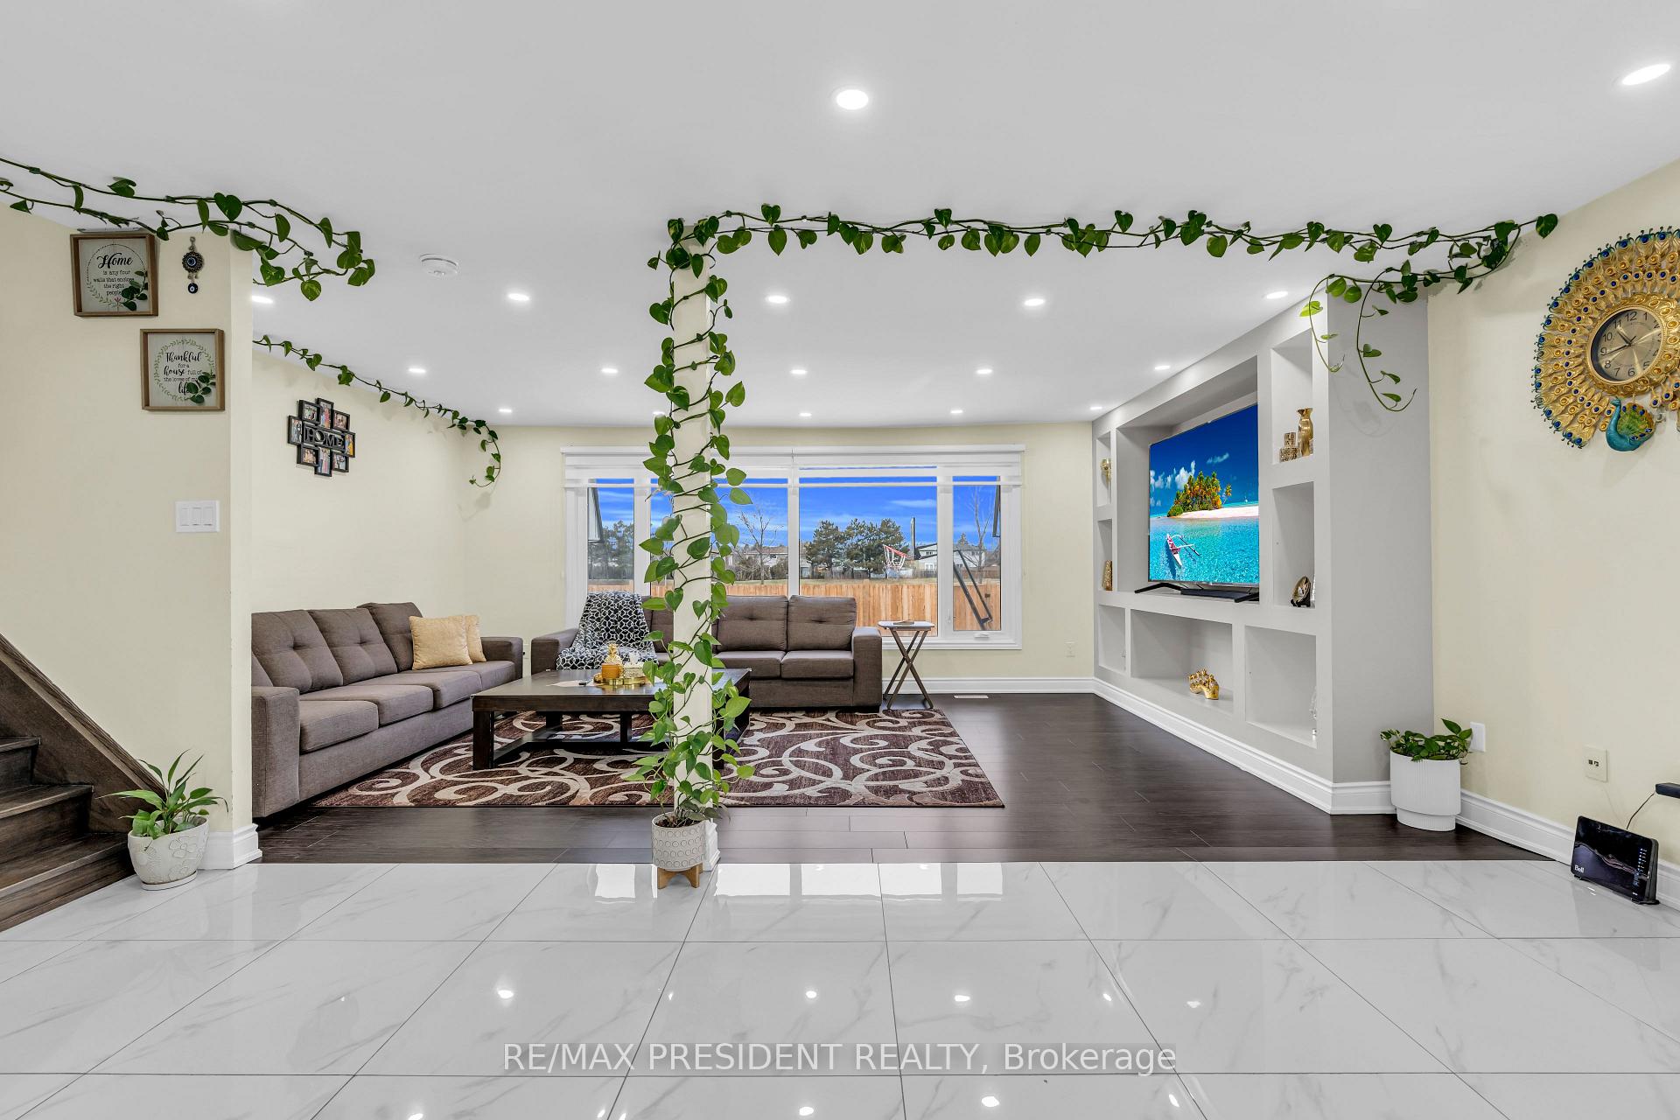
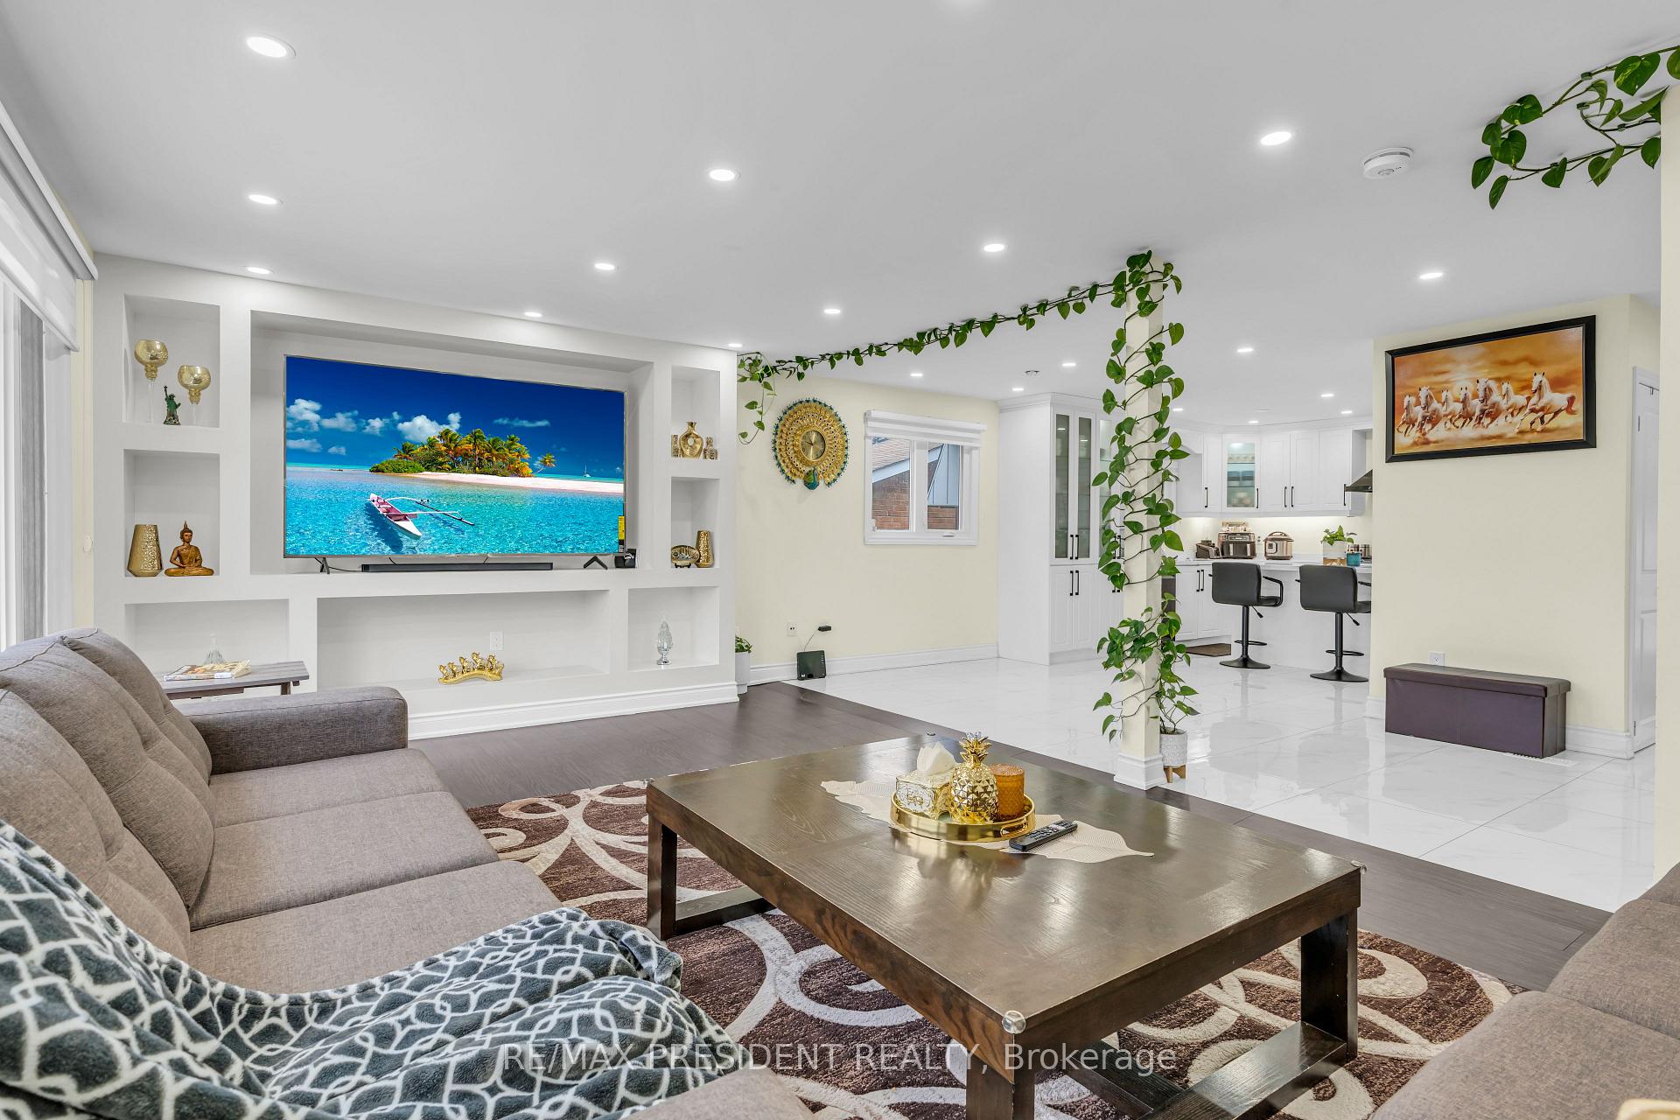
- Family room: Yes
Outside and lotBrick, wood, Asphalt shingle, Poured concrete
- Exterior: Brick, wood
- Roof: Asphalt shingle
- Foundation: Poured concrete
- Size: 50.06 × 100.12 ft
Parking2 Garage, Attached, Private double
- Spaces: 2 Garage
- Garage: Attached
- Driveway: Private double
Heating, water and powerForced air, gas, Central air, Municipal water
- Heating: Forced air, gas
- Cooling: Central air
- Water: Municipal water
- Sewer: Municipal sewer
Costs and taxesTaxes $5,191 a year, HST included in the price, Hot water tank
- Taxes, 2024: $5,191 a year
- HST: HST included in the price
- Rental items: Hot water tank
Included in the saleAll existing appliances, all window coverings, all elf's .
- Included: All existing appliances, all window coverings, all elf's .
Listing detailsW12278931, Sold, Jul 11, 2025
- MLS® number: W12278931
- Status: Sold
- Listed on: Jul 11, 2025
- Days on market: 10
- Updated: Jul 21, 2025
- Possession: 2025-09-01 / Flexible
- Occupied by: Owner+tenant
- Listing brokerage: RE/MAX PRESIDENT REALTY
About this home
118 Charters Road, Brampton (Madoc), ON L6V 2S5
Stylish & Move-In Ready 4 level side split Bungalow in Prime Location! Welcome to this beautifully renovated 3-bedroom detached bungalow, where modern upgrades meet timeless charm. Bright and airy, this home features large windows, an open-concept kitchen with ample cabinetry, and a seamless flow into the dining and living areas WITH Family room in between. Downstairs, a fully finished Legal Basement apartment with a separate side entrance and second kitchen Two bedrooms for extended family, guests or Rental Income. Step outside to your private backyard oasis, designed for effortless entertaining. With a poured concrete backyard, fenced, you can enjoy the space year-round no lawnmower required! And when its time to dine out? Ditch the Uber Eats app this home is just steps from Brampton's best restaurants. Plus, you're within easy reach of transit, schools, and parks, making this the perfect spot for families and commuters a like. Don't miss this turn key gem book your showing today! Extras; Beautiful curb appeal in a great community with well maintained area parks and walking paths. Parking for 4cars. No House at the back, instead house is backing onto a Park.
Ask about this home
A HOMEH agent will answer your questions about this home.
Around this home
Daily convenience, out of 100, from the distances below
Schools nearby
School rating, out of 10.
Helpful calculators
Your HOMEH agent

"I would see it this week."