

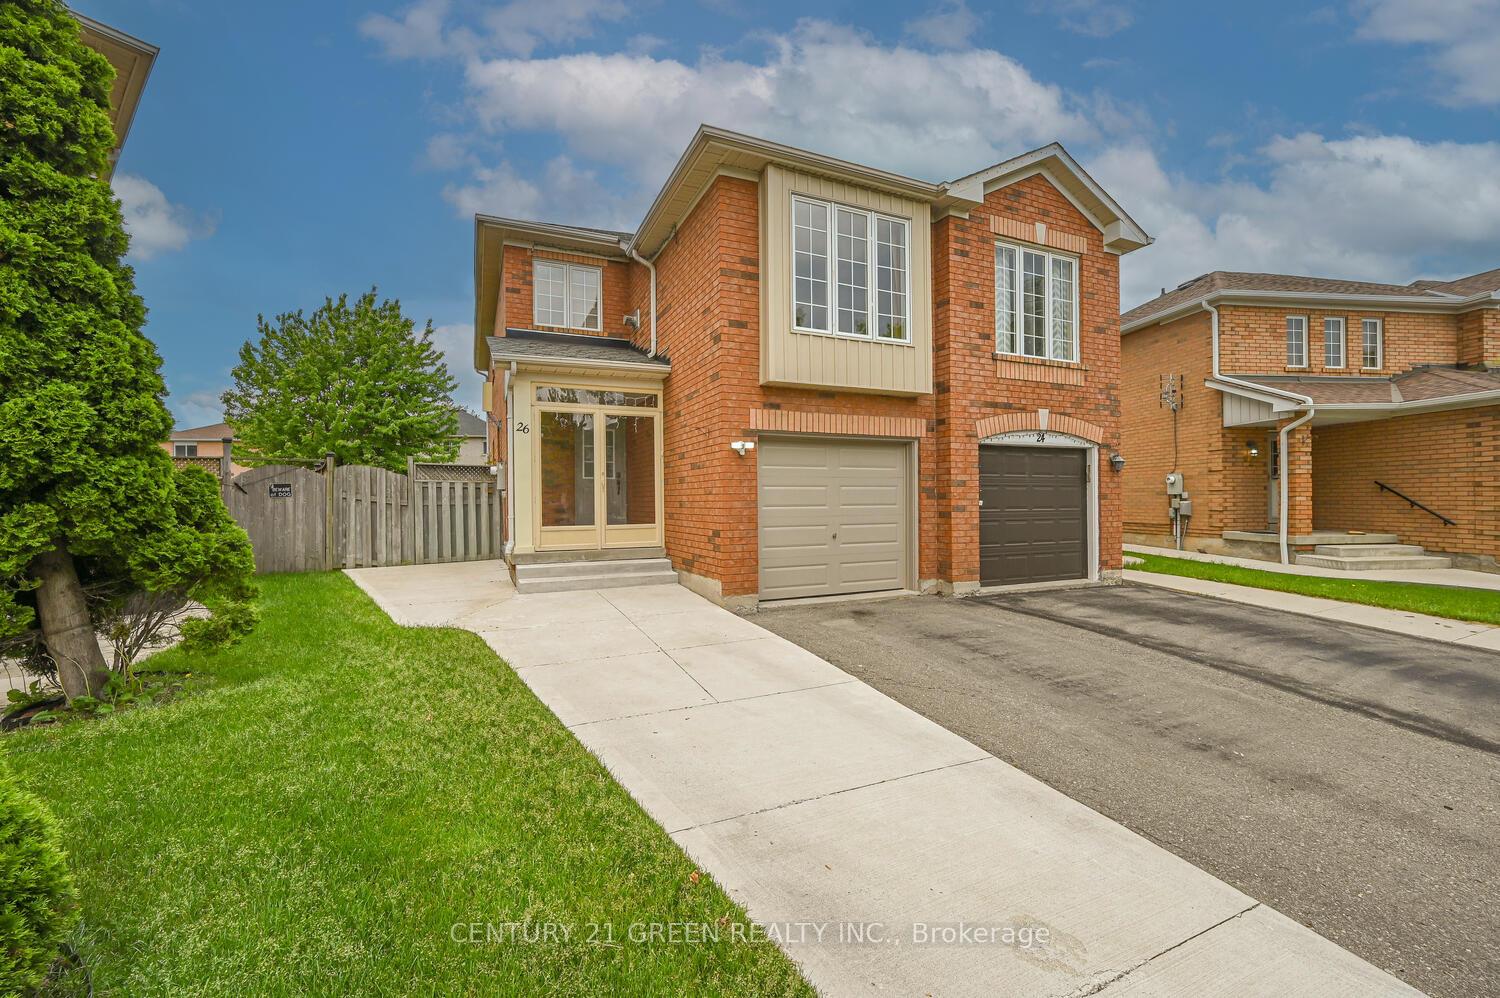
26 Whiteface Crescent
26 Whiteface Crescent
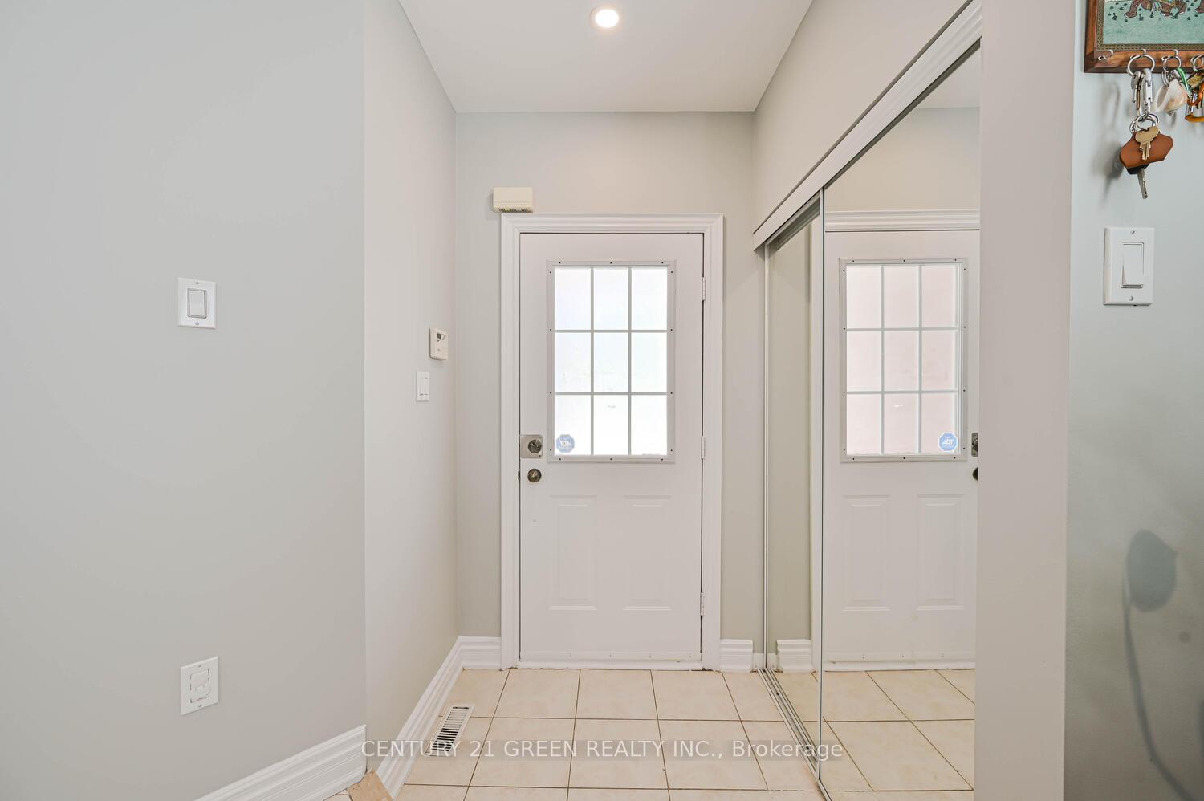
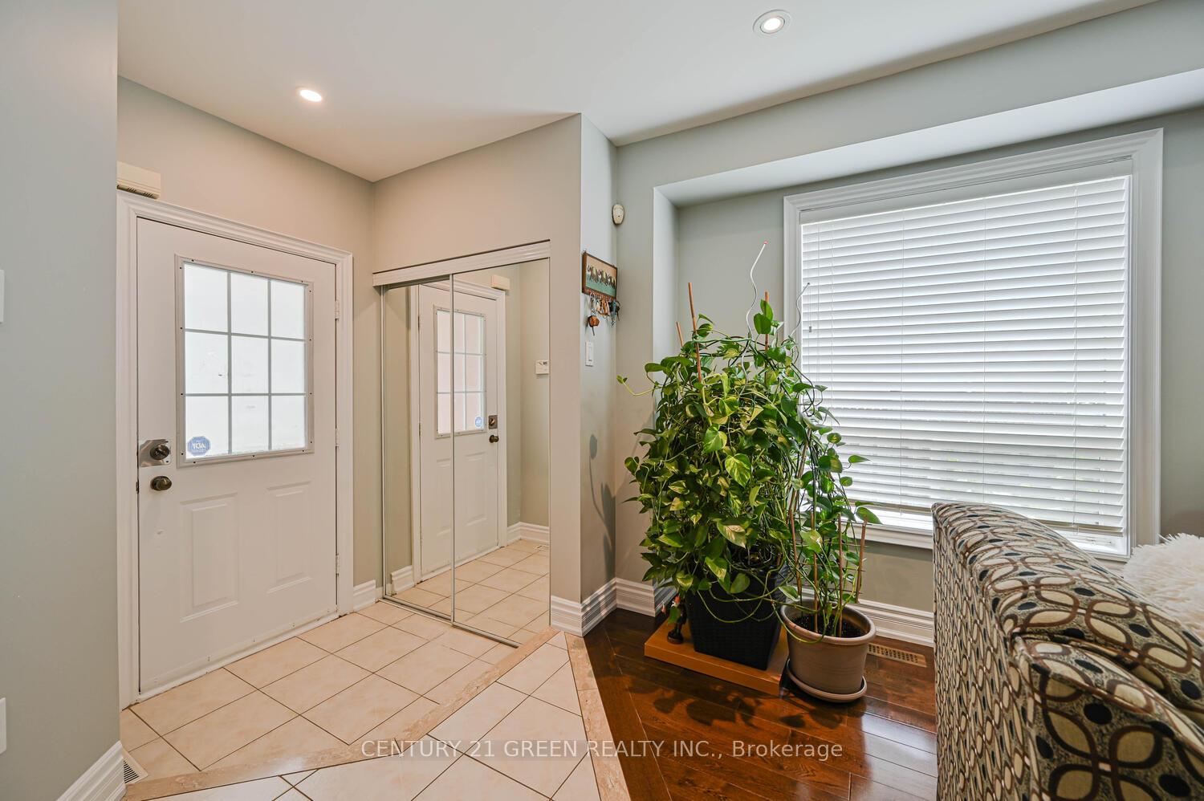
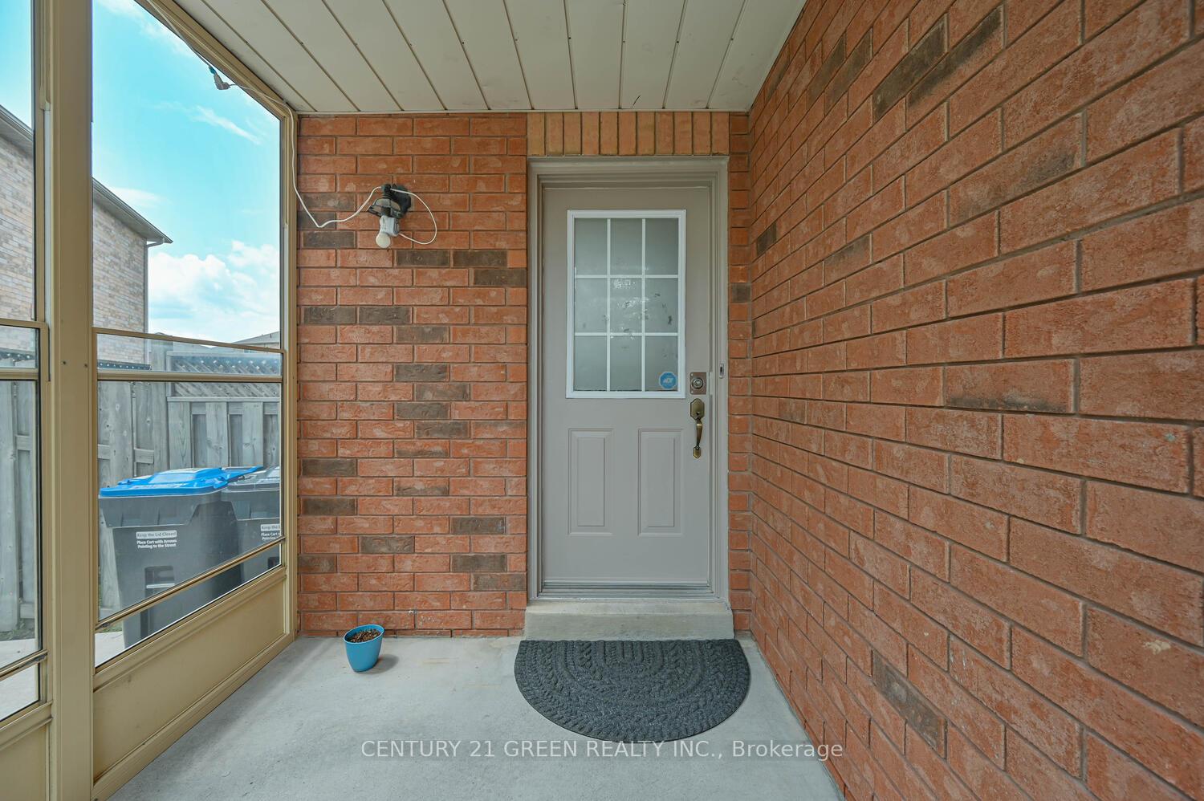
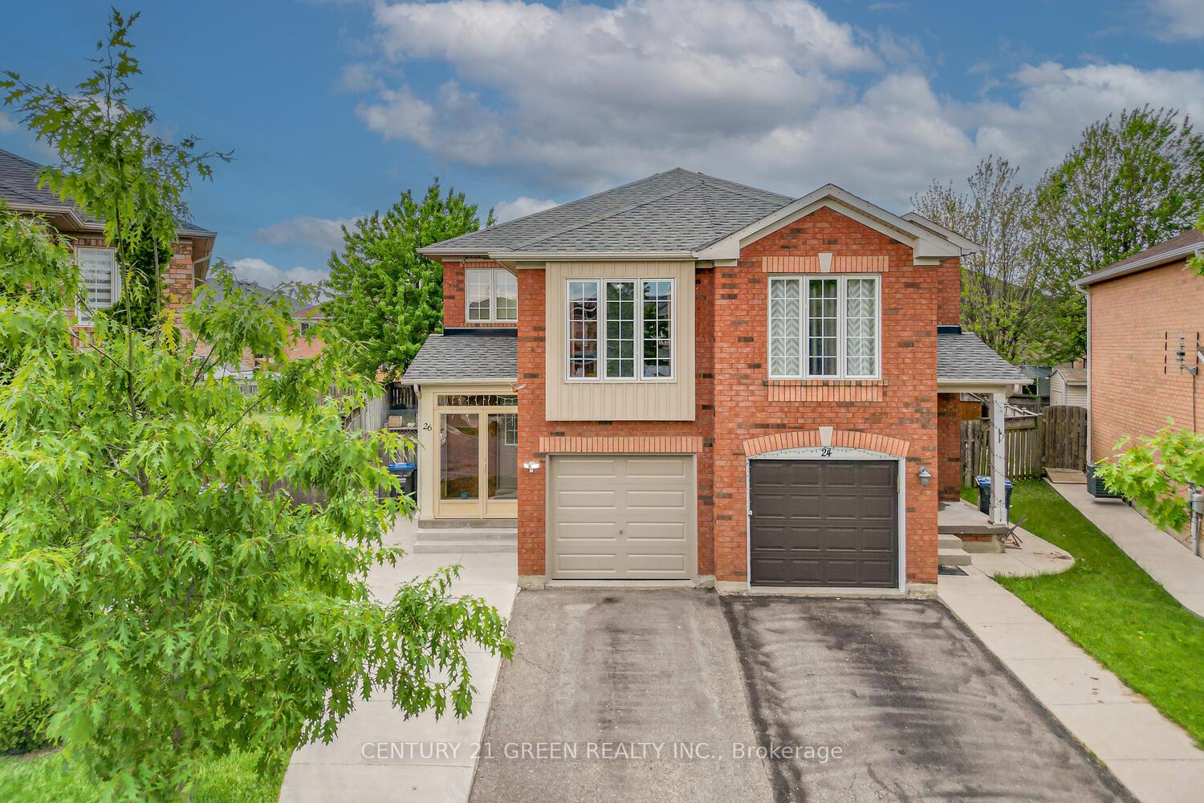 See all 50 photos
Property history
Facts and features
- BasementPart finished
- Water, sewerMunicipal
- HeatingForced air
- CoolingCentral air
- Hardwood floors
- Fireplace
- Central air
The homeSemi-Detached, 2-storey, 1,500–2,000 sq ft
- Type: Semi-Detached
- Style: 2-storey
- Living space: 1,500–2,000 sq ft
- Basement: Partially finished
- Waterfront: None
InsideFireplace Yes, other, Hardwood, Broadloom, Ceramic, Central vacuum, water heater
- Fireplace: Yes, other
- Flooring: Hardwood, Broadloom, Ceramic
- Features: Central vacuum, water heater
- Rooms above ground: 7
- Bedrooms: 3
- Bathrooms: 4
- Kitchens: 1
- Family room: Yes
Outside and lotBrick, Asphalt shingle, Concrete
- Exterior: Brick
- Roof: Asphalt shingle
- Foundation: Concrete
- Size: 9.34 × 129.08 ft
- Zoning: RES
Parking1 Garage, Attached, Private, other
- Spaces: 1 Garage
- Garage: Attached
- Driveway: Private, other
Heating, water and powerForced air, gas, Central air, Municipal water
- Heating: Forced air, gas
- Cooling: Central air
- Water: Municipal water
- Sewer: Municipal sewer
Costs and taxesTaxes $5,031 a year, HST included in the price
- Taxes, 2025: $5,031 a year
- HST: HST included in the price
Included in the saleAll stainless steel appliance fridge, stove, dishwasher, over the range microwave, white washer, dryer, hot water tank (owned) all elfs, cvac and accessories, celling fans, blinds and window coverings, garden shed with solar lighting, ev charging point (40 amp), enclosed porch and solar lighting around the house. roof replaced around 10 years, patio door (2024), furnace replaced 6 year ago, ac (2021).
- Included: All stainless steel appliance fridge, stove, dishwasher, over the range microwave, white washer, dryer, hot water tank (owned) all elfs, cvac and accessories, celling fans, blinds and window coverings, garden shed with solar lighting, ev charging point (40 amp), enclosed porch and solar lighting around the house. roof replaced around 10 years, patio door (2024), furnace replaced 6 year ago, ac (2021).
Listing detailsW12213301, Sold, Jun 11, 2025
- MLS® number: W12213301
- Status: Sold
- Listed on: Jun 11, 2025
- Days on market: 16
- Updated: Jun 27, 2025
- Possession: 2025-08-31 / 60-89 days
- Occupied by: Owner
- Listing brokerage: CENTURY 21 GREEN REALTY INC.
About this home
26 Whiteface Crescent, Brampton (Fletcher's Meadow), ON L6X 4W6
Sensational and airy 3-Bedroom Semi! Pride of ownership shines throughout this stunning 3- bedroom, quality semi-detached home, ideally situated on a quiet crescent just a short walk to the GO Train station. This all-brick model is nestled on a rare premium oversized pie-shaped lot truly a pool-sized backyard! Step inside to find a bright and spacious layout featuring a separate family room with a cozy gas fireplace, elegant living and dining areas with rich hardwood floors and pot lights. The big, bright eat-in kitchen offers ample counter and cabinet space, a custom backsplash, and a walkout to the fully fenced, private backyard perfect for entertaining or relaxing in your outdoor oasis. Upstairs, the master bedroom retreat features his-and-hers closets and a private 3-piece ensuite bath and 2 good size bedroom with 2 full washrooms. Basement has framing completed as well a fully 3 piece washroom already operational. Hot water tank is owned, Garage comes with EV connection for your electric vehicle charging (40 amps). With parking for two large vehicles and a small vehicle on the driveway and a location that cant be beat close to schools, parks, and all amenities this home is the total package for families. Don't miss your chance to own this move-in-ready gem with a sensational yard and unbeatable layout!
Ask about this home
A HOMEH agent will answer your questions about this home.
Around this home
Daily convenience, out of 100, from the distances below
Schools nearby
School rating, out of 10.
Helpful calculators
Your HOMEH agent

"I would see it this week."