

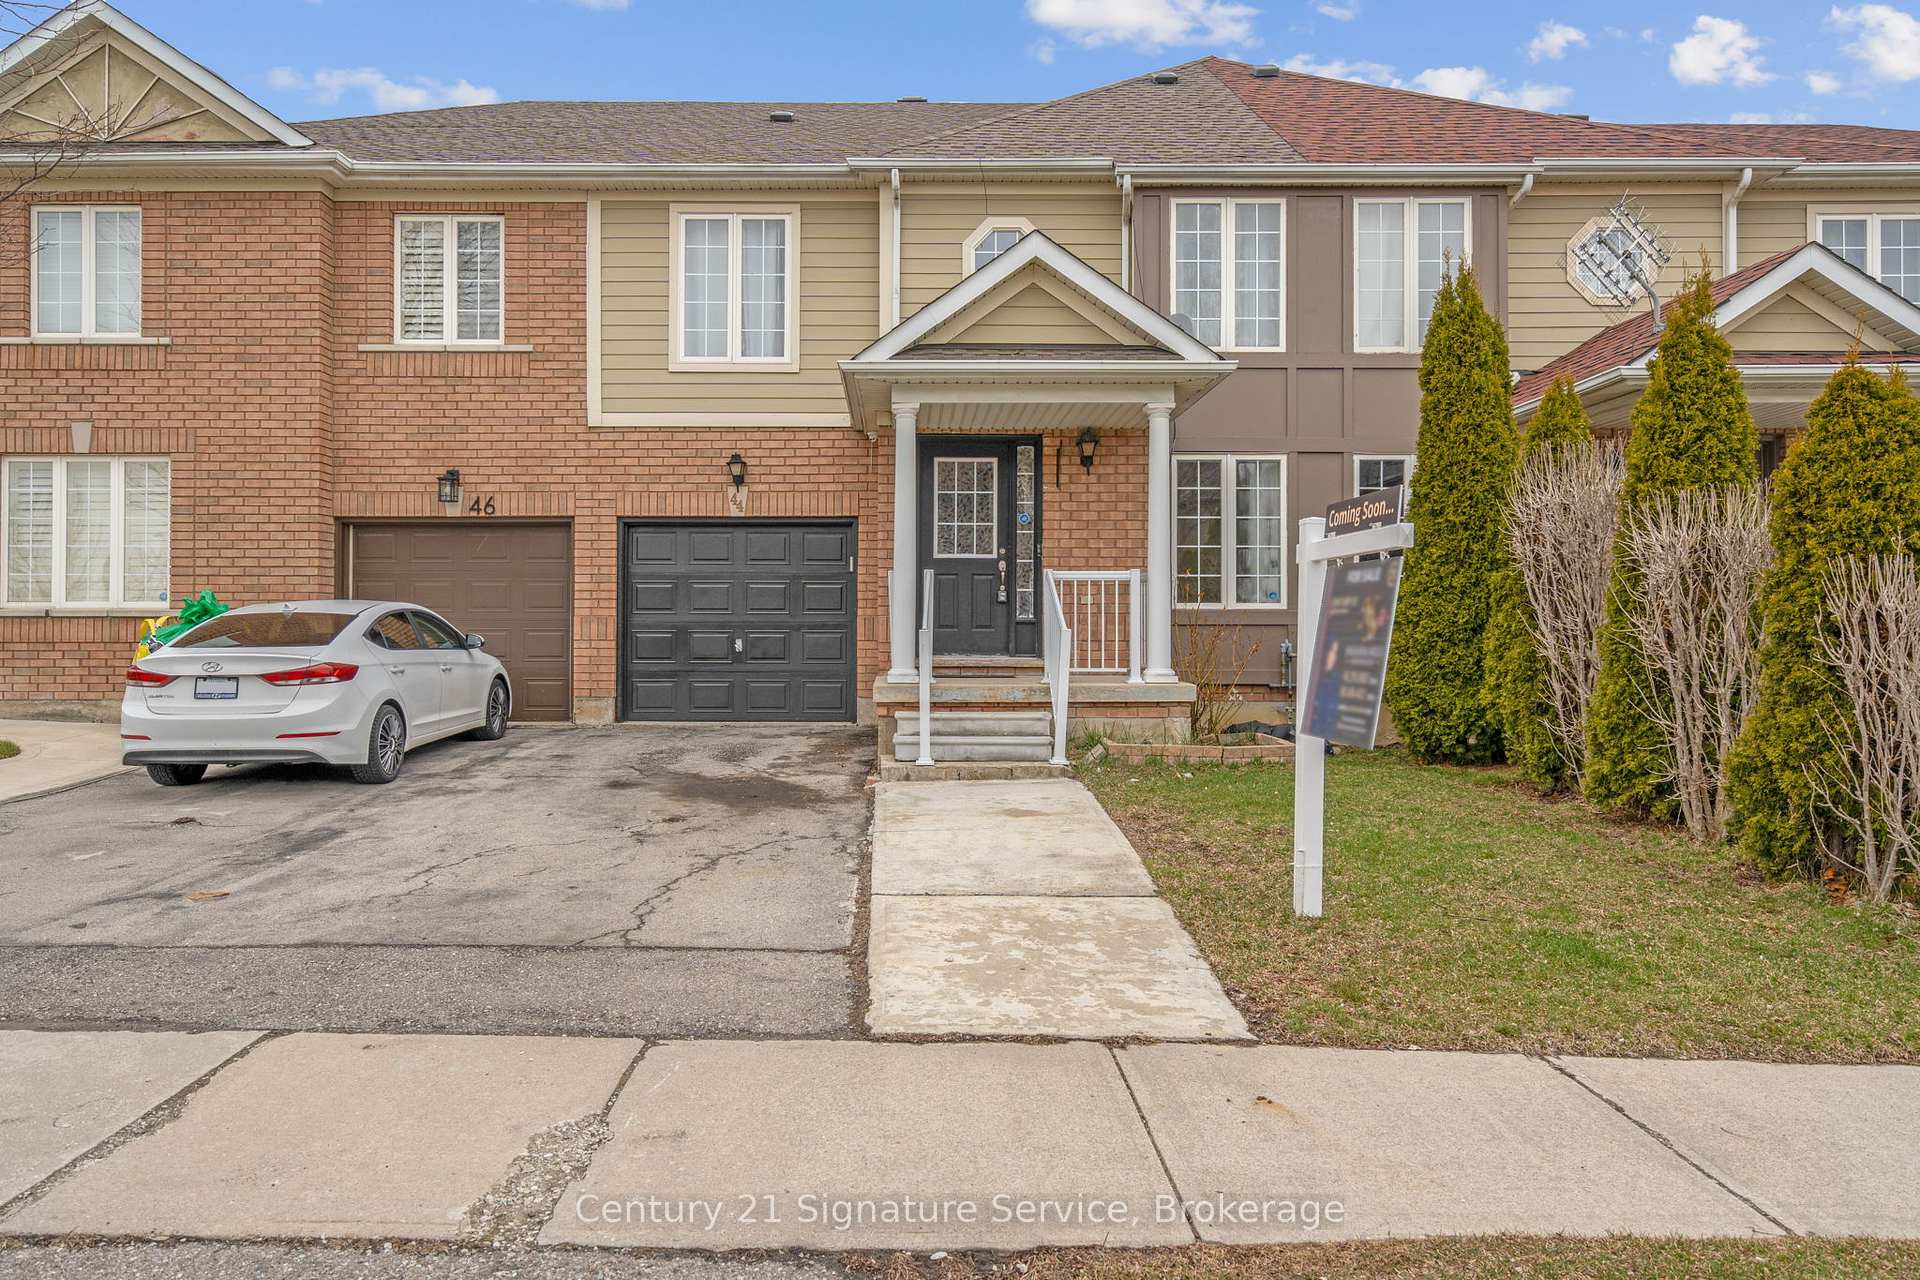
44 Bramfield Street
44 Bramfield Street
 See all 30 photos
Property history
Facts and features
- BasementPart finished
- Age of home16–30 years
- Water, sewerMunicipal
- HeatingForced air
- Hardwood floors
- Central air
The homeFreehold Townhouse, 2-storey, Age 16–30 years
- Type: Freehold Townhouse
- Style: 2-storey
- Age: 16–30 years
- Living space: 2,000–2,500 sq ft
- Basement: Partially finished
InsideHardwood, Ceramic, Auto garage door remote, Rooms above ground 9
- Flooring: Hardwood, Ceramic
- Features: Auto garage door remote
- Rooms above ground: 9
- Bedrooms: 4
- Bathrooms: 3
- Kitchens: 1
- Family room: Yes
Outside and lotAluminum siding, brick front, Asphalt shingle, Brick
- Exterior: Aluminum siding, brick front
- Roof: Asphalt shingle
- Foundation: Brick
- Size: 24.64 × 85.41 ft
Parking1 Garage, Attached, Private
- Spaces: 1 Garage
- Garage: Attached
- Driveway: Private
Heating, water and powerForced air, gas, Central air, Municipal water
- Heating: Forced air, gas
- Cooling: Central air
- Water: Municipal water
- Sewer: Municipal sewer
Costs and taxesTaxes $5,082 a year, HST included in the price, Hot water tank
- Taxes, 2024: $5,082 a year
- HST: HST included in the price
- Rental items: Hot water tank
Included in the saleCurtains on the main floor
- Not included: Curtains on the main floor
NearbyFenced yard, public transit, school
- Close to: Fenced yard, public transit, school
Listing detailsW12458956, Sold, Oct 12, 2025
- MLS® number: W12458956
- Status: Sold
- Listed on: Oct 12, 2025
- Days on market: 15
- Updated: Oct 27, 2025
- Possession: Flexible
- Occupied by: Owner
- Listing brokerage: Century 21 Signature Service
About this home
44 Bramfield Street, Brampton (Fletcher's Meadow), ON L7A 2W2
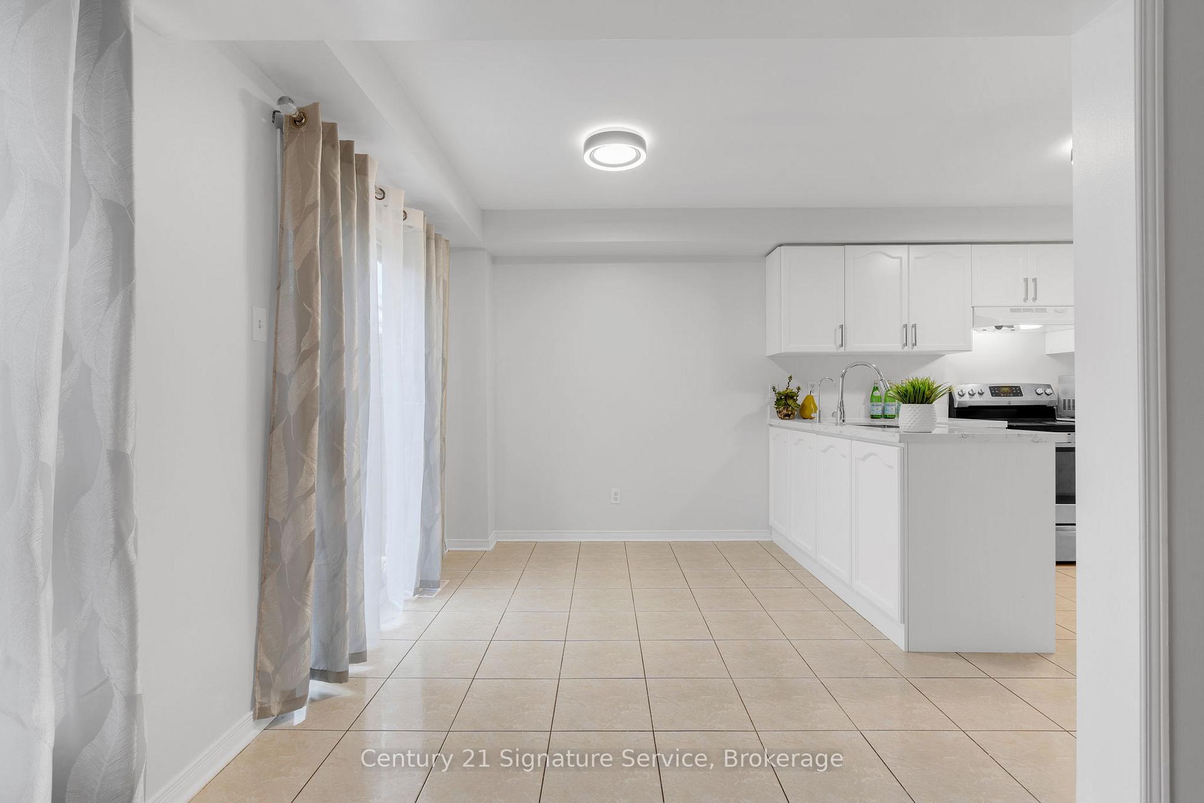
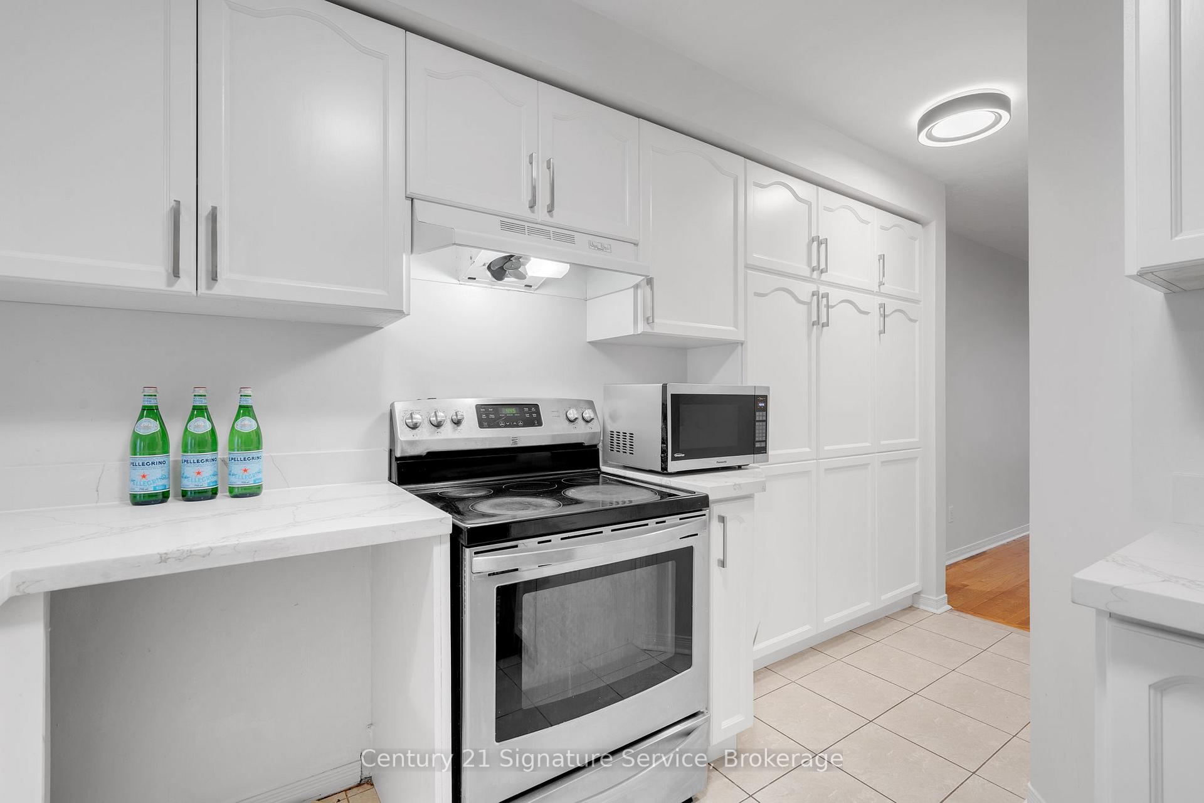
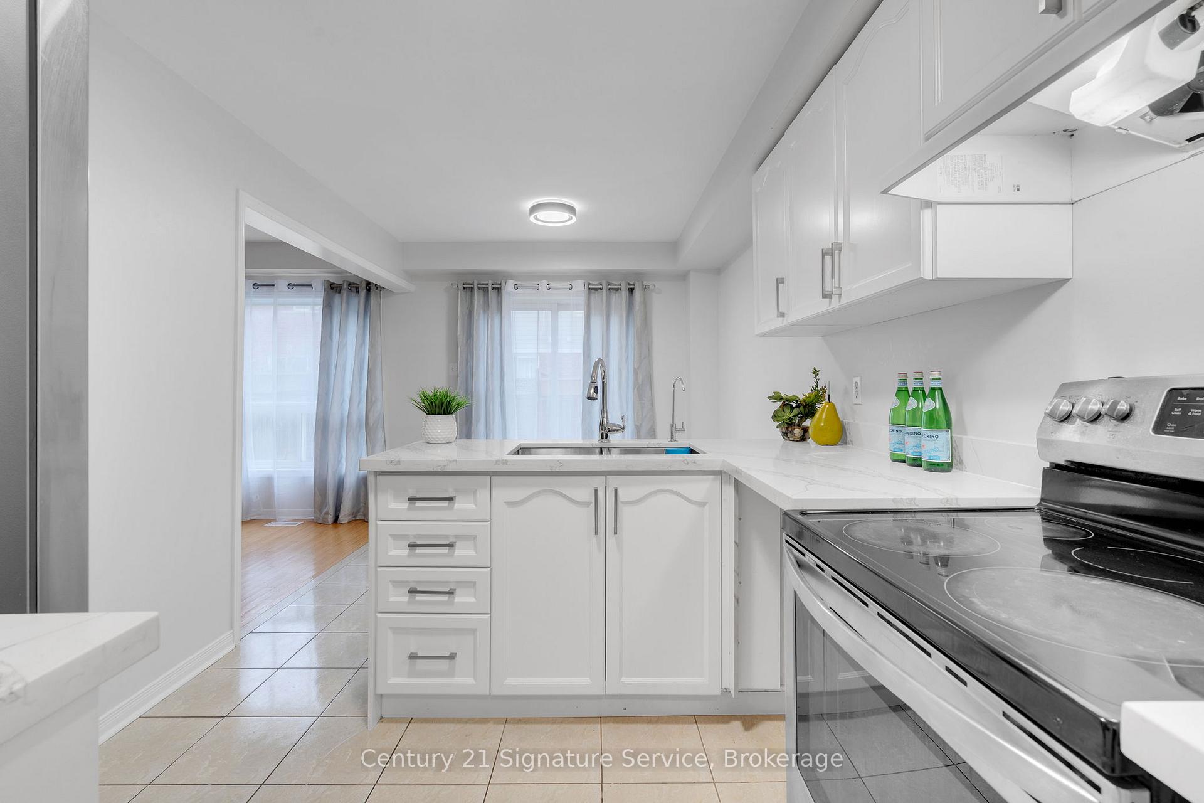
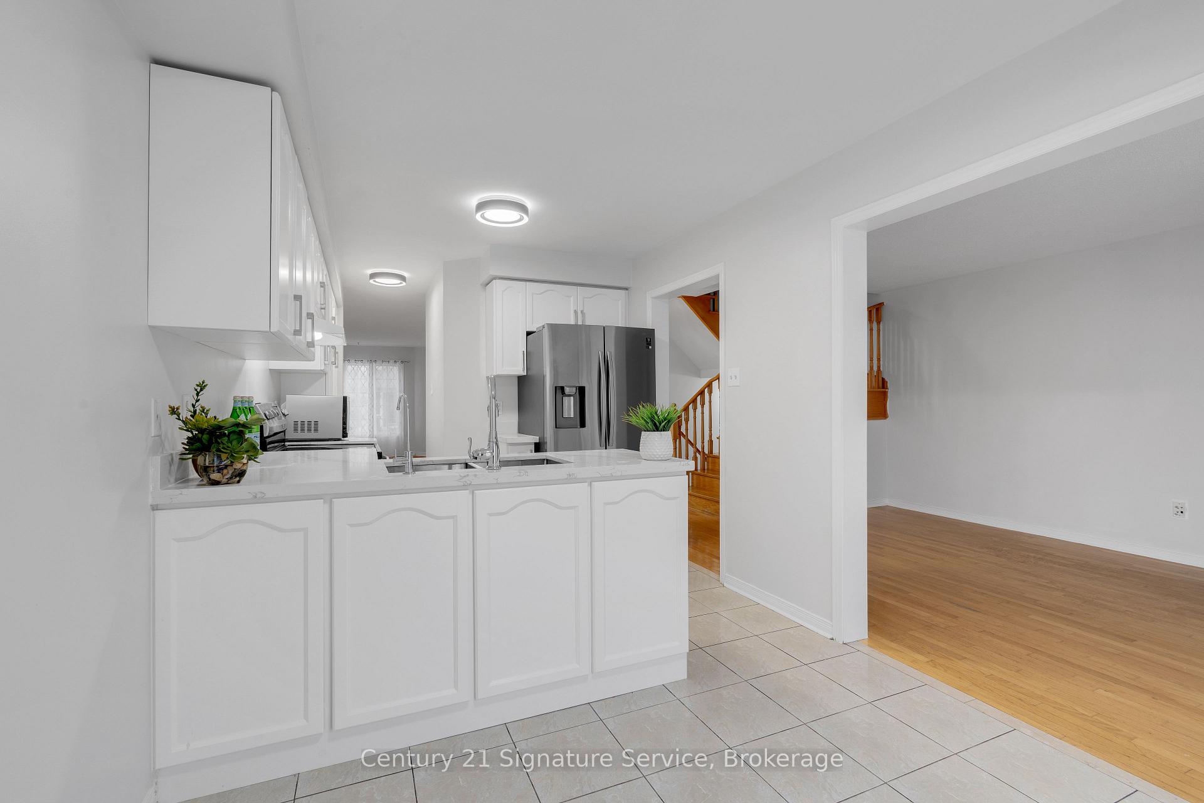
4 Bedroom freehold town home 2115 square feet nestled in one of Brampton's most desirable communities. Perfect blend of comfort, style, and functionality for families or anyone looking for a warm and inviting place to call home. Step inside to discover a thoughtfully designed layout featuring a living and dining room, and a family room over looking the kitchen, 4 generously sized bedrooms, 2 1/2 bathrooms, and a modern new kitchen complete with stainless steel appliances, granite countertops, and ample cabinet space., Partially finished basement. Located close to schools, parks, shopping, public transit, and major highways.
Ask about this home
A HOMEH agent will answer your questions about this home.
Around this home
Daily convenience, out of 100, from the distances below
Schools nearby
School rating, out of 10.
Helpful calculators
Your HOMEH agent

"I would see it this week."