

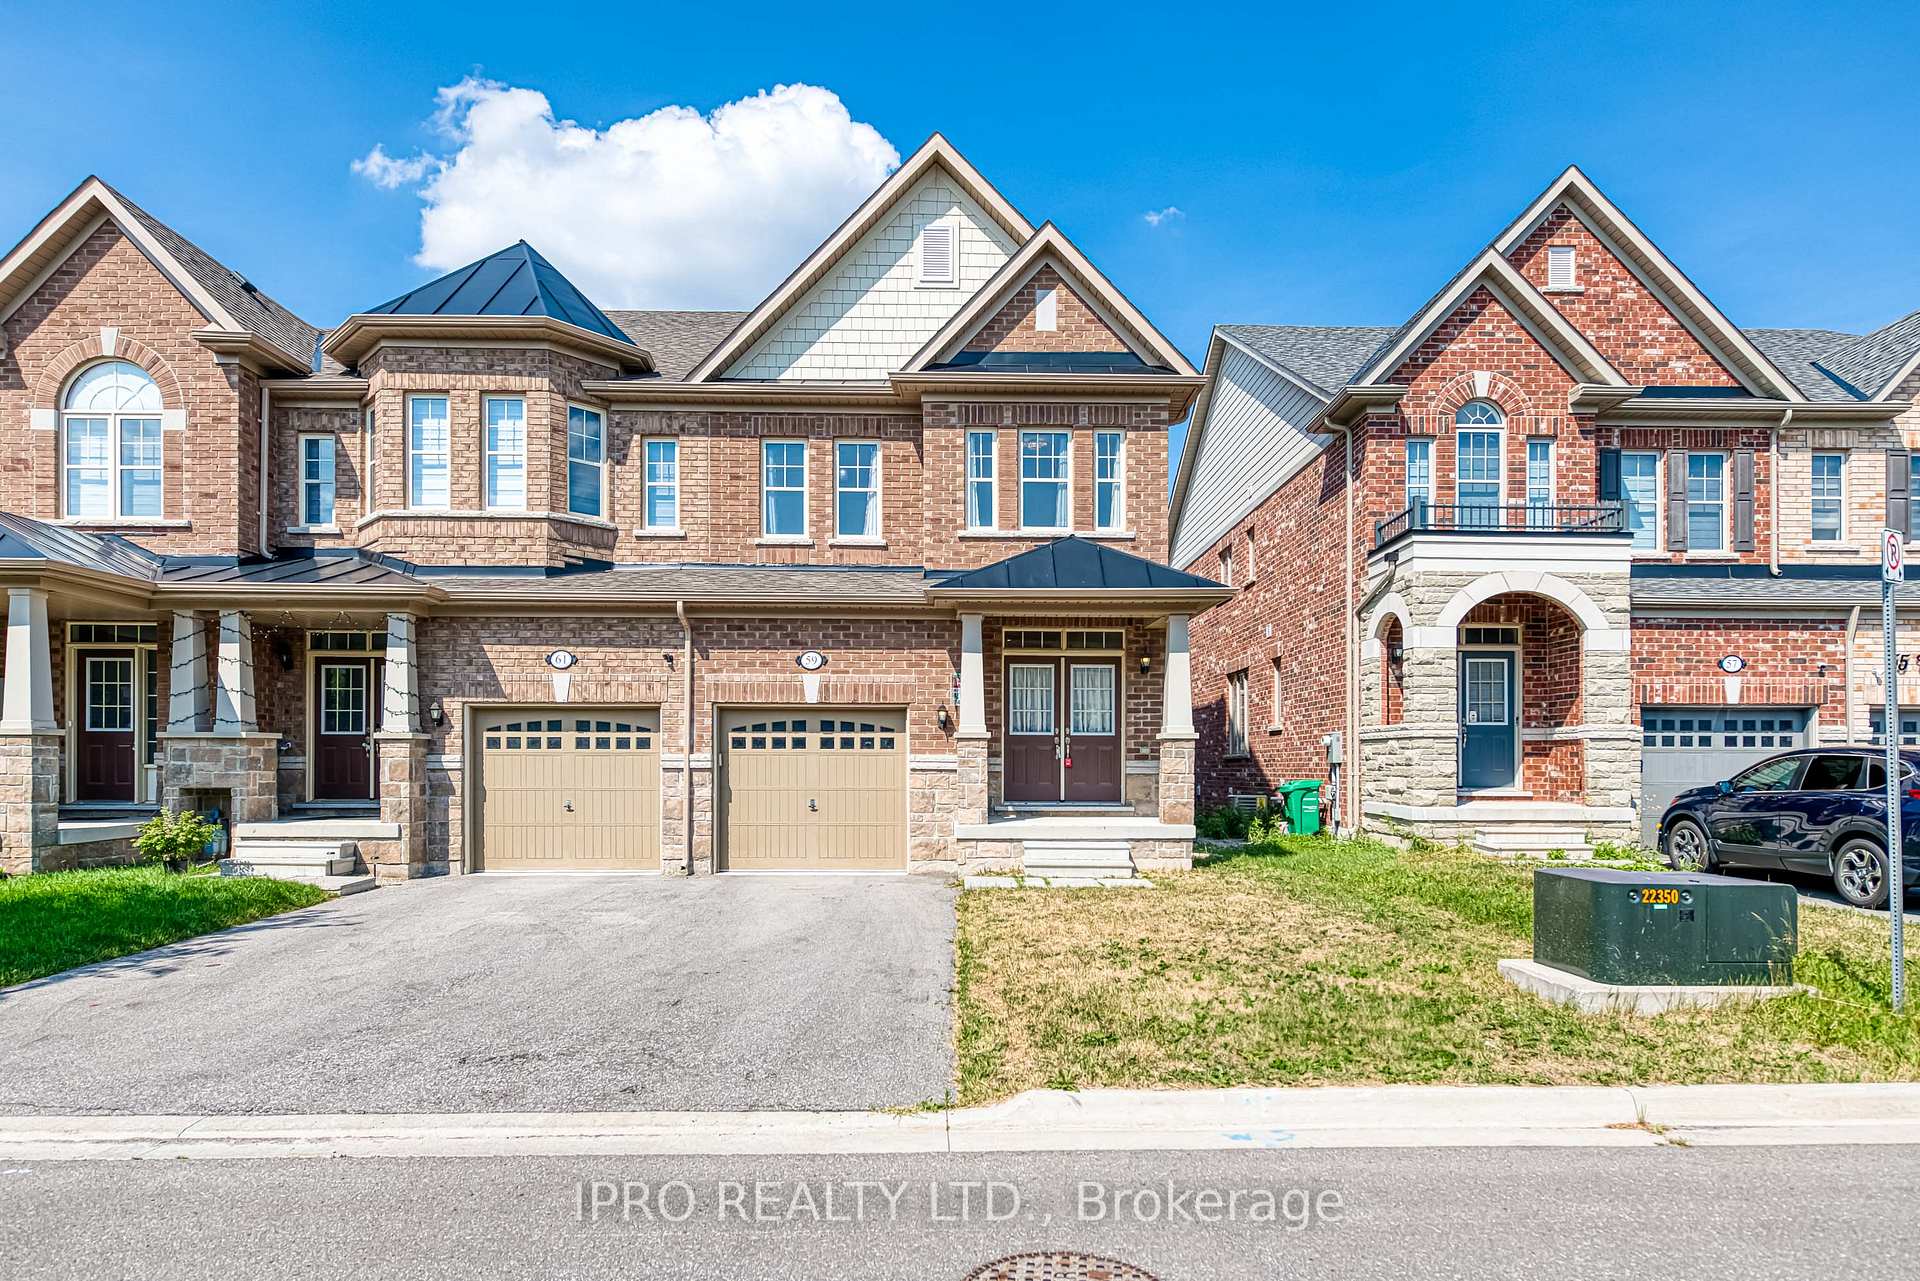
59 Pearman Crescent
59 Pearman Crescent
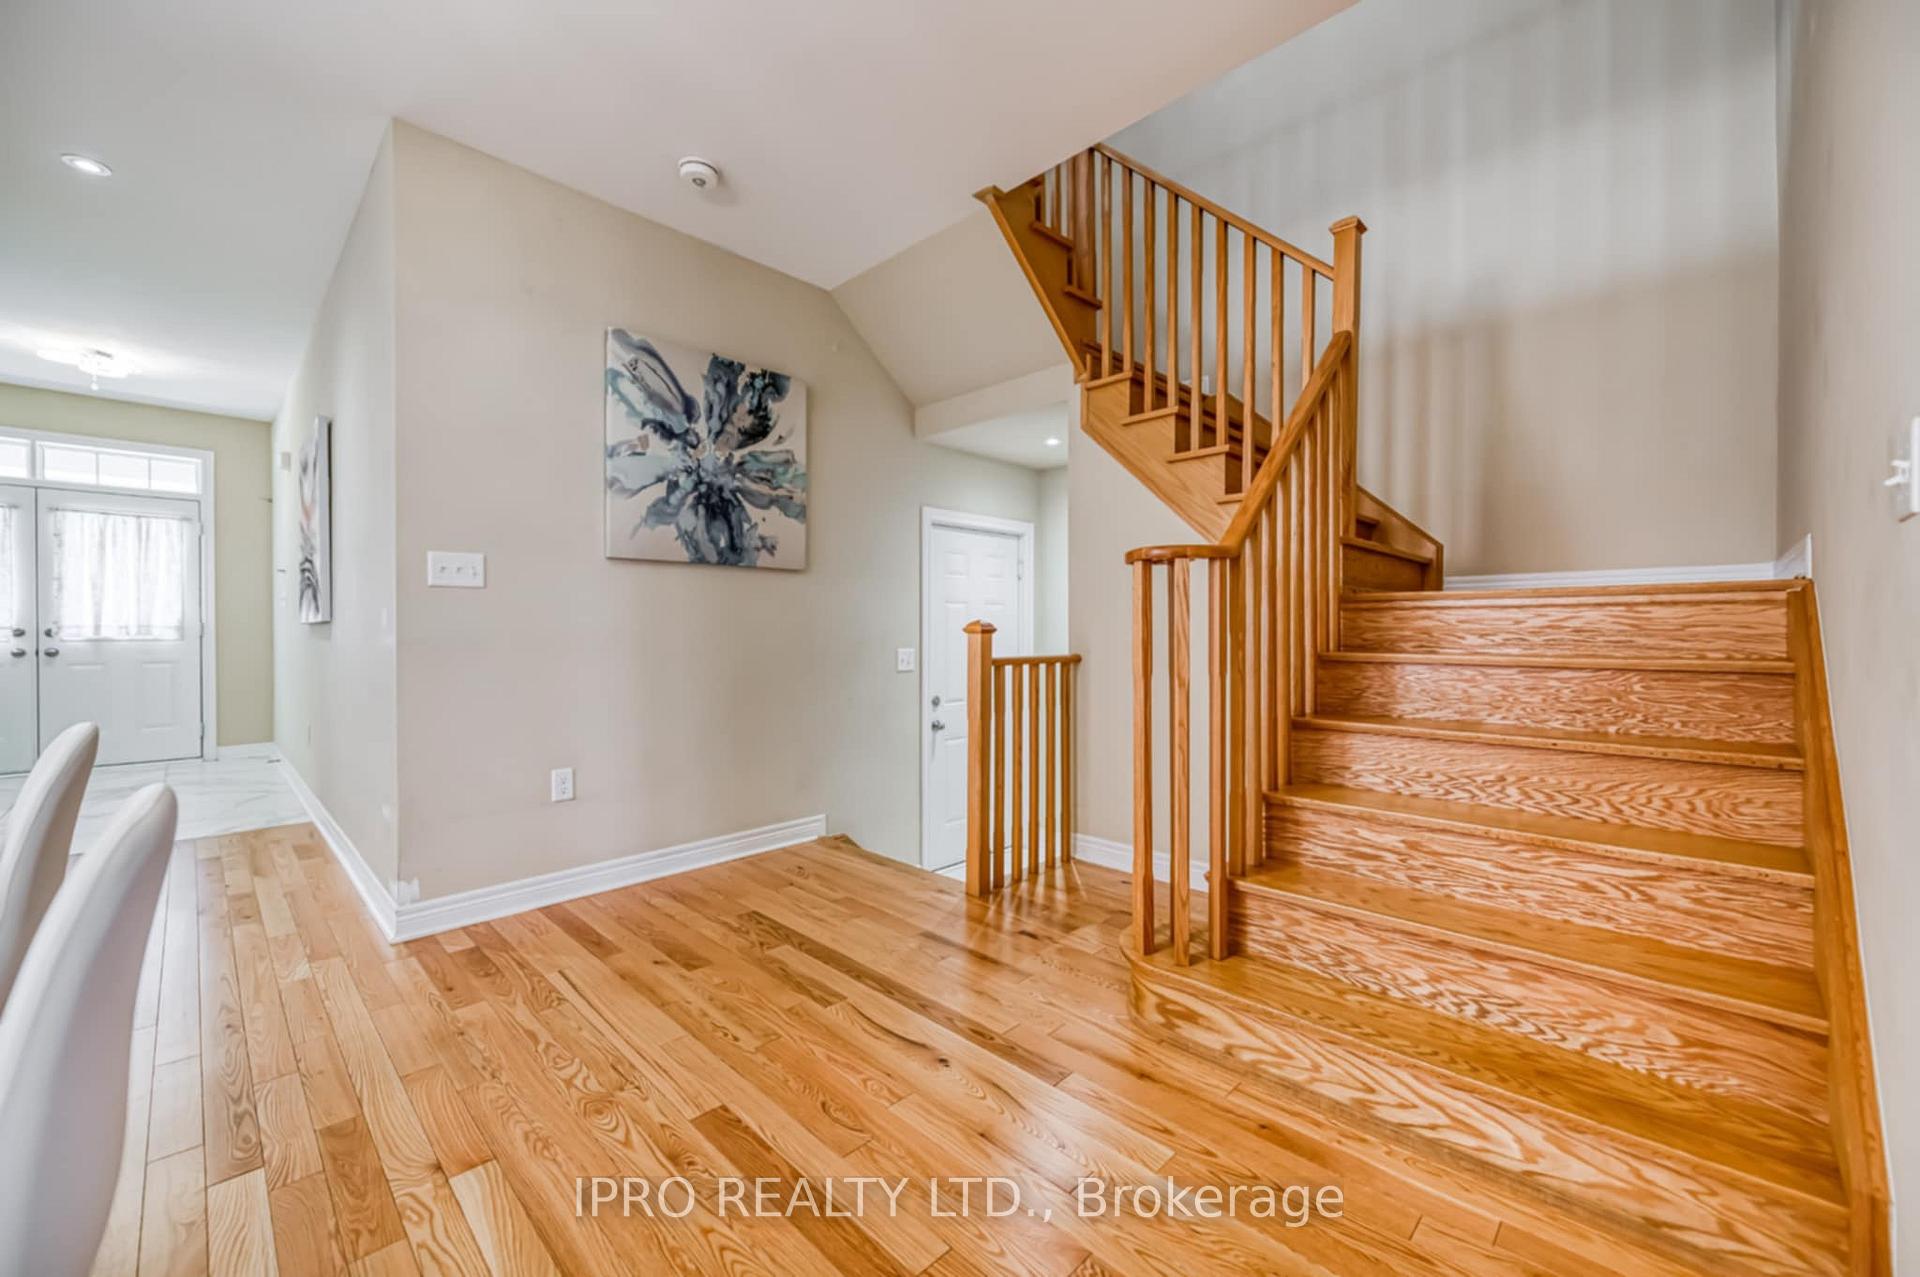 See all 36 photos
Property history
Facts and features
- BasementUnfinished
- Water, sewerMunicipal
- HeatingForced air
- CoolingCentral air
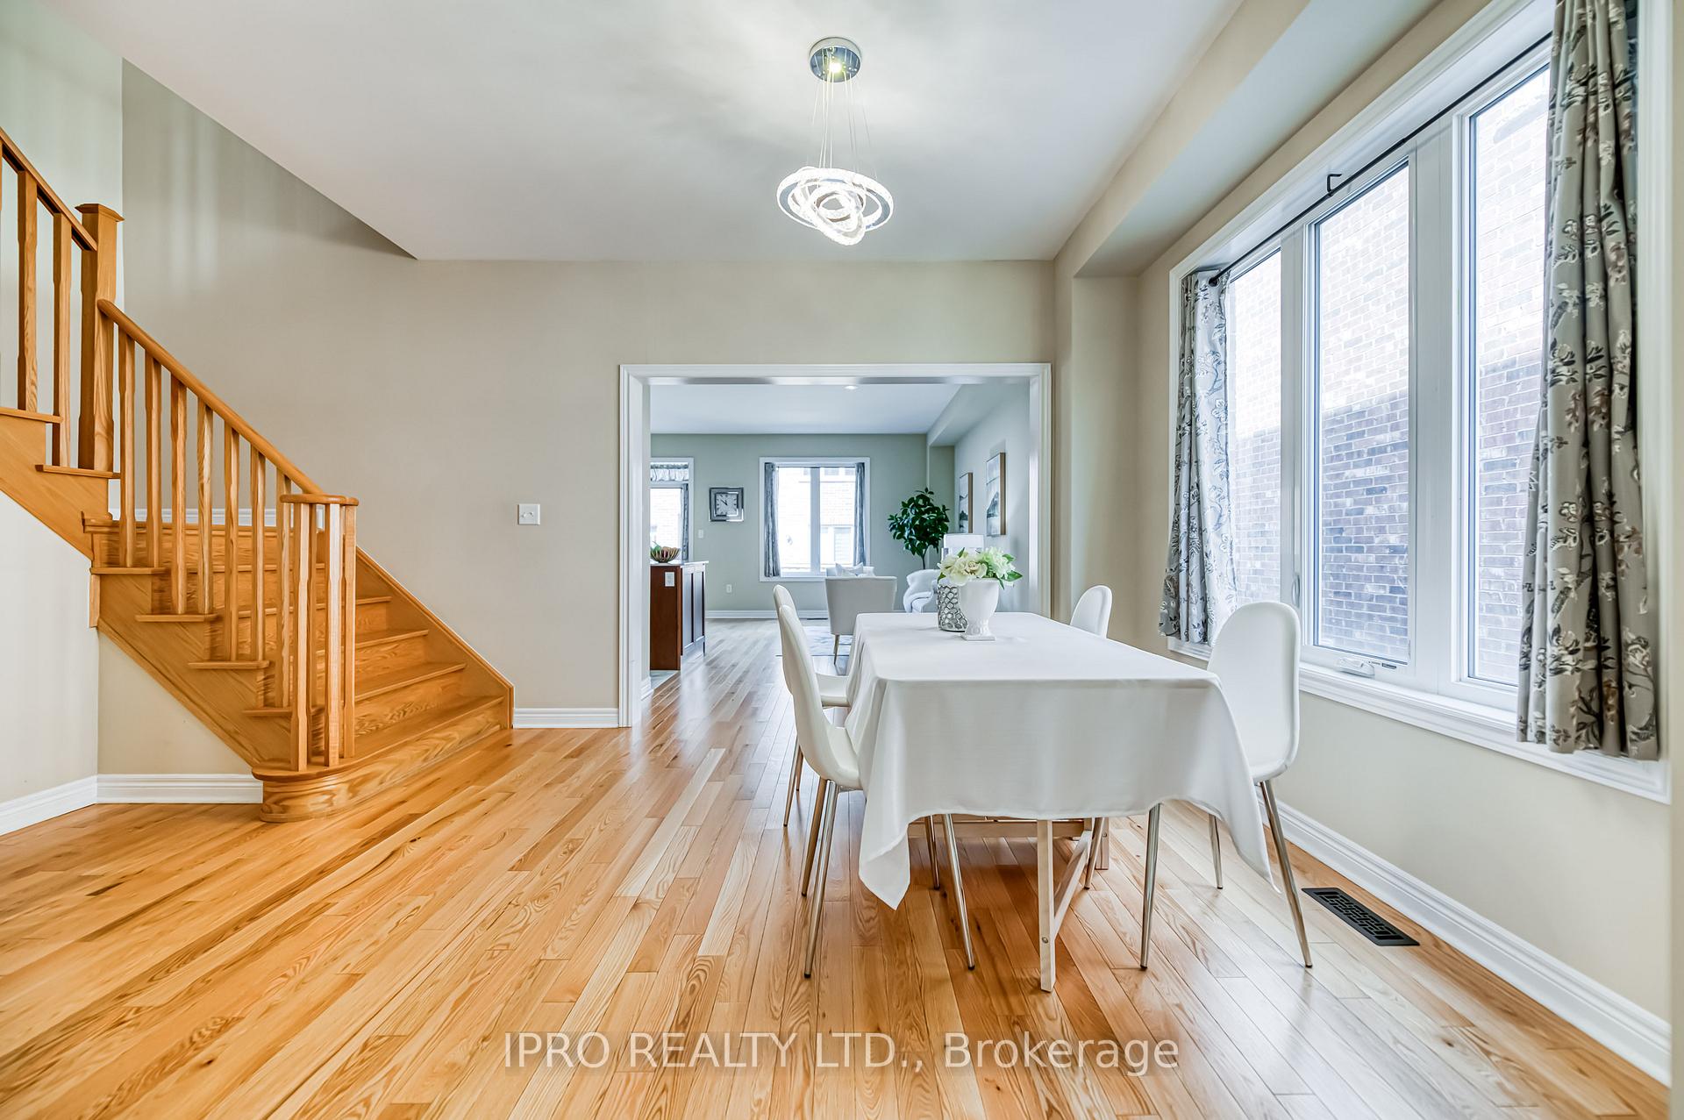
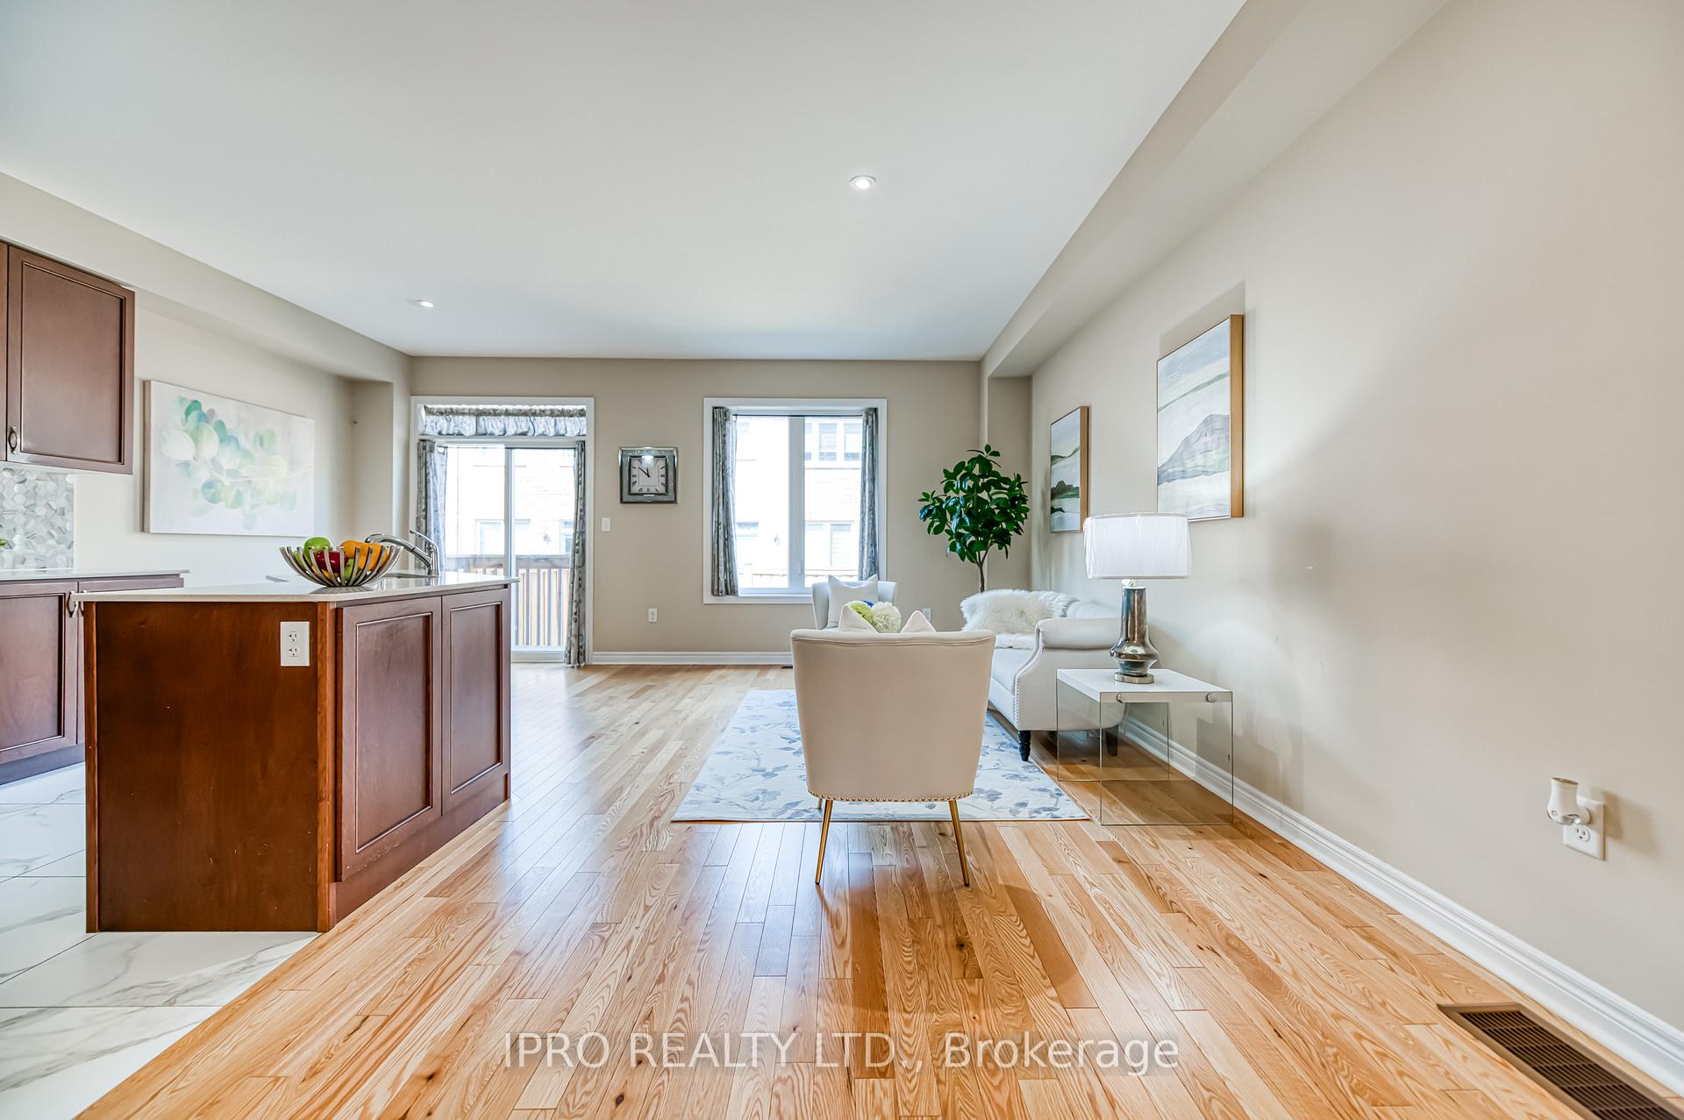
- Hardwood floors
- Central air
The homeFreehold Townhouse, 2-storey, 1,500–2,000 sq ft
- Type: Freehold Townhouse
- Style: 2-storey
- Living space: 1,500–2,000 sq ft
- Basement: Unfinished
InsideCeramic, Hardwood, Lower level, Carpet free, storage
- Flooring: Ceramic, Hardwood
- Laundry: Lower level
- Features: Carpet free, storage
- Rooms above ground: 6
- Rooms in the basement: 1
- Bedrooms: 3
- Bathrooms: 3
- Kitchens: 1
Outside and lotBrick, Shingles, Concrete
- Exterior: Brick
- Roof: Shingles
- Foundation: Concrete
- Other structures: Fence - full
- Size: 25.66 × 90.22 ft
Parking1 Garage, Built-in, Private
- Spaces: 1 Garage
- Garage: Built-in
- Driveway: Private
Heating, water and powerForced air, gas, Central air, Municipal water
- Heating: Forced air, gas
- Cooling: Central air
- Water: Municipal water
- Sewer: Municipal sewer
- Natural gas: Yes
- Hydro: Yes
- Cable: Yes
- Telephone: Yes
Costs and taxesTaxes $5,302 a year, HST No HST, Hot water heater
- Taxes, 2025: $5,302 a year
- HST: No HST
- Rental items: Hot water heater
Included in the saleAll window coverings, all electrical light fixtures, fridge, stove, washer&dryer, dishwasher.
- Included: All window coverings, all electrical light fixtures, fridge, stove, washer&dryer, dishwasher.
NearbyClear view, fenced yard, park, public transit, wooded/treed
- Close to: Clear view, fenced yard, park, public transit, wooded/treed
Listing detailsW12285808, Sold, Jul 15, 2025
- MLS® number: W12285808
- Status: Sold
- Listed on: Jul 15, 2025
- Days on market: 29
- Updated: Aug 13, 2025
- Possession: Flexible
- Occupied by: Owner
- Listing brokerage: IPRO REALTY LTD.
About this home
59 Pearman Crescent, Brampton (Northwest Brampton), ON L7A 4Y8
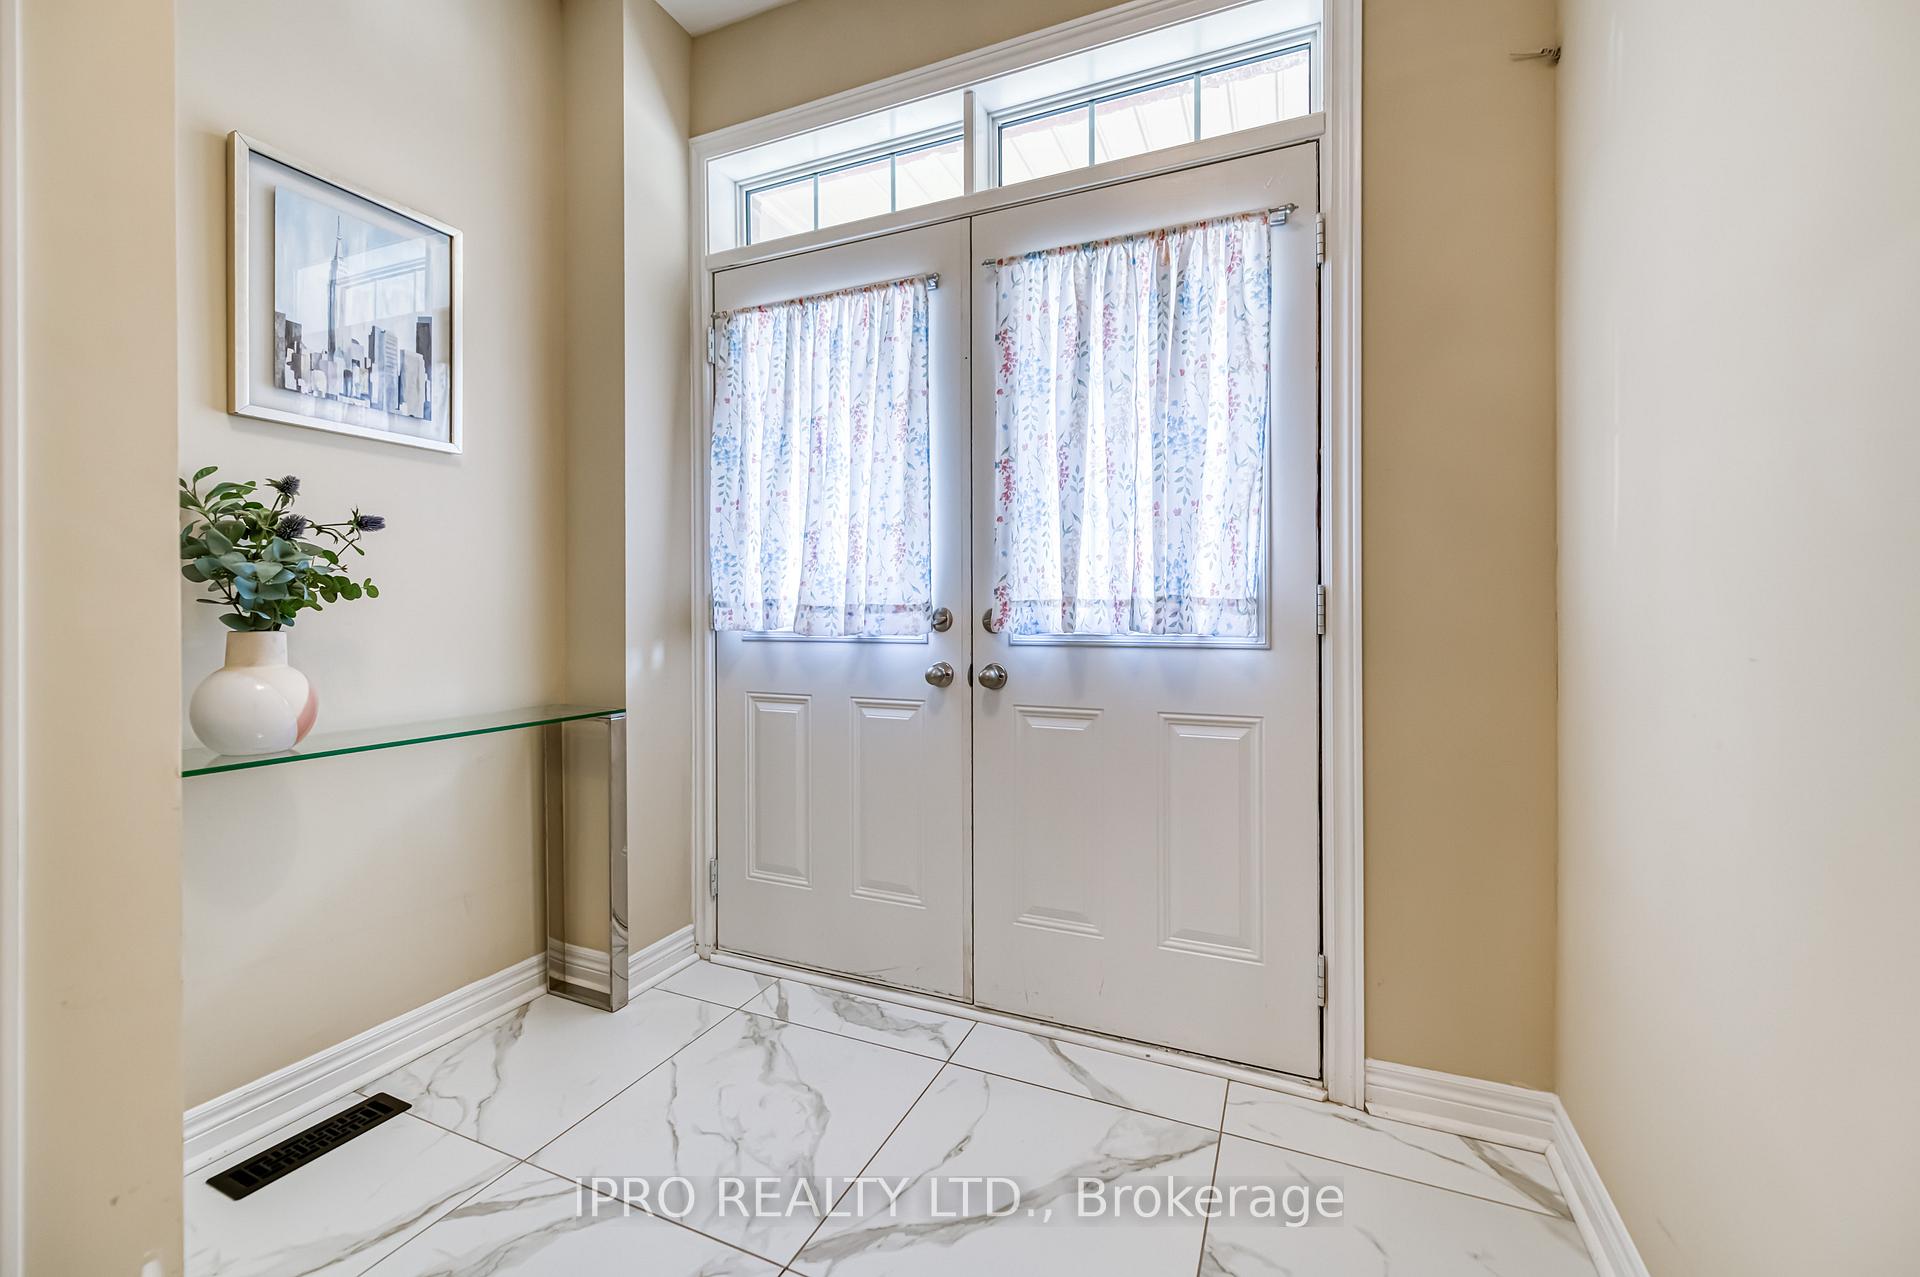
Exceptional 3-Bedroom End Unit Freehold Townhome This impressive residence offers the space and feel of a semi-detached home, featuring over 1,800 sq.ft.. of above-grade living space. Designed with an airy, open-concept layout, it showcases 9-ft ceilings on the main level and 8-ft ceilings upstairs, providing a spacious and elegant atmosphere throughout. Pristine condition with thoughtful upgrades. Luxurious primary bedroom with a large walk-in closet and a sleek 5-piece ensuite. Modern kitchen featuring quartz countertops, stylish backsplash, and premium stainless steel appliances. Private fenced yard with a smart extension covering the garden hose. No sidewalk on the lot, maximizing parking space. Original owner, never been rented. Nestled in a family-friendly community, this home is just steps from scenic parks, nature trails, and charming farmland - perfect for fresh air and weekend strolls. Upgrades from the builder: all light features, floorings, kitchen backsplash, sink and electrical outlets, bathroom's glass showers,, smooth ceilings throughout, This is a true showstopper.
Ask about this home
A HOMEH agent will answer your questions about this home.
Around this home
Daily convenience, out of 100, from the distances below
Schools nearby
School rating, out of 10.
Helpful calculators
Your HOMEH agent

"I would see it this week."