

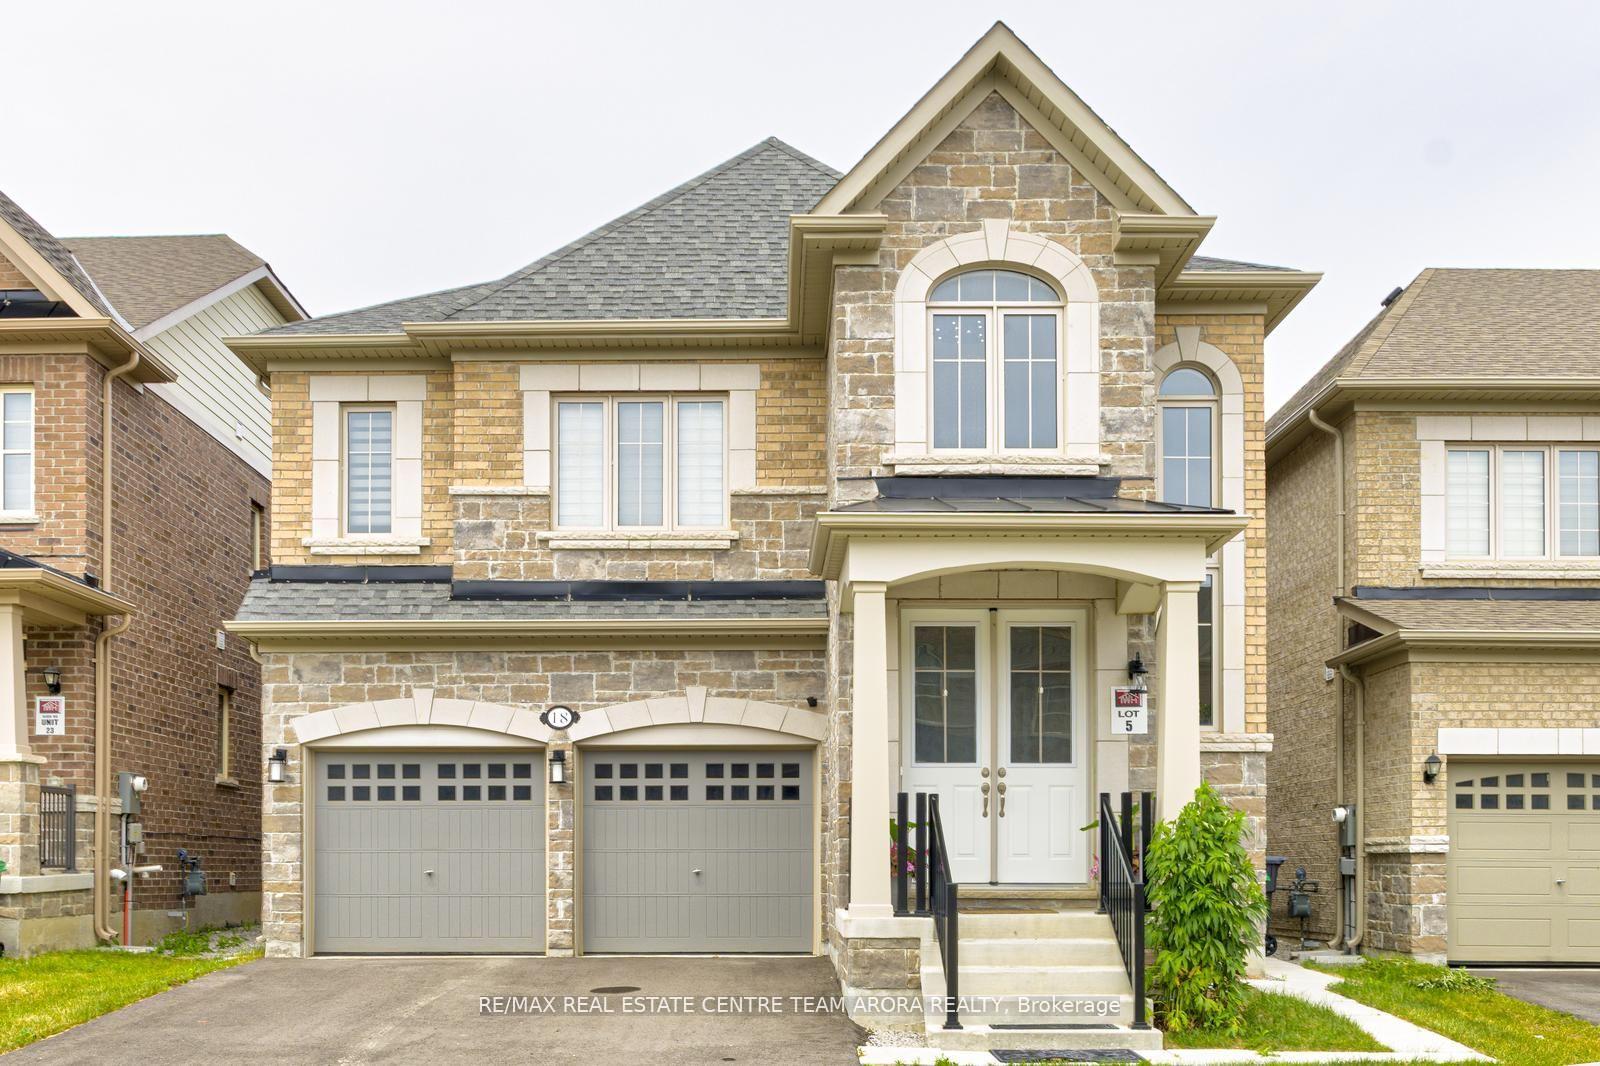
18 Donald Stewart Road
18 Donald Stewart Road
 See all 48 photos
Facts and features
- BasementUnfinished
- Age of home0–5 years
- Water, sewerMunicipal
- HeatingForced air
- Separate entrance
- Hardwood floors
- Fireplace
- Central air
The homeDetached, 2-storey, Age 0–5 years
- Type: Detached
- Style: 2-storey
- Age: 0–5 years
- Living space: 3,000–3,500 sq ft
- Basement: Unfinished, separate entrance
InsideFireplace Yes, Hardwood, Porcelain, Tile, Broadloom, Other, built-in oven
- Fireplace: Yes
- Flooring: Hardwood, Porcelain, Tile, Broadloom
- Features: Other, built-in oven
- Rooms above ground: 8
- Bedrooms: 4
- Bathrooms: 4
- Kitchens: 1
- Family room: Yes
Outside and lotBrick, stone, Shingles, Concrete
- Exterior: Brick, stone
- Roof: Shingles
- Foundation: Concrete
- Size: 38.06 × 90.22 ft
Parking2 Garage, Built-in
- Spaces: 2 Garage
- Garage: Built-in
Heating, water and powerForced air, gas, Central air, Municipal water
- Heating: Forced air, gas
- Cooling: Central air
- Water: Municipal water
- Sewer: Municipal sewer
Costs and taxesTaxes $9,113 a year, HST included in the price, Hot water tank
- Taxes, 2025: $9,113 a year
- HST: HST included in the price
- Rental items: Hot water tank
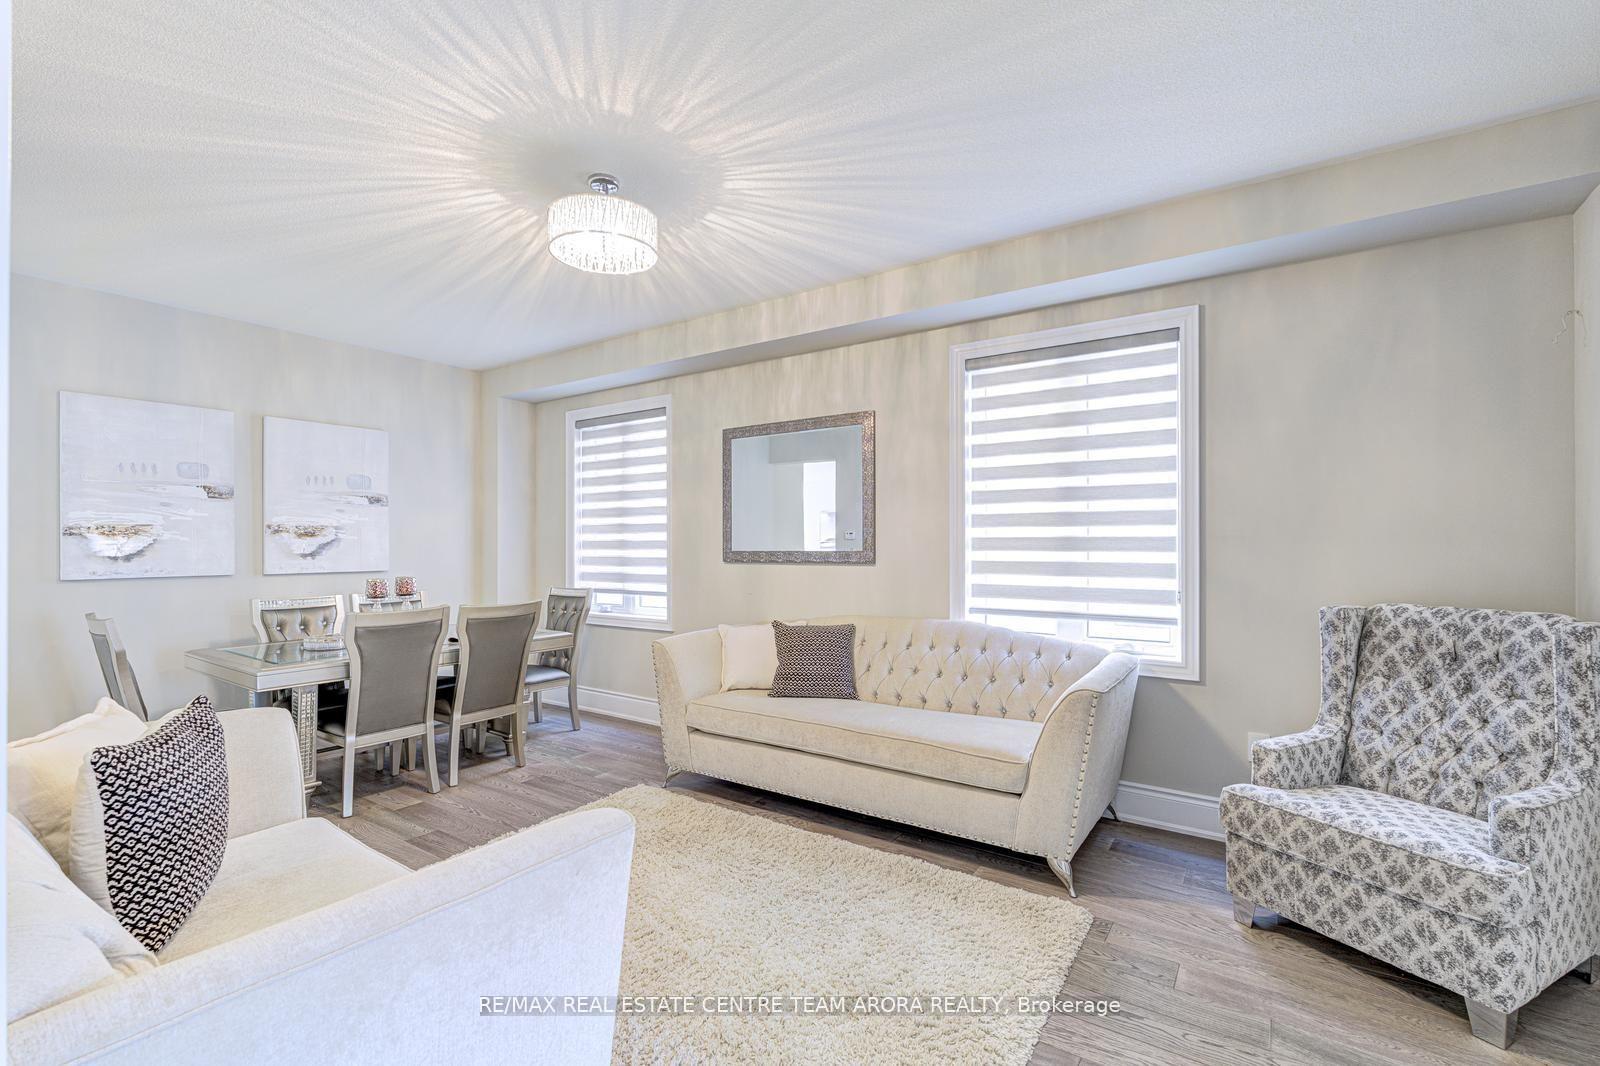
Included in the saleAll elf's, zebra blinds , s/s appliances: b/i fridge, b/i gas stove, b/i microwave, b/i oven , dishwasher , washer and dryer.
- Included: All elf's, zebra blinds , s/s appliances: b/i fridge, b/i gas stove, b/i microwave, b/i oven , dishwasher , washer and dryer.
NearbyPark
- Close to: Park
Listing detailsW12285997, Sold, Jul 15, 2025
- MLS® number: W12285997
- Status: Sold
- Listed on: Jul 15, 2025
- Days on market: 12
- Updated: Jul 27, 2025
- Possession: Flexible
- Occupied by: Owner
- Listing brokerage: RE/MAX REAL ESTATE CENTRE TEAM ARORA REALTY
About this home
18 Donald Stewart Road, Brampton (Northwest Brampton), ON L7A 5J8
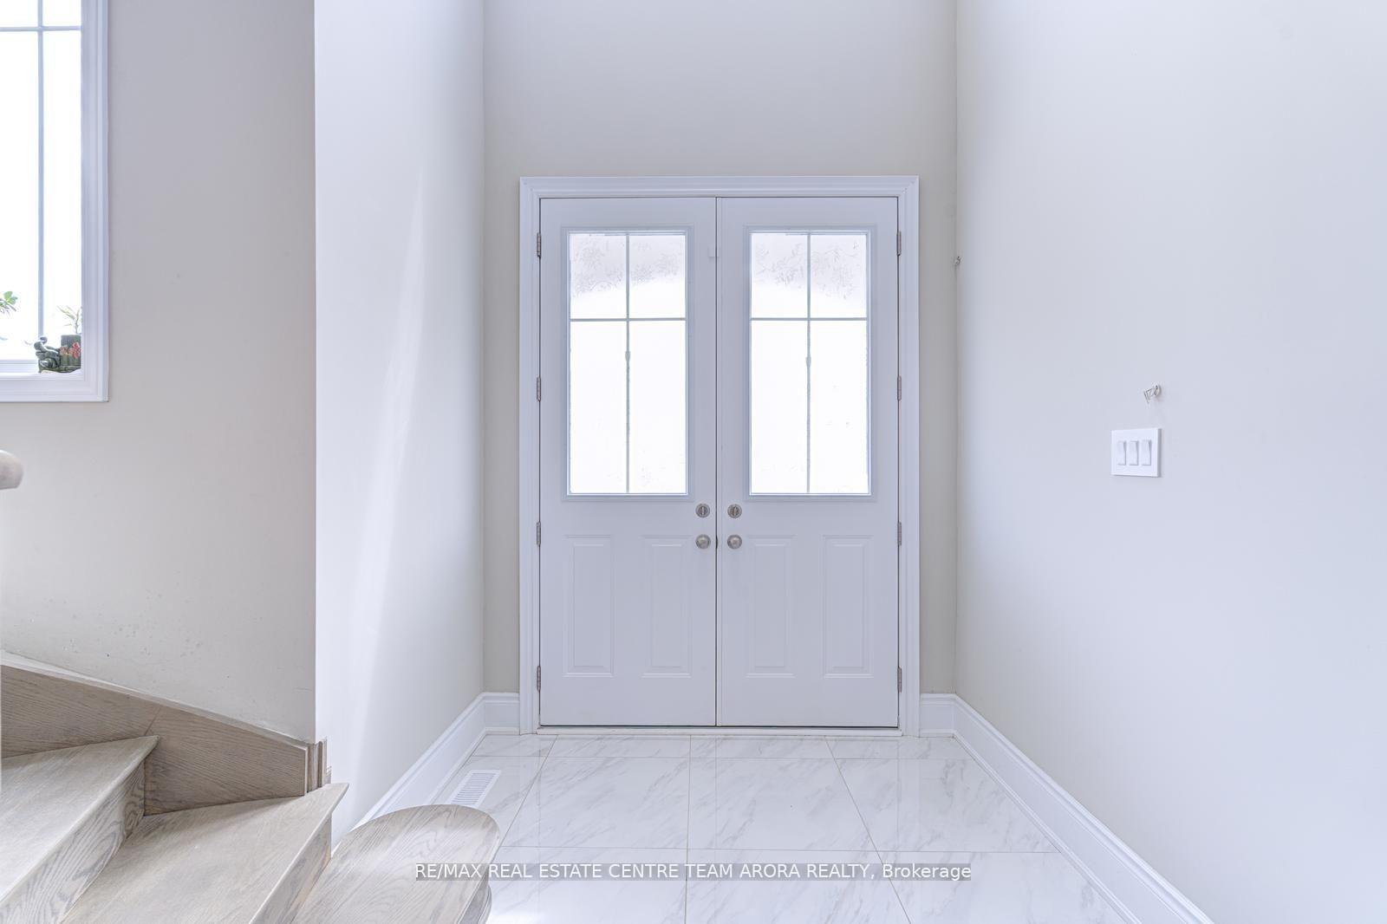
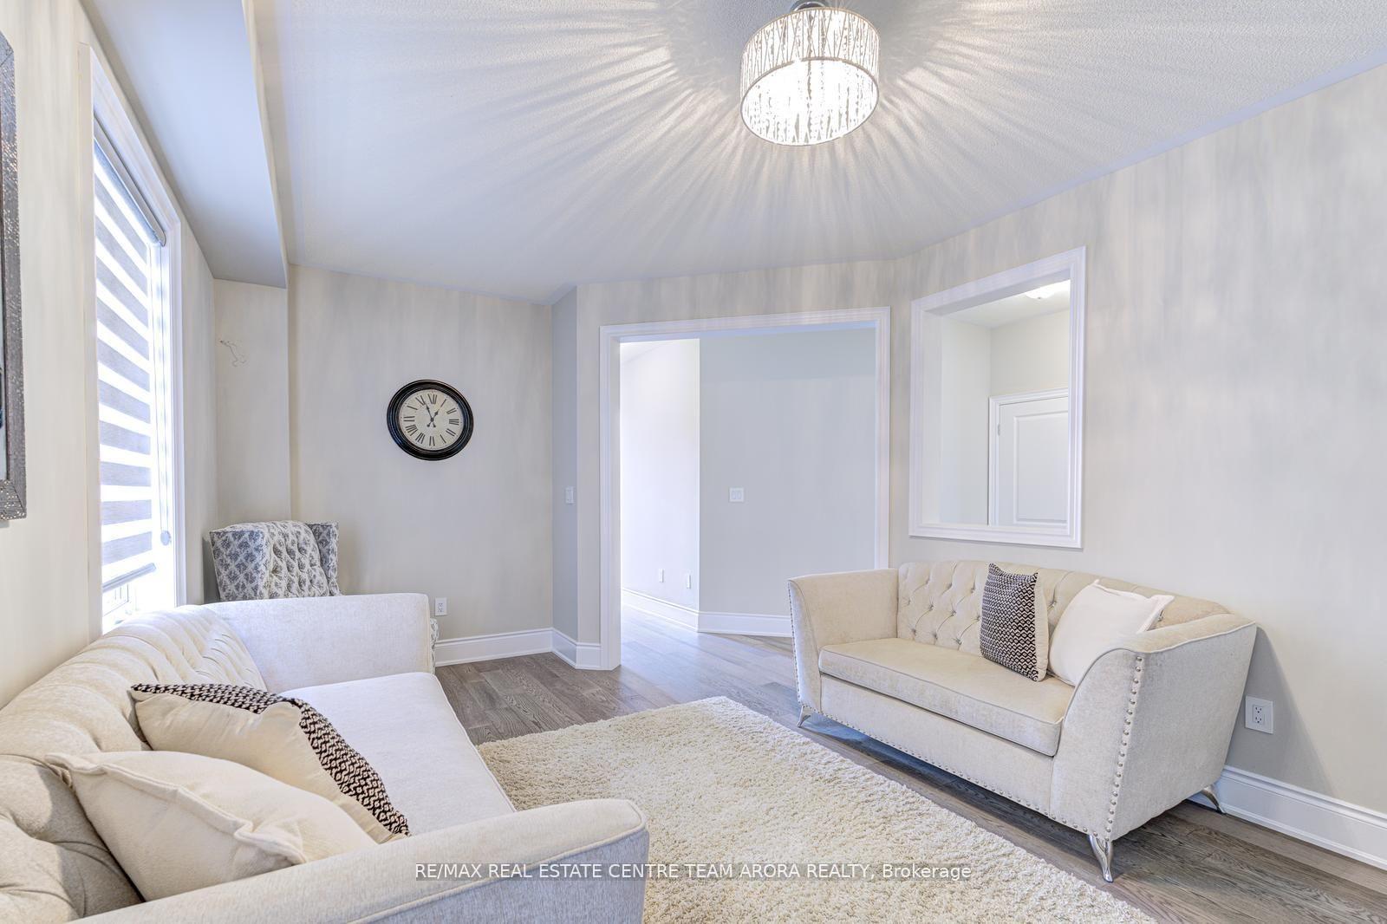
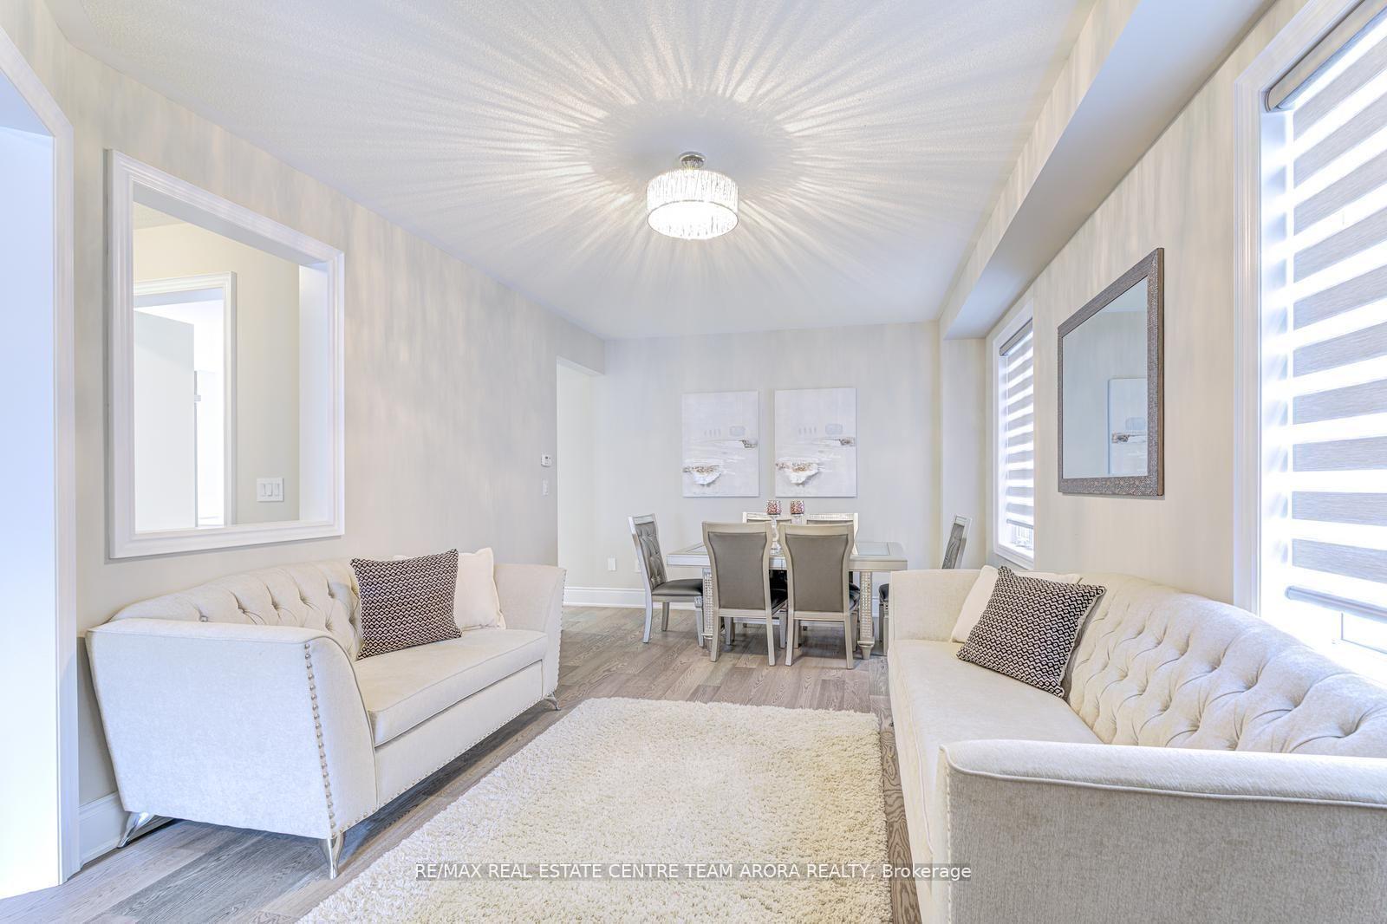
Step into luxurious 4 Bedroom 4 Bath Detached Home by Renowned Builder Townwood Homes, nestled in the heart of Brampton's highly sought-after community. Built in 2023, this modern masterpiece offers beautifully designed living space, combining contemporary finishes with timeless elegance. This Home Boasts: Elegant brick and stone elevation for exceptional curb appeal, Grand Double Door Entrance Leads to Open to Above Foyer with Crystal Chandelier, Gleaming hardwood flooring throughout the main Floor, Upper hallway, Loft & master Bedroom. Bright & Spacious Combined living & dining Area. Cozy family room with gas fireplace, Chef's delight kitchen with Built-In Kitchen-aid Appliances, Quartz Countertops, Marble Backsplash, Lots of Storage Cabinets, pantry, Centre Island & Breakfast Area W/O to Backyard. Primary Retreat featuring W/I closet, high ceilings and a spa-like 6-piece ensuite with w/I glass shower, soaker tub, and double vanity. Other three bedrooms have semi-ensuite & large closets. Second floor loft can be used as Office or another family room. Separate entrance to the basement, ideal for a future rental suite or in-law setup. Located on a quiet, family-friendly street, minutes from Hwy 410, top-rated schools, parks, and major amenities Whether you're upsizing, investing, or looking for a forever home, this gem checks every box. Don't miss this rare opportunity to own in one of Brampton's most prestigious neighborhoods!
Ask about this home
A HOMEH agent will answer your questions about this home.
Around this home
Daily convenience, out of 100, from the distances below
Schools nearby
School rating, out of 10.
Helpful calculators
Your HOMEH agent

"I would see it this week."