

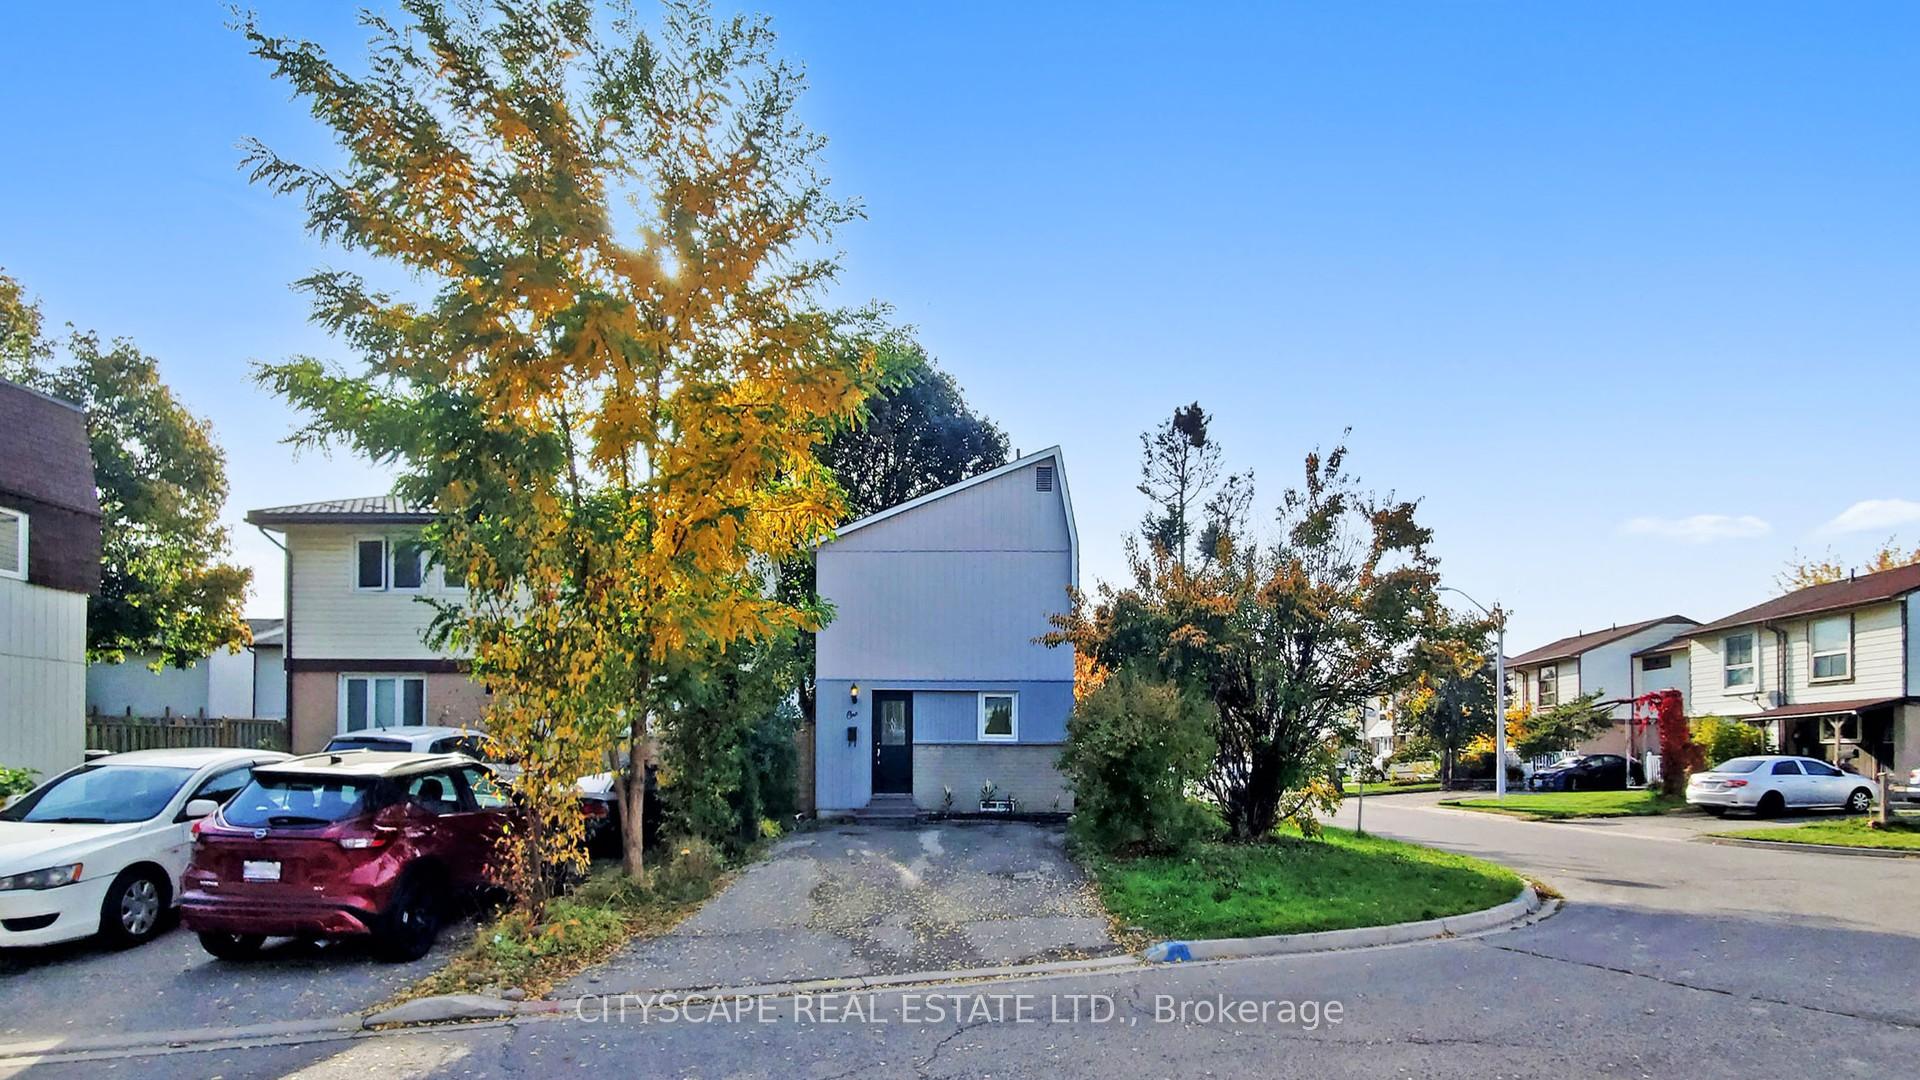
1 Greenarrow Court
Detached Expired
1/151 Greenarrow Court
Detached Expired
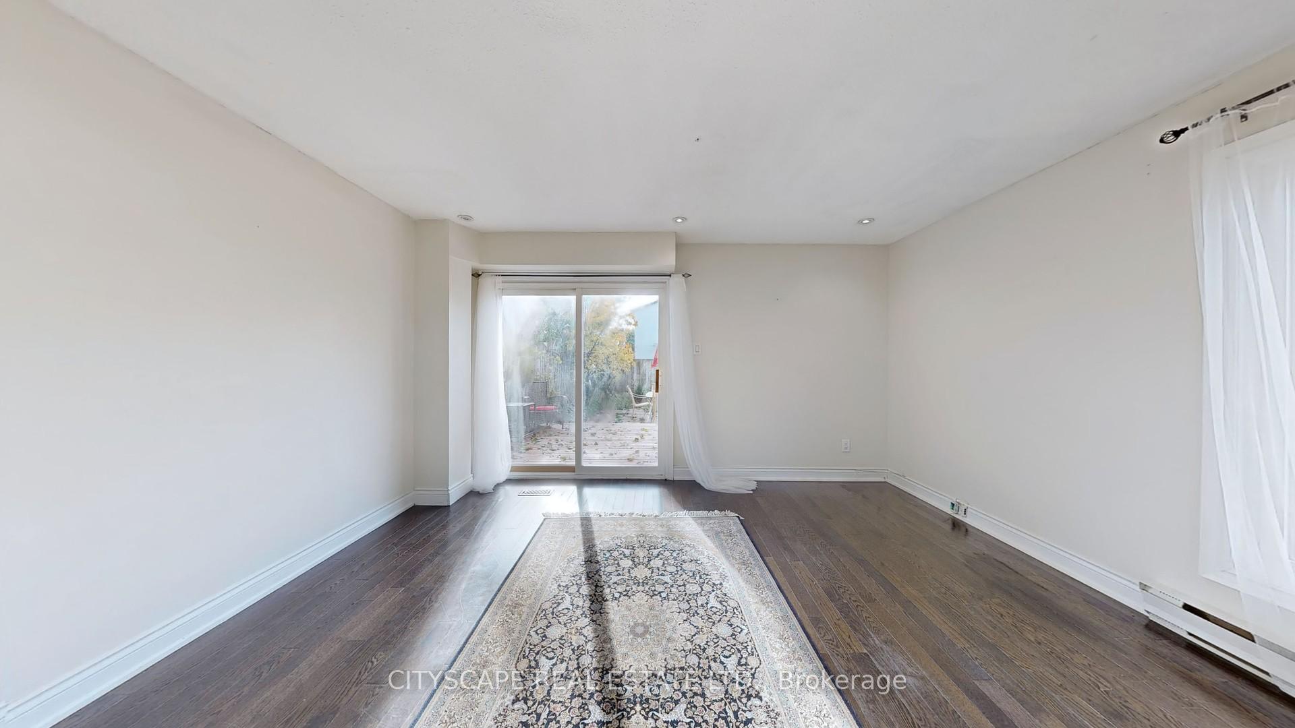
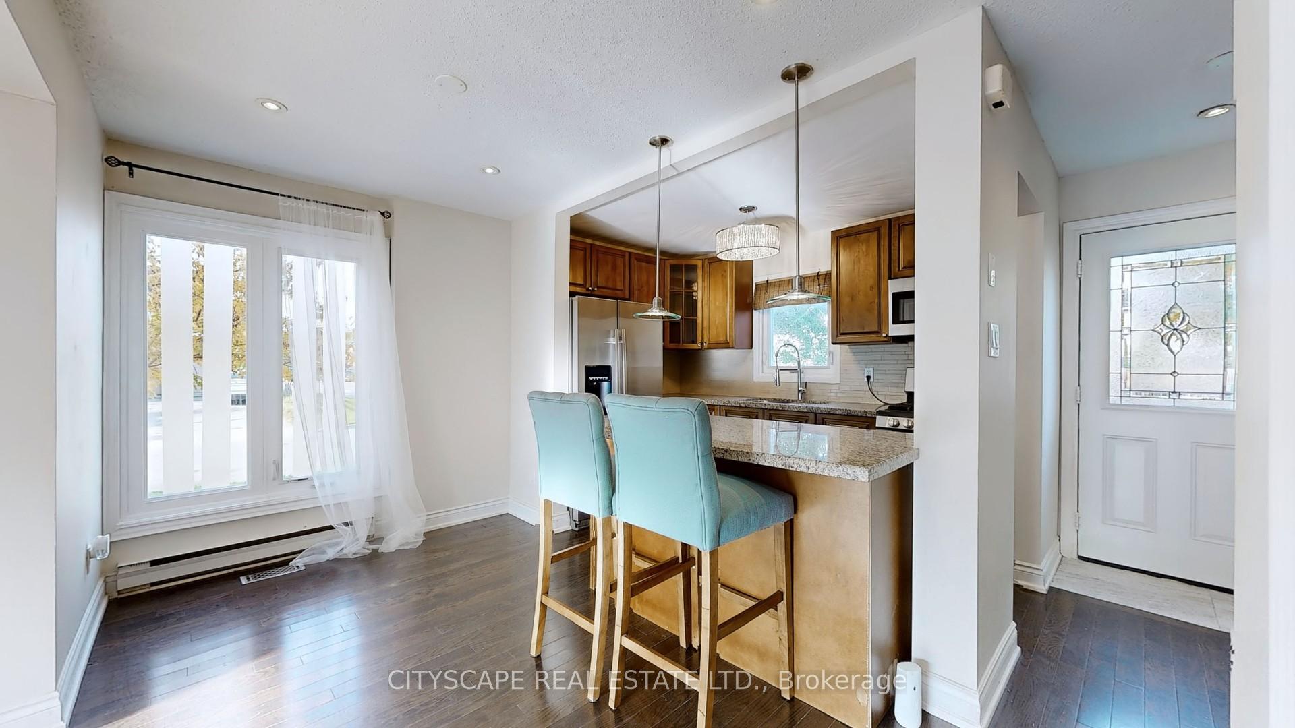
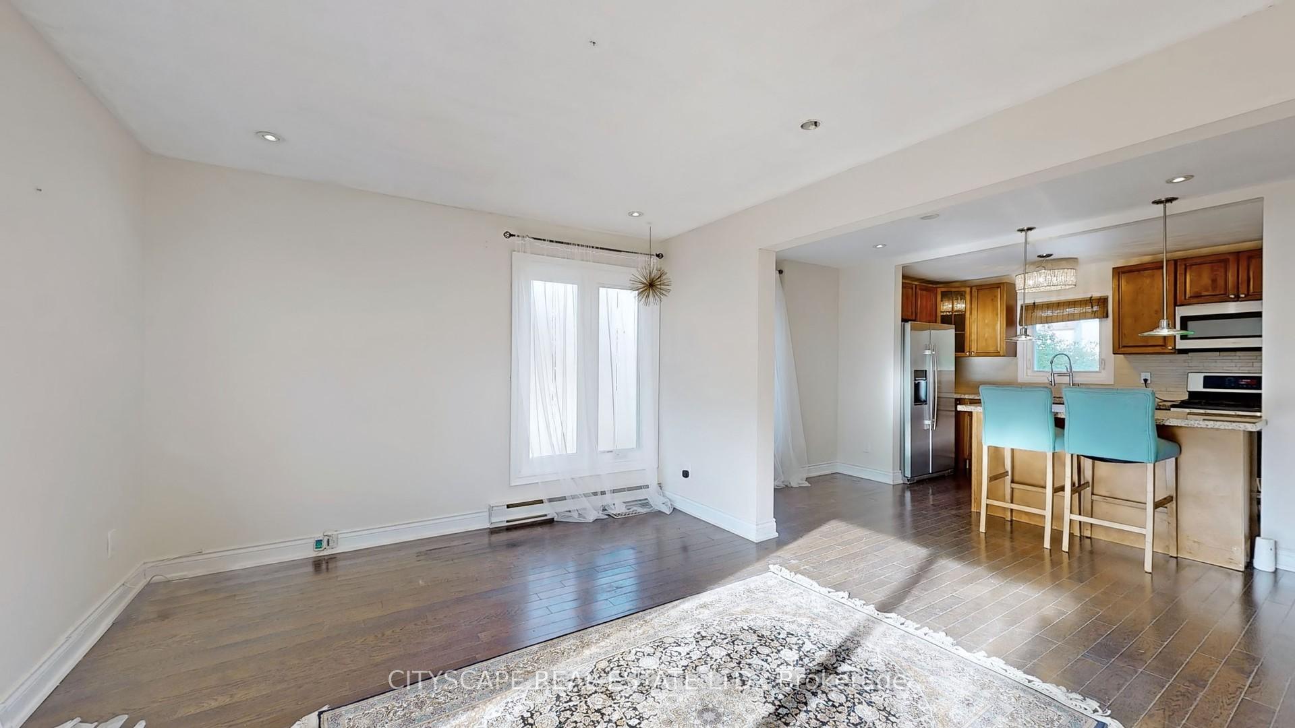
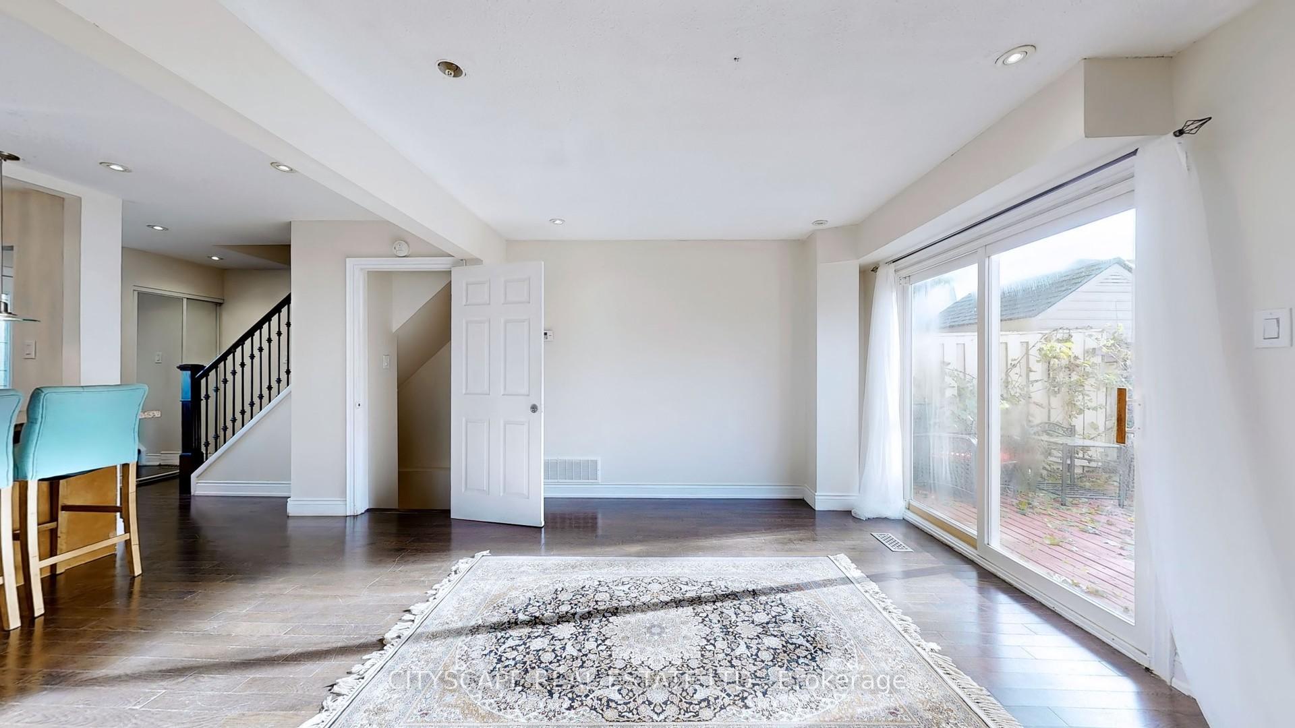 See all 15 photos
3+1 Bedrooms
2 Bathrooms
0 Garage
— sq.ft
Entire Home
— Unit
Property history
- $699,000TerminatedList: 2025-11-11|End: 2026-04-18|158 daysW12534910
- $650,000TerminatedList: 2025-10-31|End: 2025-11-11|11 daysW12494614
- $650,000TerminatedList: 2025-10-01|End: 2025-10-30|29 daysW12436530
- $769,000TerminatedList: 2025-09-14|End: 2025-09-30|16 daysW12402828
- $3,300ExpiredList: 2024-11-08|End: 2025-01-08|61 daysW10415918
Facts and features
- BasementWalk-out
- Lease term12 months
- FurnishedUnfurnished
- LaundryEnsuite
What stands out
- Hardwood floors
- Central air
The homeDetached, 2-storey, Finished with walk-out
- Type: Detached
- Style: 2-storey
- Basement: Finished with walk-out
InsideHardwood, Ensuite, Rooms above ground 7
- Flooring: Hardwood
- Laundry: Ensuite
- Rooms above ground: 7
- Bedrooms: 3 + 1 in the basement
- Bathrooms: 2
- Kitchens: 1
Outside and lotBrick, vinyl siding, Roof Not applicable, Foundation Not applicable
- Exterior: Brick, vinyl siding
- Roof: Not applicable
- Foundation: Not applicable
Parking2 Parking, Available
- Spaces: 2 Parking
- Driveway: Available
Heating, water and powerForced air, gas, Central air, Municipal water
- Heating: Forced air, gas
- Cooling: Central air
- Water: Municipal water
- Sewer: Municipal sewer
Rent and termsRent $3,300 a month, Entire property, Unfurnished
- Rent: $3,300 a month
- Space for rent: Entire property
- Furnished: Unfurnished
- Lease: 12 months
- Paid: Annually
- Rent includes: Parking
- Deposit: Required
- Credit check: Required
- Employment letter: Required
- Rental application: Required
- References: Required
IncludedDresser in primary bedroom, upper level, two kitchen stools
- Included: Dresser in primary bedroom, upper level, two kitchen stools
NearbyPark, public transit, school
- Close to: Park, public transit, school
Listing detailsW10415918, Expired, Nov 8, 2024
- MLS® number: W10415918
- Status: Expired
- Listed on: Nov 8, 2024
- Days on market: 61
- Updated: Jan 8, 2025
- Possession: 2024-11-08 / November 8, 2024
- Occupied by: Vacant
- Listing brokerage: CITYSCAPE REAL ESTATE LTD.
About this home
1 Greenarrow Court, Brampton (Brampton North), ON L6S 2K1
ParkPublic TransitSchool
Dreaming of the heart of Brampton? Well you're here! Welcome to 1 Greenarrow court, nestled in a quiet street, just a quick 5 minute drive to Bramalea City Centre. Walking in, you'll be greeted by a picturesque kitchen with beautiful stainless steel appliances. Walking further down, you'll go into the living area and walkout to the beautiful deck. Finished basement with a bedroom, and three bedrooms up top. Don't miss this wonderful opportunity! Book a showing today.
Read more
Ask about this home
A HOMEH agent will answer your questions about this home.
Ask a question
Around this home
Central Park / Bramalea Rd
Errands
Parks
Schools
Daily convenience, out of 100, from the distances below
ParkGoldcrest Park · 11 within 1 km3 min walk186 m
GroceryGem West Indian Grocery14 min walk839 m
SchoolHoly Name of Mary Secondary School4 min walk230 m
PharmacyShoppers Drug Mart3 min walk154 m
Cafés & foodDouble Double Pizza & Chicken · 7 within 1 km14 min walk852 m
Gym & rec centreMount Chinguacousy Ski/Snowboard & Tube Hill11 min walk695 m
LibraryBrampton Library - Chinguacousy Branch11 min walk684 m
WalkDriveStraight-line distance, open map data
Grocery0.8 km
Park0.2 km
Coffee1.3 km
Dining0.9 km
Gym0.7 km
Schools nearby
School rating, out of 10.
Holy Name of Mary Secondary Schoolsecondary · Private · 0.2 km
7.2/10Good
DPCDSB - HNMRY Summer Schoolsecondary · Public · 0.3 km
—
Goldcrest Public Schoolelementary · Public · 0.3 km
—
Contact agent
Helpful calculators
Rent vs buy
Affordability
Mortgage
Down payment
Stress test
CMHC insurance
Your HOMEH agent

KimHOMEH agent · Brampton
"I would see it this week."
Ask Kim