

10 Drexel Road
Detached Rented
1/2010 Drexel Road
Detached Rented
 See all 20 photos
2 Bedrooms
1 Bathroom
0 Garage
700–1.1K sq.ft
Basement
— Unit
Property history
Facts and features
- BasementApartment
- Lease term12 months
- FurnishedUnfurnished
- Age of home6–15 years
What stands out
- Separate entrance
- Central air
The homeDetached, 2-storey, Age 6–15 years
- Type: Detached
- Style: 2-storey
- Age: 6–15 years
- Living space: 700–1,100 sq ft
- Basement: Apartment, separate entrance
InsideCeramic, Ensuite, lower level, Accessory apartment
- Flooring: Ceramic
- Laundry: Ensuite, lower level
- Features: Accessory apartment
- Rooms above ground: 3
- Bedrooms: 2
- Bathrooms: 1
- Kitchens: 1
Outside and lotBrick, Shingles, Other
- Exterior: Brick
- Roof: Shingles
- Foundation: Other
Parking1 Parking, Attached, Private double
- Spaces: 1 Parking
- Garage: Attached
- Driveway: Private double
Heating, water and powerForced air, gas, Central air, Municipal water
- Heating: Forced air, gas
- Cooling: Central air
- Water: Municipal water
- Sewer: Municipal sewer
- Hydro: Yes
Rent and termsRent $1,950 a month, Basement, Unfurnished
- Rent: $1,950 a month
- Space for rent: Basement
- Furnished: Unfurnished
- Lease: 12 months
- Paid: Monthly
- Rent includes: Central air conditioning, hydro, heat
- Deposit: Required
- Credit check: Required
- Employment letter: Required
- Rental application: Required
- References: Required
IncludedHot water, hydro (central heating w cap) 1 driveway parking only.
- Included: Hot water, hydro (central heating w cap) 1 driveway parking only.
NearbyLibrary, park, place of worship, public transit, school
- Close to: Library, park, place of worship, public transit, school
Listing detailsW12222174, Rented, Jun 10, 2025
- MLS® number: W12222174
- Status: Rented
- Listed on: Jun 10, 2025
- Days on market: 23
- Updated: Jul 3, 2025
- Possession: 2025-08-01 / 60-89 days
- Occupied by: Tenant
- Listing brokerage: FOREST HILL REAL ESTATE INC.
About this home
10 Drexel Road, Brampton (Brampton East), ON L6P 3V3
Accessory ApartmentLibraryParkPlace Of WorshipPublic TransitSchool
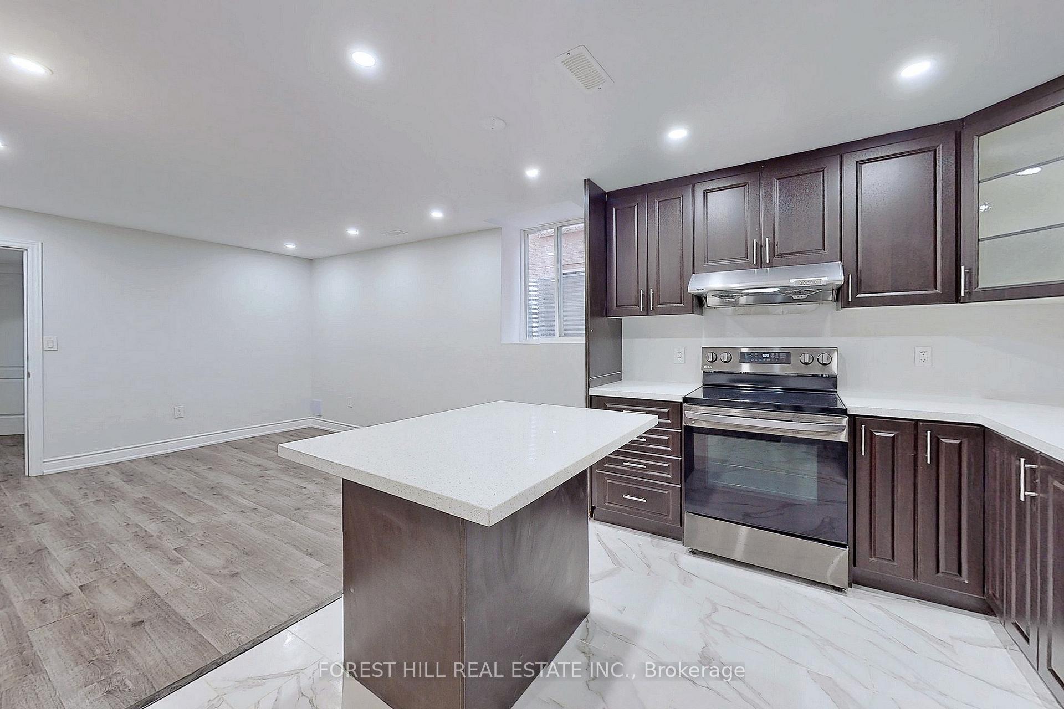
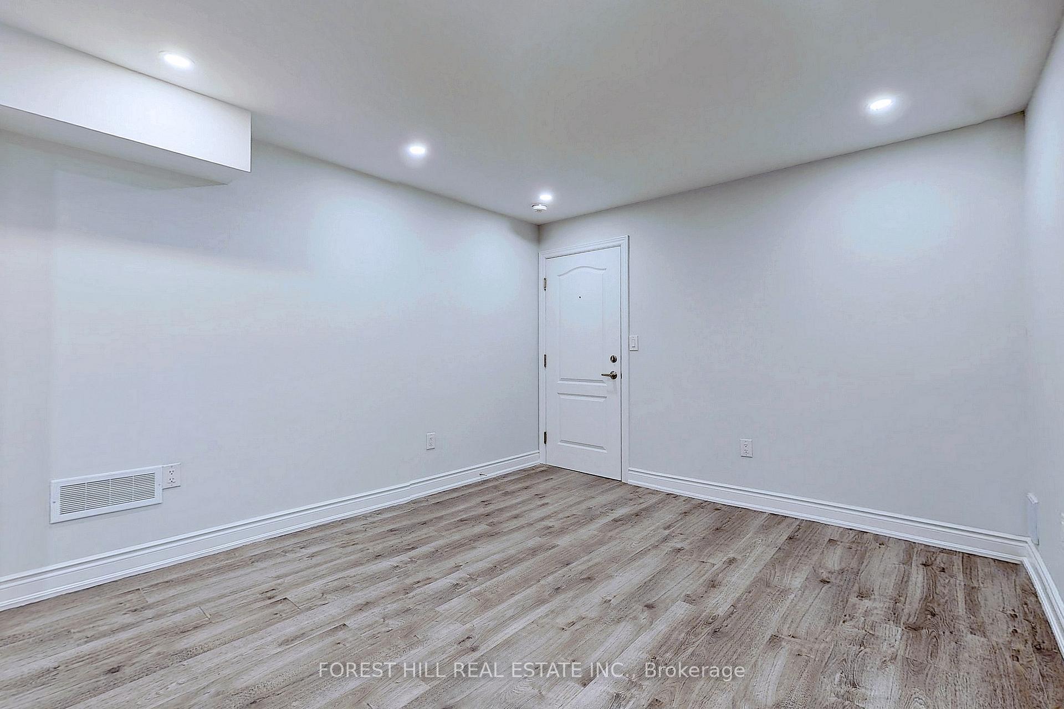
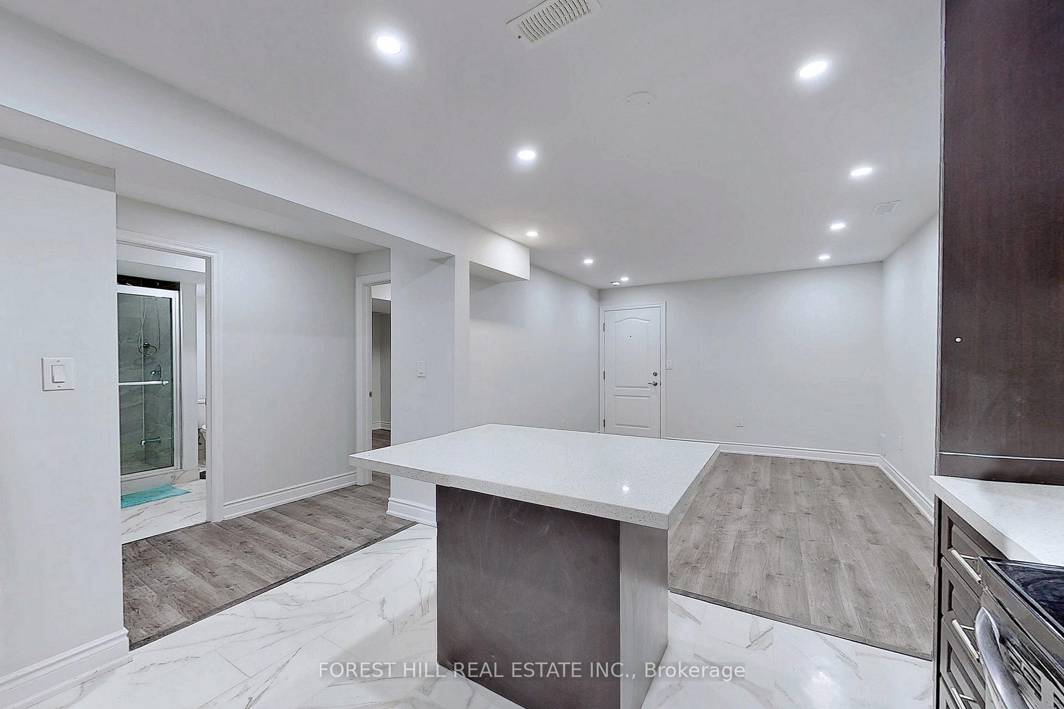
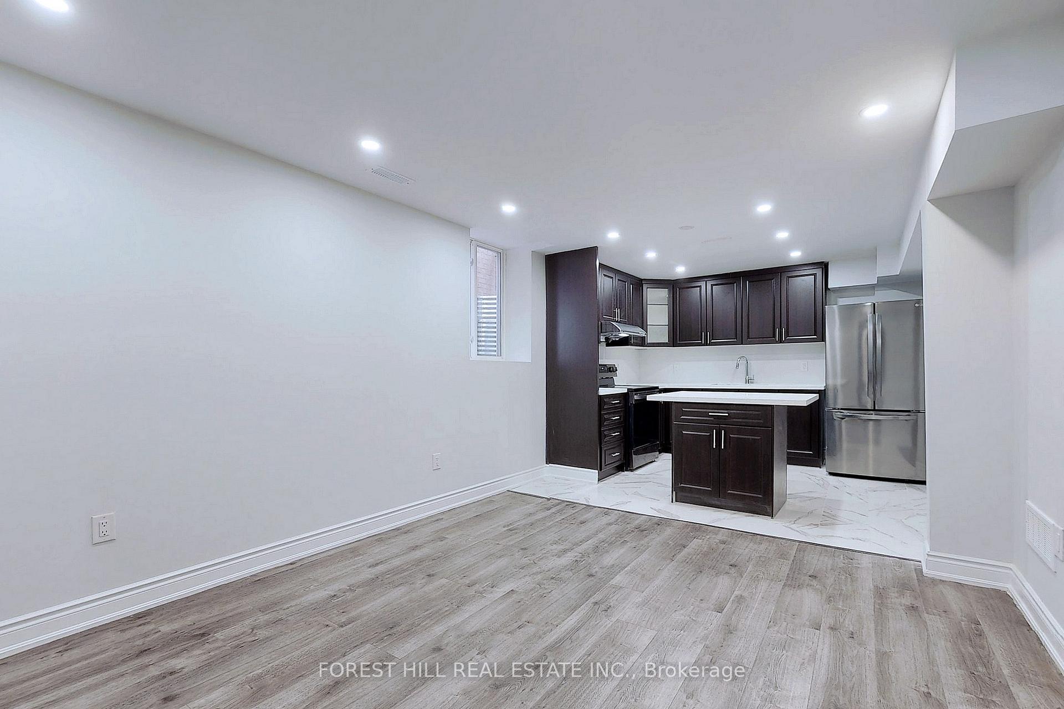
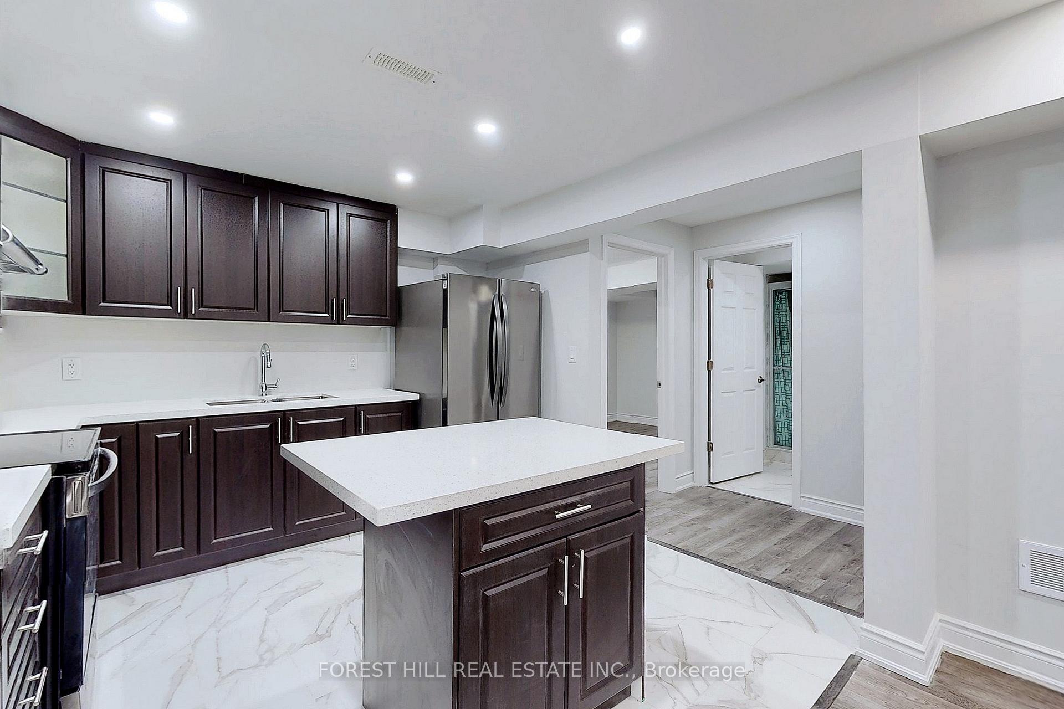
Spacious Bright And Modern Open Concept Basement Unit Boasting 2 Bdrms + 1 Bthrm With Separate Entrance. 1 Driveway Car Parking In Highly Desirable Community Of Castlemore! Great Size Apartment With Large Bedrooms And Full Sized Bathroom With Standing Shower. Close Proximity From Hwy 427, Gore Community Centre, Library And Close To All Amenities, Parks, Trail, Grocery Stores, Temples Public Transportation And Much More. Perfect For Couple Or Small Family! Easy To Visit!
Read more
Ask about this home
A HOMEH agent will answer your questions about this home.
Ask a question
Around this home
Castle Oak Crossing & Clarkway
Errands
Parks
Schools
Daily convenience, out of 100, from the distances below
ParkTony Rinomato Park · 8 within 1 km7 min walk432 m
GroceryHasty Market12 min walk725 m
SchoolCastle Oaks Public School5 min walk310 m
PharmacyGuardian12 min walk720 m
Cafés & foodHakka Town · 5 within 1 km12 min walk726 m
Gym & rec centreGame6 Sports Academy17 min walk1.0 km
WalkDriveStraight-line distance, open map data
Grocery0.7 km
Park0.4 km
Dining1.3 km
Gym1.0 km
Schools nearby
School rating, out of 10.
Castle Oaks Public Schoolelementary · Public · 0.3 km
5.1/10Fair
Sir Isaac Brock P.S. (Elementary)elementary · Public · 0.4 km
7.5/10Good
Beryl Fordelementary · Public · 0.4 km
6.1/10Fair
Contact agent
Helpful calculators
Rent vs buy
Affordability
Mortgage
Down payment
Stress test
CMHC insurance
Your HOMEH agent

NimaHOMEH agent · Brampton
"I would see it this week."
Ask Nima