

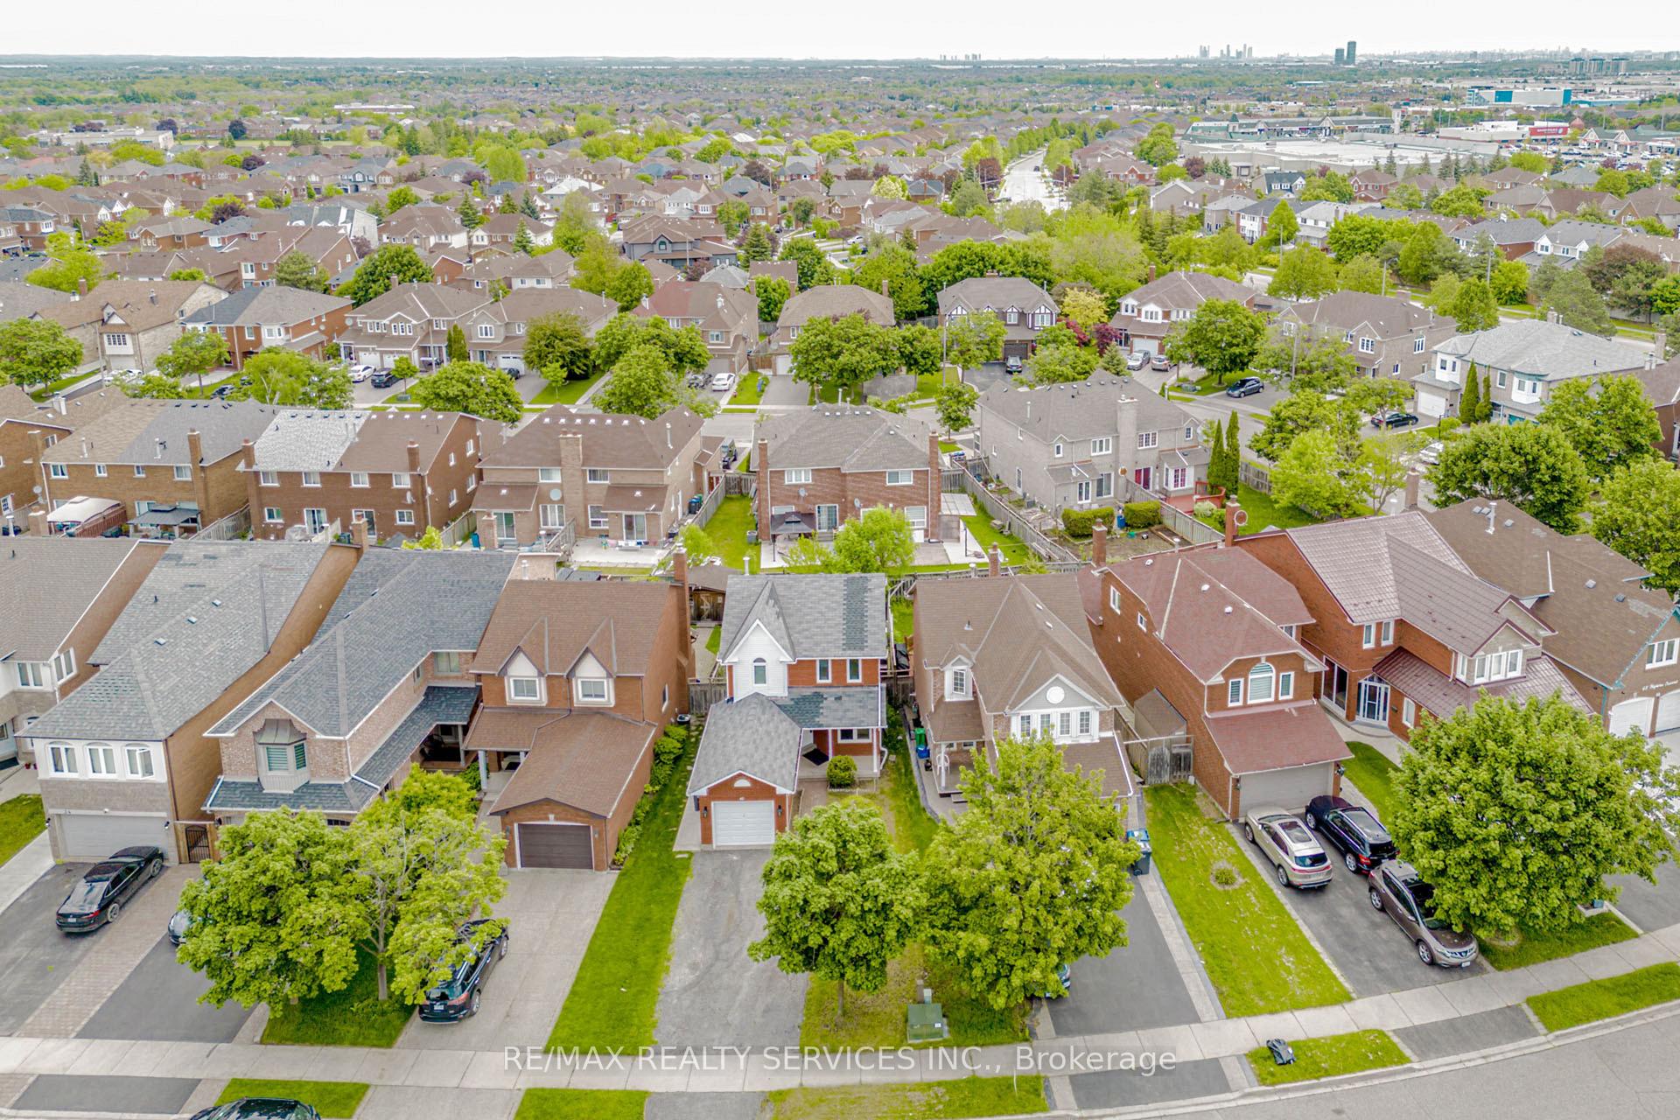
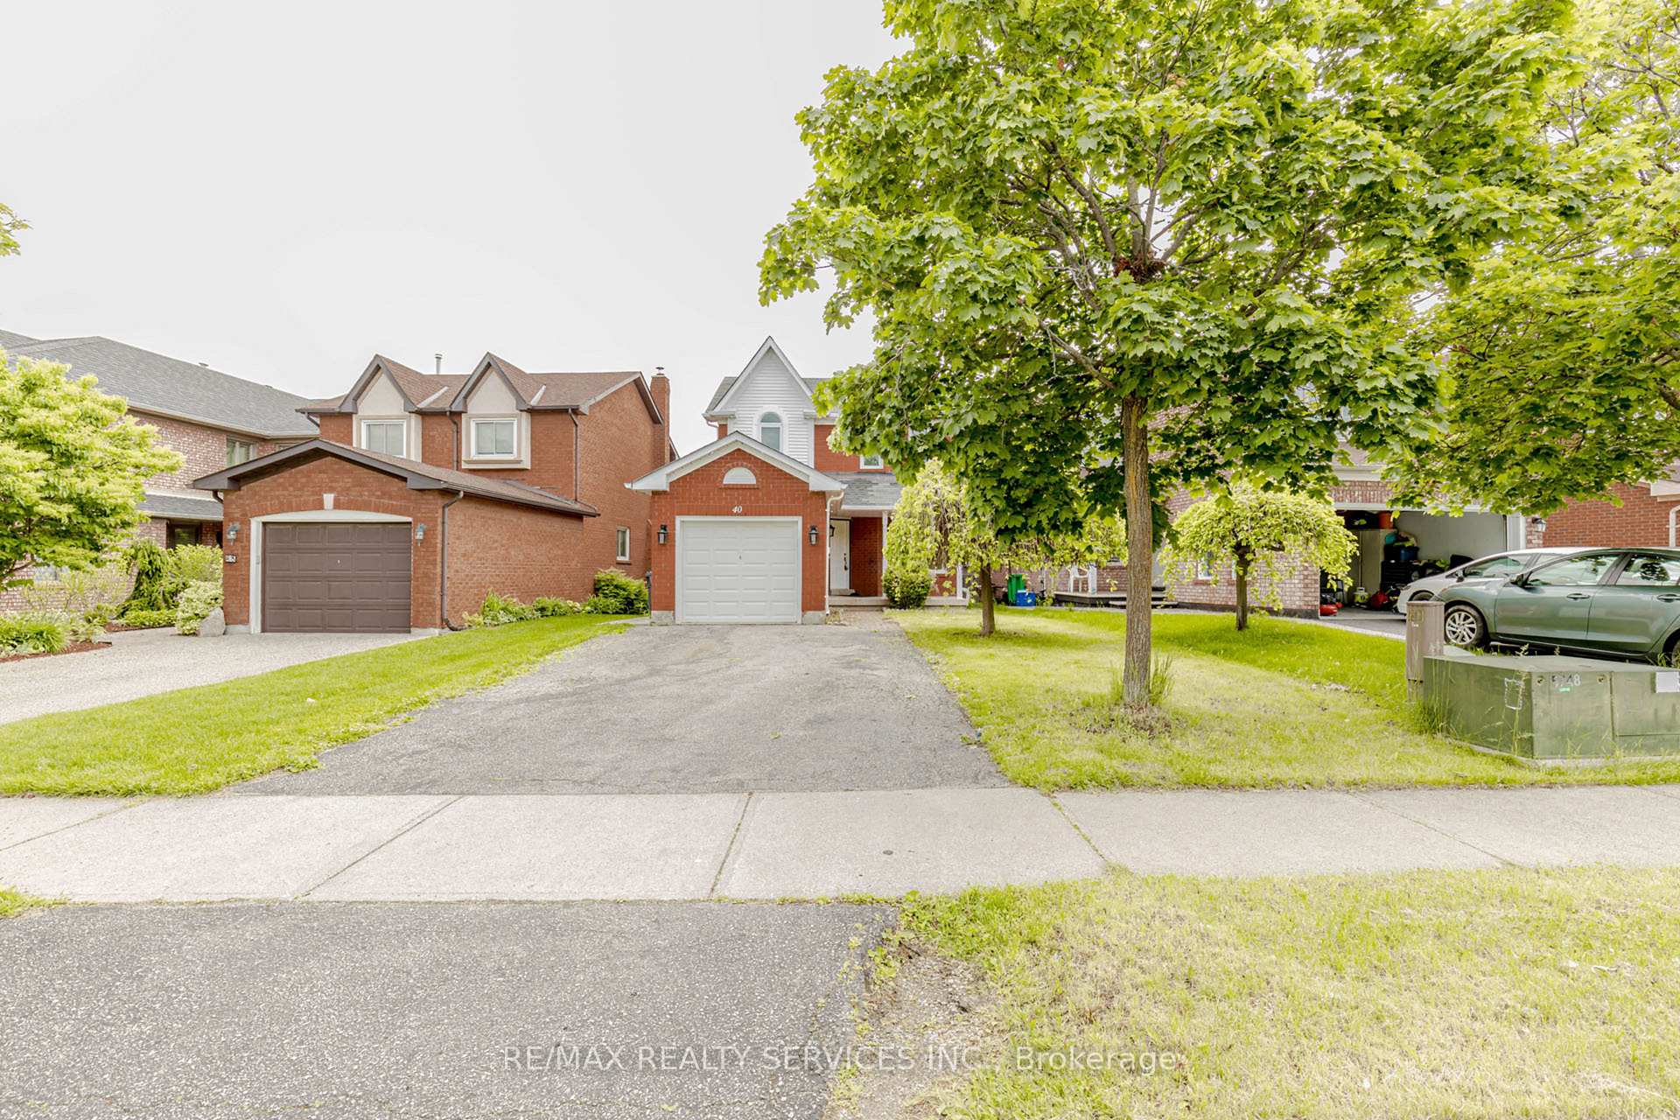
40 Bighorn Crescent
Detached Sold
1/4640 Bighorn Crescent
Detached Sold
 See all 46 photos
Asked for: $799,999Sold Aug 14, 2025
3+1 Bedrooms
3 Bathrooms
1 Garage
1.1K–1.5K sq.ft
34.78×108.25 ft
$4,903/yr
Property history
Facts and features
- BasementApartment
- Water, sewerMunicipal
- HeatingForced air
- CoolingCentral air
What stands out
- Second kitchen
- Central air
The homeDetached, 2-storey, 1,100–1,500 sq ft
- Type: Detached
- Style: 2-storey
- Living space: 1,100–1,500 sq ft
- Basement: Apartment, finished
InsideOther, Rooms above ground 9, Rooms in the basement 1
- Features: Other
- Rooms above ground: 9
- Rooms in the basement: 1
- Bedrooms: 3 + 1 in the basement
- Bathrooms: 3
- Kitchens: 2
Outside and lotAluminum siding, brick, Shingles, Poured concrete
Outside
- Exterior: Aluminum siding, brick
- Roof: Shingles
- Foundation: Poured concrete
- Size: 34.78 × 108.25 ft
Parking1 Garage, Attached, Private
- Spaces: 1 Garage
- Garage: Attached
- Driveway: Private
Heating, water and powerForced air, gas, Central air, Municipal water
- Heating: Forced air, gas
- Cooling: Central air
- Water: Municipal water
- Sewer: Municipal sewer
Costs and taxesTaxes $4,903 a year, HST included in the price, Ac/furnace + tankless hwt are rentals
- Taxes, 2024: $4,903 a year
- HST: HST included in the price
- Rental items: Ac/furnace + tankless hwt are rentals
Included in the saleAll elfs, 2 stoves, 2 fridge, 1 garage door opener, 2 washers, 2 dryers
- Included: All elfs, 2 stoves, 2 fridge, 1 garage door opener, 2 washers, 2 dryers
Listing detailsW12271369, Sold, Jul 8, 2025
- MLS® number: W12271369
- Status: Sold
- Listed on: Jul 8, 2025
- Days on market: 37
- Updated: Aug 14, 2025
- Possession: 2025-08-29 / Immediate
- Occupied by: Vacant
- Listing brokerage: RE/MAX REALTY SERVICES INC.
About this home
40 Bighorn Crescent, Brampton (Sandringham-Wellington), ON L6R 1G5
Other
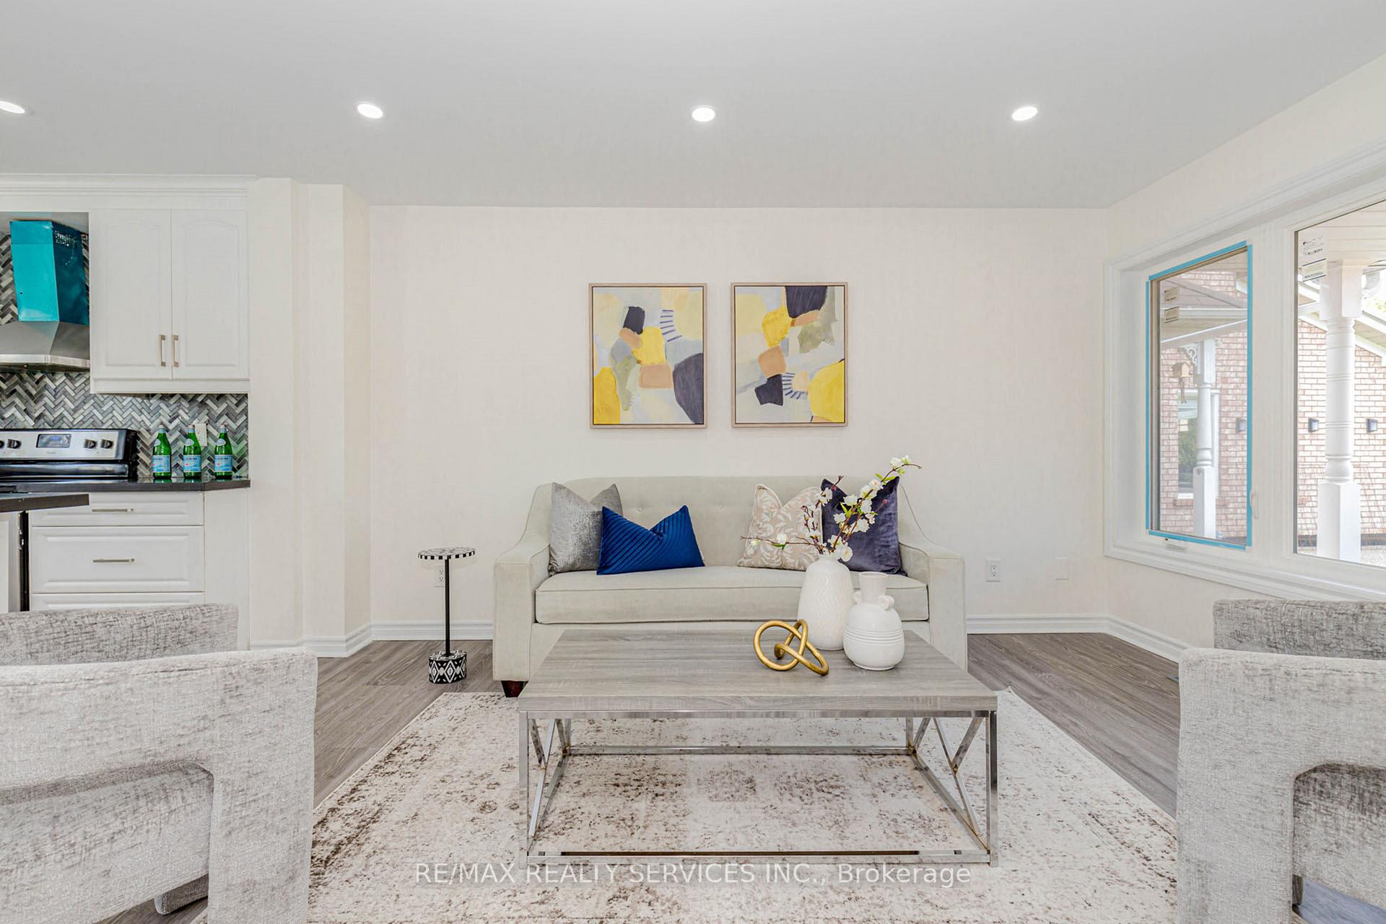
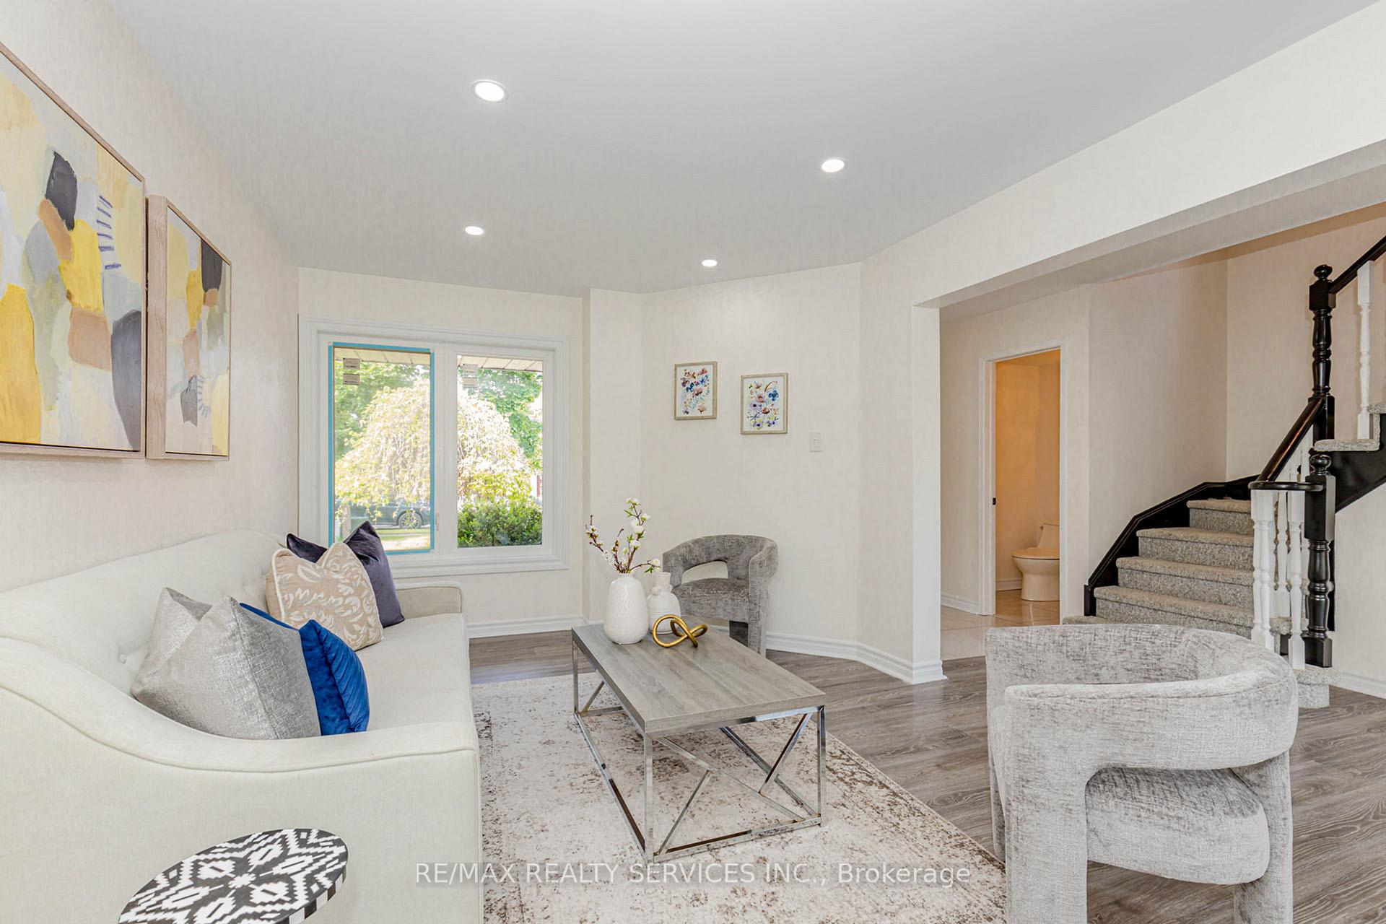
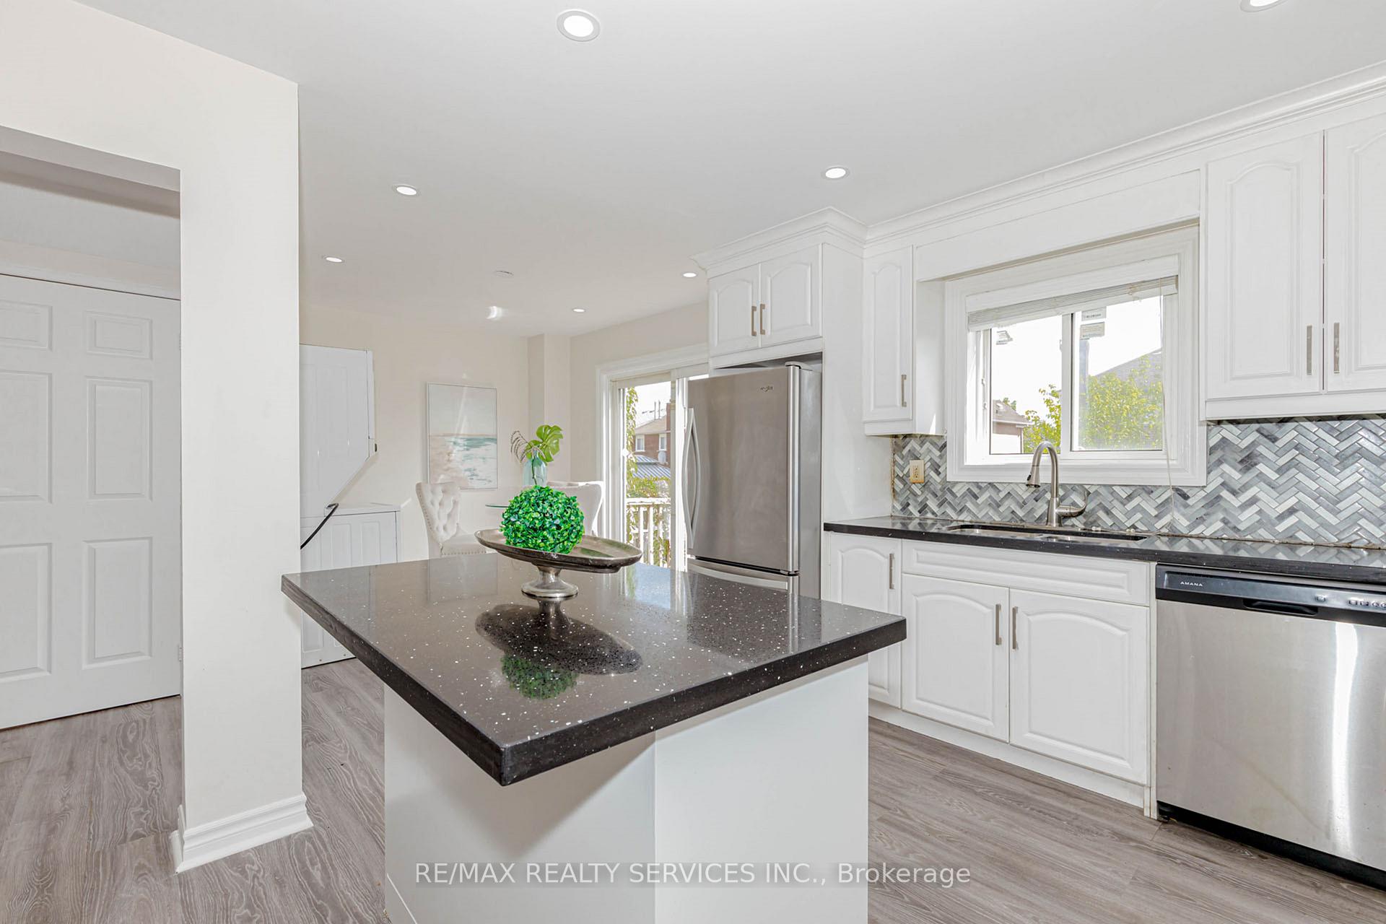
Absolutely Gorgeous Totally Renovated Home. Kitchen With Custom Cabinets, Decorative Backsplash, Granite And All S/S Appliances, New Custom Bathrooms, Gorgeous Tile Foyer, Finished Basement With Totally Separate Laundry, Kitchen And 3 Pc Bath. Wifi Light Switches And Brand New Energy Efficient Pot Lights Installed. Gorgeous Spa Like Main Bath This Home Is Move In Ready!!
Read more
Ask about this home
A HOMEH agent will answer your questions about this home.
Ask a question
Thinking of selling your home?See what your home is worth today.
Around this home
Torbram/ Bovaird
Errands
Parks
Schools
Daily convenience, out of 100, from the distances below
ParkWilliam Sheard Parkette · 7 within 1 km5 min walk282 m
GrocerySubji Mandi Grocers3 min walk199 m
SchoolRobert J Lee Public School8 min walk480 m
PharmacyShoppers Drug Mart9 min walk570 m
Cafés & foodDaal chini Chines Restaurant · 12 within 1 km3 min walk202 m
Gym & rec centreLA Fitness15 min walk904 m
WalkDriveStraight-line distance, open map data
Grocery0.2 km
Park0.3 km
Coffee0.4 km
Dining0.2 km
Gym1.3 km
Schools nearby
School rating, out of 10.
Robert J Lee Public Schoolelementary · Public · 0.5 km
6.5/10Good
Father Clair Tipping Schoolelementary · Private · 0.7 km
6.6/10Good
Sandalwood Heights Secondary Schoolsecondary · Public · 0.9 km
6.2/10Fair
Contact agent
Helpful calculators
Mortgage
Affordability
Closing costs
Land transfer tax
Property tax
Down payment
CMHC insurance
Stress test
Cashback Rebate
Your HOMEH agent

NimaHOMEH agent · Brampton
"I would see it this week."
Ask Nima