

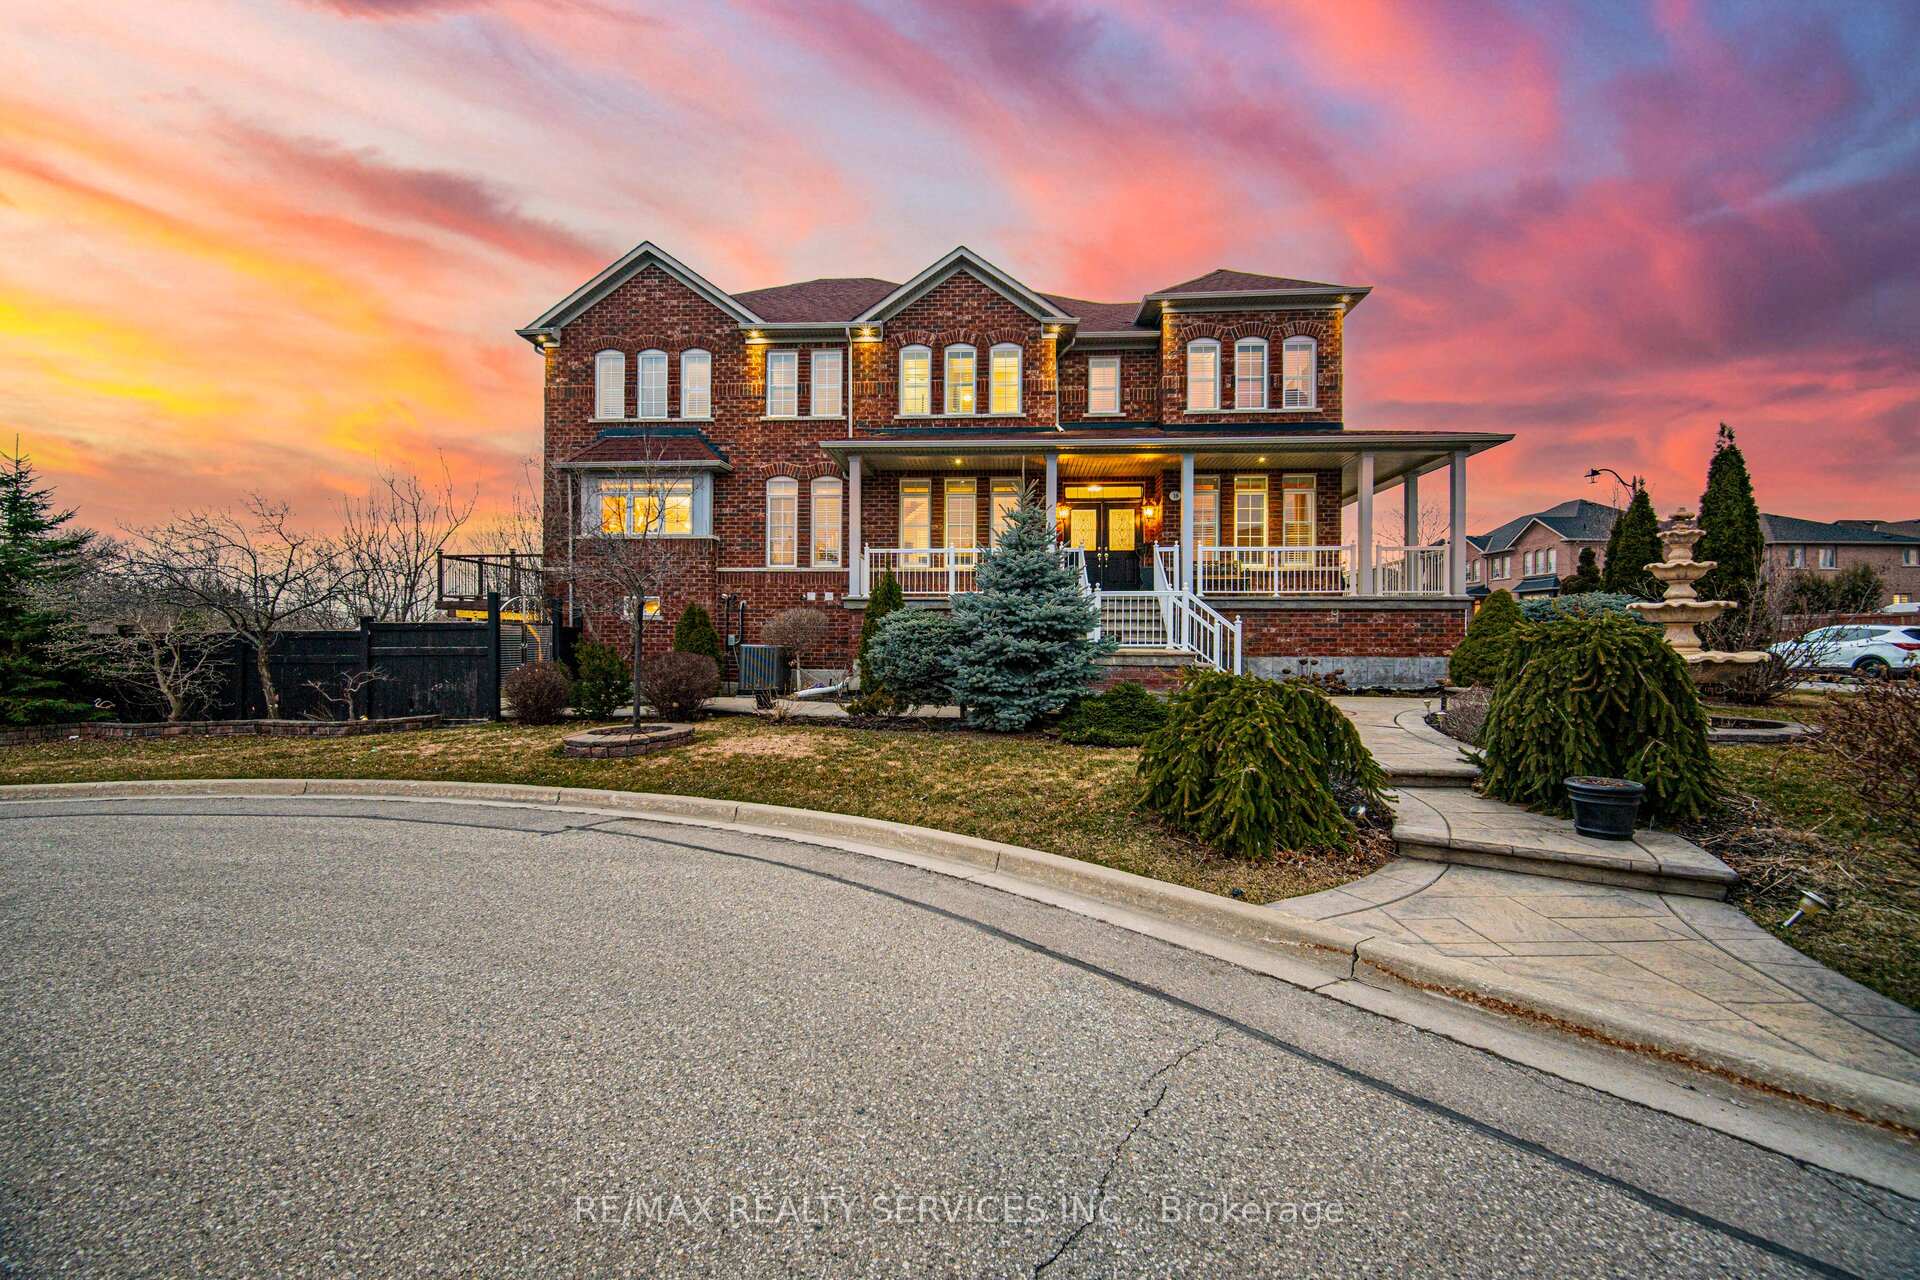
18 Armani Lane
Detached Sold
1/4418 Armani Lane
Detached Sold
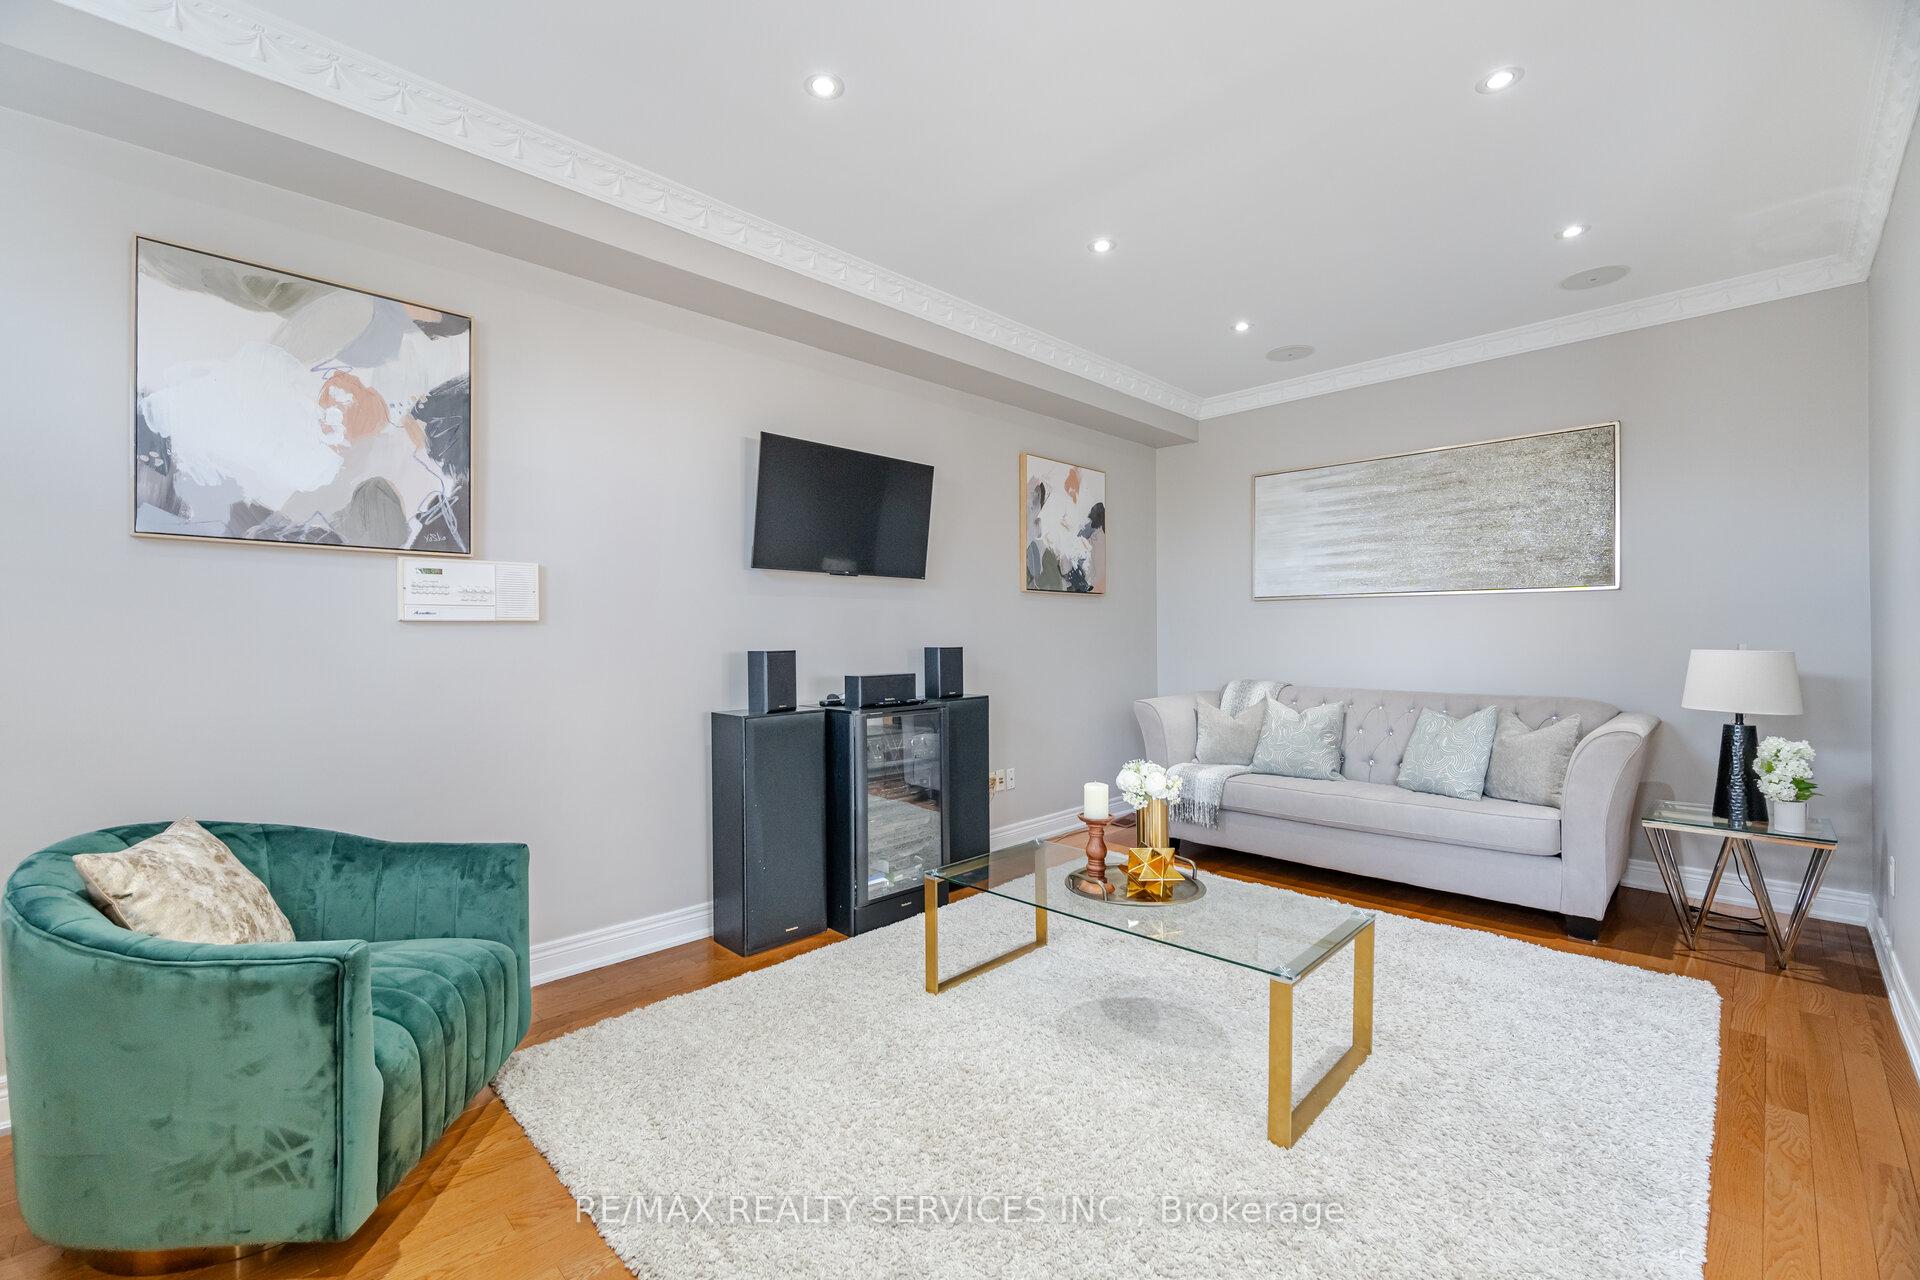 See all 44 photos
Asked for: $1,349,000Sold Aug 21, 2025
4 Bedrooms
5 Bathrooms
2 Garage
2K–2.5K sq.ft
45.94×115.1 ft
$7,073/yr
Property history
Facts and features
- BasementWalk-out
- Age of home16–30 years
- Water, sewerMunicipal
- HeatingForced air
What stands out
- Hardwood floors
- Fireplace
- Central air
The homeDetached, 2-storey, Age 16–30 years
- Type: Detached
- Style: 2-storey
- Age: 16–30 years
- Living space: 2,000–2,500 sq ft
- Basement: Walk-out, finished
- Waterfront: None
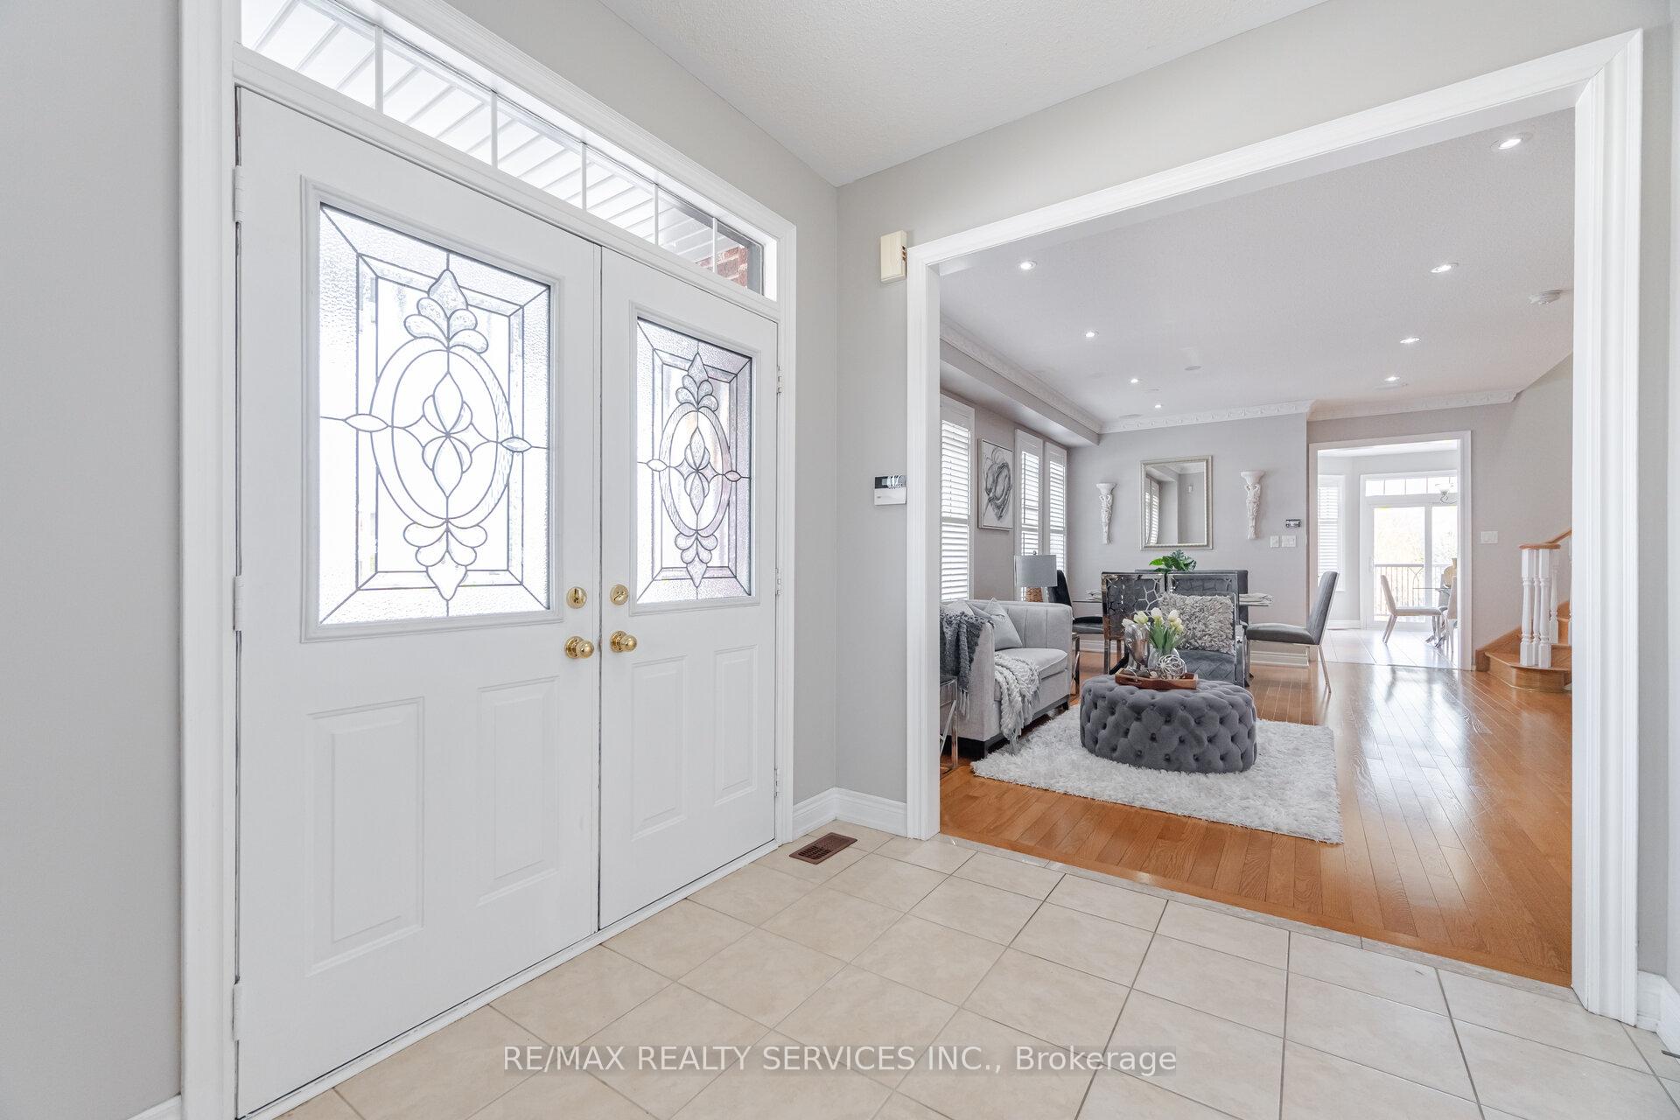
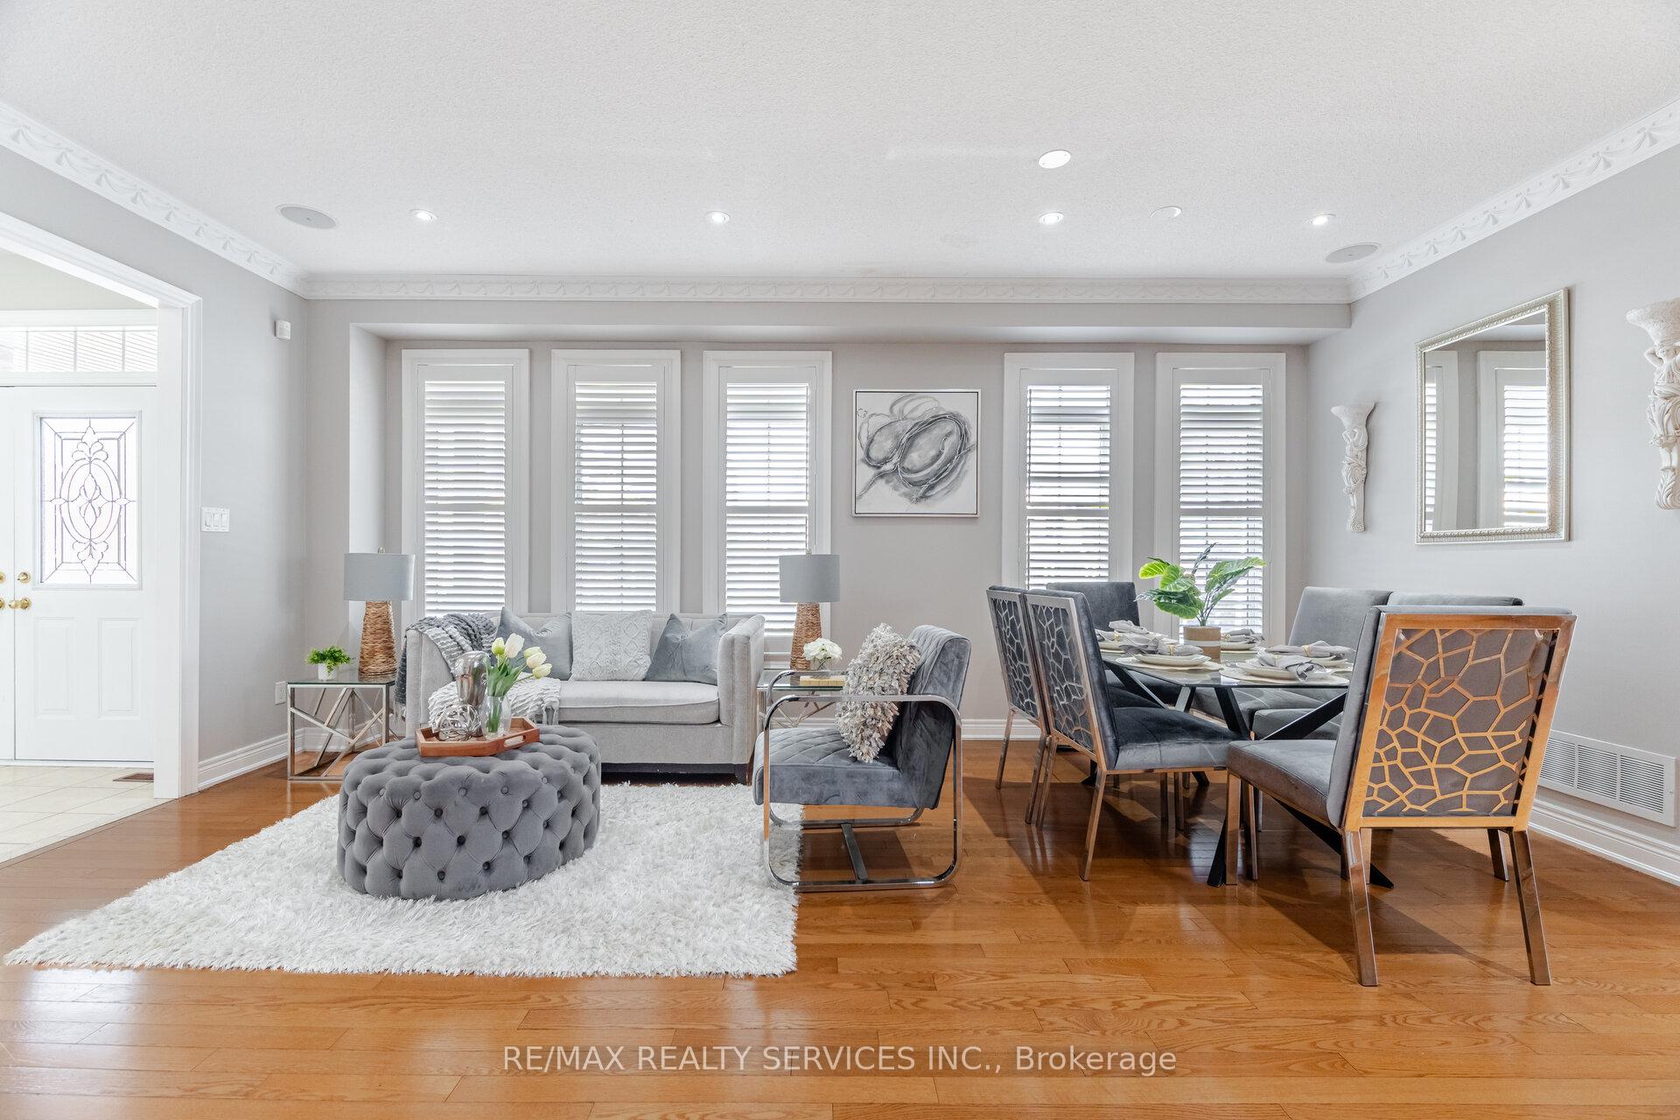
InsideFireplace Yes, Ceramic, Hardwood, Main level
- Fireplace: Yes
- Flooring: Ceramic, Hardwood
- Laundry: Main level
- Rooms above ground: 8
- Rooms in the basement: 1
- Bedrooms: 4
- Bathrooms: 5
- Kitchens: 1
- Family room: Yes
Outside and lotBrick, Asphalt shingle, Concrete
Outside
- Exterior: Brick
- Roof: Asphalt shingle
- Foundation: Concrete
- Size: 45.94 × 115.1 ft
- Zoning: Residential Use
Parking2 Garage, Attached, Private double
- Spaces: 2 Garage
- Garage: Attached
- Driveway: Private double
Heating, water and powerForced air, gas, Central air, Municipal water
- Heating: Forced air, gas
- Cooling: Central air
- Water: Municipal water
- Sewer: Municipal sewer
- Natural gas: Yes
- Hydro: Yes
- Cable: Yes
- Telephone: Yes
Costs and taxesTaxes $7,073 a year, HST included in the price
- Taxes, 2024: $7,073 a year
- HST: HST included in the price
Included in the saleFridge, stove, washer, dryer , elfs , walkout basement, ravine lot, cul-de sac and much more etc etc
- Included: Fridge, stove, washer, dryer , elfs , walkout basement, ravine lot, cul-de sac and much more etc etc
NearbyLake/pond, park, public transit, school
- Close to: Lake/pond, park, public transit, school
Listing detailsW12271543, Sold, Jul 8, 2025
- MLS® number: W12271543
- Status: Sold
- Listed on: Jul 8, 2025
- Days on market: 44
- Updated: Aug 21, 2025
- Possession: Flexible
- Occupied by: Owner
- Listing brokerage: RE/MAX REALTY SERVICES INC.
About this home
18 Armani Lane, Brampton (Vales of Castlemore North), ON L6P 2P2
Lake/PondParkPublic TransitSchool
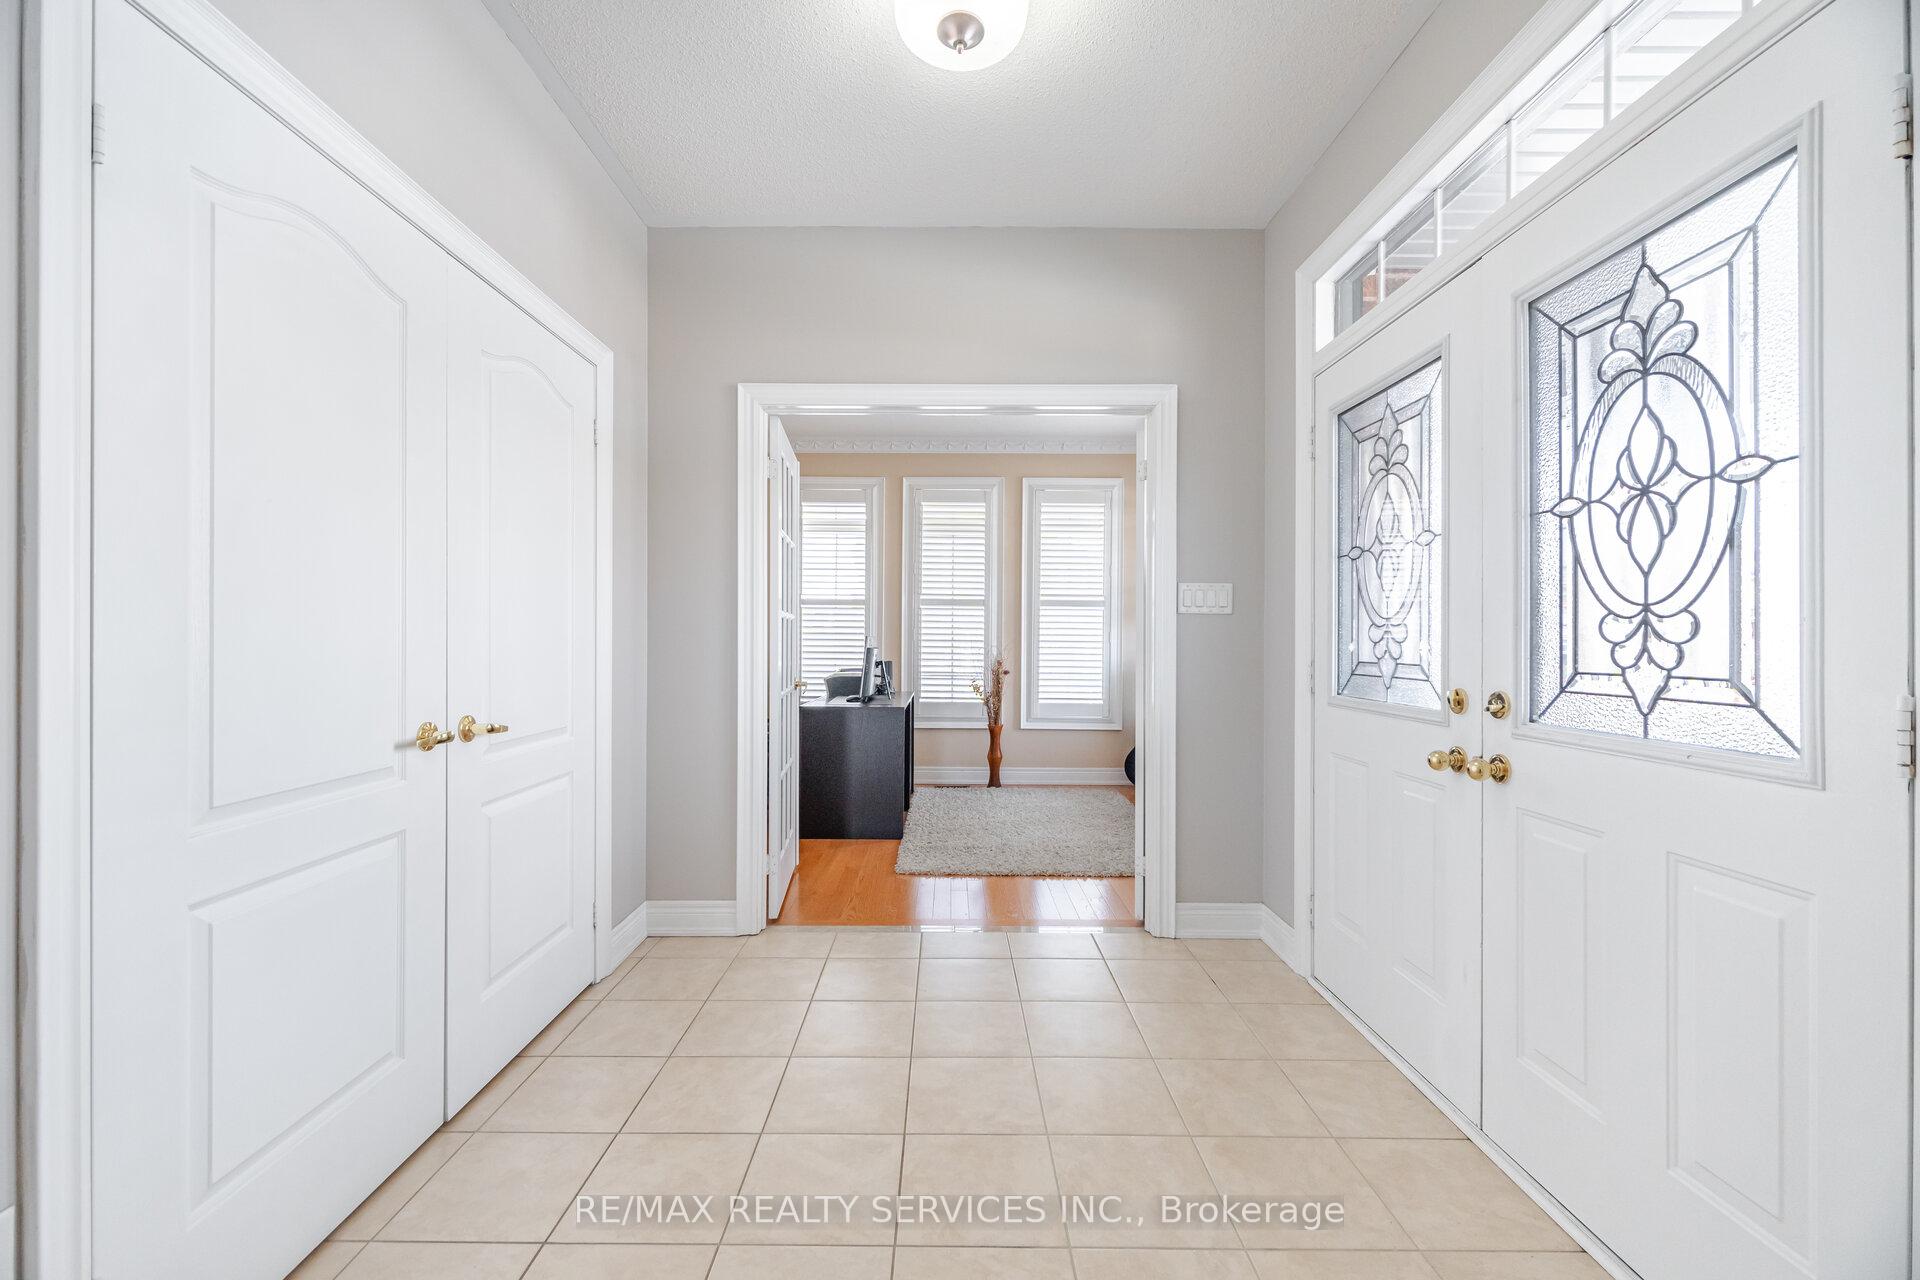
Client Remarks!!!(Wow) Absolute Show Stopper!!! 4 Bedrooms, 3 Full Washrooms On 2nd Level. Huge Study On Main Level. ***Rare Find*** Finished Walkout Basement With Ravine ***Cul-De -Sac*** Location. Lots Of Parking. Steps To Parks, Public Transit, Plaza And Schools. Freshly Painted. Generous Size Bedrooms. House Have Too Much To Offer. It's Better To Book Your Showing.
Read more
Ask about this home
A HOMEH agent will answer your questions about this home.
Ask a question
Thinking of selling your home?See what your home is worth today.
Around this home
Airport Rd/Lacoste Blvd
Errands
Parks
Schools
Daily convenience, out of 100, from the distances below
ParkLauderhill Valley Park · 5 within 1 km3 min walk197 m
GroceryChalo FreshCo10 min walk592 m
SchoolMount Royal Public School10 min walk600 m
PharmacyShoppers Drug Mart9 min walk560 m
Cafés & foodPizza Pizza · 5 within 1 km9 min walk566 m
WalkDriveStraight-line distance, open map data
Grocery0.6 km
Park0.2 km
Coffee1.0 km
Dining0.9 km
Schools nearby
School rating, out of 10.
Mount Royal Public Schoolelementary · Public · 0.6 km
6.9/10Good
Our Lady of Lourdes Catholic Elementary Schoolelementary · Catholic · 0.6 km
6.9/10Good
Shaw Public Schoolelementary · Public · 1.3 km
6.3/10Fair
Contact agent
Helpful calculators
Mortgage
Affordability
Closing costs
Land transfer tax
Property tax
Down payment
CMHC insurance
Stress test
Cashback Rebate
Your HOMEH agent

NimaHOMEH agent · Brampton
"I would see it this week."
Ask Nima