

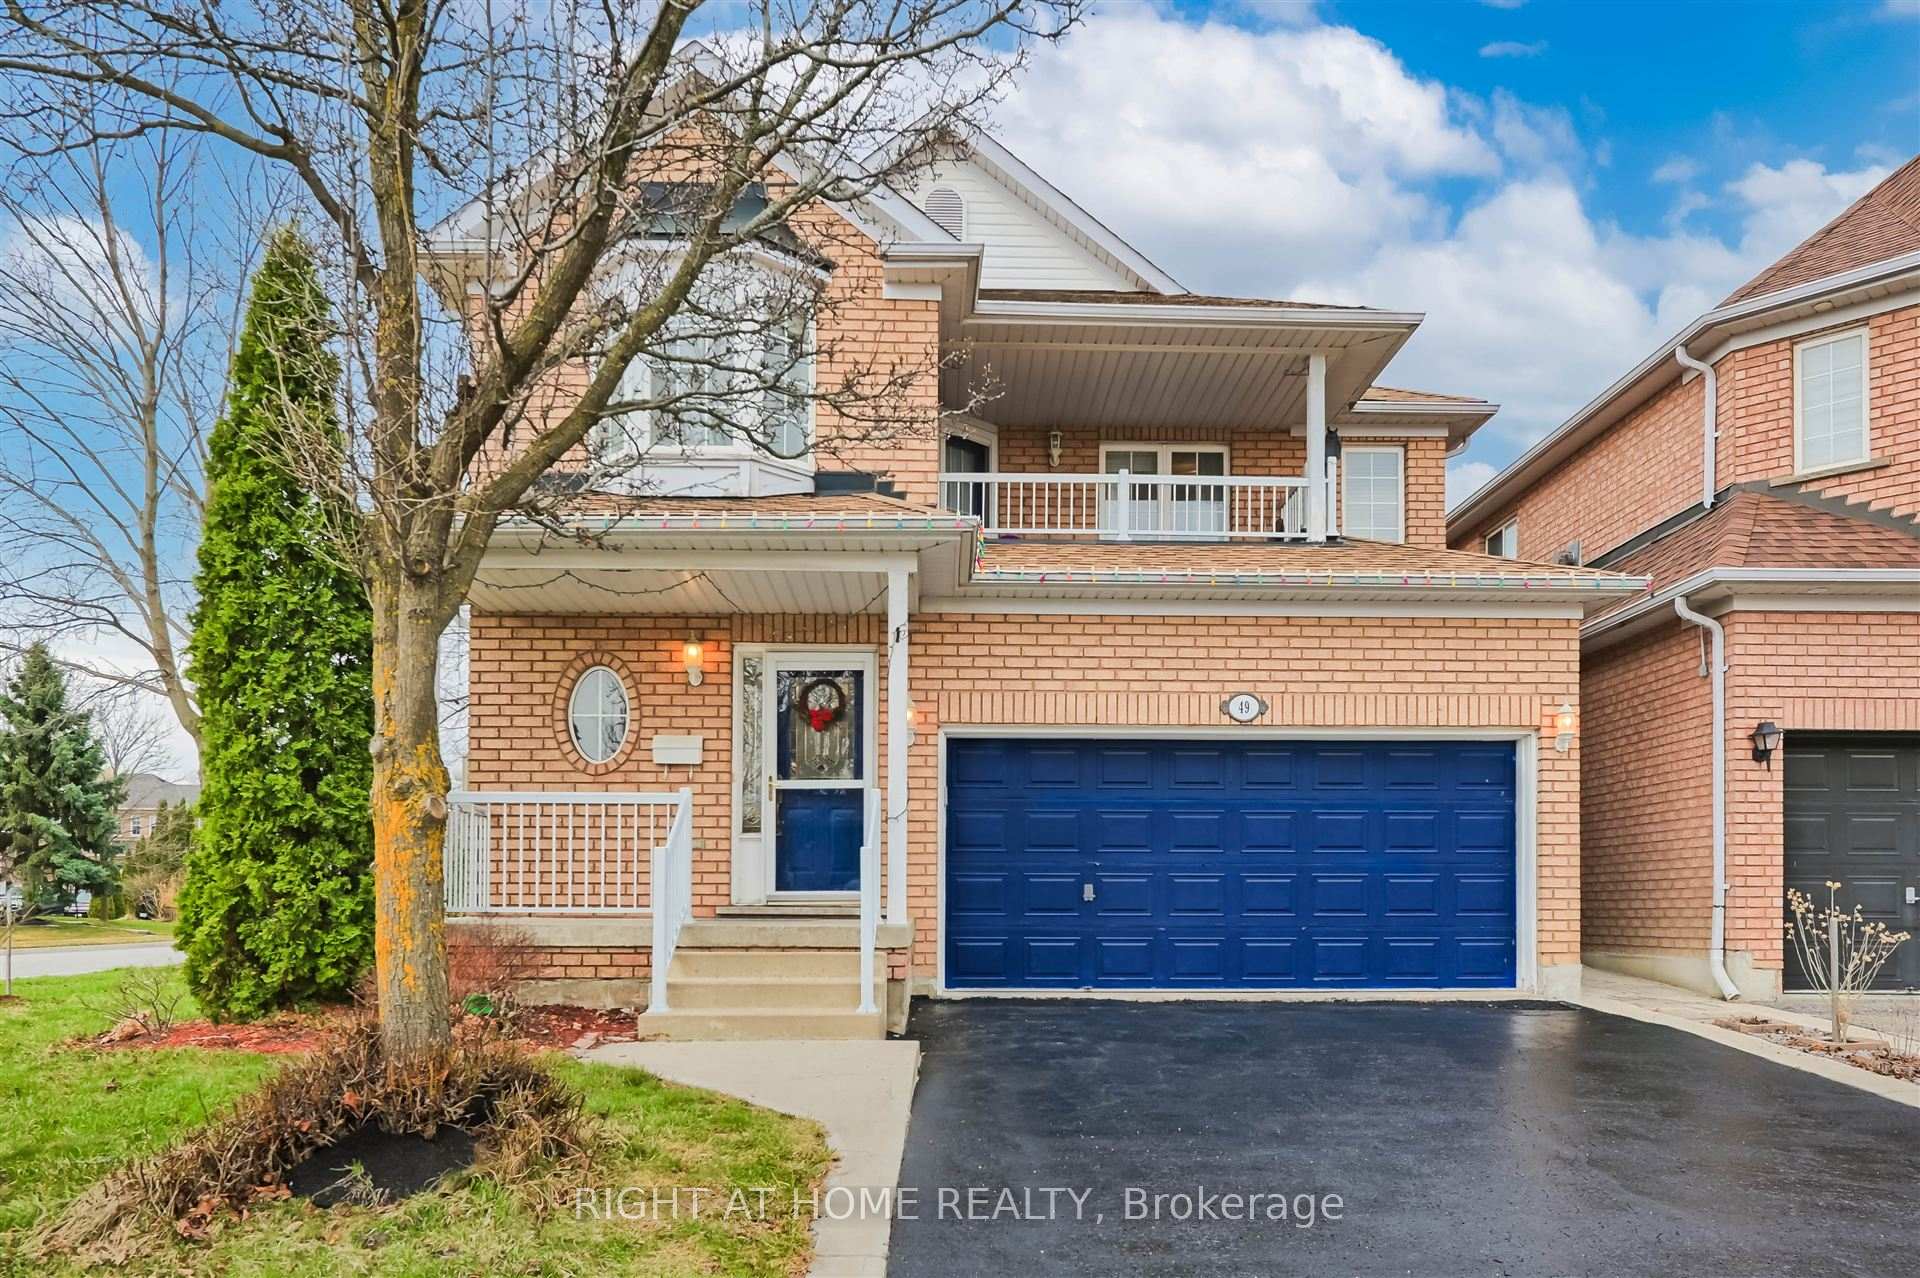
49 Briarcroft Road
49 Briarcroft Road
 See all 35 photos
Property history
Facts and features
- BasementFinished
- Water, sewerMunicipal
- HeatingForced air
- CoolingCentral air
- Fireplace
- Central air
The homeDetached, 2-storey, 2,000–2,500 sq ft
- Type: Detached
- Style: 2-storey
- Living space: 2,000–2,500 sq ft
- Basement: Finished
InsideFireplace Yes, Parquet, Broadloom, Rooms above ground 8
- Fireplace: Yes
- Flooring: Parquet, Broadloom
- Rooms above ground: 8
- Rooms in the basement: 1
- Bedrooms: 4
- Bathrooms: 3
- Kitchens: 1
- Family room: Yes
Outside and lotBrick, Unknown, Unknown
- Exterior: Brick
- Roof: Unknown
- Foundation: Unknown
- Size: 56.04 × 85.3 ft
Parking2 Garage, Attached, Private
- Spaces: 2 Garage
- Garage: Attached
- Driveway: Private
Heating, water and powerForced air, gas, Central air, Municipal water
- Heating: Forced air, gas
- Cooling: Central air
- Water: Municipal water
- Sewer: Municipal sewer
Costs and taxesTaxes $6,032 a year, HST included in the price, Hot water tank, air conditioner
- Taxes, 2024: $6,032 a year
- HST: HST included in the price
- Rental items: Hot water tank, air conditioner
Included in the saleStainless steel fridge, stainless steel stove, stainless steel dishwasher, washer, dryer, all window coverings, all electrical light fixtures, garage door opener with remote
- Included: Stainless steel fridge, stainless steel stove, stainless steel dishwasher, washer, dryer, all window coverings, all electrical light fixtures, garage door opener with remote
Listing detailsW12272121, Sold, Jul 9, 2025
- MLS® number: W12272121
- Status: Sold
- Listed on: Jul 9, 2025
- Days on market: 20
- Updated: Jul 29, 2025
- Possession: Flexible
- Occupied by: Owner
- Listing brokerage: RIGHT AT HOME REALTY
About this home
49 Briarcroft Road, Brampton (Fletcher's Meadow), ON L7A 1X7
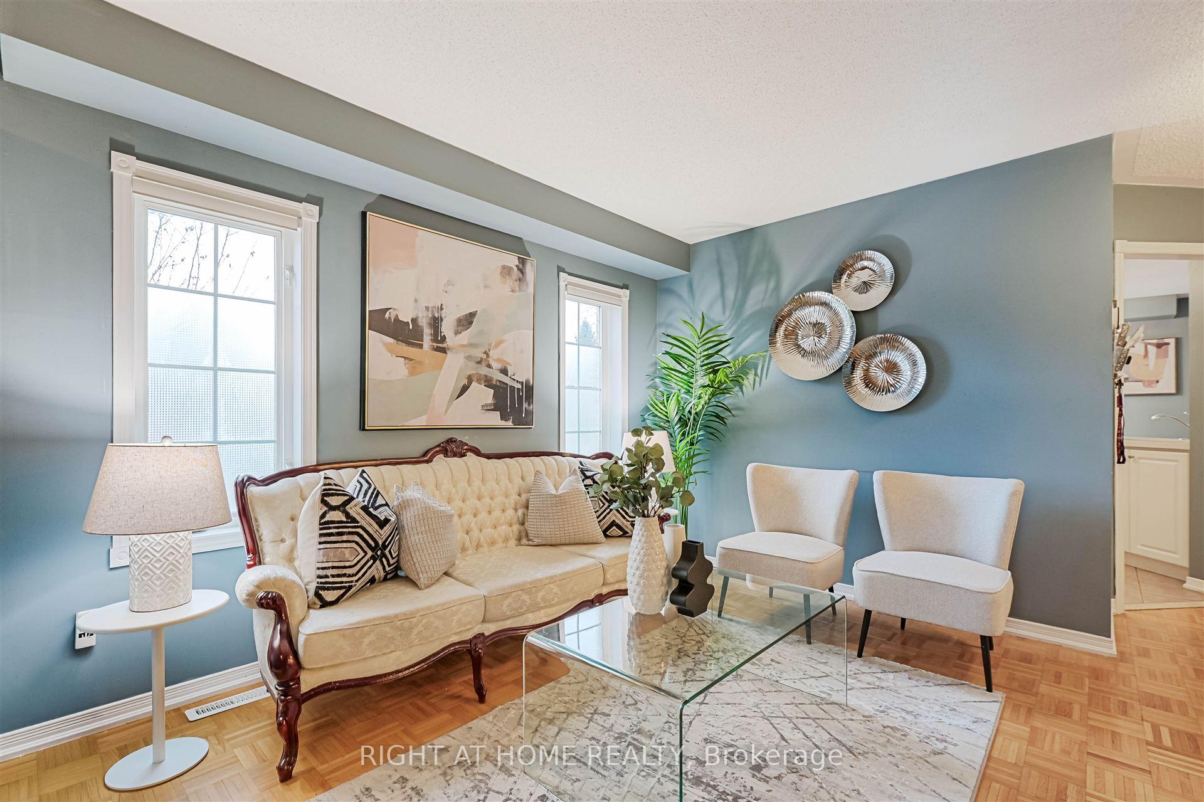
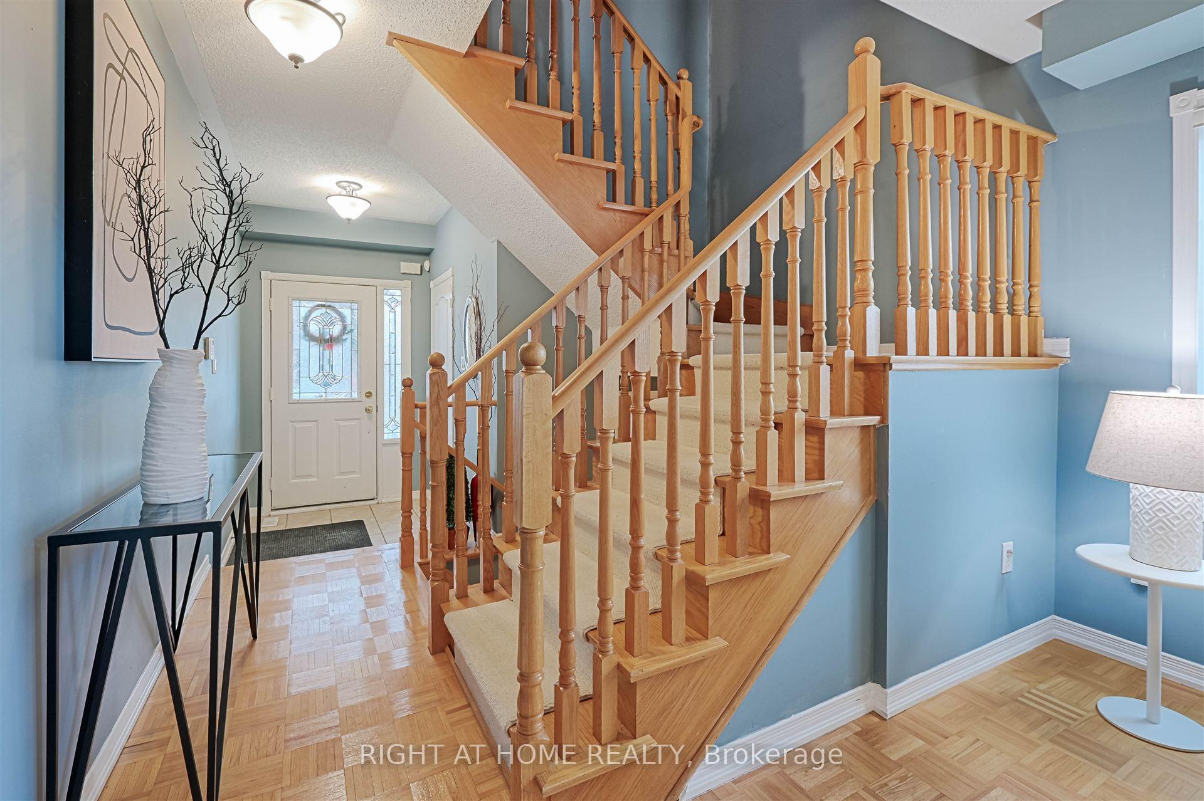
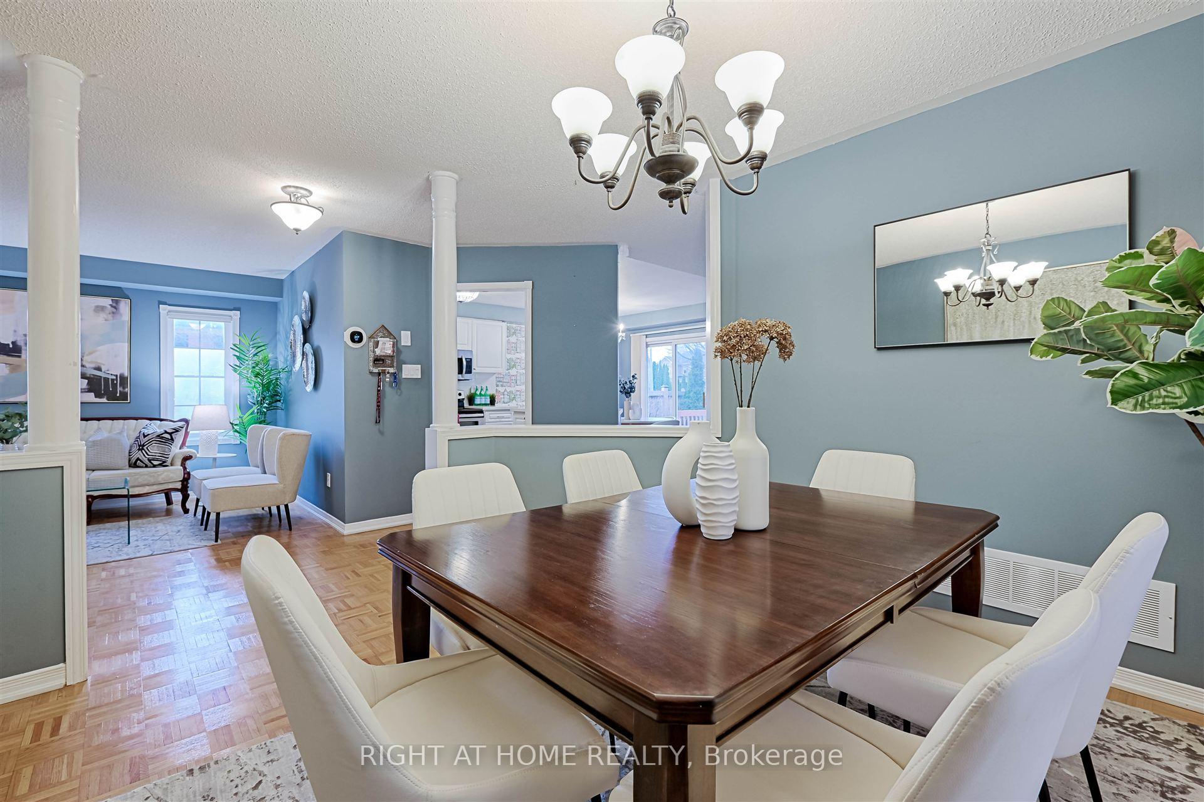
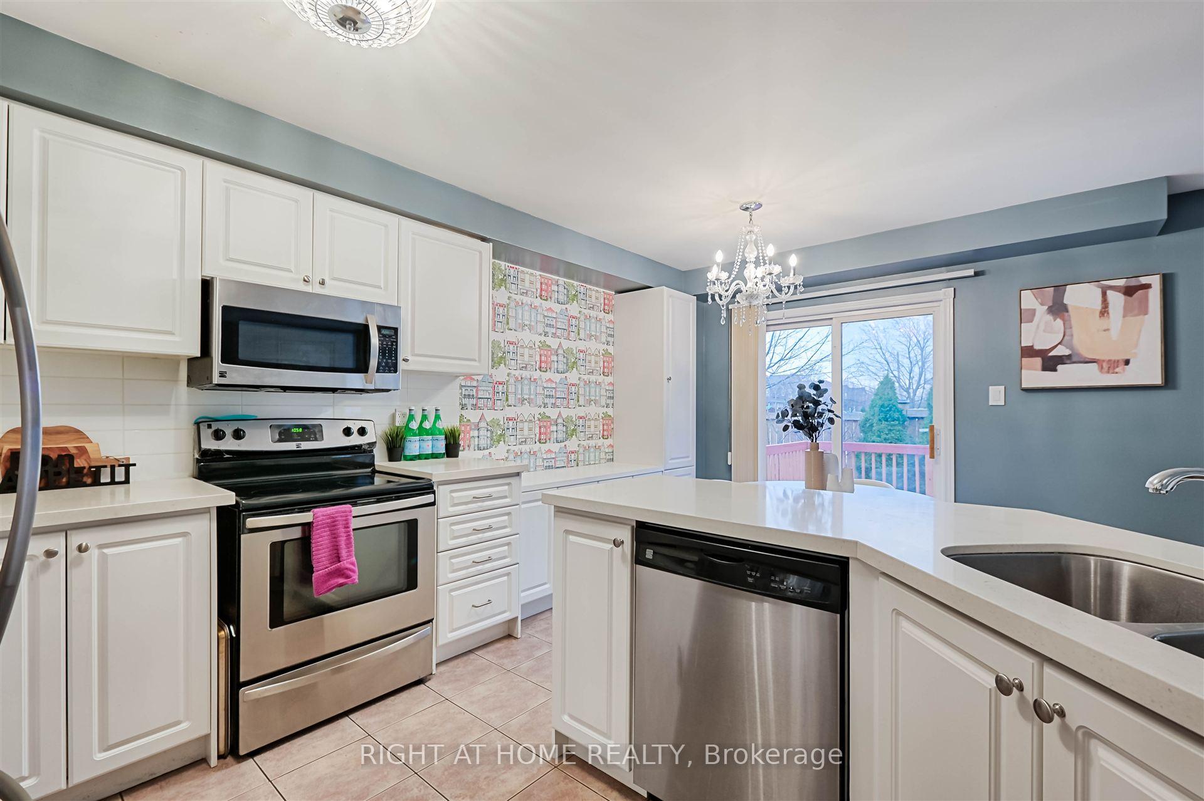
*FULLY FINISHED BASEMENT* Welcome to this beautifully maintained 4-bedroom home on a quiet street in the highly desirable Fletchers Meadow community. Bright, spacious, and freshly painted, with plenty of natural light. The main floor features a separate family room with a cozy gas fireplace. The upgraded kitchen is a chefs dream, showcasing a centre island, custom backsplash, stainless steel appliances, and extended cabinetry that offers plenty of storage and style. Upstairs, you'll find four spacious bedrooms, including a stunning Primary Bedroom with a large walk-in closet, and a luxurious 4-piece ensuite. The convenience of upstairs laundry makes daily living that much easier. The finished basement provides additional living space, ideal for a home office, media room, or play area. Step outside into your private, fully enclosed backyard featuring a large deck, perfect for entertaining. A 2-car garage adds to the functionality and appeal of this exceptional home. Just move in and enjoy!
Ask about this home
A HOMEH agent will answer your questions about this home.
Around this home
Daily convenience, out of 100, from the distances below
Schools nearby
School rating, out of 10.
Helpful calculators
Your HOMEH agent

"I would see it this week."