

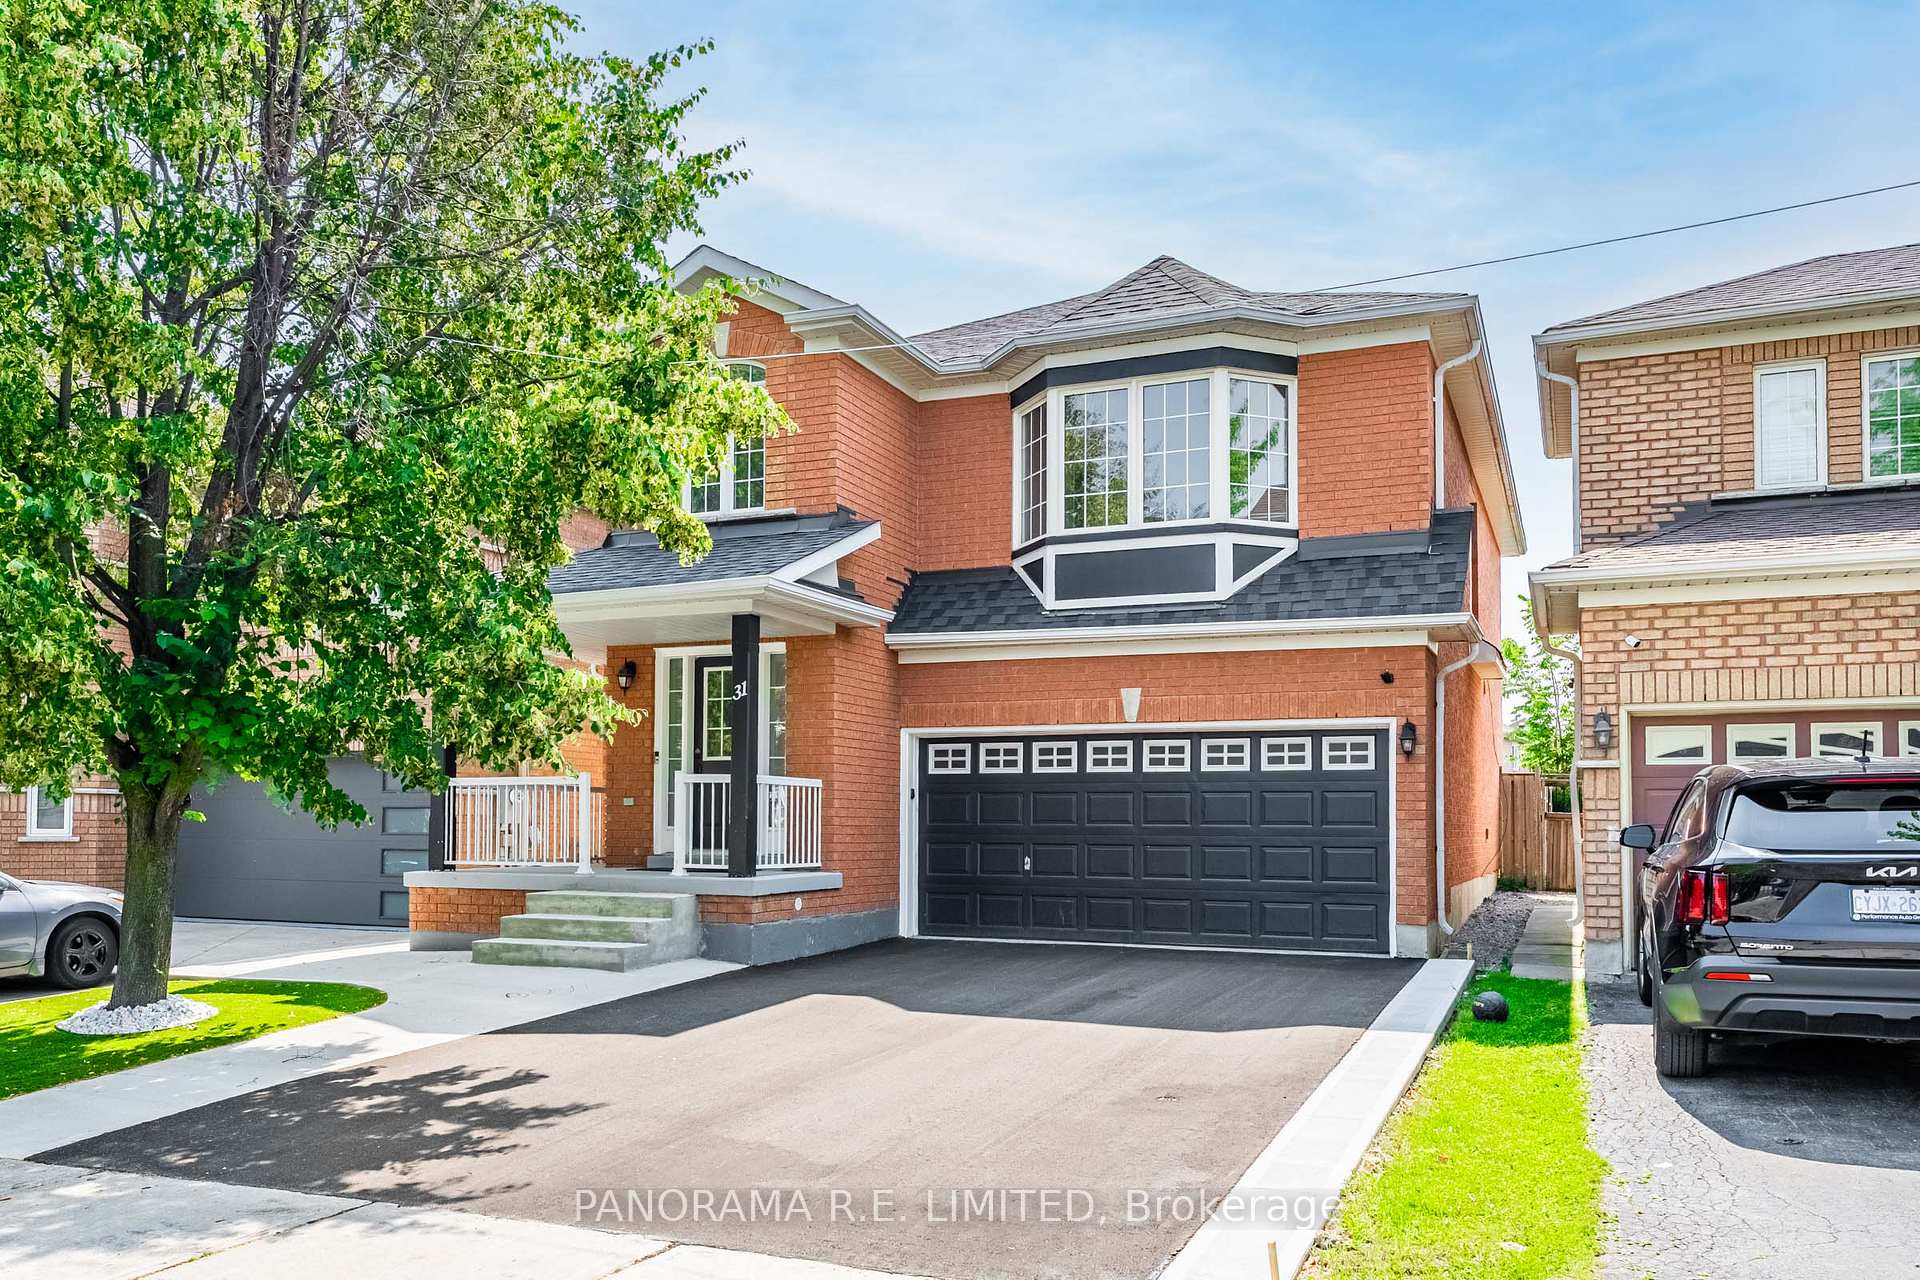
31 Berries Drive
31 Berries Drive
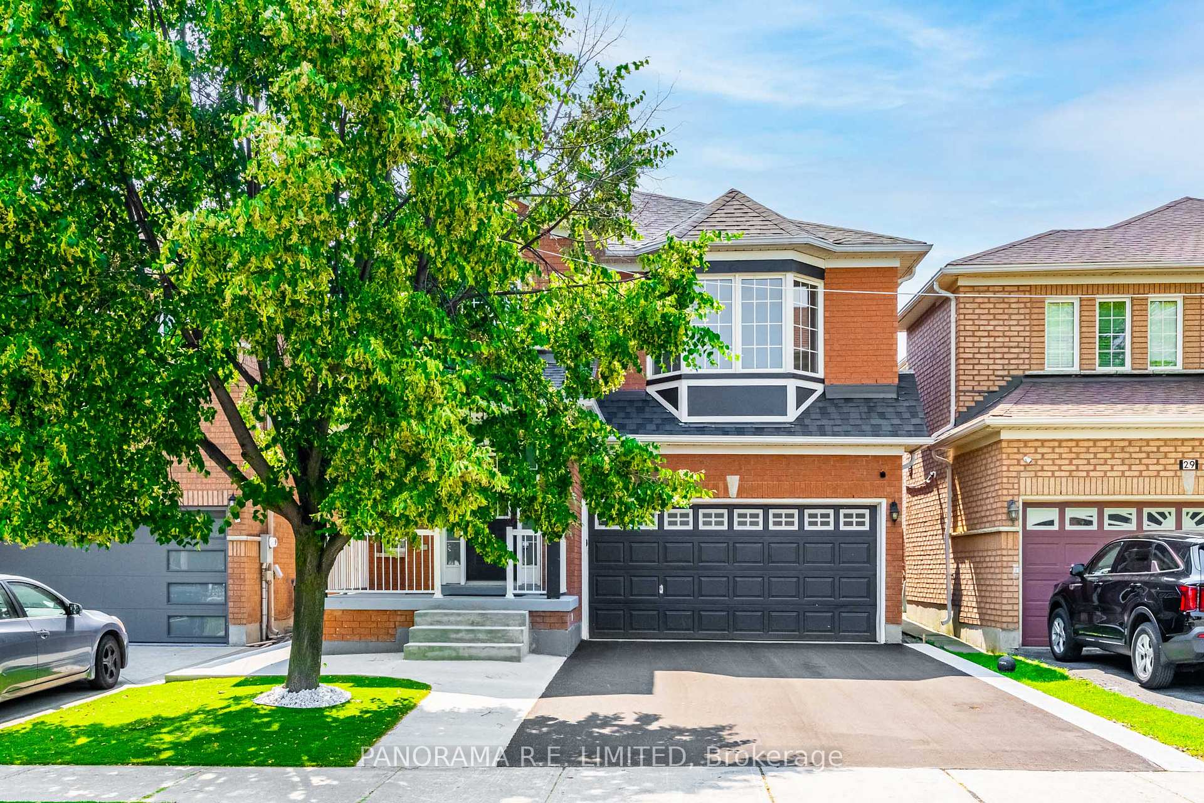
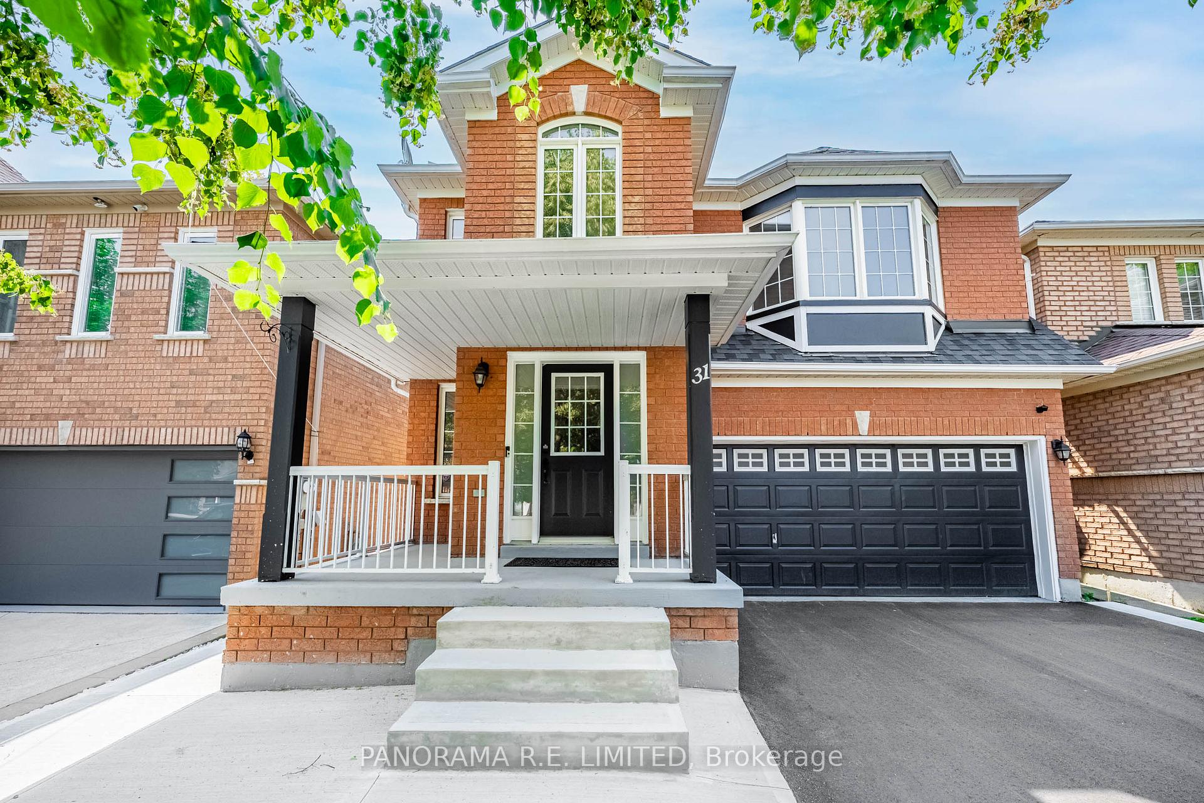
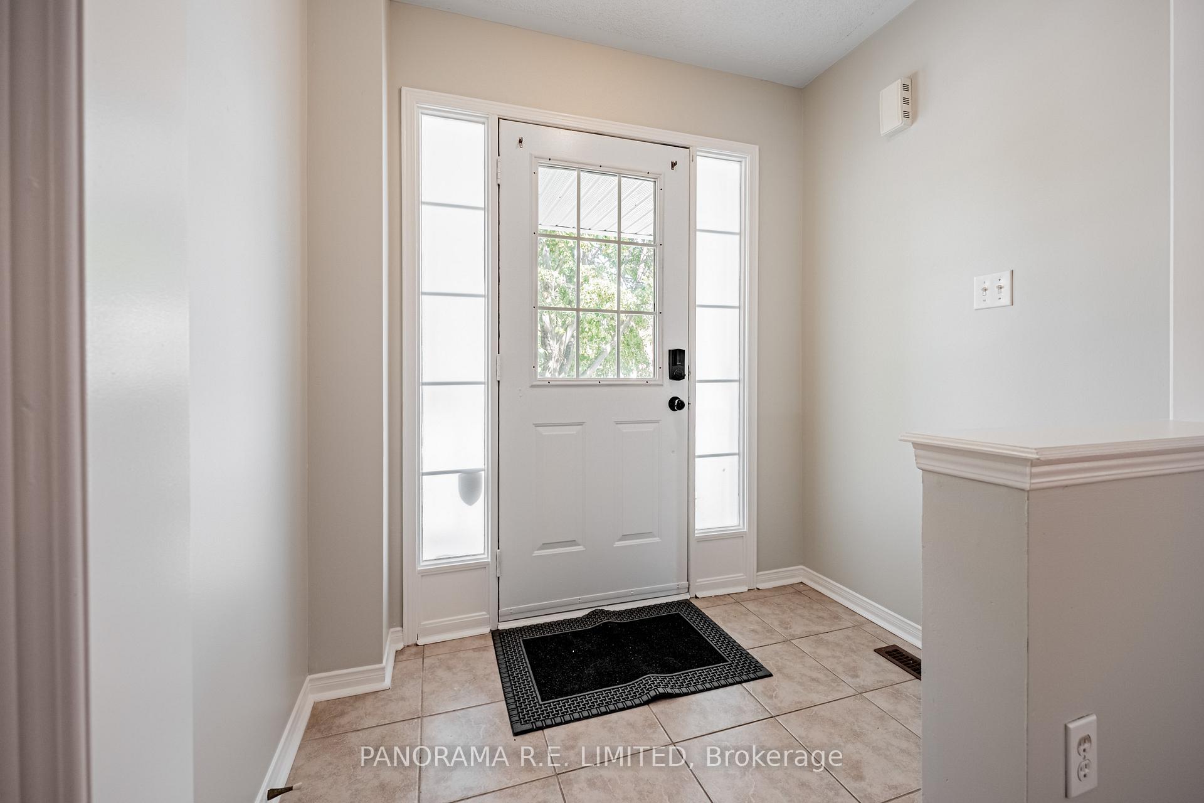
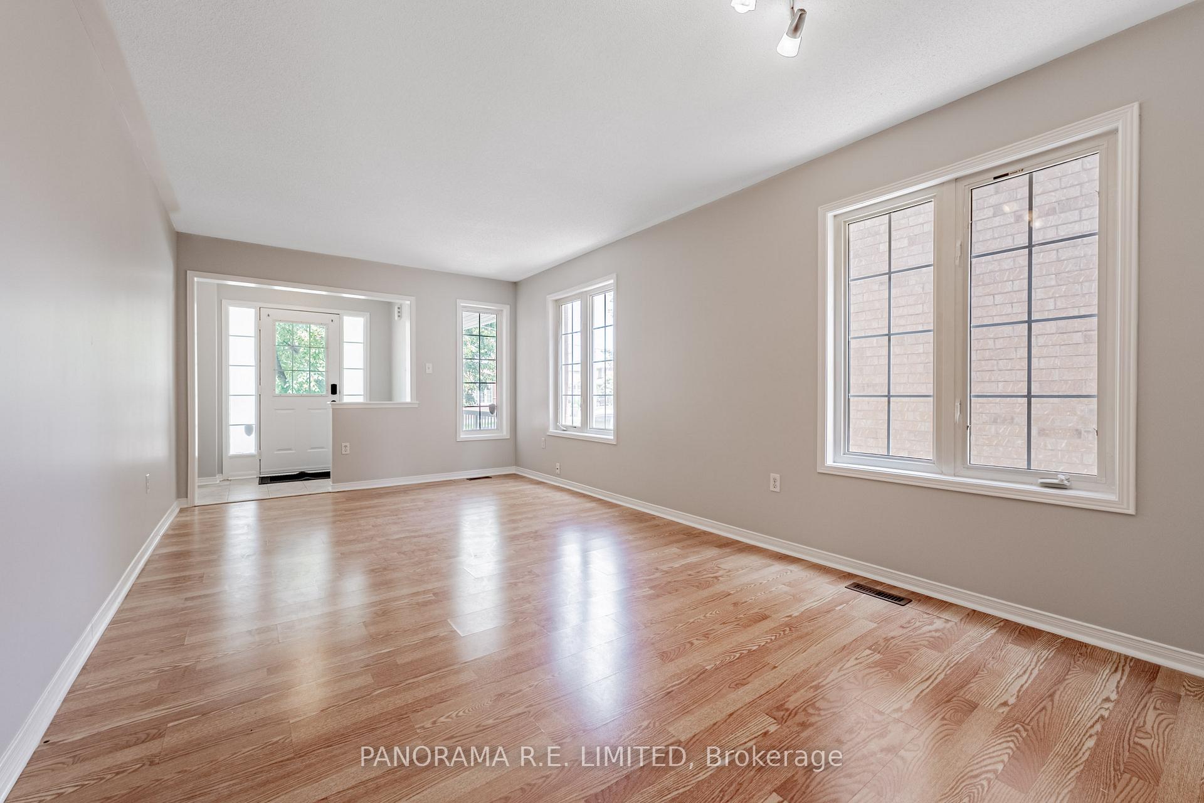 See all 32 photos
Property history
Facts and features
- BasementUnfinished
- Water, sewerMunicipal
- HeatingForced air
- CoolingCentral air
- Separate entrance
- Hardwood floors
- Fireplace
- Central air
The homeDetached, 2-storey, 2,000–2,500 sq ft
- Type: Detached
- Style: 2-storey
- Living space: 2,000–2,500 sq ft
- Basement: Separate entrance, unfinished
InsideFireplace Yes, natural gas, Hardwood, Tile, Concrete, Main level
- Fireplace: Yes, natural gas
- Flooring: Hardwood, Tile, Concrete
- Laundry: Main level
- Features: Auto garage door remote, carpet free
- Rooms above ground: 10
- Bedrooms: 4
- Bathrooms: 3
- Kitchens: 1
- Family room: Yes
Outside and lotBrick, Shingles, Unknown
- Exterior: Brick
- Roof: Shingles
- Foundation: Unknown
- Size: 36.09 × 85.3 ft
Parking2 Garage, Built-in, Private double
- Spaces: 2 Garage
- Garage: Built-in
- Driveway: Private double
Heating, water and powerForced air, gas, Central air, Municipal water
- Heating: Forced air, gas
- Cooling: Central air
- Water: Municipal water
- Sewer: Municipal sewer
Costs and taxesTaxes $5,822 a year, HST included in the price
- Taxes, 2024: $5,822 a year
- HST: HST included in the price
Included in the saleExisting appliances: fridge, stove, microwave, washer/dryer. all light fixtures. garage door opener.
- Included: Existing appliances: fridge, stove, microwave, washer/dryer. all light fixtures. garage door opener.
NearbySchool, library, park
- Close to: School, library, park
Listing detailsW12272450, Sold, Jul 9, 2025
- MLS® number: W12272450
- Status: Sold
- Listed on: Jul 9, 2025
- Days on market: 29
- Updated: Aug 7, 2025
- Possession: Flexible
- Occupied by: Owner
- Listing brokerage: PANORAMA R.E. LIMITED
About this home
31 Berries Drive, Brampton (Fletcher's Meadow), ON L7A 3R8
Incredible 4-Bedroom 2-Storey Detached in highly desired Fletcher's Meadow! This extremely spacious home has so many fantastic features and an amazing layout for your family. Open Living and Dining Room. Enjoy cooking in your Kitchen with Eat-in area and Walk-out. Next to the kitchen is a Family Room with Fireplace perfect for game night. Upstairs you'll find four large bedrooms and an open concept loft/den area perfect as a home office or potential for 5th Bedroom. The Primary Bedroom feature a large walk-in closet as well as a full ensuite bathroom. The basement offers future potential with a separate entrance. New landscaping with zero summer maintenance. Direct in-home access to the Two car garage with additional four parking spots on the driveway. This beautiful home is perfect for a larger family, investor, and more. Come see this gorgeous home today!
Ask about this home
A HOMEH agent will answer your questions about this home.
Around this home
Daily convenience, out of 100, from the distances below
Schools nearby
School rating, out of 10.
Helpful calculators
Your HOMEH agent

"I would see it this week."