

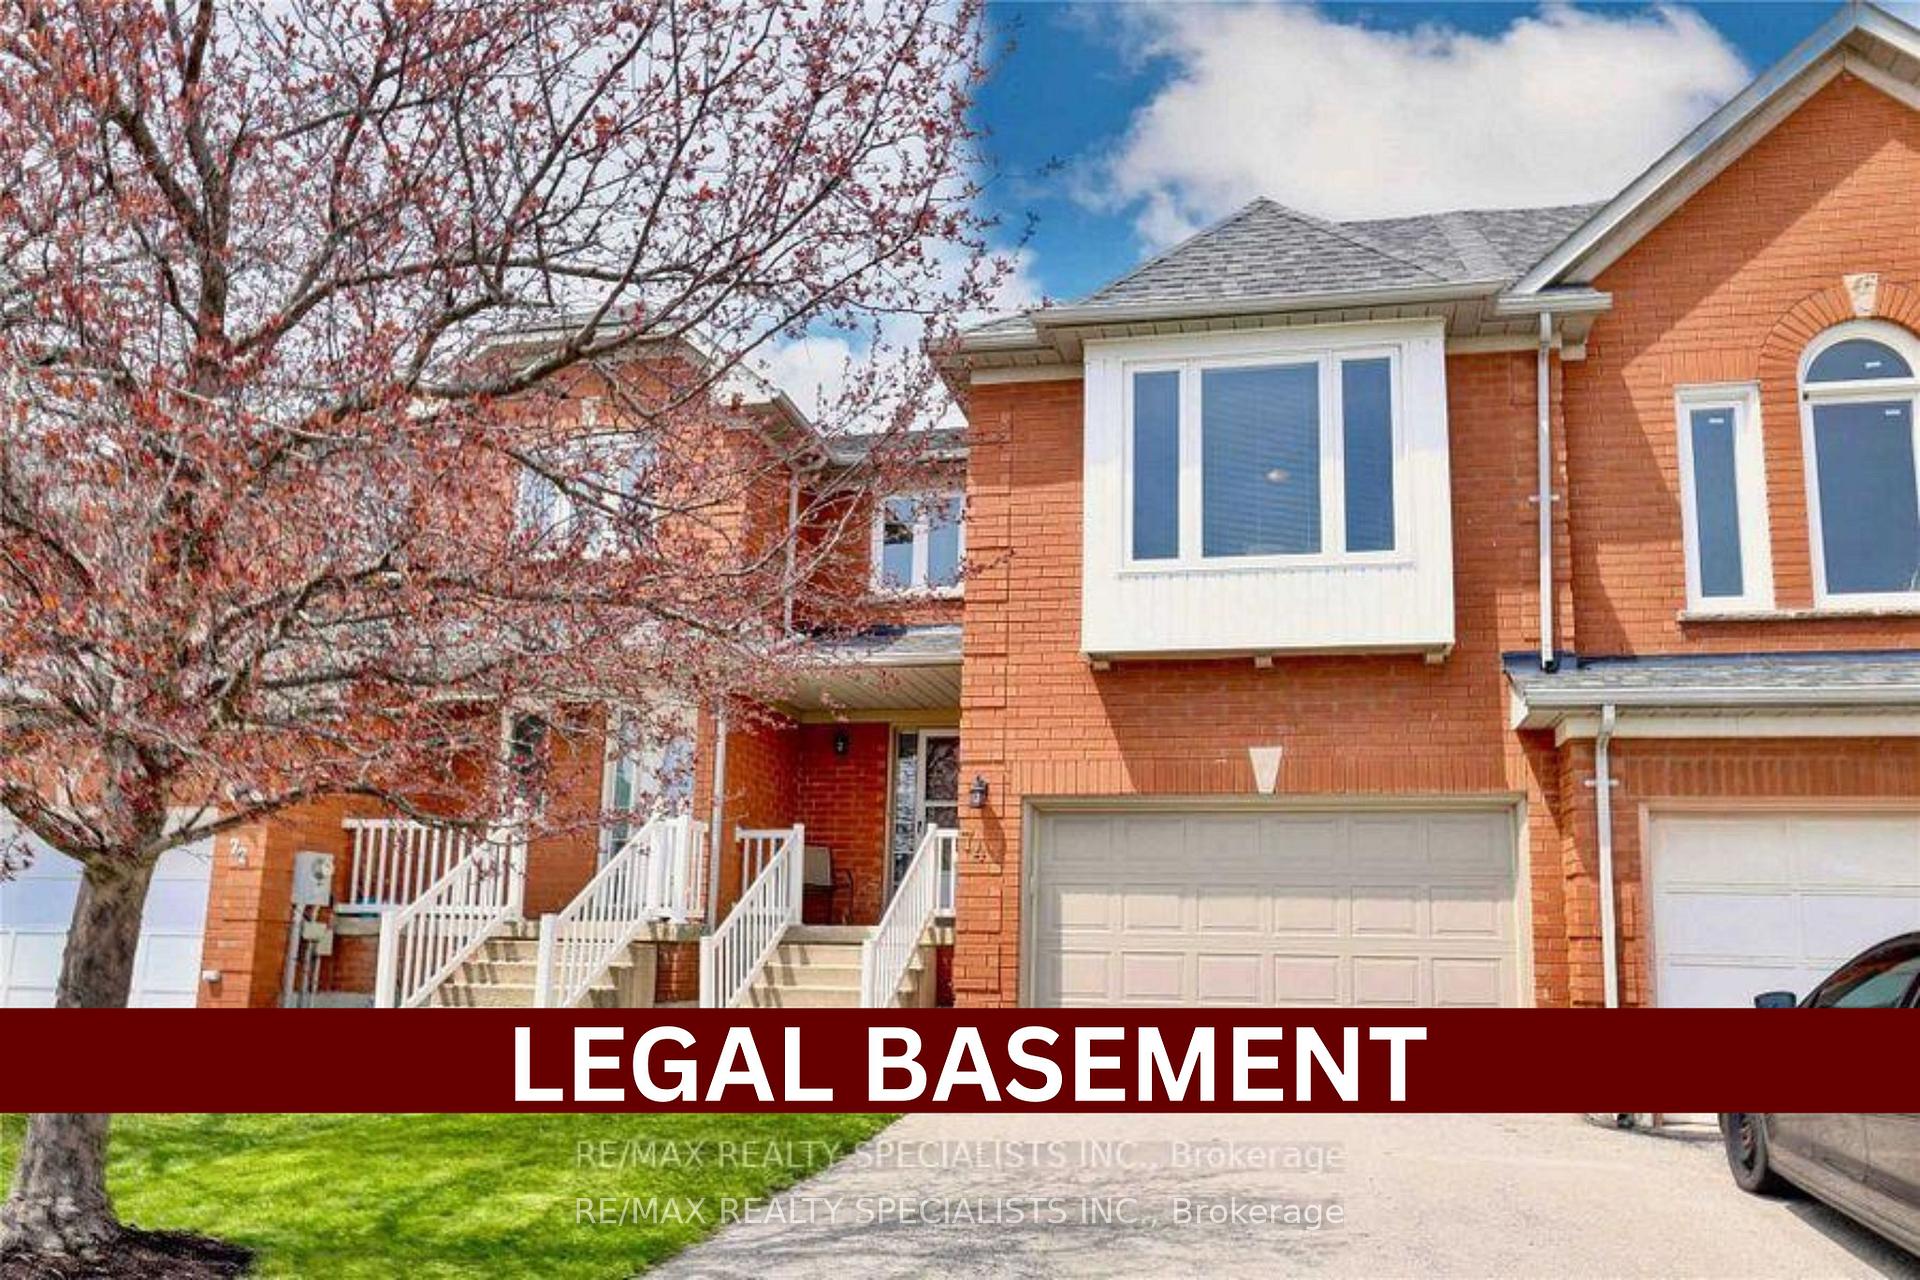
74 Sahara Trail
Freehold Townhouse Sold
1/4874 Sahara Trail
Freehold Townhouse Sold
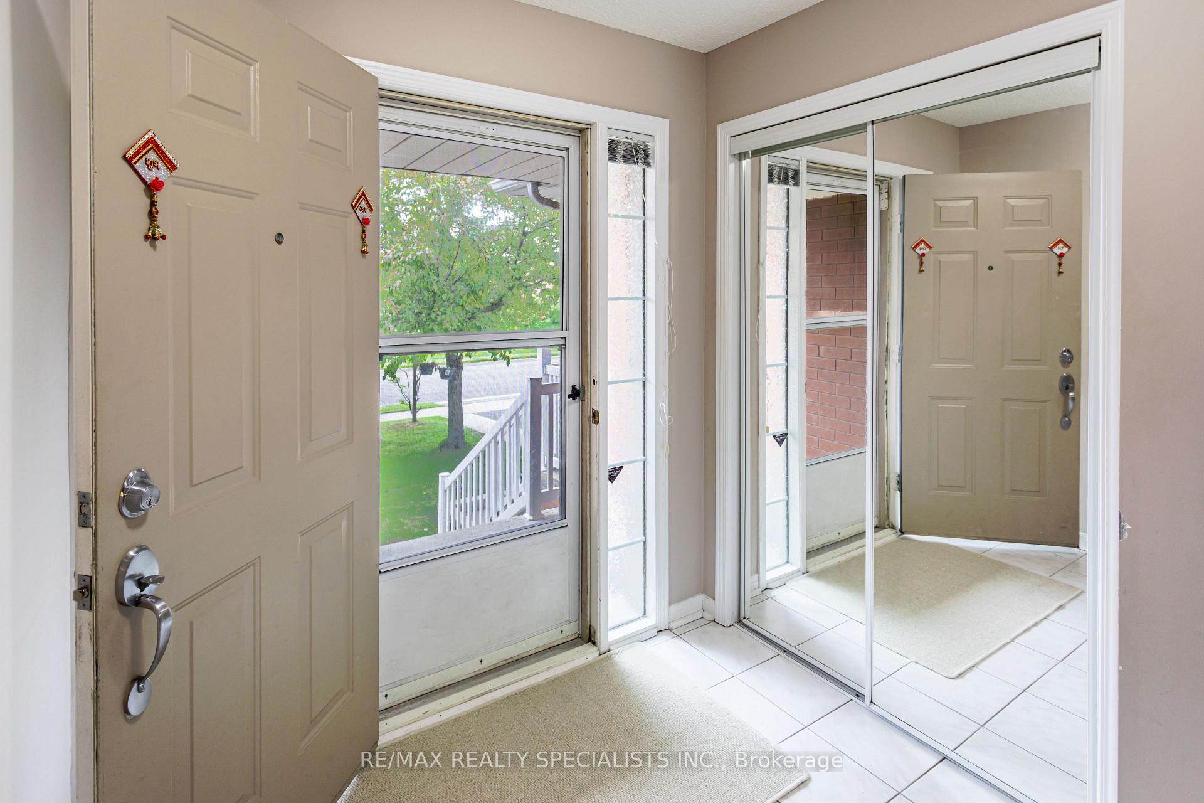
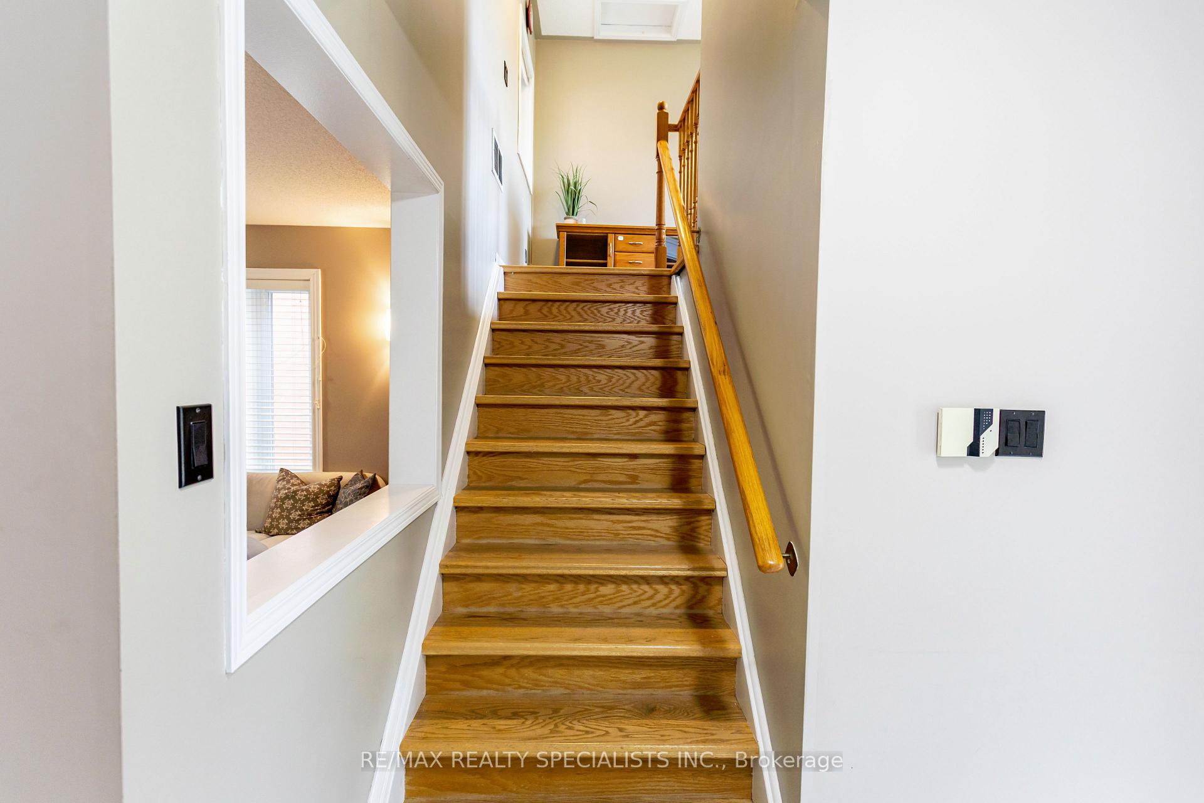
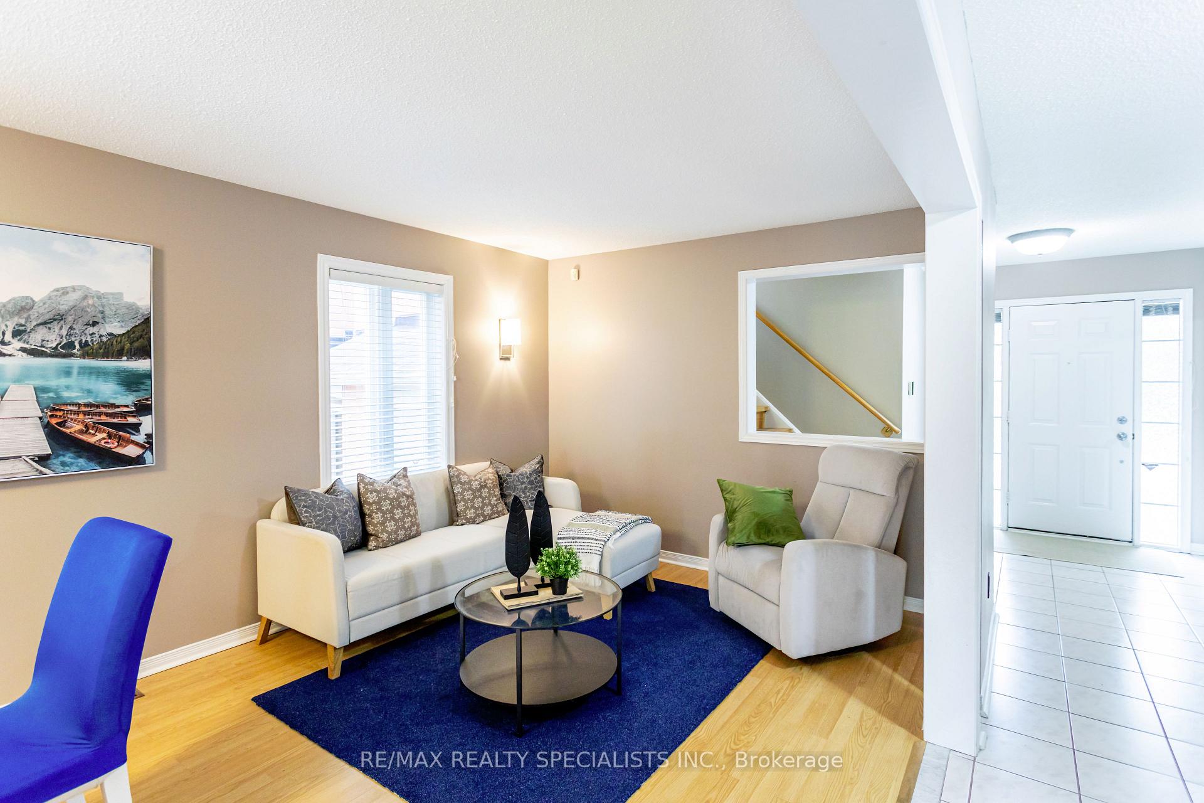
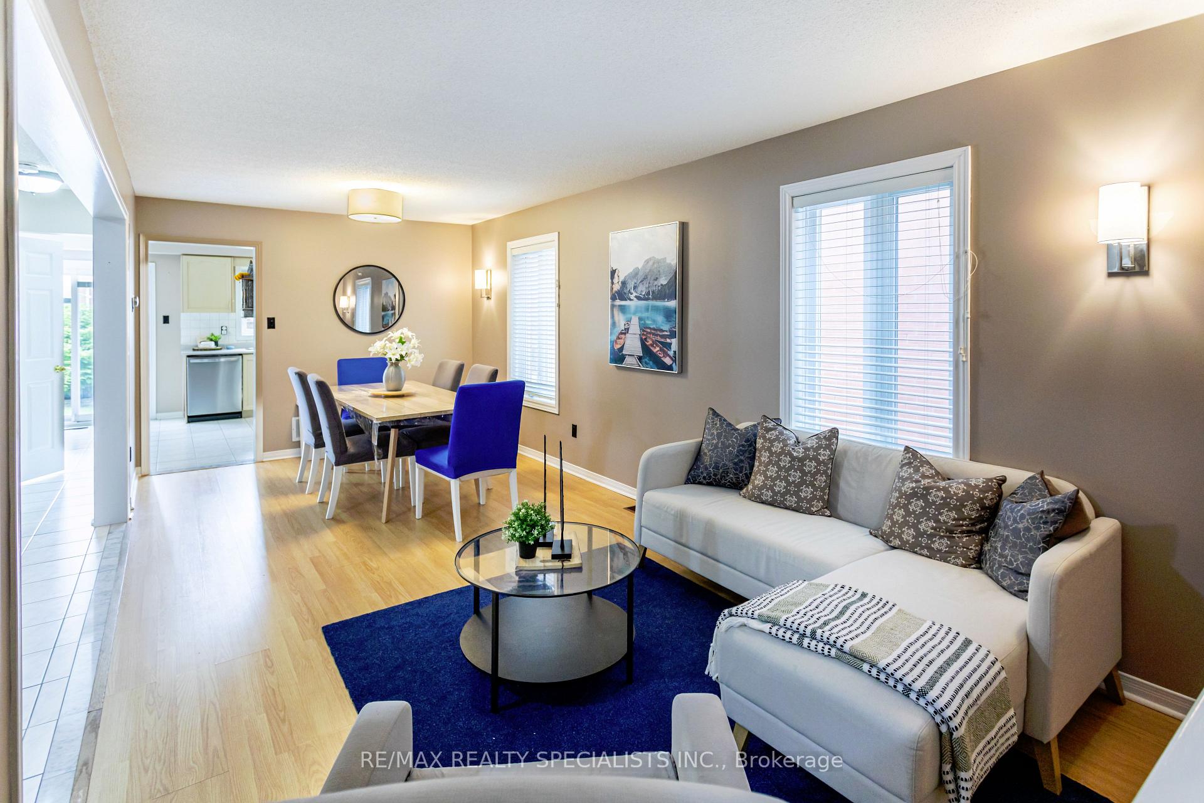 See all 48 photos
Asked for: $799,000Sold Jul 14, 2025
3+1 Bedrooms
4 Bathrooms
1 Garage
1.5K–2K sq.ft
24.61×109.91 ft
$5,205/yr
Property history
Facts and features
- BasementFinished
- Age of home16–30 years
- Water, sewerMunicipal
- HeatingForced air
What stands out
- Fireplace
- Central air
The homeFreehold Townhouse, 2-storey, Age 16–30 years
- Type: Freehold Townhouse
- Style: 2-storey
- Age: 16–30 years
- Living space: 1,500–2,000 sq ft
- Basement: Finished
- View: Clear
InsideFireplace Yes, natural gas, Ceramic, Lower level
- Fireplace: Yes, natural gas
- Flooring: Ceramic
- Laundry: Lower level
- Features: Auto garage door remote
- Rooms above ground: 7
- Rooms in the basement: 2
- Bedrooms: 3 + 1 in the basement
- Bathrooms: 4
- Kitchens: 1
- Family room: Yes
Outside and lotBrick, Shingles, Block
Outside
- Exterior: Brick
- Roof: Shingles
- Foundation: Block
- Size: 24.61 × 109.91 ft
Parking1 Garage, Attached, Private
- Spaces: 1 Garage
- Garage: Attached
- Driveway: Private
Heating, water and powerForced air, gas, Central air, Municipal water
- Heating: Forced air, gas
- Cooling: Central air
- Water: Municipal water
- Sewer: Municipal sewer
- Natural gas: Yes
- Hydro: Yes
Costs and taxesTaxes $5,205 a year, HST included in the price
- Taxes, 2025: $5,205 a year
- HST: HST included in the price
Included in the saleStainless steele fridge and stove, washer, dryer b/i dishwasher all light fixtures and blinds. garage door opener. newly installed pantry and new patio in the backyard. note.. basement done with city permit. as per sellers! no seperate entrance.
- Included: Stainless steele fridge and stove, washer, dryer b/i dishwasher all light fixtures and blinds. garage door opener. newly installed pantry and new patio in the backyard. note.. basement done with city permit. as per sellers! no seperate entrance.
Listing detailsW12273309, Sold, Jul 9, 2025
- MLS® number: W12273309
- Status: Sold
- Listed on: Jul 9, 2025
- Days on market: 5
- Updated: Jul 14, 2025
- Possession: 2025-07-31 / 1-29 days
- Occupied by: Owner
- Listing brokerage: RE/MAX REALTY SPECIALISTS INC.
About this home
74 Sahara Trail, Brampton (Sandringham-Wellington), ON L6R 1P4
Auto Garage Door RemoteClear
Huge price drop! Spotless, move-in ready freehold that looks like a semi! Bright, spacious family room with gas fireplace perfect for relaxing or entertaining. No front neighbors = extra privacy and open views. Finished basement adds bonus living space. Big garage plus 2-car driveway. Near Save Max Sports Center, Trinity Common Mall, top schools, and parks. Quick access to Hwy 410. A rare, well-kept gem on a quiet, family-friendly street. Don't miss it!
Read more
Ask about this home
A HOMEH agent will answer your questions about this home.
Ask a question
Thinking of selling your home?See what your home is worth today.
Around this home
Sandalwood and Dixie
Errands
Parks
Schools
Daily convenience, out of 100, from the distances below
ParkReed Parkette · 9 within 1 km3 min walk208 m
GroceryHasty Market11 min walk650 m
SchoolSpringdale Public School7 min walk400 m
PharmacyShoppers Drug Mart10 min walk638 m
Cafés & foodCoffee Culture · 7 within 1 km8 min walk510 m
Gym & rec centreSplash Pad12 min walk765 m
LibraryBrampton Library - Springdale Branch11 min walk700 m
HospitalBrampton Civic Hospital26 min walk1.6 km
WalkDriveStraight-line distance, open map data
Grocery0.7 km
Park0.2 km
Coffee0.5 km
Dining0.6 km
Gym1.6 km
Hospital1.6 km
Schools nearby
School rating, out of 10.
Springdale Public Schoolelementary · Public · 0.4 km
—
Blessed Michael J. McGivney Catholic Elementary Schoolelementary · Catholic · 0.5 km
6.3/10Fair
Fernforest Public Schoolelementary · Public · 0.7 km
—
Contact agent
Helpful calculators
Mortgage
Affordability
Closing costs
Land transfer tax
Property tax
Down payment
CMHC insurance
Stress test
Cashback Rebate
Your HOMEH agent

KimHOMEH agent · Brampton
"I would see it this week."
Ask Kim